
$2,750,000
Saint George, LA 70810
MLS# BR2026017998
4 beds | 4.1 baths | 7112 sqft
1 / 5

Property Description
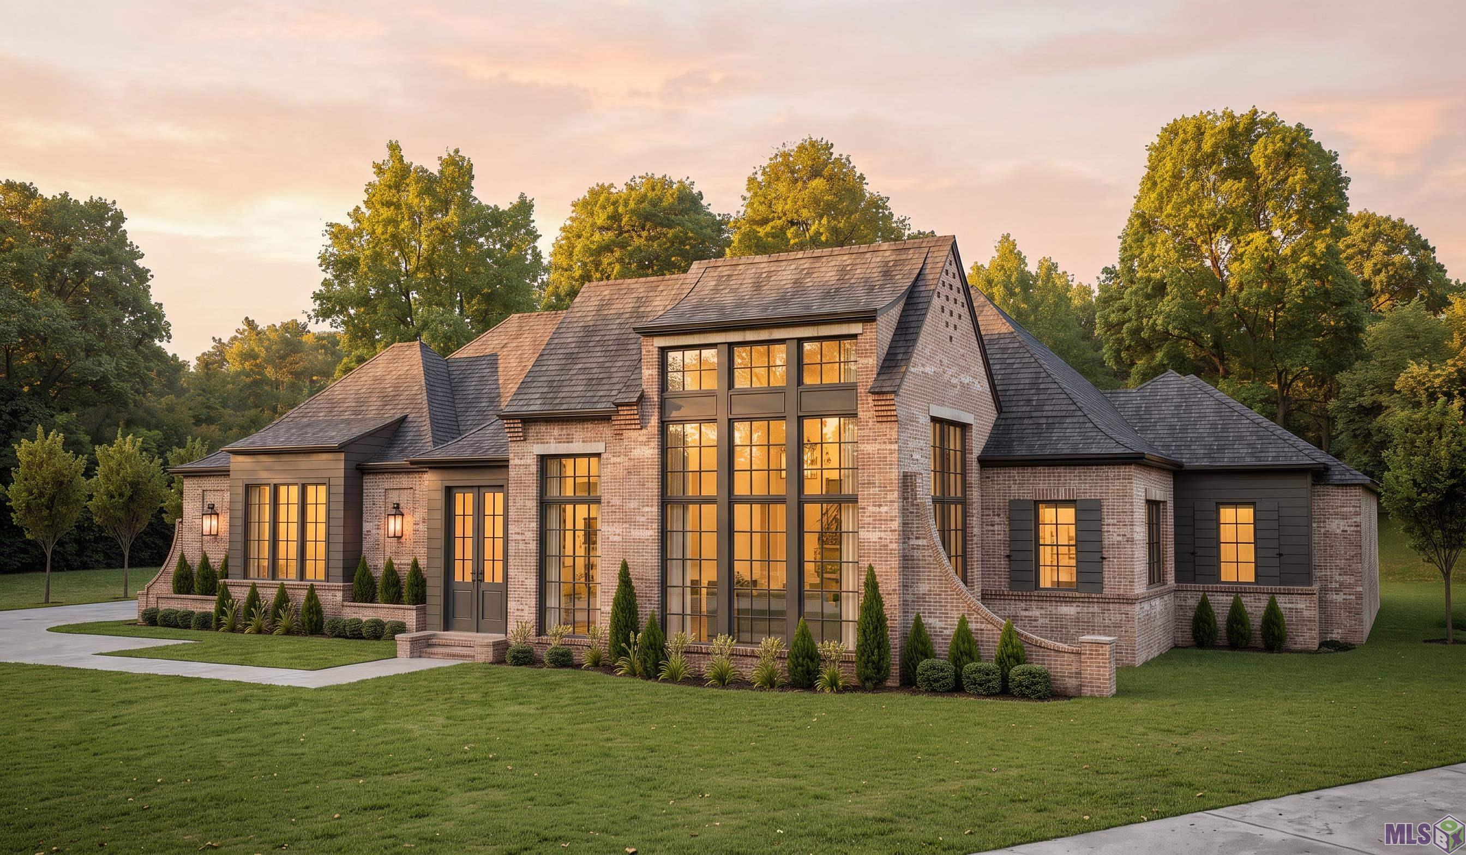
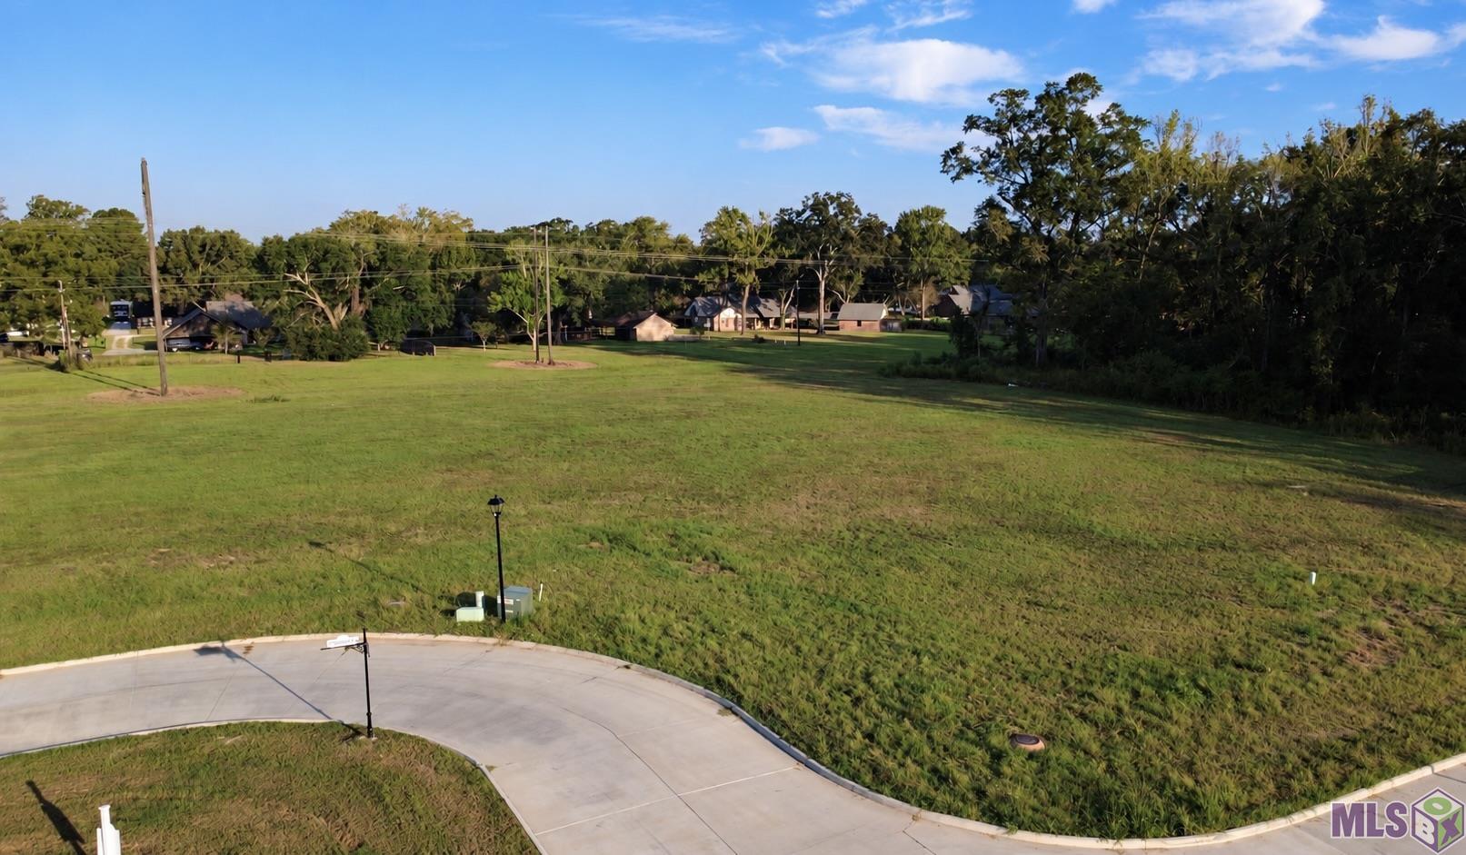
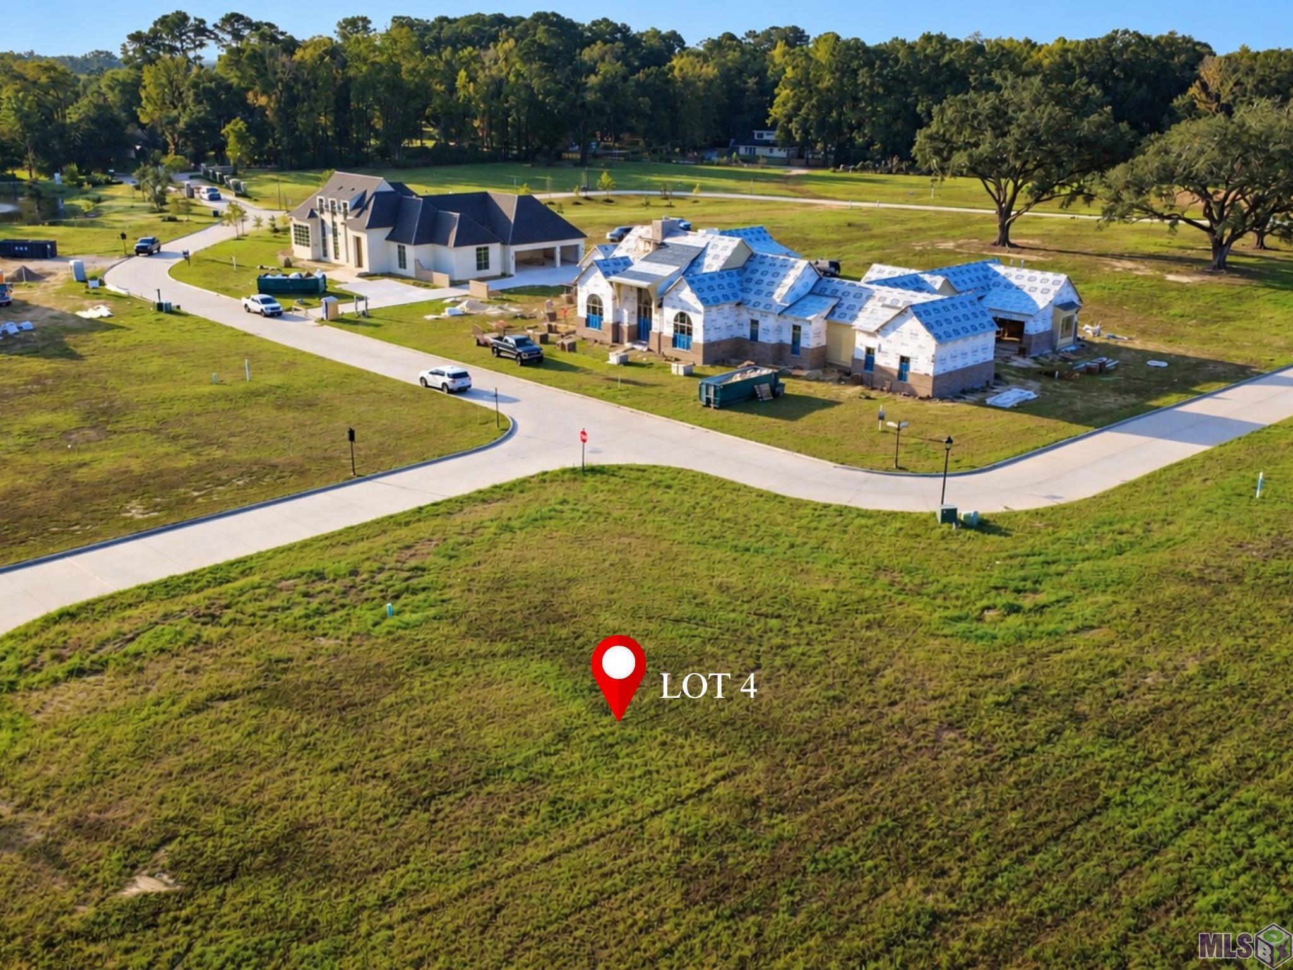
Located just off Highland Road and Fulwar Skipwith Road in the gated Highlake Subdivision, this new-construction estate by Brandon Craft of Craft Homes brings timeless design and modern comfort to one of Baton Rouge's most anticipated communities. The single-story plan offers approximately 5,012 square feet with 4 bedrooms and 4.5 baths. The living room and kitchen share 14-foot ceilings, and the plan also includes a dining room with a 15-foot tray ceiling, a scullery, a bar and a flex room. The primary suite has a private sitting area, a spa-style bath and two walk-in closets. Each of the three guest suites has its own bath. Outside, a heated and cooled outdoor living and kitchen area with retractable screens overlooks the pool, so you can enjoy Louisiana living year-round. Other planned features include custom interior design by Craft Interiors, top-tier smart home technology and a three-car garage. Highlake is a collection of estate-sized homesites set back from the street, offering the space to build a large family home with the right balance of privacy and community. Expected completion is the end of 2027.
Details
Documents
Listing Info
Status: Active
Listing Date: 2026-10-02
Delayed Marketing: No
Listing Price: 2750000
Current Price: $2,750,000
List Price/SqFt: 548.68
Type: Single Family Residence
Document Modified: 2026-10-02 13:10:18.935025
Modification Timestamp: 2026-10-02T22:32:33Z
Photo Modified: 2026-10-02T18:05:15Z
General Property Description
# Bedrooms: 4
Baths - Full: 4
Baths - 1/2: 1
Total Baths: 4.1
SqFt - Living: 5012
SqFt - Total: 7112
SqFt - Source: Blueprint
Stories: 1
SqFt - Covered Porch: 131
SqFt - Garage: 1122
Year Built: 2026
Builder: Brandon Craft Developments, LLC
Acres: 1
Acreage Range: 1 - 2.99
Assn Fee $: 2400
Assn Fee Terms: Yearly
Lot Dimensions: 77 x 302 x 26 x 299 x 215
Mineral Rights: Negotiable
Pool on Subject Property: Yes
Rooms
Bedroom 1 Level: First
Dining Room Level: First
Foyer Level: First
Kitchen Level: First
Living Room Level: First
Pantry Level: First
Primary Bathroom Level: First
Primary Bedroom Level: First
Bedroom 2 Level: First
Bedroom 3 Level: First
Bedroom 4 Level: First
Bedroom 5 Level: First
Bedroom 6 Level: First
Originating Details
Originating System ID: ROAMP
Originating System Key: 2026017998
Originating System Listing ID: 2026017998
Originating System Name: ROAM Paragon
Location Tax Legal Info
Street Number: Lot 4
Street Name: HIGHMONT AVE
Parish: East Baton Rouge
State: LA
Zip Code: 70810
Subdivision: Highlake
Area: EBR MLS Area 53
Tax Assessment Number: 30857796
Directions: Located off Highland Road and Fulwar Skipwith Road just east of Pecue Lane. Address to be: 15555 Highmont Ave., Baton Rouge, LA 70810
Property Features
Style: Traditional
Parking: Garage
Construction: Brick
Foundation: Post Tension
Interior: 9+ Ft Ceiling; Crown Molding; Double Vanity; Electric Dryer Con; Electric Washer Con; Kitchen Island; Separate Shower; Walk-In Closet(s)
Fireplace: 1 Fireplace; Ventless
Flooring: Tile; Wood
Heating: Central; Natural Gas
Cooling: 2 or More Units; Central Air
Appliances: Dishwasher; Disposal; Gas Cooktop; Microwave; Refrigerator
Countertops: Solid Surface
Rooms: Bedroom 1; Dining Room; Foyer; Kitchen; Living Room; Pantry; Primary Bathroom; Primary Bedroom; Bedroom 2; Bedroom 3; Bedroom 4; Bedroom 5; Bedroom 6
Lot: Corner; Level
Patio: Screened
Exterior: Outside Kitchen; Outside Light
Utilities: Gas: Entergy
Pool: Gunite; Inground
Financing: Cash; Conventional
Room Information
| Room Name | Length | Width | Level | Remarks |
| Bedroom 1 | First | BEDROOM | ||
| Primary Bathroom | First | PRIMARY BATHROOM | ||
| Primary Bathroom | First | PRIMARY BATHROOM | ||
| Pantry | 10.00 | 13.00 | First | PANTRY |
| Pantry | 10.00 | 13.00 | First | PANTRY |
| Primary Bedroom | 15.00 | 29.00 | First | PRIMARY BEDROOM |
| Primary Bedroom | 15.00 | 29.00 | First | PRIMARY BEDROOM |
| Living Room | 24.00 | 24.00 | First | LIVING ROOM |
| Living Room | 24.00 | 24.00 | First | LIVING ROOM |
| Bedroom 2 | First | BEDROOM | ||
| Bedroom 3 | First | BEDROOM | ||
| Bedroom 4 | 13.00 | 13.00 | First | BEDROOM |
| Kitchen | 19.00 | 24.00 | First | KITCHEN |
| Kitchen | 19.00 | 24.00 | First | KITCHEN |
| Bedroom 5 | 13.00 | 13.00 | First | BEDROOM |
| Bedroom 6 | First | BEDROOM | ||
| Dining Room | 18.00 | 18.00 | First | DINING ROOM |
| Dining Room | 18.00 | 18.00 | First | DINING ROOM |
| Foyer | 8.00 | 18.00 | First | FOYER |
| Foyer | 8.00 | 18.00 | First | FOYER |
 Floor Plan
 IDX
Listing Office: Craft Realty
Last Updated: October - 02 - 2026
The data relating to real estate for sale or lease on this website comes in part from the IDX program of the REALTOR® Association of Acadiana MLS. The IDX information is provided exclusively for consumers’ personal, non-commericial use and may not be used for any purpose other than to identify prospective properties consumers may be interested in purchasing. Data is deemed reliable but is not guaranteed accurate by the MLS.


