
$779,000
Denham Springs, LA 70726
MLS# BR2026018389
4 beds | 3.1 baths | 4952 sqft
1 / 51
Property Description
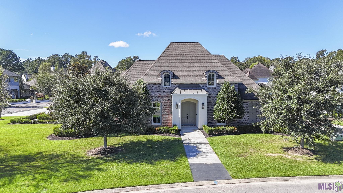
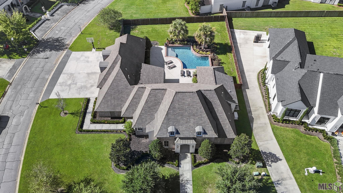
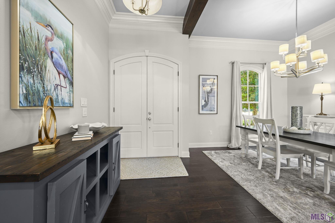
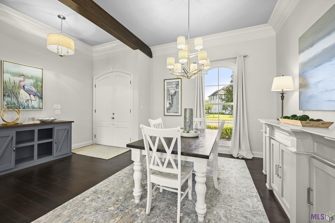
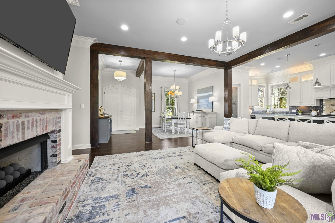
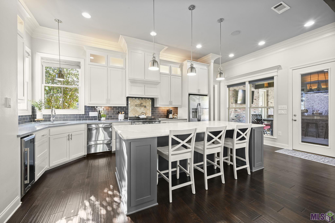
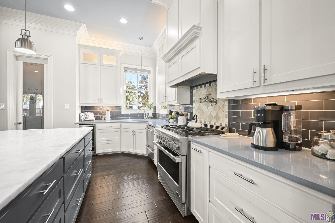
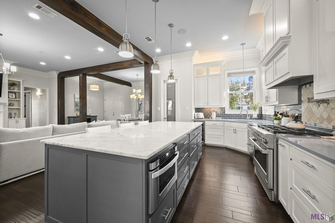
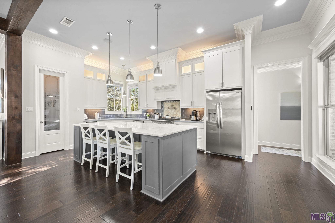
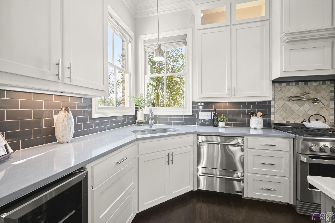
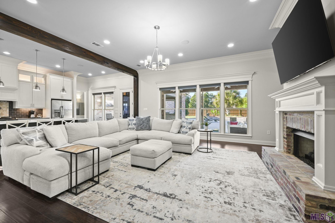
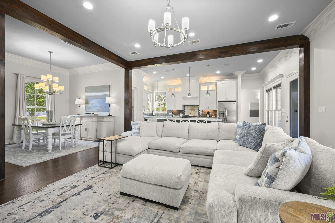
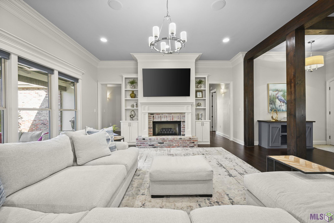
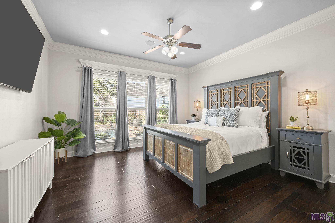
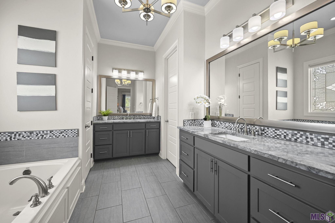
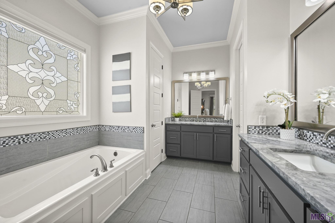
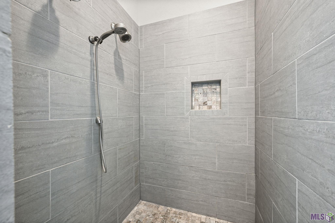
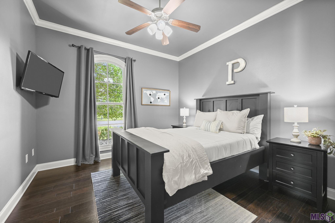
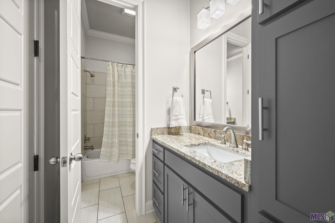
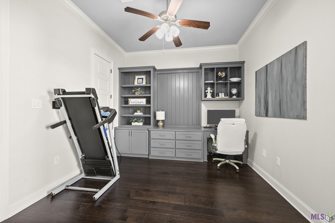
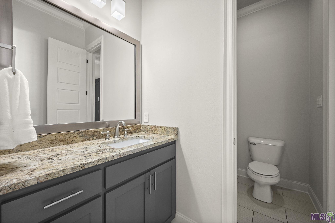
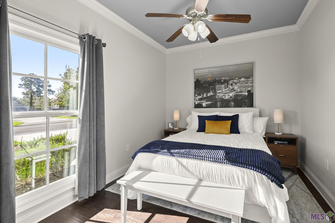
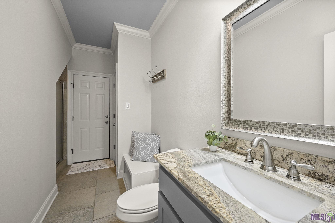
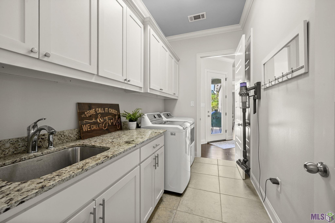
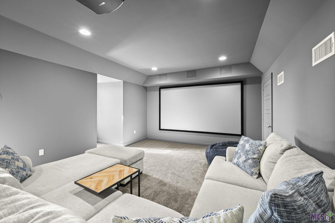
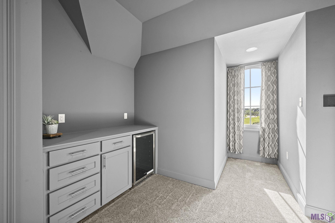
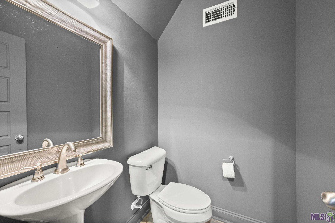
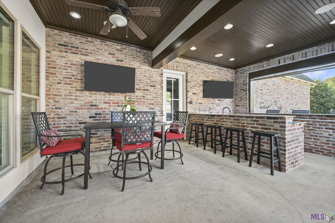
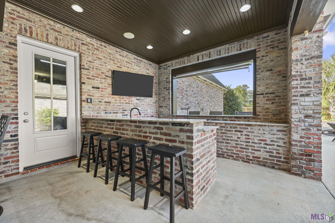
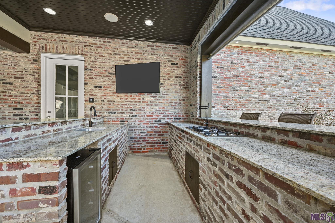
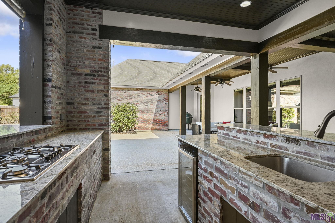
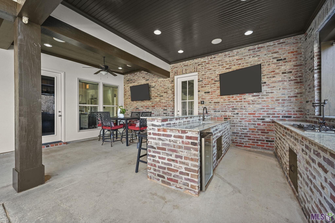
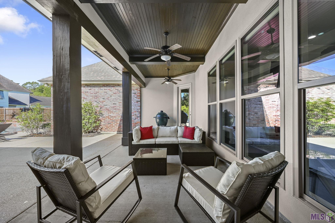
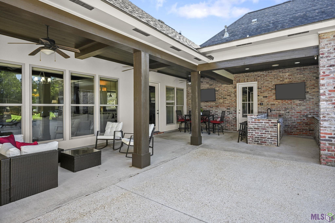
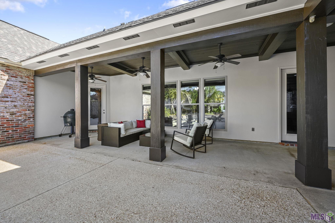
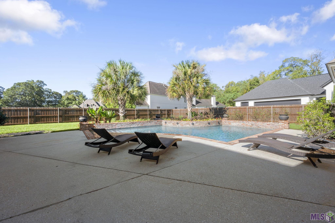
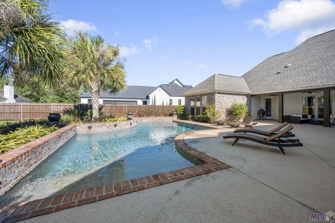
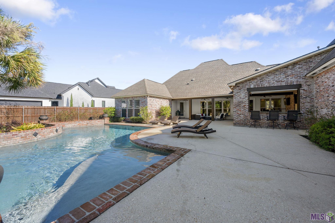
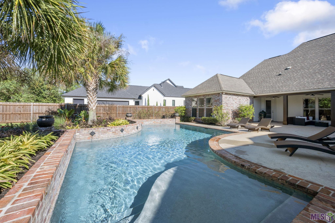
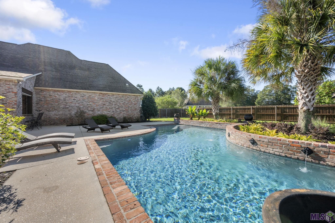
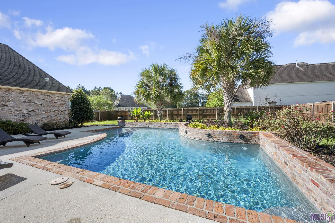
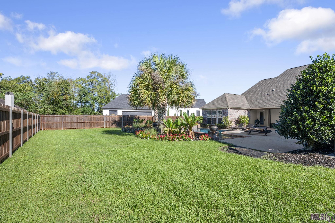
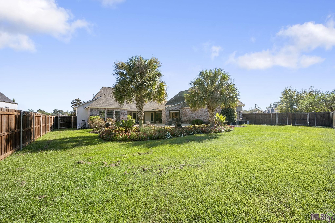
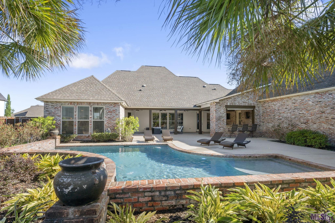
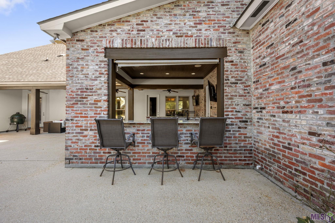
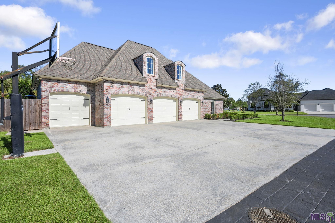
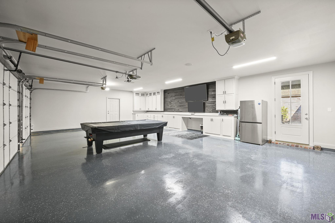
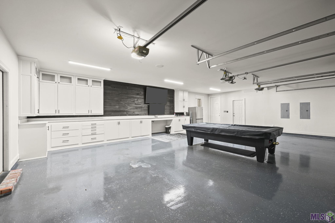
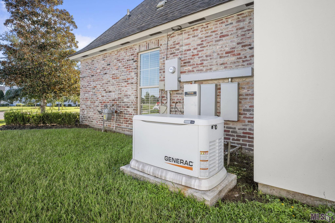
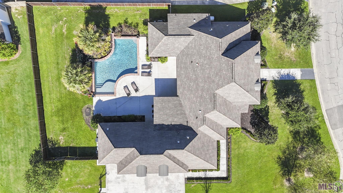
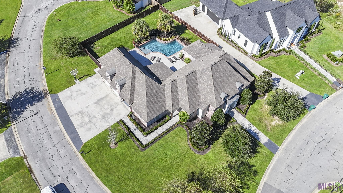
This exceptional custom-built, single-owner residence in the prestigious Greystone Golf & Country Club offers an elevated lifestyle with an impressive array of luxury amenities, all set on an expansive corner lot of nearly half an acre. Thoughtfully designed and impeccably maintained, this 4-bedroom, 3.5-bath home features a spacious upstairs bonus/media room, resort-style pool, outdoor kitchen, three-car garage plus a dedicated golf cart garage, and a whole-home generator. Rich wood flooring extends throughout the downstairs living spaces and all four bedrooms, while striking exposed beams create architectural distinction and beautifully define the open-concept living areas. The gourmet kitchen is designed for both everyday living and entertaining, featuring premium DCS appliances, a double-drawer dishwasher, six-burner gas cooktop with pot filler, beverage refrigerator, and an impressive oversized island topped with luxurious marble. The thoughtfully designed triple-split bedroom floor plan provides privacy and flexibility, while the oversized laundry room offers a sink and abundant storage. Upstairs, the generous bonus room is currently configured as a private media room and includes a mini refrigerator, half bath, and projector screen--an ideal space for movie nights, entertaining, or a versatile retreat. The outdoor living space is truly exceptional and designed for year-round enjoyment. A sparkling gunite pool with a cascading waterfall feature creates a resort-like backdrop, while the fully equipped outdoor kitchen features a five-burner cooktop, pot filler, sink, and mini refrigerator. The expansive garage setup includes a three-car garage plus a separate golf cart garage, along with custom built-ins and durable epoxy-coated flooring. From the refined interior finishes to the exceptional outdoor amenities, this home offers the perfect blend of sophistication, comfort, and effortless entertaining.
Details
Listing Info
Status: Active
Listing Date: 2026-10-09
Delayed Marketing: No
Listing Price: 779000
Current Price: $779,000
List Price/SqFt: 243.51
Type: Single Family Residence
Modification Timestamp: 2026-10-09T21:09:31Z
Photo Modified: 2026-10-09T17:00:01Z
General Property Description
# Bedrooms: 4
Baths - Full: 3
Baths - 1/2: 1
Total Baths: 3.1
SqFt - Living: 3199
SqFt - Total: 4952
SqFt - Source: Appraiser
SqFt - Covered Porch: 527
SqFt - Garage: 1226
Year Built: 2013
Acres: 0.46
Acreage Range: 0 - 0.5
Assn Fee $: 900
Assn Fee Terms: Yearly
Lot Dimensions: 158 x 112 x 130 x 98 x 20
Mineral Rights: Conveyed
Pool on Subject Property: Yes
Rooms
Bedroom 1 Level: First
Bonus Room Level: Second
Dining Room Level: First
Kitchen Level: First
Laundry Level: First
Living Room Level: First
Primary Bedroom Level: First
Bedroom 2 Level: First
Bedroom 3 Level: First
Bedroom 4 Level: First
Bedroom 5 Level: First
Bedroom 6 Level: First
Originating Details
Originating System ID: ROAMP
Originating System Key: 2026018389
Originating System Listing ID: 2026018389
Originating System Name: ROAM Paragon
Location Tax Legal Info
Street Number: 9539
Street Name: RIVIERA CT
Parish: Livingston
State: LA
Zip Code: 70726
Subdivision: Greystone Subd
Area: LIV MLS Area 83
Tax Assessment Number: 624387
Property Features
Style: Traditional
Siding: Stucco
Parking: Attached; Garage
Construction: Brick
Foundation: Slab
Interior: 9+ Ft Ceiling; Attic Access; Beamed Ceilings; Bookcases; Crown Molding; Walk-In Closet(s)
Fireplace: 1 Fireplace; Gas Log
Flooring: Carpet; Tile; Wood
Heating: Central
Cooling: 2 or More Units; Central Air
Rooms: Bedroom 1; Bonus Room; Dining Room; Kitchen; Laundry; Living Room; Primary Bedroom; Bedroom 2; Bedroom 3; Bedroom 4; Bedroom 5; Bedroom 6
Equipment: Generator
Fencing: Full; Privacy; Wood
Patio: Covered
Amenities: Golf Course
Exterior: Outside Kitchen
Pool: Gunite; Inground
HOA Includes: Management
Financing: Cash; Conventional; VA
Room Information
| Room Name | Length | Width | Level | Remarks |
| Laundry | 11.00 | 6.20 | First | LAUNDRY |
| Laundry | 11.00 | 6.20 | First | LAUNDRY |
| Dining Room | 12.10 | 11.10 | First | DINING ROOM |
| Dining Room | 12.10 | 11.10 | First | DINING ROOM |
| Kitchen | 22.80 | 12.11 | First | KITCHEN |
| Kitchen | 22.80 | 12.11 | First | KITCHEN |
| Living Room | 20.70 | 19.50 | First | LIVING ROOM |
| Living Room | 20.70 | 19.50 | First | LIVING ROOM |
| Bedroom 1 | 12.60 | 11.11 | First | BEDROOM |
| Primary Bedroom | 17.11 | 15.20 | First | PRIMARY BEDROOM |
| Primary Bedroom | 17.11 | 15.20 | First | PRIMARY BEDROOM |
| Bedroom 2 | 12.90 | 11.60 | First | BEDROOM |
| Bedroom 3 | 16.60 | 9.10 | First | BEDROOM |
| Bonus Room | 25.70 | 19.20 | Second | BONUS ROOM |
| Bonus Room | 25.70 | 19.20 | Second | BONUS ROOM |
| Bedroom 4 | 16.60 | 9.10 | First | BEDROOM |
| Bedroom 5 | 12.90 | 11.60 | First | BEDROOM |
| Bedroom 6 | 12.60 | 11.11 | First | BEDROOM |
IDX
Listing Office: Burns & Co., Inc.
Last Updated: October - 09 - 2026
The data relating to real estate for sale or lease on this website comes in part from the IDX program of the REALTOR® Association of Acadiana MLS. The IDX information is provided exclusively for consumers’ personal, non-commericial use and may not be used for any purpose other than to identify prospective properties consumers may be interested in purchasing. Data is deemed reliable but is not guaranteed accurate by the MLS.


