
$565,500
Denham Springs, LA 70706
MLS# BR2026017192
3 beds | 2.1 baths | 2339 sqft
1 / 51
Property Description
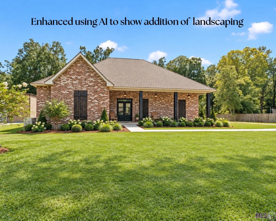
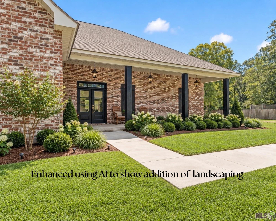
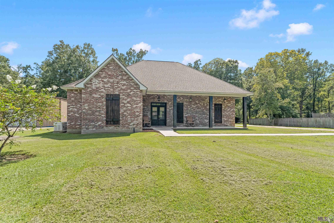
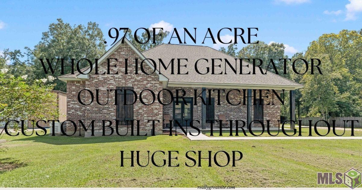
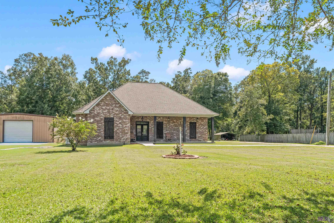
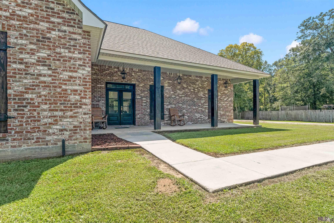
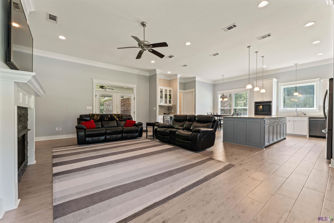
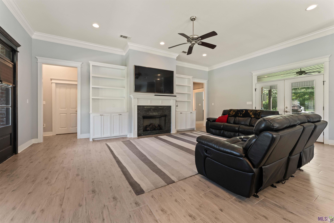
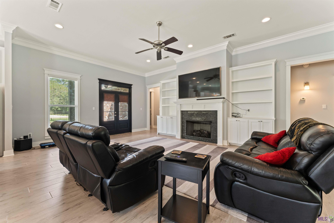
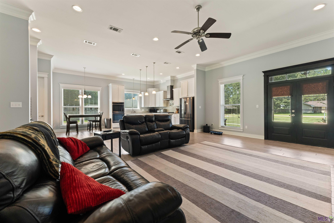
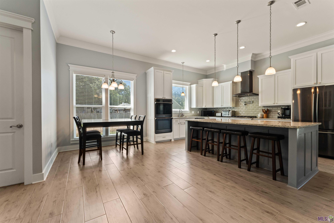
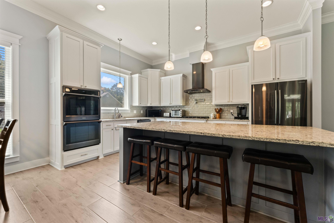
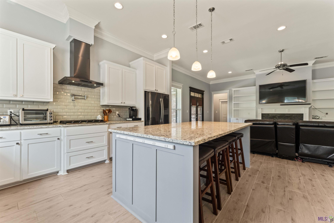
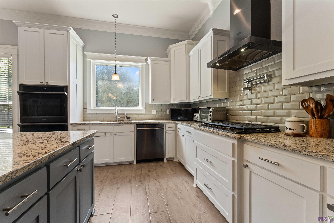
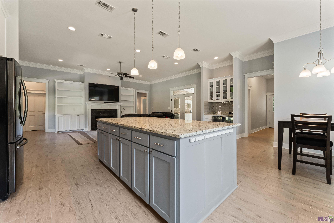
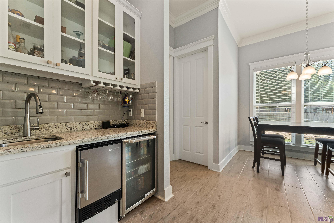
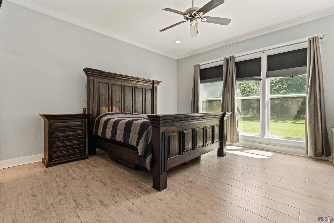
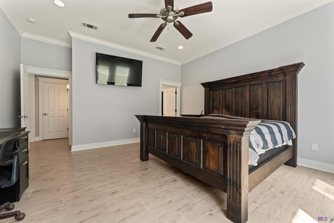
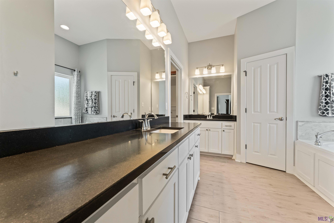
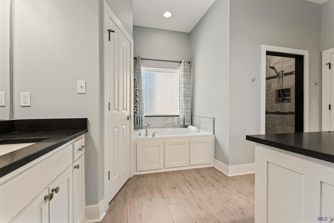
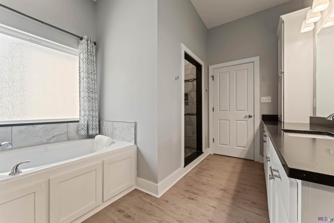
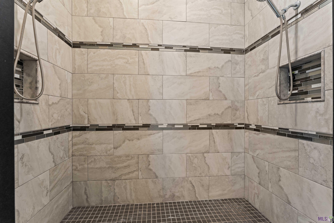
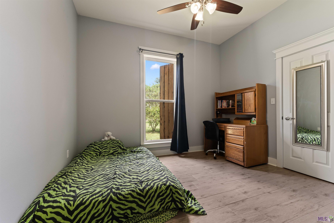
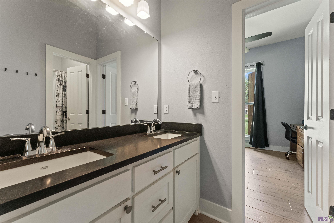
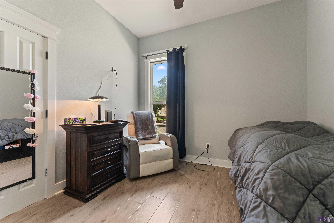
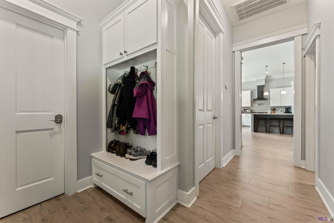
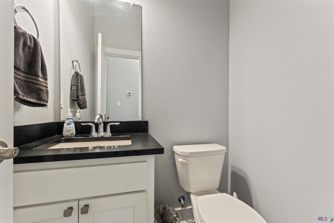
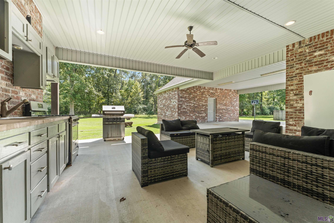
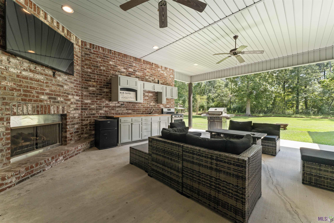
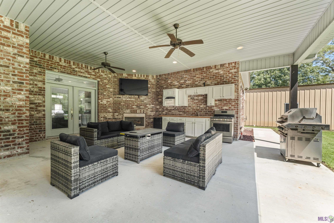
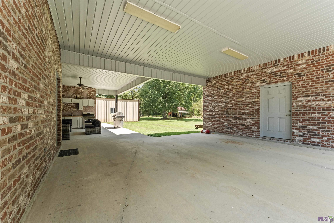
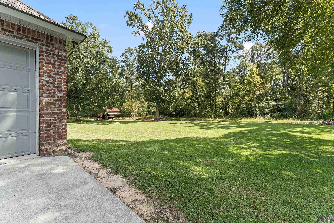
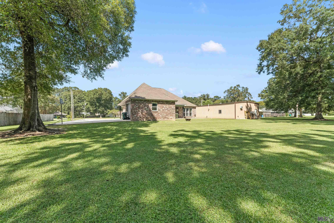
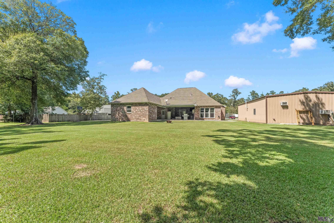
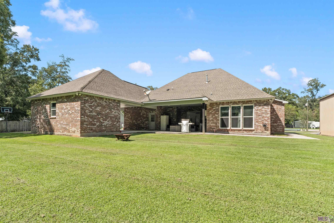
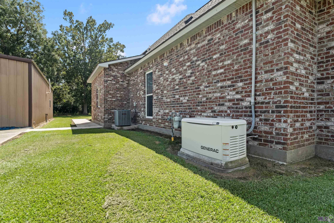
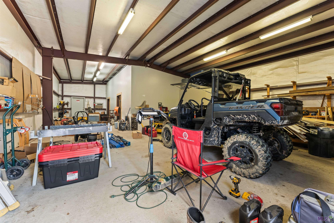
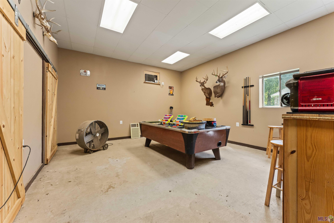
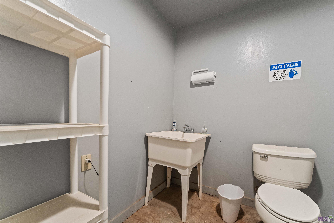
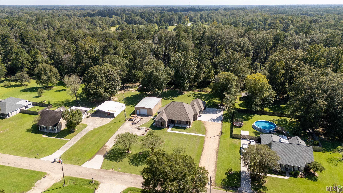
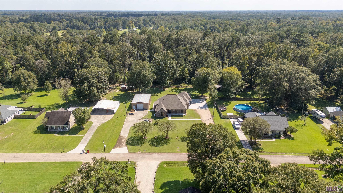
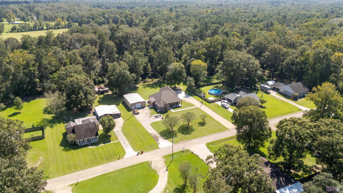
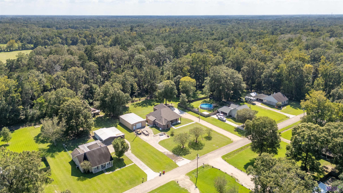
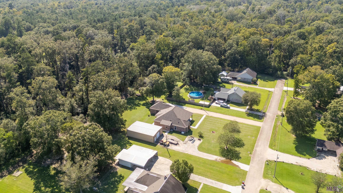
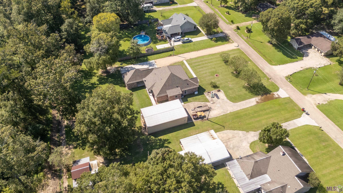
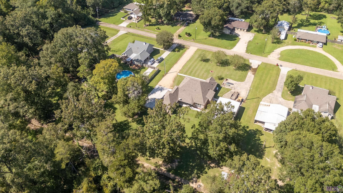
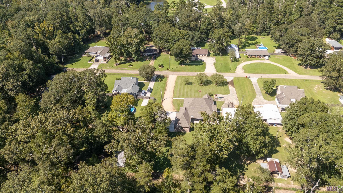
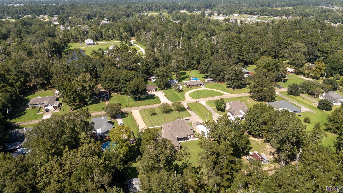
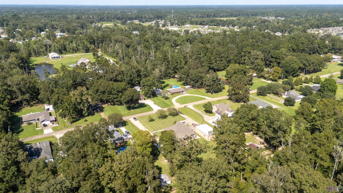
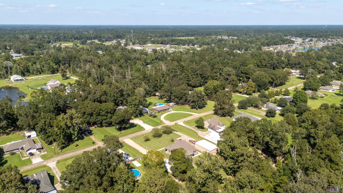
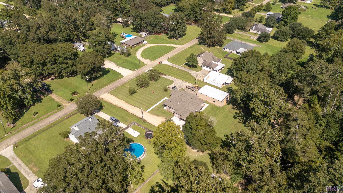
Nestled on just about one acre, on a dead end road in the desirable Watson school system, this custom built 3 bed 2.5 bath home is waiting for it's new owner. This thoughtfully designed home is equipped with a split floor plan, generous storage, and custom details throughout. At the heart of the home is a chef's kitchen featuring an oversized island, abundant cabinetry, and plenty of space for cooking and entertaining. An oversized laundry room and pantry add even more functionality. The primary suite is a true retreat with a custom built walk-in shower featuring dual shower heads, a separate soaking tub, and an impressive walk-in closet loaded with built-ins. The two additional bedrooms share a jack-and-jill bath, and each bedroom offers its own closet with custom built-ins to include dressers. Outside the property continues to deliver with a sizable shop featuring two finished rooms and a half bath- ideal for a home office, hobby space, gym, game room, etc. Entertaining is a breeze with a built-in wet bar in the kitchen and an outdoor kitchen on the back patio! The attached garage is also completely finished out offering even more space! A whole-home Generac generator provides added convenience and peace of mind! This home truly checks all of the boxes! Schedule your private showing today! ***NO FLOOD INSURANCE REQUIRED***
Details
Documents
Listing Info
Status: Active
Listing Date: 2026-09-16
Delayed Marketing: No
Listing Price: 565500
Current Price: $565,500
List Price/SqFt: 241.77
Type: Single Family Residence
Document Modified: 2026-09-25 23:59:15.789461
Modification Timestamp: 2026-10-16T16:53:14Z
Photo Modified: 2026-10-16T15:51:41Z
General Property Description
# Bedrooms: 3
Baths - Full: 2
Baths - 1/2: 1
Total Baths: 2.1
SqFt - Living: 2339
SqFt - Total: 2339
SqFt - Source: Appraiser
Stories: 1
Year Built: 2017
Acres: 0.97
Acreage Range: 0.51 - 0.99
Lot Dimensions: 144.75x270.29x144.75x269.21
Mineral Rights: Negotiable
Pool on Subject Property: No
Rooms
Bathroom 1 Level: First
Bedroom 1 Level: First
Dining Room Level: First
Kitchen Level: First
Laundry Level: First
Living Room Level: First
Pantry Level: First
Primary Bathroom Level: First
Primary Bedroom Level: First
Workshop Level: First
Bedroom 2 Level: First
Bedroom 3 Level: First
Bedroom 4 Level: First
Bedroom 5 Level: First
Bathroom 2 Level: First
Bathroom 3 Level: First
Bathroom 4 Level: First
Bathroom 5 Level: First
Bedroom 6 Level: First
Bedroom 7 Level: First
Bedroom 8 Level: First
Originating Details
Originating System ID: ROAMP
Originating System Key: 2026017192
Originating System Listing ID: 2026017192
Originating System Name: ROAM Paragon
Location Tax Legal Info
Street Number: 9508
Dir: W
Street Name: BLOUNT RD
Parish: Livingston
State: LA
Zip Code: 70706
Subdivision: Blount Estates
Area: LIV MLS Area 81
Tax Assessment Number: 0013136A
Directions: From S Range turn right onto E Rushing; Left onto 16; Second exit onto 16; Right on Cockerham; Continue onto Linder; Right on Arnold; Left onto Clinton Allen; Left onto W Blount; Property is on Left.
Property Features
Style: Traditional
Parking: Attached; Carport
Construction: Brick
Foundation: Slab
Interior: 9+ Ft Ceiling; Attic Access; Bookcases; Crown Molding; Double Vanity; Gas Stove Con; Multi-Head Shower; Separate Shower; Walk-In Closet(s); Wet Bar
Fireplace: 2 Fireplaces
Flooring: Tile
Heating: Natural Gas
Cooling: Central Air
Countertops: Granite
Rooms: Bathroom 1; Bedroom 1; Dining Room; Kitchen; Laundry; Living Room; Pantry; Primary Bathroom; Primary Bedroom; Workshop; Bedroom 2; Bedroom 3; Bedroom 4; Bedroom 5; Bathroom 2; Bathroom 3; Bathroom 4; Bathroom 5; Bedroom 6; Bedroom 7; Bedroom 8
Equipment: Generator
Patio: Porch
Utilities: Gas: City
Financing: Cash; Conventional; FHA; Rural Development; VA
Room Information
| Room Name | Length | Width | Level | Remarks |
| Pantry | 12.50 | 4.00 | First | PANTRY |
| Pantry | 12.50 | 4.00 | First | PANTRY |
| Pantry | 12.50 | 4.00 | First | PANTRY |
| Pantry | 12.50 | 4.00 | First | PANTRY |
| Pantry | 12.50 | 4.00 | First | PANTRY |
| Pantry | 12.50 | 4.00 | First | PANTRY |
| Pantry | 12.50 | 4.00 | First | PANTRY |
| Pantry | 12.50 | 4.00 | First | PANTRY |
| Pantry | 12.50 | 4.00 | First | PANTRY |
| Pantry | 12.50 | 4.00 | First | PANTRY |
| Pantry | 12.50 | 4.00 | First | PANTRY |
| Pantry | 12.50 | 4.00 | First | PANTRY |
| Pantry | 12.50 | 4.00 | First | PANTRY |
| Bedroom 1 | 12.50 | 11.30 | First | BEDROOM |
| Bathroom 1 | 6.00 | 11.90 | First | BATHROOM |
| Kitchen | 16.00 | 12.00 | First | KITCHEN |
| Kitchen | 16.00 | 12.00 | First | KITCHEN |
| Kitchen | 16.00 | 12.00 | First | KITCHEN |
| Kitchen | 16.00 | 12.00 | First | KITCHEN |
| Kitchen | 16.00 | 12.00 | First | KITCHEN |
| Kitchen | 16.00 | 12.00 | First | KITCHEN |
| Kitchen | 16.00 | 12.00 | First | KITCHEN |
| Kitchen | 16.00 | 12.00 | First | KITCHEN |
| Kitchen | 16.00 | 12.00 | First | KITCHEN |
| Kitchen | 16.00 | 12.00 | First | KITCHEN |
| Kitchen | 16.00 | 12.00 | First | KITCHEN |
| Kitchen | 16.00 | 12.00 | First | KITCHEN |
| Kitchen | 16.00 | 12.00 | First | KITCHEN |
| Bedroom 2 | 11.30 | 11.90 | First | BEDROOM |
| Living Room | 17.60 | 21.50 | First | LIVING ROOM |
| Living Room | 17.60 | 21.50 | First | LIVING ROOM |
| Living Room | 17.60 | 21.50 | First | LIVING ROOM |
| Living Room | 17.60 | 21.50 | First | LIVING ROOM |
| Living Room | 17.60 | 21.50 | First | LIVING ROOM |
| Living Room | 17.60 | 21.50 | First | LIVING ROOM |
| Living Room | 17.60 | 21.50 | First | LIVING ROOM |
| Living Room | 17.60 | 21.50 | First | LIVING ROOM |
| Living Room | 17.60 | 21.50 | First | LIVING ROOM |
| Living Room | 17.60 | 21.50 | First | LIVING ROOM |
| Living Room | 17.60 | 21.50 | First | LIVING ROOM |
| Living Room | 17.60 | 21.50 | First | LIVING ROOM |
| Living Room | 17.60 | 21.50 | First | LIVING ROOM |
| Primary Bathroom | 15.60 | 10.60 | First | PRIMARY BATHROOM |
| Primary Bathroom | 15.60 | 10.60 | First | PRIMARY BATHROOM |
| Primary Bathroom | 15.60 | 10.60 | First | PRIMARY BATHROOM |
| Primary Bathroom | 15.60 | 10.60 | First | PRIMARY BATHROOM |
| Primary Bathroom | 15.60 | 10.60 | First | PRIMARY BATHROOM |
| Primary Bathroom | 15.60 | 10.60 | First | PRIMARY BATHROOM |
| Primary Bathroom | 15.60 | 10.60 | First | PRIMARY BATHROOM |
| Primary Bathroom | 15.60 | 10.60 | First | PRIMARY BATHROOM |
| Primary Bathroom | 15.60 | 10.60 | First | PRIMARY BATHROOM |
| Primary Bathroom | 15.60 | 10.60 | First | PRIMARY BATHROOM |
| Primary Bathroom | 15.60 | 10.60 | First | PRIMARY BATHROOM |
| Primary Bathroom | 15.60 | 10.60 | First | PRIMARY BATHROOM |
| Primary Bathroom | 15.60 | 10.60 | First | PRIMARY BATHROOM |
| Workshop | 30.00 | 50.00 | First | WORKSHOP |
| Workshop | 30.00 | 50.00 | First | WORKSHOP |
| Workshop | 30.00 | 50.00 | First | WORKSHOP |
| Workshop | 30.00 | 50.00 | First | WORKSHOP |
| Workshop | 30.00 | 50.00 | First | WORKSHOP |
| Workshop | 30.00 | 50.00 | First | WORKSHOP |
| Workshop | 30.00 | 50.00 | First | WORKSHOP |
| Workshop | 30.00 | 50.00 | First | WORKSHOP |
| Workshop | 30.00 | 50.00 | First | WORKSHOP |
| Workshop | 30.00 | 50.00 | First | WORKSHOP |
| Workshop | 30.00 | 50.00 | First | WORKSHOP |
| Workshop | 30.00 | 50.00 | First | WORKSHOP |
| Workshop | 30.00 | 50.00 | First | WORKSHOP |
| Dining Room | 16.00 | 9.00 | First | DINING ROOM |
| Dining Room | 16.00 | 9.00 | First | DINING ROOM |
| Dining Room | 16.00 | 9.00 | First | DINING ROOM |
| Dining Room | 16.00 | 9.00 | First | DINING ROOM |
| Dining Room | 16.00 | 9.00 | First | DINING ROOM |
| Dining Room | 16.00 | 9.00 | First | DINING ROOM |
| Dining Room | 16.00 | 9.00 | First | DINING ROOM |
| Dining Room | 16.00 | 9.00 | First | DINING ROOM |
| Dining Room | 16.00 | 9.00 | First | DINING ROOM |
| Dining Room | 16.00 | 9.00 | First | DINING ROOM |
| Dining Room | 16.00 | 9.00 | First | DINING ROOM |
| Dining Room | 16.00 | 9.00 | First | DINING ROOM |
| Dining Room | 16.00 | 9.00 | First | DINING ROOM |
| Primary Bedroom | 16.00 | 17.40 | First | PRIMARY BEDROOM |
| Primary Bedroom | 16.00 | 17.40 | First | PRIMARY BEDROOM |
| Primary Bedroom | 16.00 | 17.40 | First | PRIMARY BEDROOM |
| Primary Bedroom | 16.00 | 17.40 | First | PRIMARY BEDROOM |
| Primary Bedroom | 16.00 | 17.40 | First | PRIMARY BEDROOM |
| Primary Bedroom | 16.00 | 17.40 | First | PRIMARY BEDROOM |
| Primary Bedroom | 16.00 | 17.40 | First | PRIMARY BEDROOM |
| Primary Bedroom | 16.00 | 17.40 | First | PRIMARY BEDROOM |
| Primary Bedroom | 16.00 | 17.40 | First | PRIMARY BEDROOM |
| Primary Bedroom | 16.00 | 17.40 | First | PRIMARY BEDROOM |
| Primary Bedroom | 16.00 | 17.40 | First | PRIMARY BEDROOM |
| Primary Bedroom | 16.00 | 17.40 | First | PRIMARY BEDROOM |
| Primary Bedroom | 16.00 | 17.40 | First | PRIMARY BEDROOM |
| Laundry | 12.50 | 6.00 | First | LAUNDRY |
| Laundry | 12.50 | 6.00 | First | LAUNDRY |
| Laundry | 12.50 | 6.00 | First | LAUNDRY |
| Laundry | 12.50 | 6.00 | First | LAUNDRY |
| Laundry | 12.50 | 6.00 | First | LAUNDRY |
| Laundry | 12.50 | 6.00 | First | LAUNDRY |
| Laundry | 12.50 | 6.00 | First | LAUNDRY |
| Laundry | 12.50 | 6.00 | First | LAUNDRY |
| Laundry | 12.50 | 6.00 | First | LAUNDRY |
| Laundry | 12.50 | 6.00 | First | LAUNDRY |
| Laundry | 12.50 | 6.00 | First | LAUNDRY |
| Laundry | 12.50 | 6.00 | First | LAUNDRY |
| Laundry | 12.50 | 6.00 | First | LAUNDRY |
| Bathroom 2 | 6.00 | 11.90 | First | BATHROOM |
| Bedroom 3 | 11.30 | 11.90 | First | BEDROOM |
| Bedroom 4 | 11.30 | 11.90 | First | BEDROOM |
| Bedroom 5 | 11.30 | 11.90 | First | BEDROOM |
| Bathroom 3 | 6.00 | 11.90 | First | BATHROOM |
| Bathroom 4 | 6.00 | 11.90 | First | BATHROOM |
| Bedroom 6 | 12.50 | 11.30 | First | BEDROOM |
| Bedroom 7 | 12.50 | 11.30 | First | BEDROOM |
| Bedroom 8 | 11.30 | 11.90 | First | BEDROOM |
| Bathroom 5 | 6.00 | 11.90 | First | BATHROOM |
 PDD
PDD IDX
Listing Office: RE/MAX Professional
Last Updated: October - 16 - 2026
The data relating to real estate for sale or lease on this website comes in part from the IDX program of the REALTOR® Association of Acadiana MLS. The IDX information is provided exclusively for consumers’ personal, non-commericial use and may not be used for any purpose other than to identify prospective properties consumers may be interested in purchasing. Data is deemed reliable but is not guaranteed accurate by the MLS.


