
$599,900
Denham Springs, LA 70726
MLS# BR2026018364
4 beds | 3 baths | 3936 sqft
1 / 26
Property Description
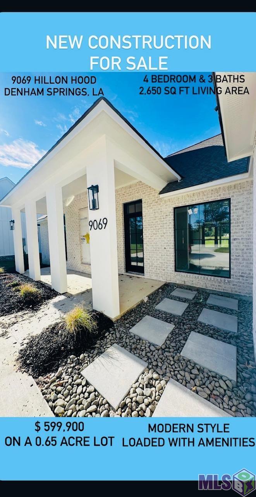
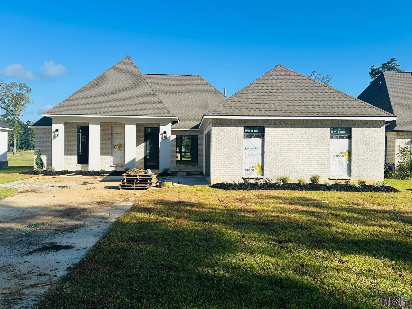
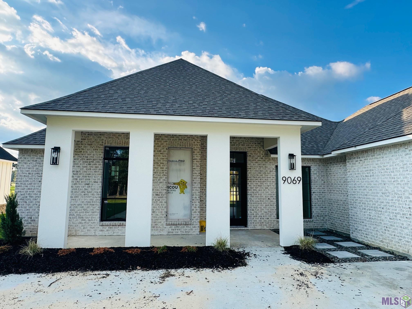
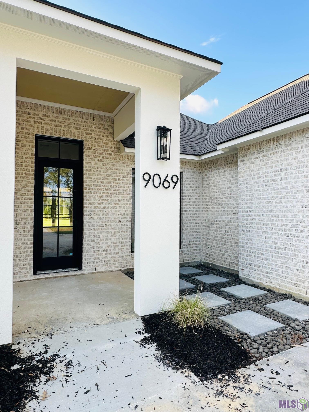
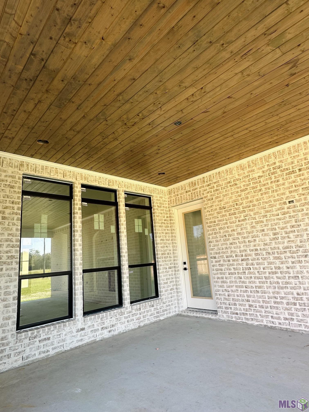
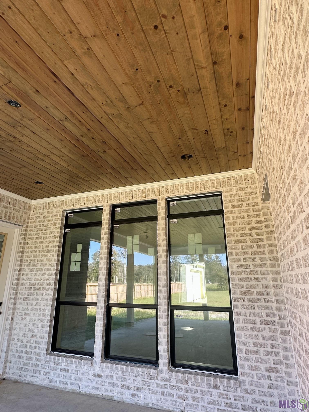
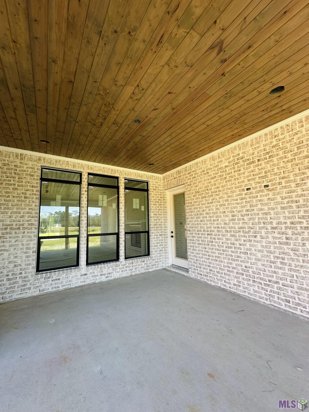
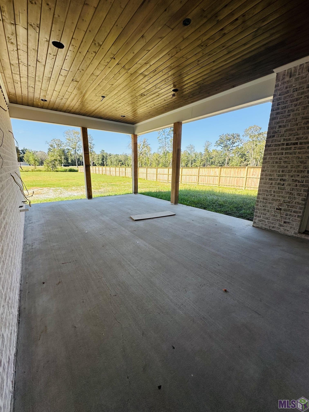
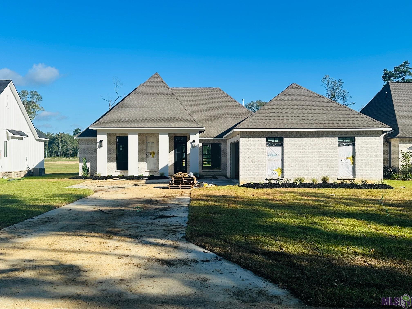
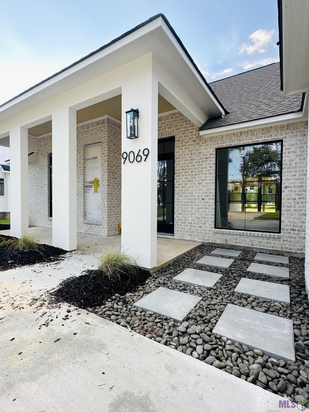
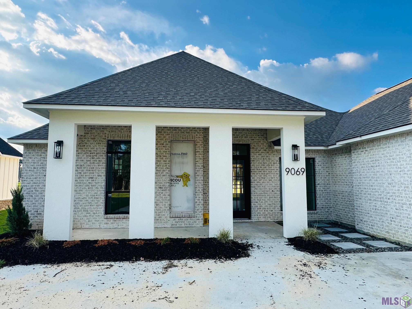
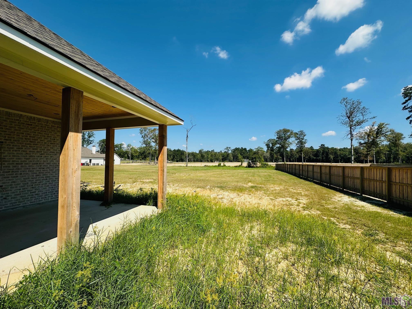
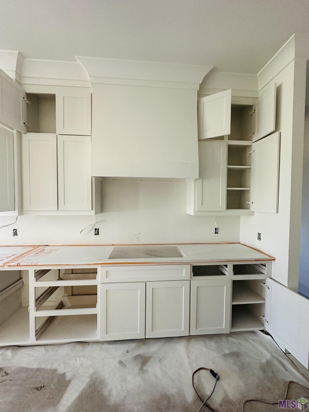
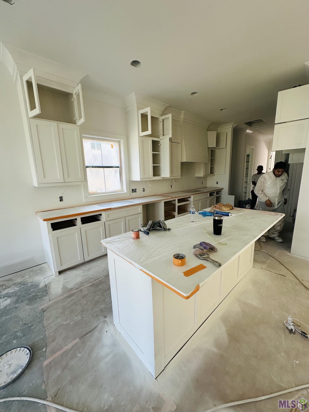
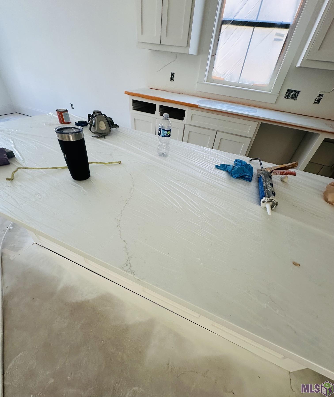
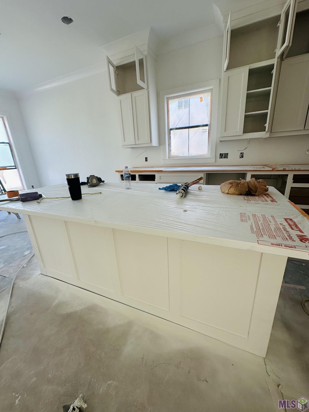
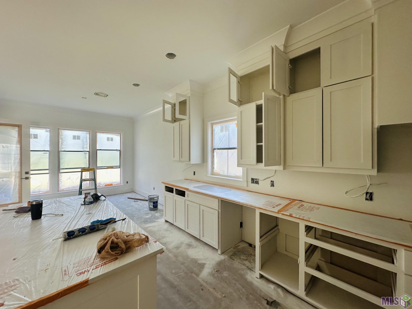
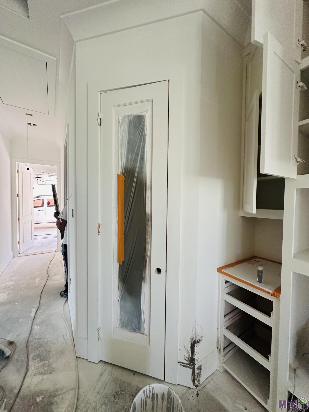
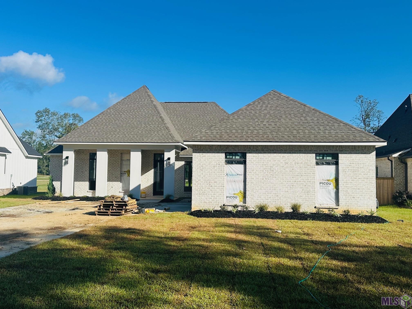
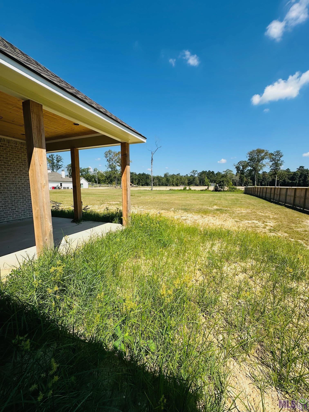
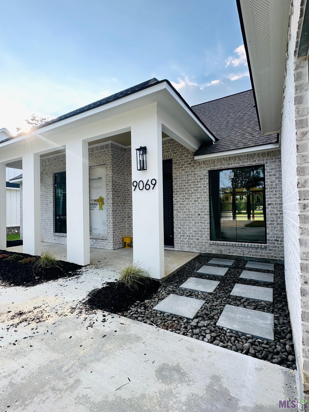
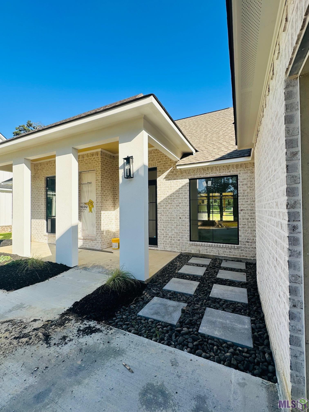
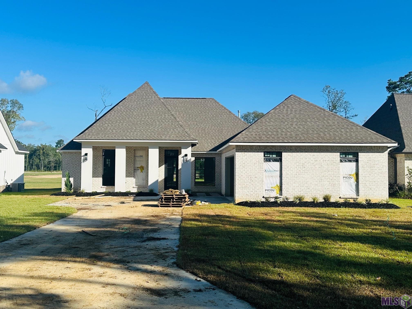
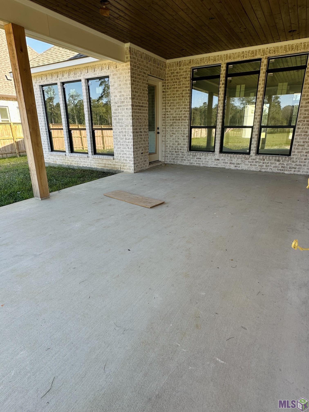
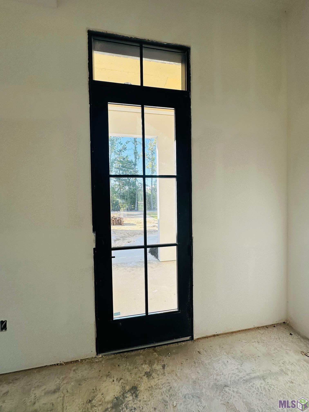
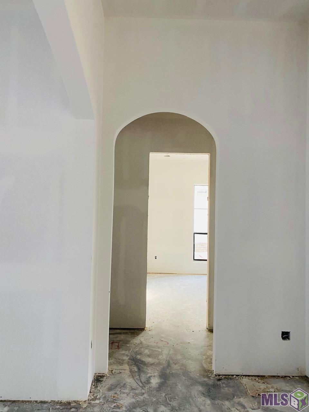
Experience MODERN LIVING at its finest in this stunning NEW CONSTRUCTION Modern 4 BEDROOM & 3 BATH home that was custom designed for this large lot (80 ft wide x 354 ft deep) which is 0.649 of an acre . This high end home (at 2,650 sq ft of LIVING AREA) was thoughtfully designed with clean lines, open spaces and high-end finishes throughout. This home showcases an airy open-concept floor plan with soaring ceilings, expansive windows, and abundant natural light. The chef-inspired kitchen features sleek custom upscale cabinetry, quartz countertops, large custom walk-in panty and premium stainless steel appliances--perfect for both everyday living and entertaining. The spacious living and dining areas flow seamlessly, creating an inviting yet sophisticated atmosphere. Retreat to the luxurious primary suite complete with a spa-like bathroom and designer fixtures. Additional bedrooms offer flexibility for guests, a home office, or a growing family. Hardwood Floors, Large Modern Fireplace, & tons of Natural Light flow through this plan. Huge Laundry Room with tons of built ins and stainless sink and lots of countertop space. Large Lot can accommodate a pool, spa and recreational space. 2 car garage. Step outside to a private outdoor oasis ideal for relaxing or hosting gatherings. Located in a desirable area with convenient access to shopping, dining, and top-rated amenities, this home offers the perfect blend of style, comfort, and location. Located just minutes from the new Baton Rouge General Hospital Campus on Juban and minutes from Juban Crossing! Schedule your private tour today! This CUSTOM BUILDER has over 20 YEARS of HIGHLY SUCCESSFUL UPSCALE Residential & Commercial Experience throughout South Louisiana! OWNER/AGENT **HOME WILL BE COMPLETED AND MOVE IN READY FOR DEC 1ST, 2026 ** NO HOA Fees!
Details
Documents
Listing Info
Status: Active
Listing Date: 2026-10-08
Delayed Marketing: No
Listing Price: 599900
Current Price: $599,900
List Price/SqFt: 226.38
Type: Single Family Residence
Document Modified: 2026-10-10 08:14:01.351220
Modification Timestamp: 2026-10-14T01:49:03Z
Photo Modified: 2026-10-14T01:17:44Z
General Property Description
# Bedrooms: 4
Baths - Full: 3
Total Baths: 3
SqFt - Living: 2650
SqFt - Total: 3936
SqFt - Source: Blueprint
Stories: 1
SqFt - Covered Porch: 548
SqFt - Storage: 60
SqFt - Garage: 678
Year Built: 2026
Builder: Unknown
Acres: 0.64
Acreage Range: 0.51 - 0.99
Lot Dimensions: 80 X 354
Mineral Rights: Conveyed
Pool on Subject Property: No
Rooms
Bedroom 1 Level: First
Dining Room Level: First
Family Room Level: First
Foyer Level: First
Kitchen Level: First
Laundry Level: First
Pantry Level: First
Primary Bathroom Level: First
Primary Bedroom Level: First
Bedroom 2 Level: First
Bedroom 3 Level: First
Bedroom 4 Level: First
Bedroom 5 Level: First
Bedroom 6 Level: First
Bedroom 7 Level: First
Bedroom 8 Level: First
Originating Details
Originating System ID: ROAMP
Originating System Key: 2026018364
Originating System Listing ID: 2026018364
Originating System Name: ROAM Paragon
Location Tax Legal Info
Street Number: 9069
Street Name: HILLON HOOD RD
Parish: Livingston
State: LA
Zip Code: 70726
Subdivision: Highland Cove
Area: LIV MLS Area 83
Tax Assessment Number: 0204792BQ
Property Features
Style: Other
Siding: Stucco
Parking: Attached; Garage
Construction: Brick
Foundation: Slab
Interior: 9+ Ft Ceiling; Double Vanity; Separate Shower; Walk-In Closet(s)
Heating: Central; Natural Gas
Cooling: 2 or More Units; Central Air
Rooms: Bedroom 1; Dining Room; Family Room; Foyer; Kitchen; Laundry; Pantry; Primary Bathroom; Primary Bedroom; Bedroom 2; Bedroom 3; Bedroom 4; Bedroom 5; Bedroom 6; Bedroom 7; Bedroom 8
Financing: Cash; Conventional; FHA; VA
Room Information
| Room Name | Length | Width | Level | Remarks |
| Family Room | 22.00 | 18.00 | First | FAMILY ROOM |
| Family Room | 22.00 | 18.00 | First | FAMILY ROOM |
| Family Room | 22.00 | 18.00 | First | FAMILY ROOM |
| Family Room | 22.00 | 18.00 | First | FAMILY ROOM |
| Family Room | 22.00 | 18.00 | First | FAMILY ROOM |
| Family Room | 22.00 | 18.00 | First | FAMILY ROOM |
| Family Room | 22.00 | 18.00 | First | FAMILY ROOM |
| Bedroom 1 | 12.00 | 12.00 | First | BEDROOM |
| Primary Bathroom | 17.00 | 13.00 | First | PRIMARY BATHROOM |
| Primary Bathroom | 17.00 | 13.00 | First | PRIMARY BATHROOM |
| Primary Bathroom | 17.00 | 13.00 | First | PRIMARY BATHROOM |
| Primary Bathroom | 17.00 | 13.00 | First | PRIMARY BATHROOM |
| Primary Bathroom | 17.00 | 13.00 | First | PRIMARY BATHROOM |
| Primary Bathroom | 17.00 | 13.00 | First | PRIMARY BATHROOM |
| Primary Bathroom | 17.00 | 13.00 | First | PRIMARY BATHROOM |
| Foyer | 12.00 | 6.00 | First | FOYER |
| Foyer | 12.00 | 6.00 | First | FOYER |
| Foyer | 12.00 | 6.00 | First | FOYER |
| Foyer | 12.00 | 6.00 | First | FOYER |
| Foyer | 12.00 | 6.00 | First | FOYER |
| Foyer | 12.00 | 6.00 | First | FOYER |
| Foyer | 12.00 | 6.00 | First | FOYER |
| Primary Bedroom | 16.00 | 15.50 | First | PRIMARY BEDROOM |
| Primary Bedroom | 16.00 | 15.50 | First | PRIMARY BEDROOM |
| Primary Bedroom | 16.00 | 15.50 | First | PRIMARY BEDROOM |
| Primary Bedroom | 16.00 | 15.50 | First | PRIMARY BEDROOM |
| Primary Bedroom | 16.00 | 15.50 | First | PRIMARY BEDROOM |
| Primary Bedroom | 16.00 | 15.50 | First | PRIMARY BEDROOM |
| Primary Bedroom | 16.00 | 15.50 | First | PRIMARY BEDROOM |
| Laundry | 10.00 | 7.00 | First | LAUNDRY |
| Laundry | 10.00 | 7.00 | First | LAUNDRY |
| Laundry | 10.00 | 7.00 | First | LAUNDRY |
| Laundry | 10.00 | 7.00 | First | LAUNDRY |
| Laundry | 10.00 | 7.00 | First | LAUNDRY |
| Laundry | 10.00 | 7.00 | First | LAUNDRY |
| Laundry | 10.00 | 7.00 | First | LAUNDRY |
| Kitchen | 18.00 | 12.00 | First | KITCHEN |
| Kitchen | 18.00 | 12.00 | First | KITCHEN |
| Kitchen | 18.00 | 12.00 | First | KITCHEN |
| Kitchen | 18.00 | 12.00 | First | KITCHEN |
| Kitchen | 18.00 | 12.00 | First | KITCHEN |
| Kitchen | 18.00 | 12.00 | First | KITCHEN |
| Kitchen | 18.00 | 12.00 | First | KITCHEN |
| Pantry | 5.00 | 5.00 | First | PANTRY |
| Pantry | 5.00 | 5.00 | First | PANTRY |
| Pantry | 5.00 | 5.00 | First | PANTRY |
| Pantry | 5.00 | 5.00 | First | PANTRY |
| Pantry | 5.00 | 5.00 | First | PANTRY |
| Pantry | 5.00 | 5.00 | First | PANTRY |
| Pantry | 5.00 | 5.00 | First | PANTRY |
| Dining Room | 12.00 | 11.00 | First | DINING ROOM |
| Dining Room | 12.00 | 11.00 | First | DINING ROOM |
| Dining Room | 12.00 | 11.00 | First | DINING ROOM |
| Dining Room | 12.00 | 11.00 | First | DINING ROOM |
| Dining Room | 12.00 | 11.00 | First | DINING ROOM |
| Dining Room | 12.00 | 11.00 | First | DINING ROOM |
| Dining Room | 12.00 | 11.00 | First | DINING ROOM |
| Bedroom 2 | 12.00 | 12.00 | First | BEDROOM |
| Bedroom 3 | 12.00 | 11.50 | First | BEDROOM |
| Bedroom 4 | 12.00 | 12.50 | First | BEDROOM |
| Bedroom 5 | 12.00 | 12.50 | First | BEDROOM |
| Bedroom 6 | 12.00 | 11.50 | First | BEDROOM |
| Bedroom 7 | 12.00 | 11.50 | First | BEDROOM |
| Bedroom 8 | 12.00 | 12.00 | First | BEDROOM |
 Site Plan
 IDX
Listing Office: Unified Realty LLC
Last Updated: October - 14 - 2026
The data relating to real estate for sale or lease on this website comes in part from the IDX program of the REALTOR® Association of Acadiana MLS. The IDX information is provided exclusively for consumers’ personal, non-commericial use and may not be used for any purpose other than to identify prospective properties consumers may be interested in purchasing. Data is deemed reliable but is not guaranteed accurate by the MLS.


