
$659,000
Baton Rouge, LA 70817
MLS# BR2026006790
5 beds | 3 baths | 4871 sqft
1 / 29
Property Description
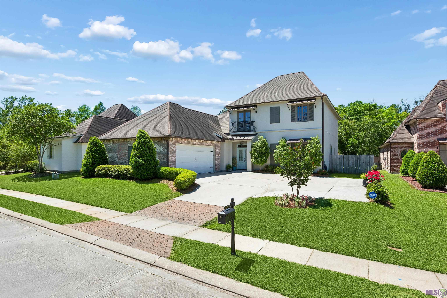
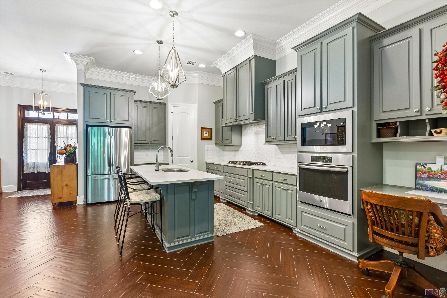
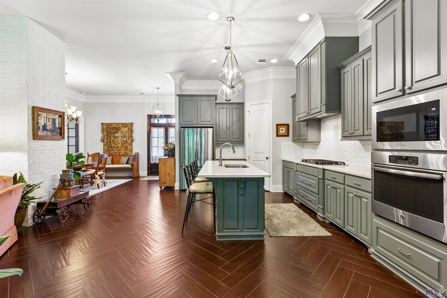
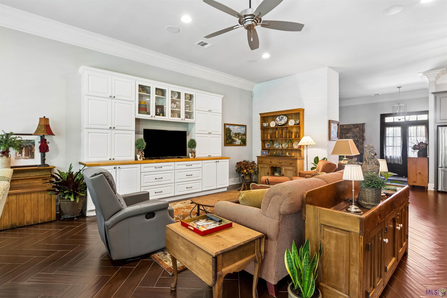
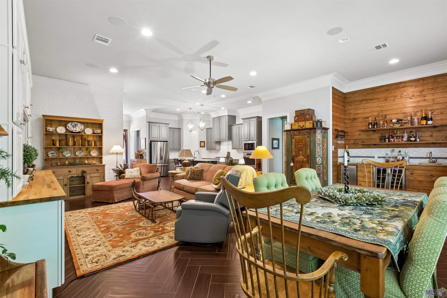
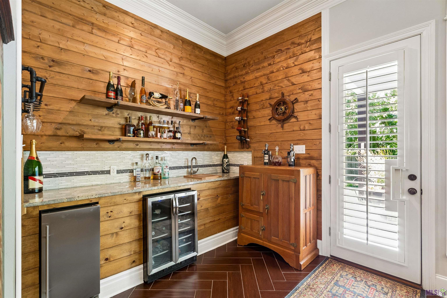
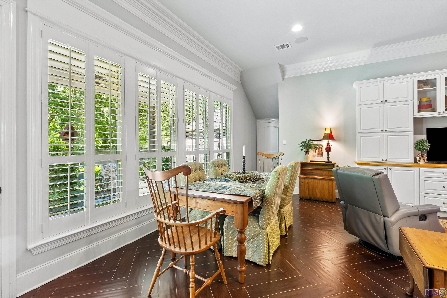
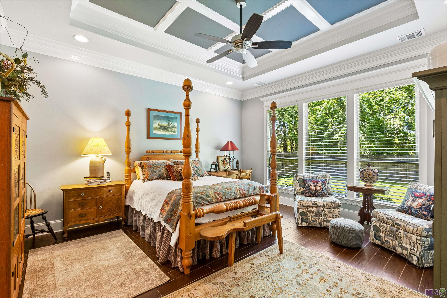
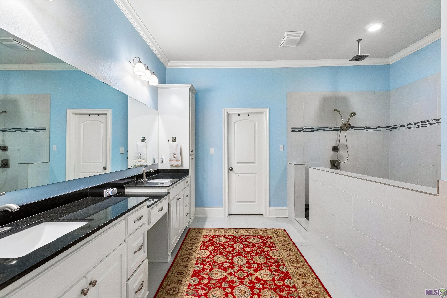
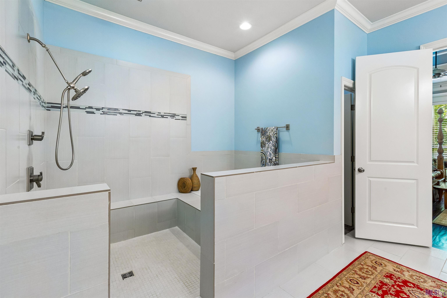
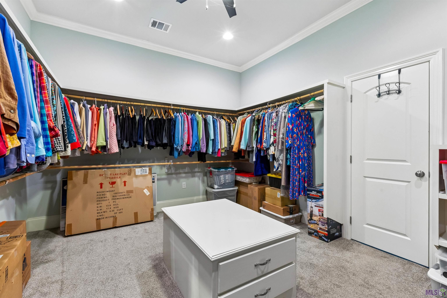
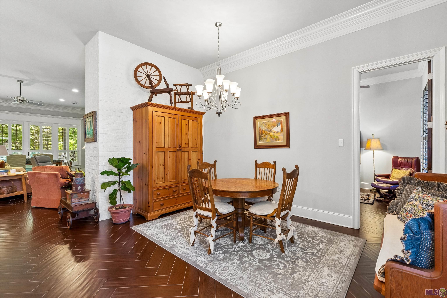
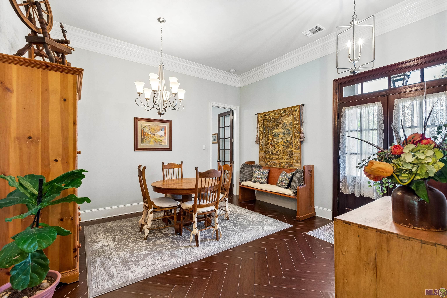
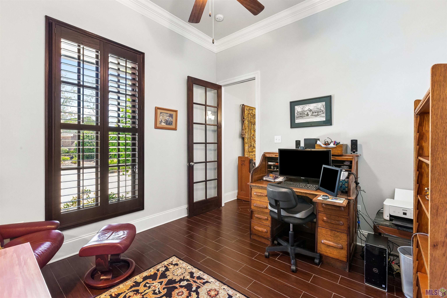
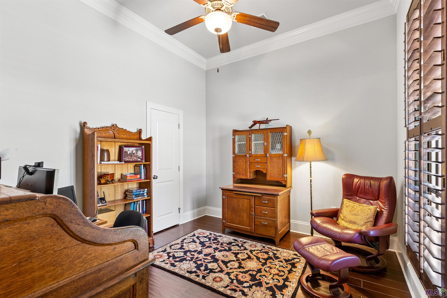

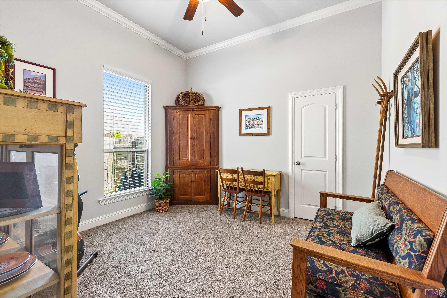

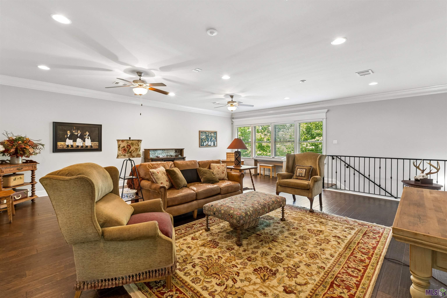
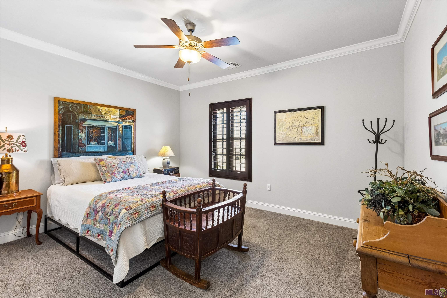
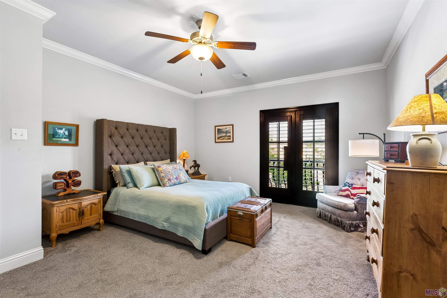
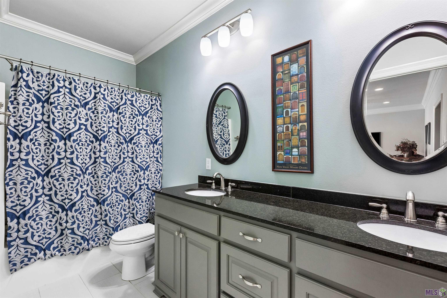
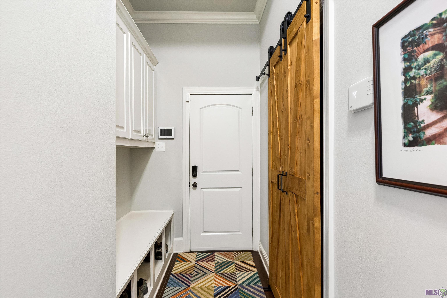
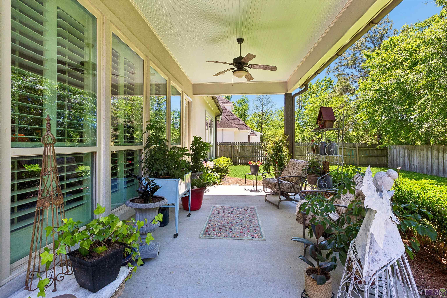
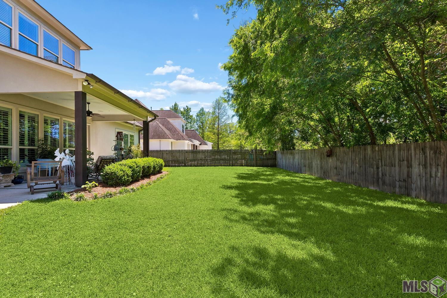
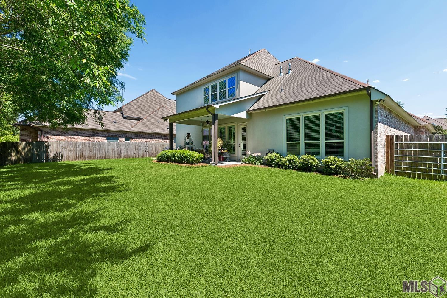
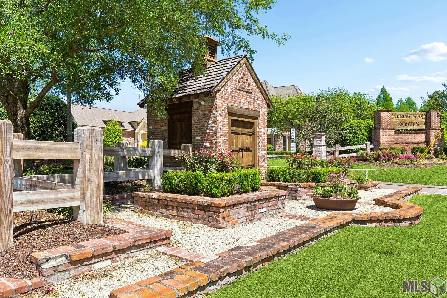
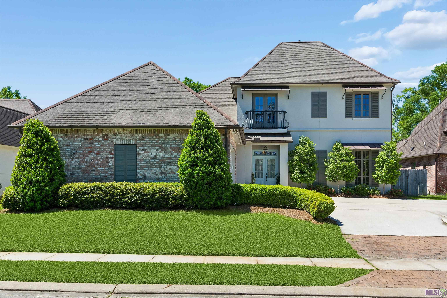
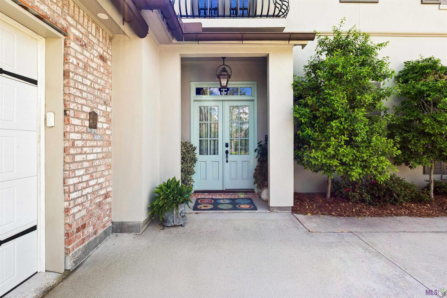
NEW PRICE - NOW $659,000! Experience the luxury lifestyle you've been waiting for in one of St. George's most desirable neighborhoods! This stunning Italian-inspired villa offers the perfect blend of elegance, comfort, and everyday convenience with access to five private fishing ponds, scenic walking streets, and a welcoming community atmosphere. Designed for both entertaining and daily living, this spacious 5-bedroom, 3-bath home (with a flexible fifth bedroom ideal for a home office) features an expansive first-floor primary suite complete with a coffered ceiling, spa-inspired bath, oversized shower with seating, soaking tub, dual vanities, and a large walk-in closet. Fresh interior paint in the primary bedroom, primary bath, and upstairs bath adds a crisp, updated feel. The heart of the home showcases soaring 9- and 12-foot ceilings, an open-concept living area, a dramatic brick architectural feature with a double-sided fireplace, scratch-resistant wood-look tile floors, custom cabinetry, quartz countertops, stainless steel appliances, a 5-burner gas cooktop, walk-in pantry, and a large island with seating. The living room also includes custom built-ins, a wet bar with sink, ice maker, and beverage cooler. Upstairs, you'll find a spacious media/recreation room, two bedrooms with walk-in closets, a full bath, generous attic storage, and two 50-gallon gas water heaters. Step outside to a covered patio and extended entertaining space surrounded by beautifully updated landscaping. Recent improvements include plantation shutters, garage and storage shelving, custom entertainment built-ins, laundry barn door, window awnings, and fresh landscaping. Luxury, space, and an unbeatable lifestyle--all at a new price of $659,000.
Details
Documents
Listing Info
Status: Active
Listing Date: 2026-04-15
Delayed Marketing: No
Listing Price: 659000
Current Price: $659,000
List Price/SqFt: 170.9
Type: Single Family Residence
Document Modified: 2026-05-07 12:18:47.939582
Modification Timestamp: 2026-07-14T21:54:20Z
Photo Modified: 2026-04-15T19:01:54Z
General Property Description
# Bedrooms: 5
Baths - Full: 3
Total Baths: 3
SqFt - Living: 3856
SqFt - Total: 4871
SqFt - Source: Measured
Stories: 2
SqFt - Covered Porch: 207
SqFt - Storage: 180
SqFt - Garage: 628
Year Built: 2016
Acres: 0.27
Acreage Range: 0 - 0.5
Assn Fee $: 700
Assn Fee Terms: Yearly
Lot Dimensions: 80 x 145
Mineral Rights: Conveyed
Pool on Subject Property: No
Rooms
Bedroom 1 Level: Second
Dining Room Level: First
Kitchen Level: First
Laundry Level: First
Living Room Level: First
Other Level: First
Primary Bedroom Level: First
Bedroom 2 Level: First
Bedroom 3 Level: First
Bedroom 4 Level: First
Bedroom 5 Level: First
Bedroom 6 Level: First
Bedroom 7 Level: Second
Bedroom 8 Level: Second
Originating Details
Originating System ID: ROAMP
Originating System Key: 2026006790
Originating System Listing ID: 2026006790
Originating System Name: ROAM Paragon
Location Tax Legal Info
Street Number: 8970
Street Name: CARRIAGEWOOD ESTATES DR
Parish: East Baton Rouge
State: LA
Zip Code: 70817
Subdivision: Carriagewood Estates
Area: EBR MLS Area 43
Tax Assessment Number: 2555271
Directions: Take Old Jefferson Hwy to Hoo Shoo Too Rd, turn left on Elliot Rd, Right on Vignes Rd, Left on Carriagewood Estates Dr; the home is on the left.
Property Features
Style: French
Siding: Stucco
Parking: Garage
Construction: Brick; Frame
Foundation: Slab
Interior: 9+ Ft Ceiling; Double Vanity; Kitchen Island; Multi-Head Shower; Separate Shower; Walk-In Closet(s)
Fireplace: 1 Fireplace; Double Sided; Gas Log
Flooring: Carpet; Tile
Heating: Central; Natural Gas
Cooling: 2 or More Units; Central Air
Appliances: Dishwasher; Disposal; Gas Cooktop; Microwave; Wall Oven
Countertops: Granite; Solid Surface
Rooms: Bedroom 1; Dining Room; Kitchen; Laundry; Living Room; Other; Primary Bedroom; Bedroom 2; Bedroom 3; Bedroom 4; Bedroom 5; Bedroom 6; Bedroom 7; Bedroom 8
Fencing: Wood
Lot: Level
Patio: Covered
Exterior: Balcony; Outside Light
Financing: Cash; Conventional; FHA; VA
Room Information
| Room Name | Length | Width | Level | Remarks |
| Bedroom 1 | 14.00 | 16.50 | Second | BEDROOM |
| Bedroom 2 | 12.00 | 12.00 | First | BEDROOM |
| Other | 27.00 | 24.00 | First | OTHER |
| Other | 27.00 | 24.00 | First | OTHER |
| Other | 27.00 | 24.00 | First | OTHER |
| Other | 27.00 | 24.00 | First | OTHER |
| Other | 27.00 | 24.00 | First | OTHER |
| Other | 27.00 | 24.00 | First | OTHER |
| Kitchen | 11.50 | 20.50 | First | KITCHEN |
| Kitchen | 11.50 | 20.50 | First | KITCHEN |
| Kitchen | 11.50 | 20.50 | First | KITCHEN |
| Kitchen | 11.50 | 20.50 | First | KITCHEN |
| Kitchen | 11.50 | 20.50 | First | KITCHEN |
| Kitchen | 11.50 | 20.50 | First | KITCHEN |
| Bedroom 3 | 12.00 | 12.00 | First | BEDROOM |
| Laundry | 6.25 | 6.50 | First | LAUNDRY |
| Laundry | 6.25 | 6.50 | First | LAUNDRY |
| Laundry | 6.25 | 6.50 | First | LAUNDRY |
| Laundry | 6.25 | 6.50 | First | LAUNDRY |
| Laundry | 6.25 | 6.50 | First | LAUNDRY |
| Laundry | 6.25 | 6.50 | First | LAUNDRY |
| Bedroom 4 | 12.00 | 9.00 | First | BEDROOM |
| Dining Room | 15.00 | 9.00 | First | DINING ROOM |
| Dining Room | 15.00 | 9.00 | First | DINING ROOM |
| Dining Room | 15.00 | 9.00 | First | DINING ROOM |
| Dining Room | 15.00 | 9.00 | First | DINING ROOM |
| Dining Room | 15.00 | 9.00 | First | DINING ROOM |
| Dining Room | 15.00 | 9.00 | First | DINING ROOM |
| Primary Bedroom | 15.50 | 15.00 | First | PRIMARY BEDROOM |
| Primary Bedroom | 15.50 | 15.00 | First | PRIMARY BEDROOM |
| Primary Bedroom | 15.50 | 15.00 | First | PRIMARY BEDROOM |
| Primary Bedroom | 15.50 | 15.00 | First | PRIMARY BEDROOM |
| Primary Bedroom | 15.50 | 15.00 | First | PRIMARY BEDROOM |
| Primary Bedroom | 15.50 | 15.00 | First | PRIMARY BEDROOM |
| Bedroom 5 | 12.00 | 9.00 | First | BEDROOM |
| Bedroom 6 | 12.00 | 12.00 | First | BEDROOM |
| Bedroom 7 | 14.00 | 16.50 | Second | BEDROOM |
| Living Room | 14.00 | 26.00 | First | LIVING ROOM |
| Living Room | 14.00 | 26.00 | First | LIVING ROOM |
| Living Room | 14.00 | 26.00 | First | LIVING ROOM |
| Living Room | 14.00 | 26.00 | First | LIVING ROOM |
| Living Room | 14.00 | 26.00 | First | LIVING ROOM |
| Living Room | 14.00 | 26.00 | First | LIVING ROOM |
| Bedroom 8 | 14.00 | 16.50 | Second | BEDROOM |
 PDD
PDD IDX
Listing Office: Coldwell Banker ONE
Last Updated: July - 14 - 2026
The data relating to real estate for sale or lease on this website comes in part from the IDX program of the REALTOR® Association of Acadiana MLS. The IDX information is provided exclusively for consumers’ personal, non-commericial use and may not be used for any purpose other than to identify prospective properties consumers may be interested in purchasing. Data is deemed reliable but is not guaranteed accurate by the MLS.


