
$341,235
Denham Springs, LA 70726
MLS# BR2026014632
4 beds | 3 baths | 3175 sqft
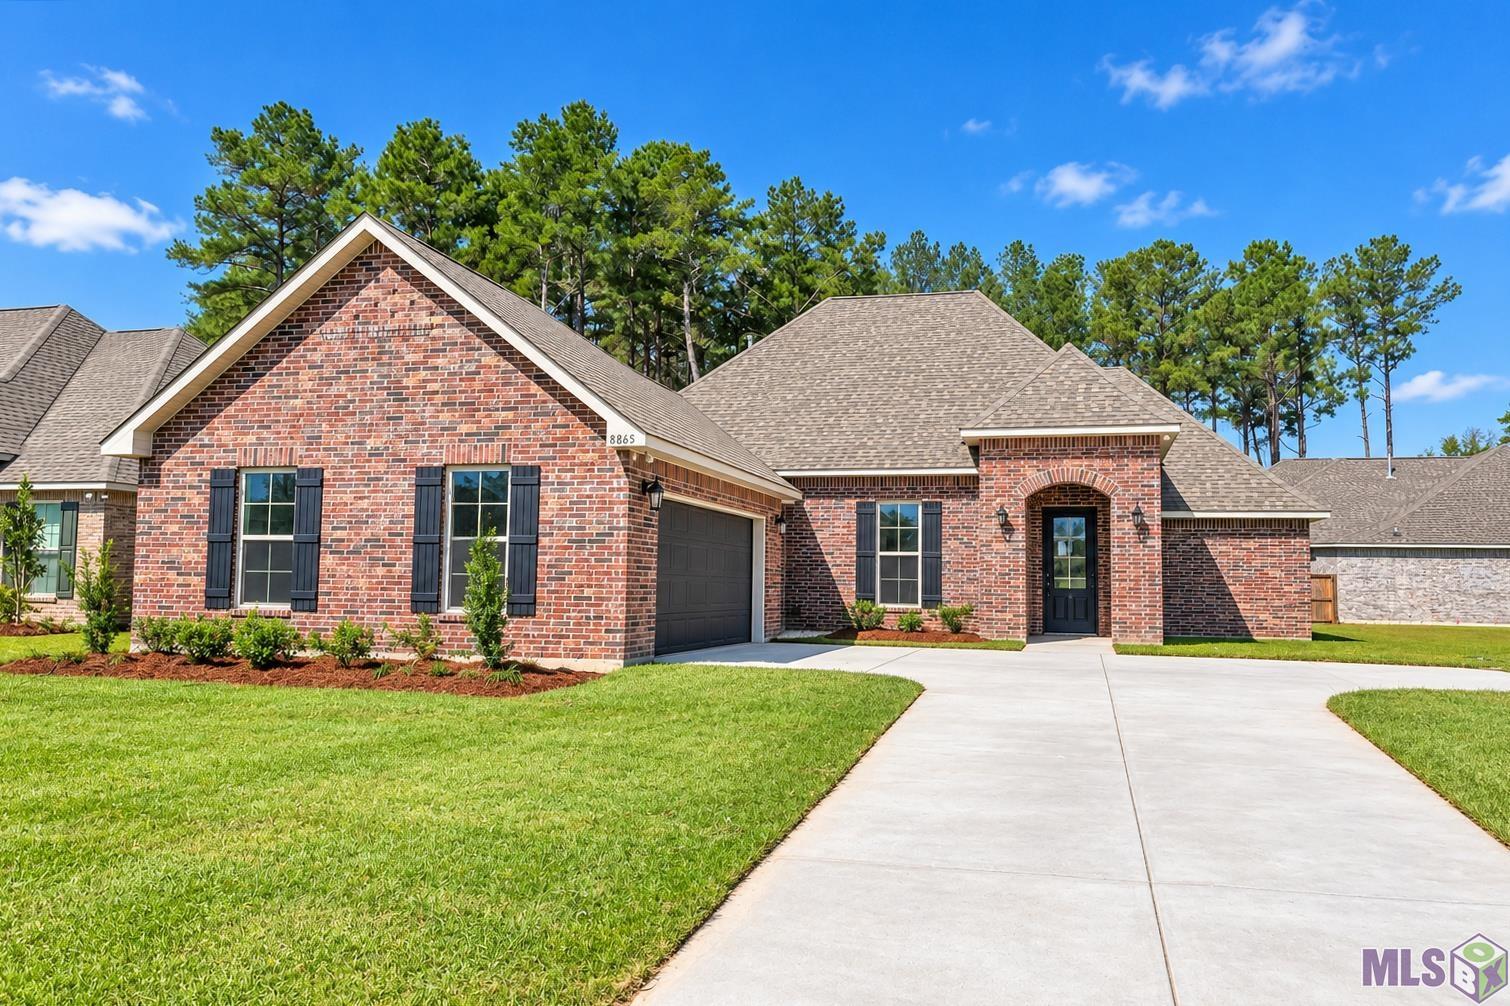
1 / 1
Open House (11/01/2026 - 2:00 pm - 4:00 pm)
Property Description
The CAPPELLO III B in Nickens Lake community offers a 4 bedroom, 3 full bathroom, open and split design with a formal dining room and a separate breakfast area/keeping room. Features: double vanity, garden tub, separate shower, and walk-in closet in the primary suite, tray ceiling in the primary bedroom, double vanity in the second bathroom, en suite bathroom in bedroom 2, a kitchen island overlooking the living room, large walk-in pantry, mud room with boot bench and drop zone, covered rear patio, side-entry garage, ceiling fans in the living room and primary bedroom are standard, smart connect wi-fi thermostat, smoke and carbon monoxide detectors, post tension slab, landscaping, architectural 30-year shingles, flood lights, and more! Energy Efficient Features: a tankless gas water heater, a kitchen appliance package, low E tilt-in windows, and more!
Details
Listing Info
Status: Active
Listing Date: 2026-08-10
Delayed Marketing: No
Listing Price: 341235
Current Price: $341,235
List Price/SqFt: 143.08
Type: Single Family Residence
Document Modified: 2026-10-01 00:42:58.064973
Modification Timestamp: 2026-10-14T20:33:36Z
Photo Modified: 2026-10-14T20:18:02Z
General Property Description
# Bedrooms: 4
Baths - Full: 3
Total Baths: 3
SqFt - Living: 2385
SqFt - Total: 3175
SqFt - Source: Approximate
Stories: 1
SqFt - Covered Porch: 211
SqFt - Garage: 579
Year Built: 2026
Builder: DSLD, LLC
Acres: 0.22
Acreage Range: 0 - 0.5
Assn Fee $: 350
Assn Fee Terms: Yearly
Lot Dimensions: 70x146x70x138
Mineral Rights: Conveyed
Pool on Subject Property: No
Rooms
Bedroom 1 Level: First
Dining Room Level: First
Kitchen Level: First
Living Room Level: First
Primary Bedroom Level: First
Bedroom 2 Level: First
Bedroom 3 Level: First
Bedroom 4 Level: First
Bedroom 5 Level: First
Bedroom 6 Level: First
Bedroom 7 Level: First
Bedroom 8 Level: First
Originating Details
Originating System ID: ROAMP
Originating System Key: 2026014632
Originating System Listing ID: 2026014632
Originating System Name: ROAM Paragon
Location Tax Legal Info
Street Number: 8865
Street Name: Lyndanne Drive
Parish: Livingston
State: LA
Zip Code: 70726
Subdivision: Nickens Lake
Area: LIV MLS Area 83
Tax Assessment Number: TBD
Directions: From I-12 East: Take exit 10/LA-3002 to Denham Springs Turn right onto Bass Pro Boulevard Turn left onto LA-1032 for 3.2 miles Turn right into Nickens Lake
Property Features
Style: Traditional
Siding: Vinyl Siding
Parking: Attached; Garage
Construction: Brick; Frame
Foundation: Post Tension
Interior: 9+ Ft Ceiling; Attic Access; Double Vanity; Dual Closets; Electric Dryer Con; Electric Washer Con; Gas Stove Con; Kitchen Island; Separate Shower; Varied Ceiling Heights; Walk-In Closet(s)
Flooring: Carpet; Vinyl Tile
Heating: Central; Natural Gas
Cooling: Central Air
Appliances: Dishwasher; Disposal; Microwave
Rooms: Bedroom 1; Dining Room; Kitchen; Living Room; Primary Bedroom; Bedroom 2; Bedroom 3; Bedroom 4; Bedroom 5; Bedroom 6; Bedroom 7; Bedroom 8
Lot: Level
Patio: Covered
Exterior: Outside Light
Utilities: Gas: City
HOA Includes: Management
Financing: Cash; Conventional; FHA; VA
Showing: See Remarks
Room Information
| Room Name | Length | Width | Level | Remarks |
| Dining Room | 12.00 | 10.00 | First | DINING ROOM |
| Dining Room | 12.00 | 10.00 | First | DINING ROOM |
| Dining Room | 12.00 | 10.00 | First | DINING ROOM |
| Dining Room | 12.00 | 10.00 | First | DINING ROOM |
| Dining Room | 12.00 | 10.00 | First | DINING ROOM |
| Dining Room | 12.00 | 10.00 | First | DINING ROOM |
| Dining Room | 12.00 | 10.00 | First | DINING ROOM |
| Dining Room | 12.00 | 10.00 | First | DINING ROOM |
| Kitchen | 14.00 | 13.00 | First | KITCHEN |
| Kitchen | 14.00 | 13.00 | First | KITCHEN |
| Kitchen | 14.00 | 13.00 | First | KITCHEN |
| Kitchen | 14.00 | 13.00 | First | KITCHEN |
| Kitchen | 14.00 | 13.00 | First | KITCHEN |
| Kitchen | 14.00 | 13.00 | First | KITCHEN |
| Kitchen | 14.00 | 13.00 | First | KITCHEN |
| Kitchen | 14.00 | 13.00 | First | KITCHEN |
| Bedroom 1 | 11.00 | 11.00 | First | BEDROOM |
| Living Room | 19.00 | 18.00 | First | LIVING ROOM |
| Living Room | 19.00 | 18.00 | First | LIVING ROOM |
| Living Room | 19.00 | 18.00 | First | LIVING ROOM |
| Living Room | 19.00 | 18.00 | First | LIVING ROOM |
| Living Room | 19.00 | 18.00 | First | LIVING ROOM |
| Living Room | 19.00 | 18.00 | First | LIVING ROOM |
| Living Room | 19.00 | 18.00 | First | LIVING ROOM |
| Living Room | 19.00 | 18.00 | First | LIVING ROOM |
| Bedroom 2 | 11.00 | 11.00 | First | BEDROOM |
| Bedroom 3 | 11.00 | 11.00 | First | BEDROOM |
| Bedroom 4 | 12.00 | 11.00 | First | BEDROOM |
| Bedroom 5 | 11.00 | 11.00 | First | BEDROOM |
| Bedroom 6 | 11.00 | 11.00 | First | BEDROOM |
| Primary Bedroom | 14.00 | 15.00 | First | PRIMARY BEDROOM |
| Primary Bedroom | 14.00 | 15.00 | First | PRIMARY BEDROOM |
| Primary Bedroom | 14.00 | 15.00 | First | PRIMARY BEDROOM |
| Primary Bedroom | 14.00 | 15.00 | First | PRIMARY BEDROOM |
| Primary Bedroom | 14.00 | 15.00 | First | PRIMARY BEDROOM |
| Primary Bedroom | 14.00 | 15.00 | First | PRIMARY BEDROOM |
| Primary Bedroom | 14.00 | 15.00 | First | PRIMARY BEDROOM |
| Primary Bedroom | 14.00 | 15.00 | First | PRIMARY BEDROOM |
| Bedroom 7 | 11.00 | 11.00 | First | BEDROOM |
| Bedroom 8 | 11.00 | 11.00 | First | BEDROOM |
IDX
Listing Office: Cicero Realty, LLC
Last Updated: October - 14 - 2026
The data relating to real estate for sale or lease on this website comes in part from the IDX program of the REALTOR® Association of Acadiana MLS. The IDX information is provided exclusively for consumers’ personal, non-commericial use and may not be used for any purpose other than to identify prospective properties consumers may be interested in purchasing. Data is deemed reliable but is not guaranteed accurate by the MLS.


