
$549,000
Denham Springs, LA 70706
MLS# BR2026012770
4 beds | 3 baths | 4466 sqft
1 / 25
Property Description
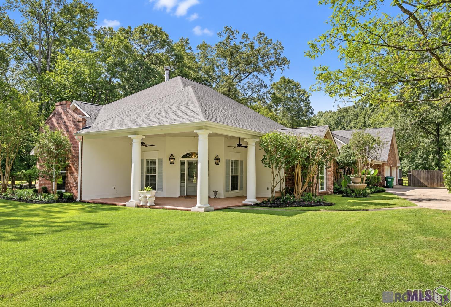
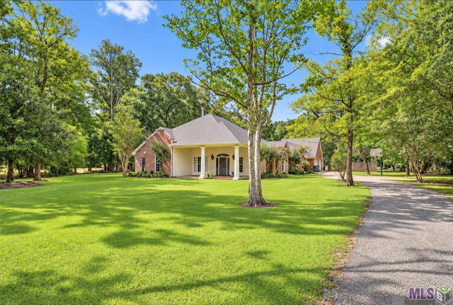
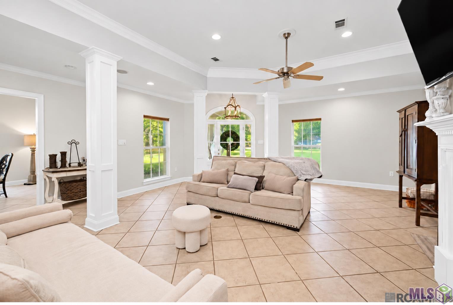
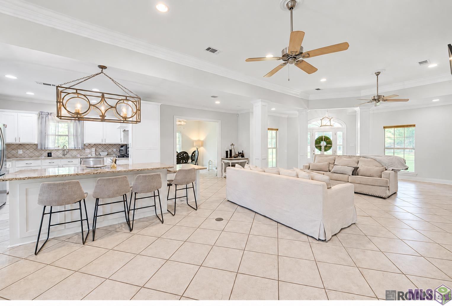
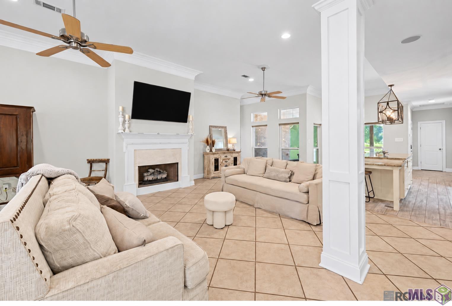
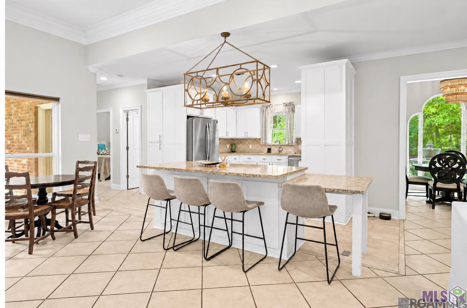
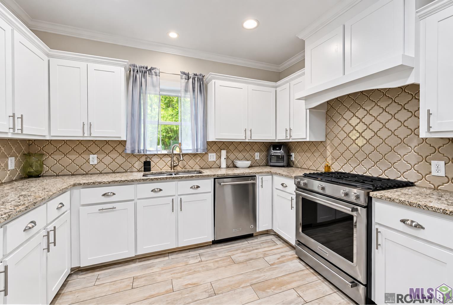
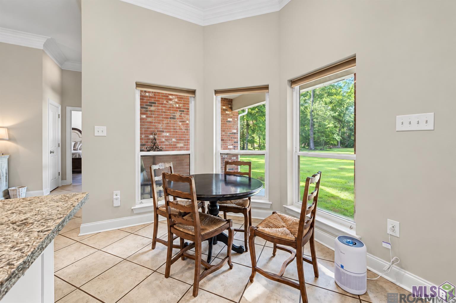
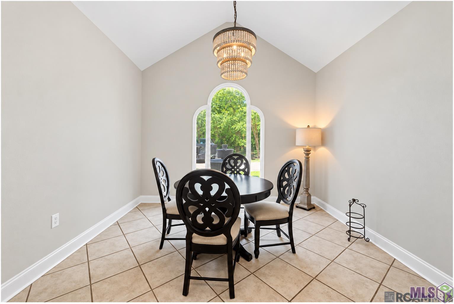
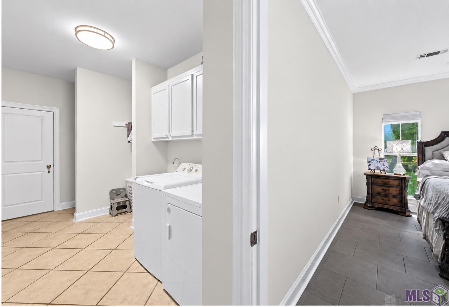
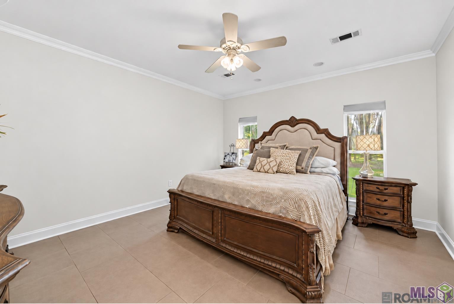
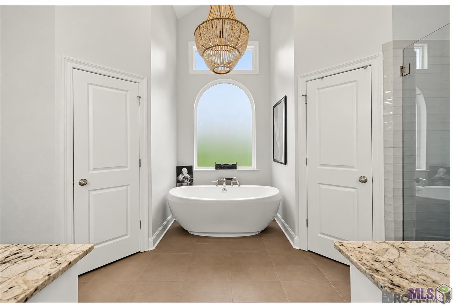
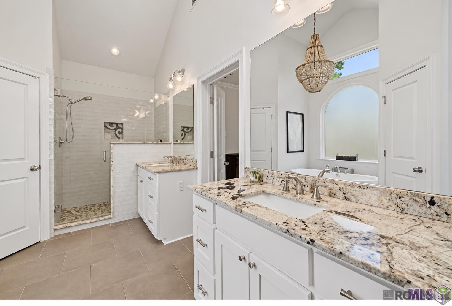
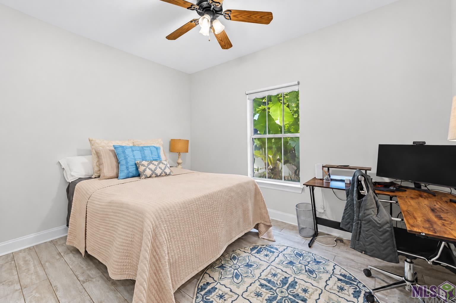
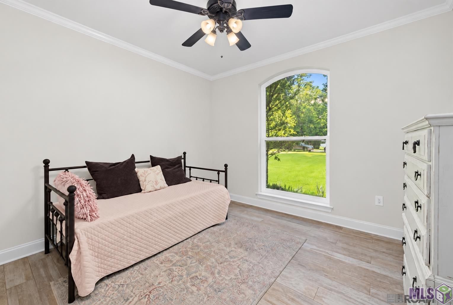
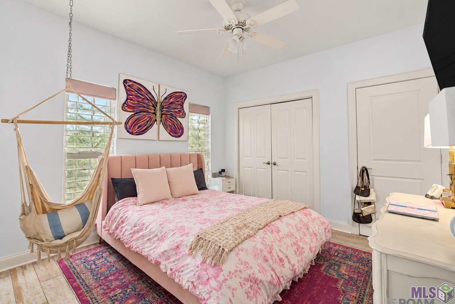
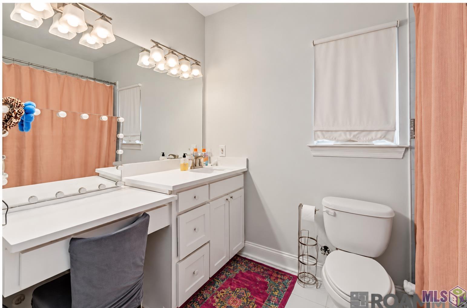
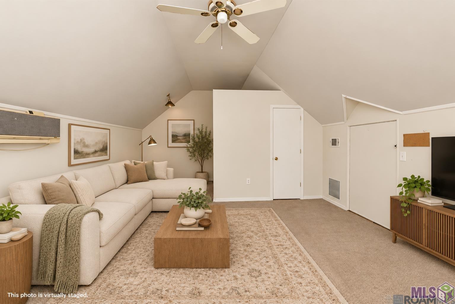
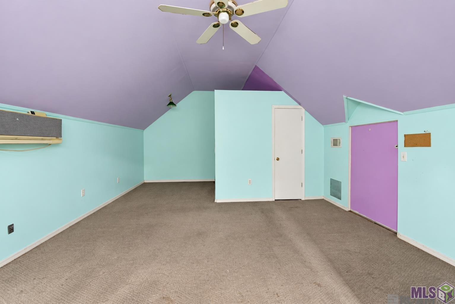
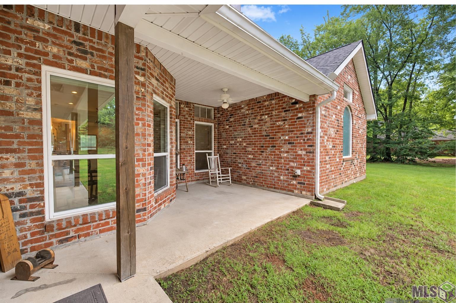
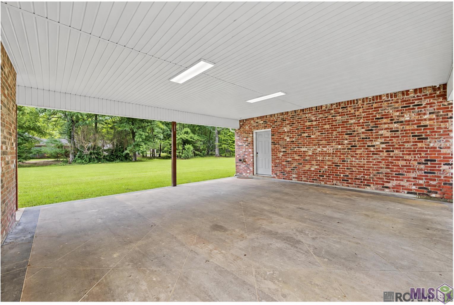
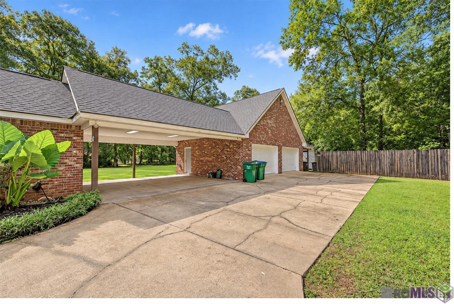
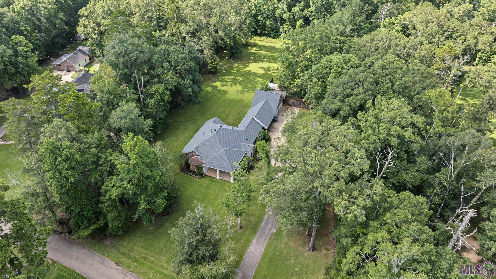
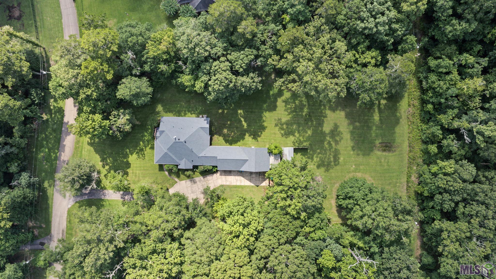
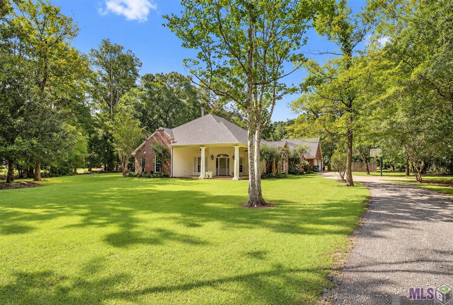
Nestled beneath a canopy of mature trees on approximately two beautifully landscaped acres, this exceptional custom home is tucked away on one of Watson's most sought-after streets, offering the perfect balance of privacy, space, and everyday luxury. From the moment you arrive, the winding drive and welcoming front porch set the tone for what awaits inside. Soaring ceilings, expansive windows, and an open, light-filled floor plan create an inviting atmosphere designed for both comfortable living and effortless entertaining. At the heart of the home, the spacious living room flows seamlessly into a beautifully appointed kitchen featuring abundant cabinetry, stainless steel appliances, generous prep space, and a large island where family and friends naturally gather. A formal dining room offers an elegant setting for holidays and special occasions, while the centrally located oversized laundry room provides exceptional everyday convenience. The thoughtfully designed split floor plan offers four spacious bedrooms and three full bathrooms. The private primary suite is a true retreat, complete with dual walk-in closets, a spa-inspired bath featuring an oversized walk-in shower, a soaking tub, and plenty of room to relax at the end of the day. Two secondary bedrooms share a Jack-and-Jill bath, while an additional guest bedroom with its own private bath offers comfort and privacy for visitors or extended family. Connected to the garage is an incredible bonus suite with its own full bathroom--an incredibly versatile space perfect for a media room, home office, gym, guest quarters, playroom, or private retreat. Step outside and discover where this property truly shines. The expansive covered patio overlooks a beautifully manicured backyard with room to entertain, play, garden, or simply enjoy the peaceful surroundings. A storage building and lean-to provide additional functionality while preserving the beauty of the property.
Details
Documents
Listing Info
Status: Active
Listing Date: 2026-07-13
Delayed Marketing: No
Listing Price: 549000
Current Price: $549,000
List Price/SqFt: 220.39
Type: Single Family Residence
Document Modified: 2026-09-29 00:25:12.065553
Modification Timestamp: 2026-09-29T05:25:45Z
Photo Modified: 2026-09-28T14:54:31Z
General Property Description
# Bedrooms: 4
Baths - Full: 3
Total Baths: 3
SqFt - Living: 2491
SqFt - Total: 4466
SqFt - Source: Appraiser
Stories: 1
SqFt - Covered Porch: 637
SqFt - Carport: 576
SqFt - Garage: 762
Year Built: 1999
Acres: 2
Acreage Range: 1 - 2.99
Lot Dimensions: 2 acres
Mineral Rights: Conveyed
Pool on Subject Property: No
Rooms
Bedroom 1 Level: First
Bonus Room Level: Second
Primary Bedroom Level: First
Bedroom 2 Level: First
Bedroom 3 Level: First
Bedroom 4 Level: First
Bedroom 5 Level: First
Bedroom 6 Level: First
Bedroom 7 Level: First
Bedroom 8 Level: First
Originating Details
Originating System ID: ROAMP
Originating System Key: 2026012770
Originating System Listing ID: 2026012770
Originating System Name: ROAM Paragon
Location Tax Legal Info
Street Number: 8812
Street Name: WILDWOOD DR
Parish: Livingston
State: LA
Zip Code: 70706
Subdivision: Rural Tract (NO Subd)
Area: LIV MLS Area 81
Tax Assessment Number: 0389403
Property Features
Style: Traditional
Siding: Stucco
Parking: Attached; Carport; Garage; RV Access/Parking
Construction: Brick; Frame
Foundation: Slab
Interior: 9+ Ft Ceiling; Attic Access; Cathedral Ceiling; Crown Molding; Double Vanity; Dual Closets; Electric Dryer Con; Electric Washer Con; Gas Stove Con; Guest Suite; Kitchen Island; Separate Shower; Varied Ceiling Heights; Walk-In Closet(s)
Fireplace: 1 Fireplace
Flooring: Tile
Heating: Central
Cooling: 2 or More Units; Central Air
Appliances: Dishwasher; Disposal; Gas Cooktop; Microwave
Countertops: Granite
Rooms: Bedroom 1; Bonus Room; Primary Bedroom; Bedroom 2; Bedroom 3; Bedroom 4; Bedroom 5; Bedroom 6; Bedroom 7; Bedroom 8
Lot: Level
Patio: Covered
Exterior: Outside Light
Other Structures: Workshop
Utilities: Gas: City
Financing: Cash; Conventional; FHA; Rural Development; VA
Room Information
| Room Name | Length | Width | Level | Remarks |
| Primary Bedroom | 15.00 | 16.00 | First | PRIMARY BEDROOM |
| Primary Bedroom | 15.00 | 16.00 | First | PRIMARY BEDROOM |
| Primary Bedroom | 15.00 | 16.00 | First | PRIMARY BEDROOM |
| Primary Bedroom | 15.00 | 16.00 | First | PRIMARY BEDROOM |
| Primary Bedroom | 15.00 | 16.00 | First | PRIMARY BEDROOM |
| Primary Bedroom | 15.00 | 16.00 | First | PRIMARY BEDROOM |
| Primary Bedroom | 15.00 | 16.00 | First | PRIMARY BEDROOM |
| Primary Bedroom | 15.00 | 16.00 | First | PRIMARY BEDROOM |
| Primary Bedroom | 15.00 | 16.00 | First | PRIMARY BEDROOM |
| Primary Bedroom | 15.00 | 16.00 | First | PRIMARY BEDROOM |
| Primary Bedroom | 15.00 | 16.00 | First | PRIMARY BEDROOM |
| Primary Bedroom | 15.00 | 16.00 | First | PRIMARY BEDROOM |
| Primary Bedroom | 15.00 | 16.00 | First | PRIMARY BEDROOM |
| Primary Bedroom | 15.00 | 16.00 | First | PRIMARY BEDROOM |
| Bedroom 1 | 12.00 | 13.00 | First | BEDROOM |
| Bedroom 2 | 12.00 | 13.00 | First | BEDROOM |
| Bedroom 3 | 12.00 | 13.00 | First | BEDROOM |
| Bedroom 4 | 12.00 | 13.00 | First | BEDROOM |
| Bedroom 5 | 12.00 | 13.00 | First | BEDROOM |
| Bedroom 6 | 12.00 | 13.00 | First | BEDROOM |
| Bedroom 7 | 12.00 | 13.00 | First | BEDROOM |
| Bonus Room | 16.00 | 18.00 | Second | BONUS ROOM |
| Bonus Room | 16.00 | 18.00 | Second | BONUS ROOM |
| Bonus Room | 16.00 | 18.00 | Second | BONUS ROOM |
| Bonus Room | 16.00 | 18.00 | Second | BONUS ROOM |
| Bonus Room | 16.00 | 18.00 | Second | BONUS ROOM |
| Bonus Room | 16.00 | 18.00 | Second | BONUS ROOM |
| Bonus Room | 16.00 | 18.00 | Second | BONUS ROOM |
| Bonus Room | 16.00 | 18.00 | Second | BONUS ROOM |
| Bonus Room | 16.00 | 18.00 | Second | BONUS ROOM |
| Bonus Room | 16.00 | 18.00 | Second | BONUS ROOM |
| Bonus Room | 16.00 | 18.00 | Second | BONUS ROOM |
| Bonus Room | 16.00 | 18.00 | Second | BONUS ROOM |
| Bonus Room | 16.00 | 18.00 | Second | BONUS ROOM |
| Bonus Room | 16.00 | 18.00 | Second | BONUS ROOM |
| Bedroom 8 | 12.00 | 13.00 | First | BEDROOM |
 Sewer Disclosure
 IDX
Listing Office: CHT Group Real Estate, LLC
Last Updated: September - 29 - 2026
The data relating to real estate for sale or lease on this website comes in part from the IDX program of the REALTOR® Association of Acadiana MLS. The IDX information is provided exclusively for consumers’ personal, non-commericial use and may not be used for any purpose other than to identify prospective properties consumers may be interested in purchasing. Data is deemed reliable but is not guaranteed accurate by the MLS.


