
$489,500
Denham Springs, LA 70706
MLS# BR2026018482
4 beds | 3 baths | 4986 sqft
1 / 20
Property Description
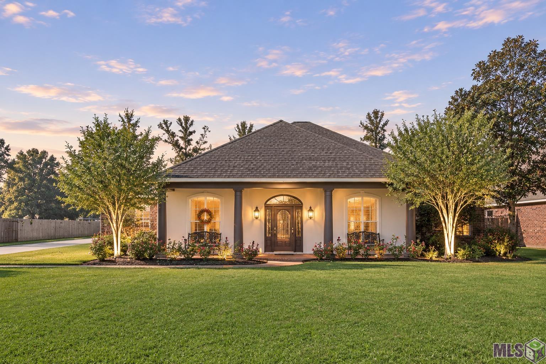
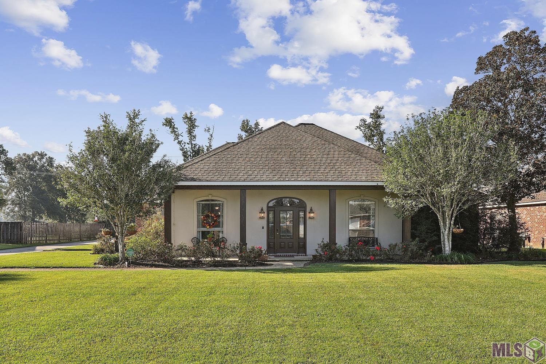
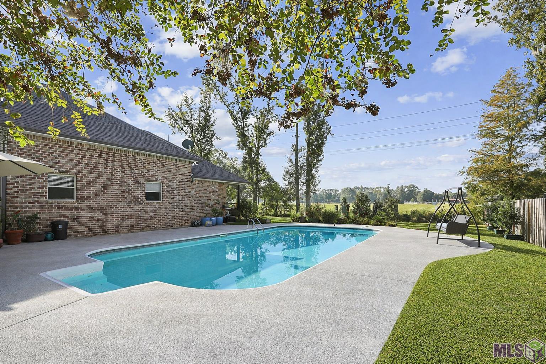
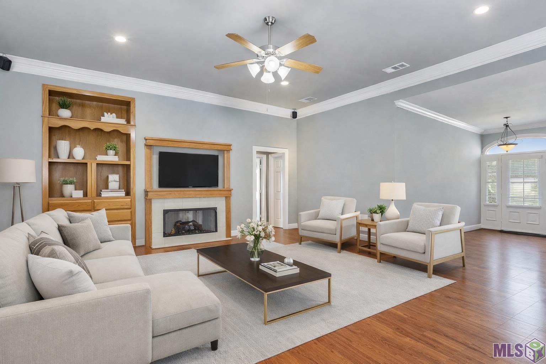
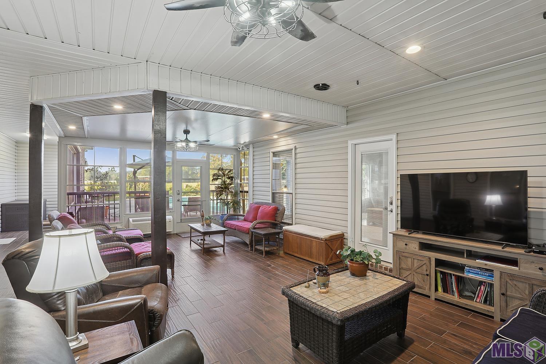
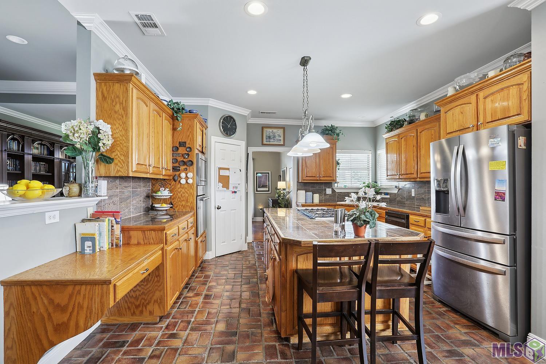
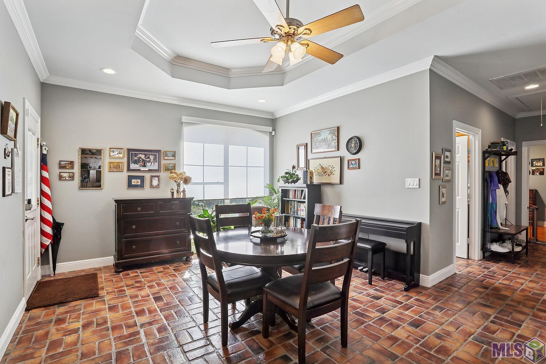
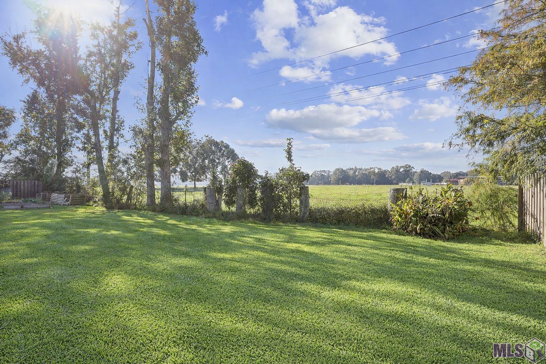
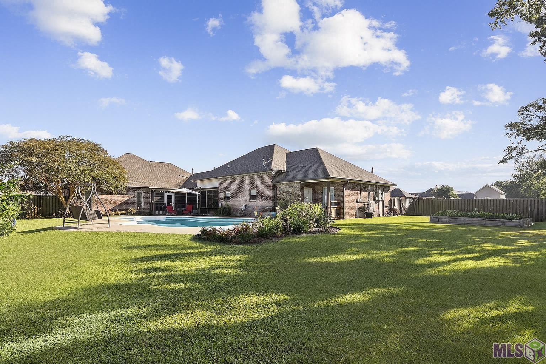
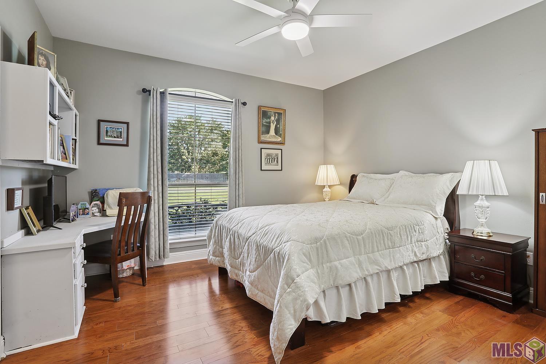
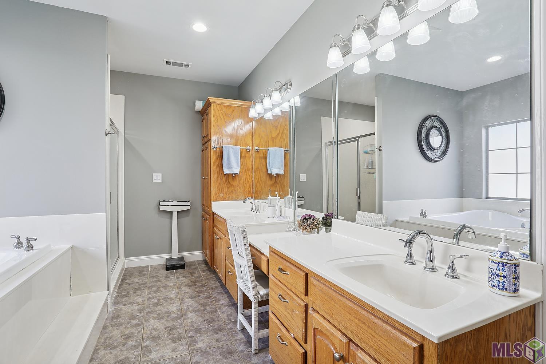
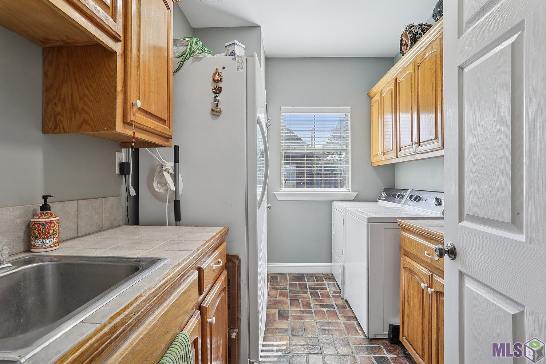
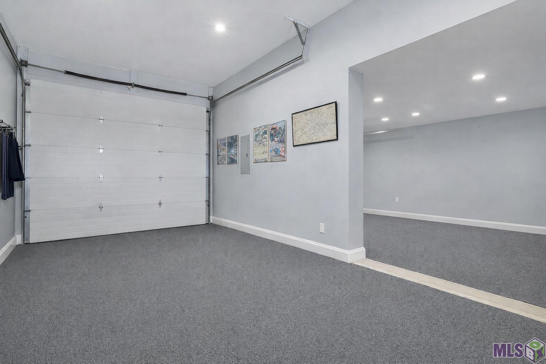
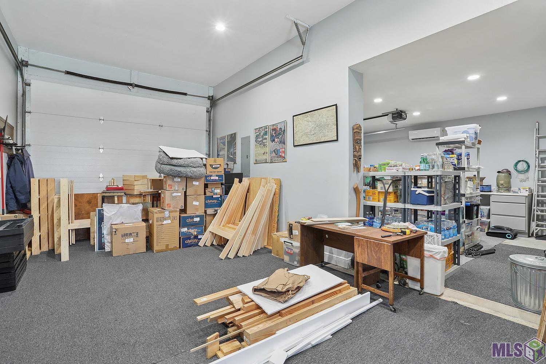
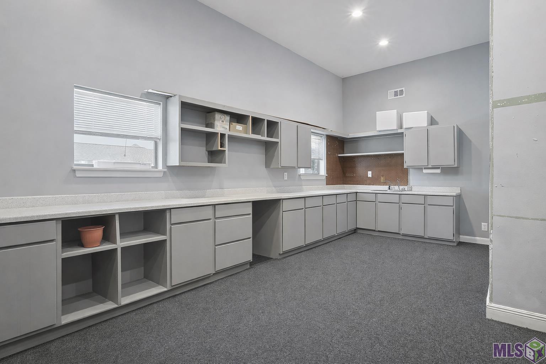
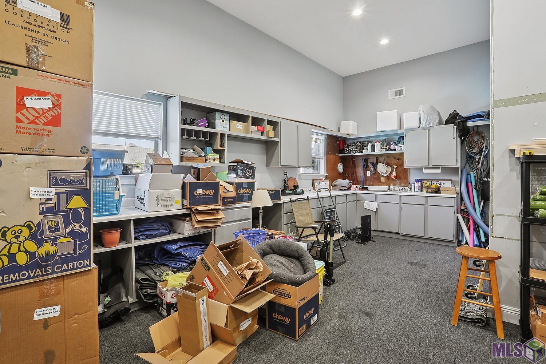
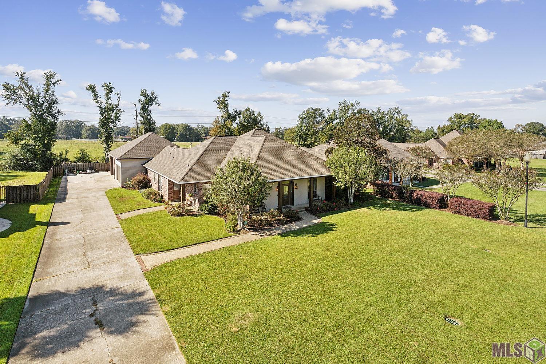
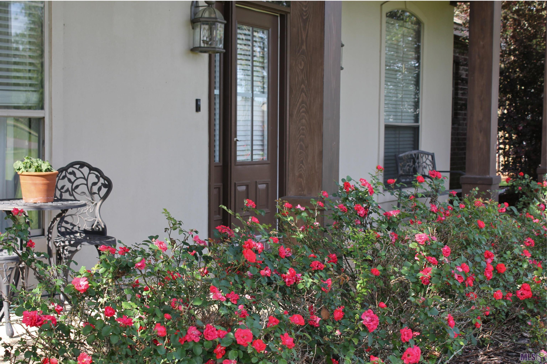
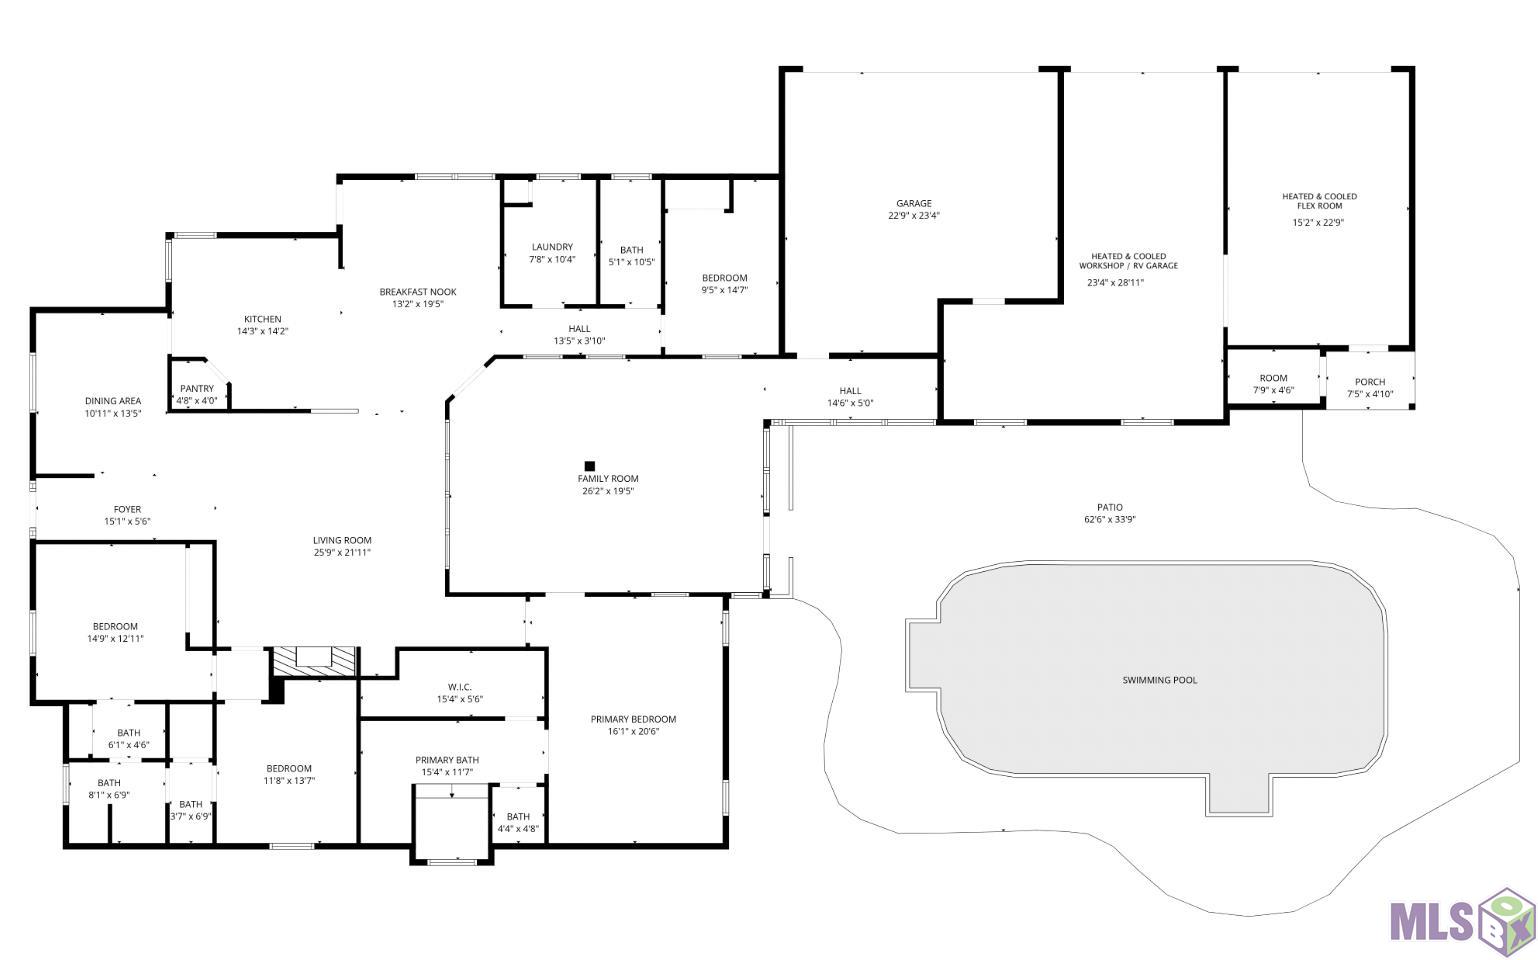
SALTWATER POOL! WHOLE-HOME GENERATOR! RV/BOAT PARKING! WORKSHOP! 600+ SQ. FT. SUNROOM! Why choose when you can have it all? Located in the desirable Easterly Lakes subdivision near Live Oak schools, this 4-bedroom, 3-bath home offers an exceptional combination of space, amenities, and versatility on a spacious 0.46-acre lot with peaceful pasture views and no rear neighbors! A standout feature is the 600+ SQ. FT. HEATED & COOLED SUNROOM overlooking the pool and backyard--ADDITIONAL SPACE NOT INCLUDED in the home's 2,755 sq. ft. of reported living area! Perfect for entertaining, relaxing, or creating the ultimate game room. PLUS, a separate heated and cooled flex room offers even more possibilities! Inside, the desirable triple-split floor plan provides privacy and flexibility, featuring a private primary suite, two bedrooms connected by a Jack-and-Jill bathroom, and a separate fourth bedroom with its own full bath. Thermador appliances, newer HVAC systems, newer water heaters, and a permanently installed whole-home generator add comfort and convenience. Step outside to enjoy the saltwater pool, dedicated RV/boat parking, and workshop with sink. Conveniently located near schools, shopping, dining, and everyday essentials. The home has not flooded, and the current owners report that flood insurance is not required by their lender. DISCOVER ALL THIS EASTERLY LAKES PROPERTY HAS TO OFFER!
Details
Documents
Listing Info
Status: Active
Listing Date: 2026-10-11
Delayed Marketing: No
Listing Price: 489500
Current Price: $489,500
List Price/SqFt: 177.68
Type: Single Family Residence
Document Modified: 2026-10-11 10:52:18.693550
Modification Timestamp: 2026-10-19T23:47:48Z
Photo Modified: 2026-10-19T23:47:34Z
General Property Description
# Bedrooms: 4
Baths - Full: 3
Total Baths: 3
SqFt - Living: 2755
SqFt - Total: 4986
SqFt - Source: Approximate
Stories: 1
SqFt - Covered Porch: 170
SqFt - Storage: 39
SqFt - Garage: 522
Year Built: 2001
Acres: 0.46
Acreage Range: 0 - 0.5
Assn Fee $: 300
Assn Fee Terms: Yearly
Lot Dimensions: 100 X 221 X 100 X 221
Mineral Rights: Negotiable
Pool on Subject Property: Yes
Rooms
Bathroom 1 Level: First
Bedroom 1 Level: First
Bonus Room Level: First
Dining Room Level: First
Family Room Level: First
Kitchen Level: First
Primary Bathroom Level: First
Primary Bedroom Level: First
Workshop Level: First
Bedroom 2 Level: First
Bedroom 3 Level: First
Bedroom 4 Level: First
Bedroom 5 Level: First
Bathroom 2 Level: First
Bathroom 3 Level: First
Bathroom 4 Level: First
Bathroom 5 Level: First
Bedroom 6 Level: First
Bedroom 7 Level: First
Bedroom 8 Level: First
Originating Details
Originating System ID: ROAMP
Originating System Key: 2026018482
Originating System Listing ID: 2026018482
Originating System Name: ROAM Paragon
Location Tax Legal Info
Street Number: 8788
Street Name: WYETH DR
Parish: Livingston
State: LA
Zip Code: 70706
Subdivision: Easterly Lakes
Area: LIV MLS Area 81
Tax Assessment Number: 0390781
Directions: North on La Hwy 16 (Range) past light in Watson. Subd will be on the right.
Property Features
Style: French
Siding: Stucco; Vinyl Siding
Parking: Garage; RV Access/Parking
Construction: Brick
Foundation: Slab
Interior: 9+ Ft Ceiling; Double Vanity; Electric Stove Con; Separate Shower; Walk-In Closet(s)
Fireplace: 1 Fireplace
Flooring: Brick; Tile; Wood
Heating: Central
Cooling: 2 or More Units; Central Air
Appliances: Dishwasher; Disposal; Gas Cooktop; Microwave; Wall Oven
Rooms: Bathroom 1; Bedroom 1; Bonus Room; Dining Room; Family Room; Kitchen; Primary Bathroom; Primary Bedroom; Workshop; Bedroom 2; Bedroom 3; Bedroom 4; Bedroom 5; Bathroom 2; Bathroom 3; Bathroom 4; Bathroom 5; Bedroom 6; Bedroom 7; Bedroom 8
Fencing: Full; Wood
Amenities: Other
Utilities: Gas: City
Pool: Inground; Lined
Reserved Item: Drapes
Financing: Cash; Conventional; FHA; Rural Development; VA
Room Information
| Room Name | Length | Width | Level | Remarks |
| Primary Bathroom | 15.40 | 11.70 | First | PRIMARY BATHROOM |
| Primary Bathroom | 15.40 | 11.70 | First | PRIMARY BATHROOM |
| Primary Bathroom | 15.40 | 11.70 | First | PRIMARY BATHROOM |
| Primary Bathroom | 15.40 | 11.70 | First | PRIMARY BATHROOM |
| Primary Bathroom | 15.40 | 11.70 | First | PRIMARY BATHROOM |
| Family Room | 26.20 | 19.50 | First | FAMILY ROOM |
| Family Room | 26.20 | 19.50 | First | FAMILY ROOM |
| Family Room | 26.20 | 19.50 | First | FAMILY ROOM |
| Family Room | 26.20 | 19.50 | First | FAMILY ROOM |
| Family Room | 26.20 | 19.50 | First | FAMILY ROOM |
| Bedroom 1 | 14.90 | 12.11 | First | BEDROOM |
| Bedroom 2 | 9.50 | 14.70 | First | BEDROOM |
| Kitchen | 14.30 | 14.20 | First | KITCHEN |
| Kitchen | 14.30 | 14.20 | First | KITCHEN |
| Kitchen | 14.30 | 14.20 | First | KITCHEN |
| Kitchen | 14.30 | 14.20 | First | KITCHEN |
| Kitchen | 14.30 | 14.20 | First | KITCHEN |
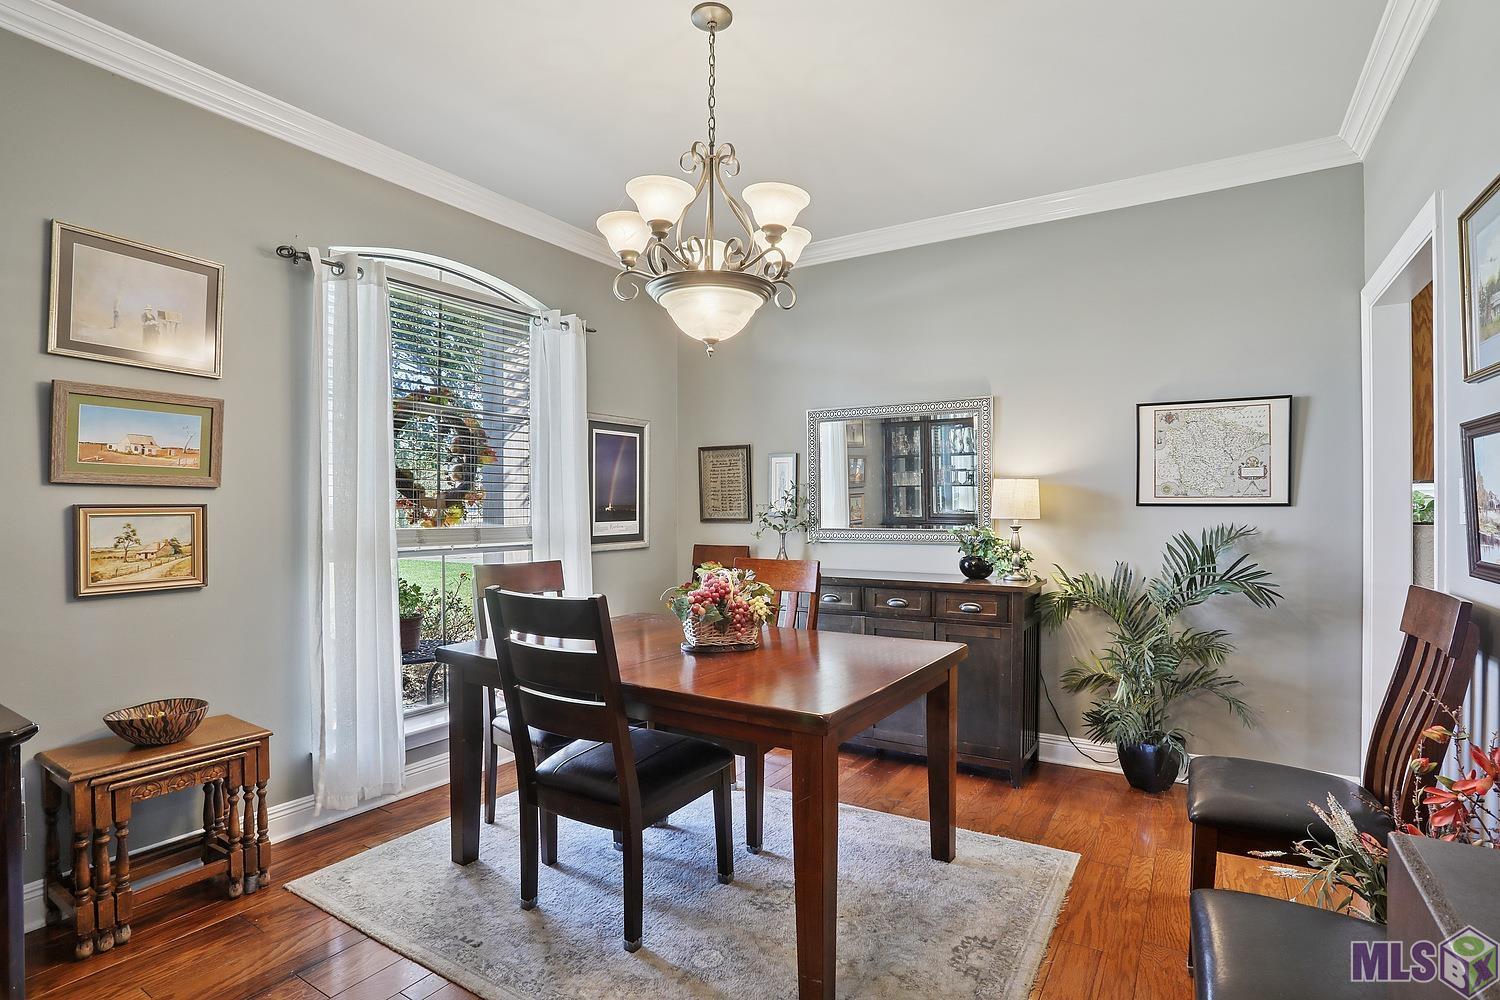
| Dining Room | 10.11 | 13.50 | First | DINING ROOM |
| Dining Room | 10.11 | 13.50 | First | DINING ROOM |
| Dining Room | 10.11 | 13.50 | First | DINING ROOM |
| Dining Room | 10.11 | 13.50 | First | DINING ROOM |
| Dining Room | 10.11 | 13.50 | First | DINING ROOM |
| Bedroom 3 | 11.80 | 13.70 | First | BEDROOM |
| Bedroom 4 | 14.90 | 12.11 | First | BEDROOM |
| Bonus Room | 15.20 | 22.90 | First | BONUS ROOM |
| Bonus Room | 15.20 | 22.90 | First | BONUS ROOM |
| Bonus Room | 15.20 | 22.90 | First | BONUS ROOM |
| Bonus Room | 15.20 | 22.90 | First | BONUS ROOM |
| Bonus Room | 15.20 | 22.90 | First | BONUS ROOM |
| Bedroom 5 | 9.50 | 14.70 | First | BEDROOM |
| Bathroom 1 | 14.20 | 6.90 | First | BATHROOM |
| Primary Bedroom | 16.10 | 20.60 | First | PRIMARY BEDROOM |
| Primary Bedroom | 16.10 | 20.60 | First | PRIMARY BEDROOM |
| Primary Bedroom | 16.10 | 20.60 | First | PRIMARY BEDROOM |
| Primary Bedroom | 16.10 | 20.60 | First | PRIMARY BEDROOM |
| Primary Bedroom | 16.10 | 20.60 | First | PRIMARY BEDROOM |
| Bedroom 6 | 9.50 | 14.70 | First | BEDROOM |
| Bathroom 2 | 5.10 | 10.50 | First | BATHROOM |
| Bedroom 7 | 11.80 | 13.70 | First | BEDROOM |
| Bathroom 3 | 14.20 | 6.90 | First | BATHROOM |
| Bathroom 4 | 5.10 | 10.50 | First | BATHROOM |
| Workshop | 23.40 | 28.11 | First | WORKSHOP |
| Workshop | 23.40 | 28.11 | First | WORKSHOP |
| Workshop | 23.40 | 28.11 | First | WORKSHOP |
| Workshop | 23.40 | 28.11 | First | WORKSHOP |
| Workshop | 23.40 | 28.11 | First | WORKSHOP |
| Bedroom 8 | 9.50 | 14.70 | First | BEDROOM |
| Bathroom 5 | 14.20 | 6.90 | First | BATHROOM |
 Property Disclosure
IDX
Listing Office: Supreme
Last Updated: October - 19 - 2026
The data relating to real estate for sale or lease on this website comes in part from the IDX program of the REALTOR® Association of Acadiana MLS. The IDX information is provided exclusively for consumers’ personal, non-commericial use and may not be used for any purpose other than to identify prospective properties consumers may be interested in purchasing. Data is deemed reliable but is not guaranteed accurate by the MLS.


