
$649,900
Zachary, LA 70791
MLS# BR2026009751
4 beds | 3.1 baths | 6240 sqft
1 / 36

Property Description
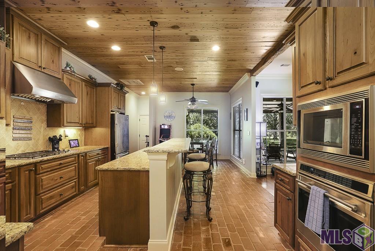
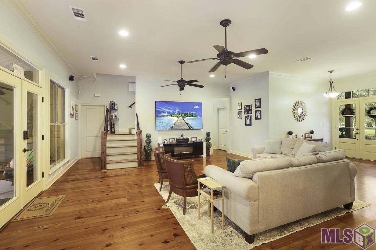
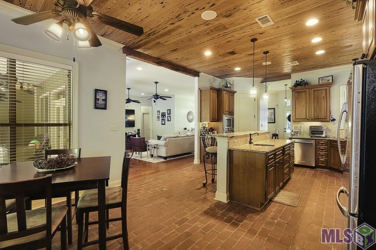
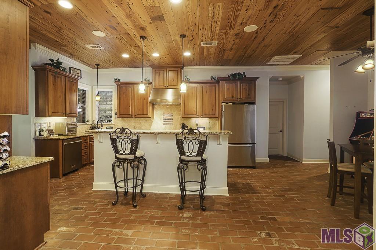
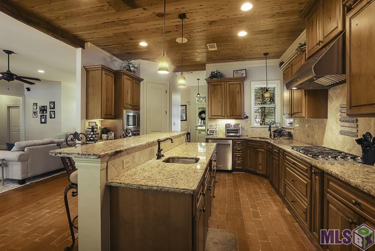
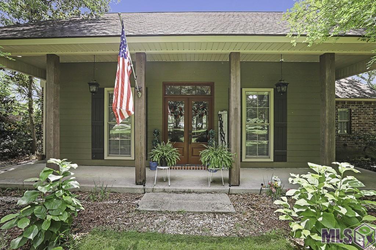
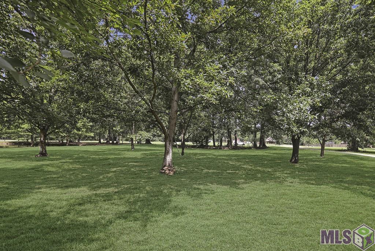
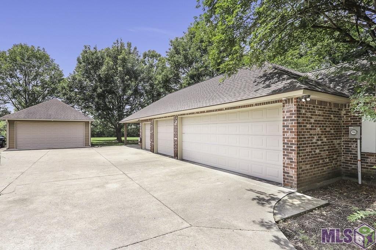
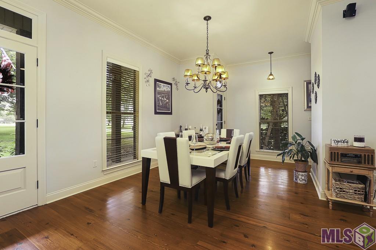
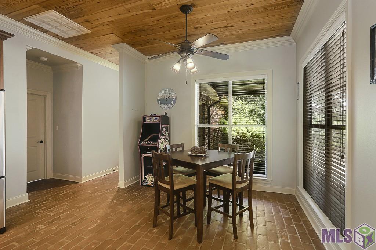
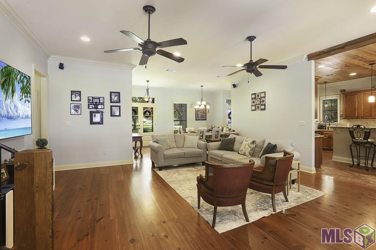
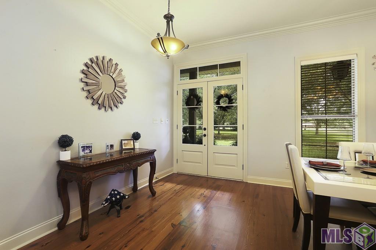
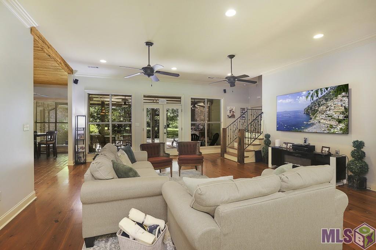
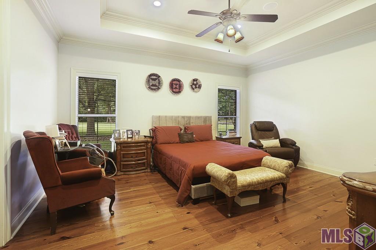
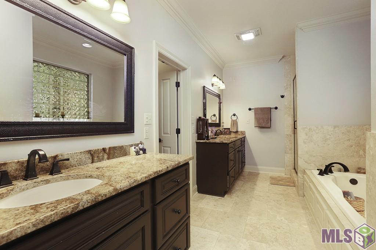
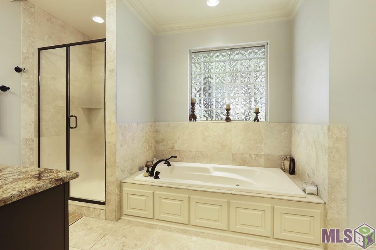
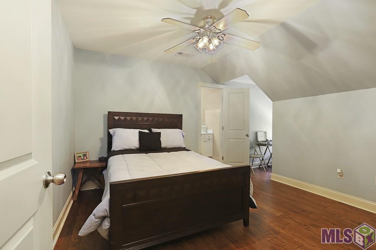
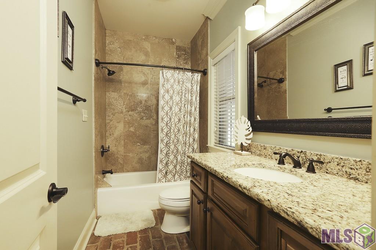
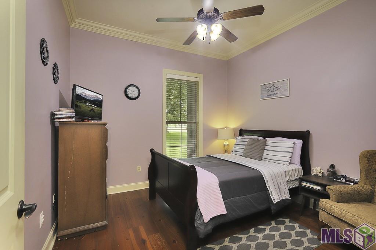
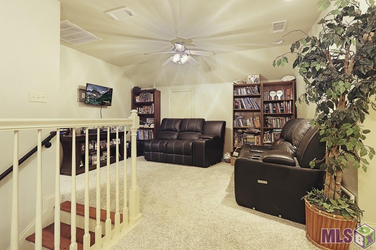
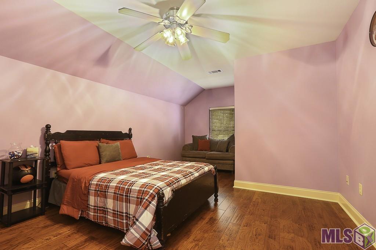
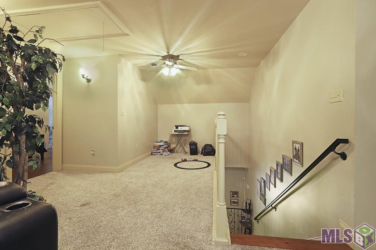
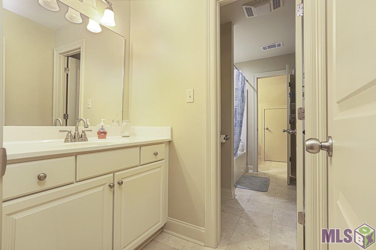
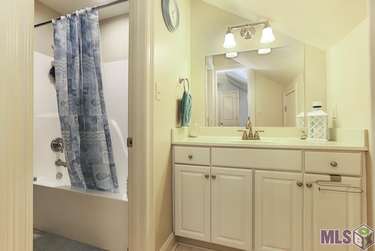
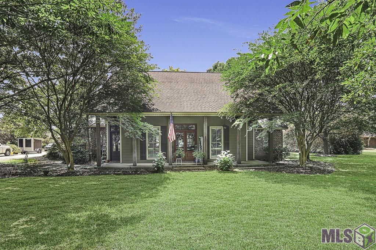
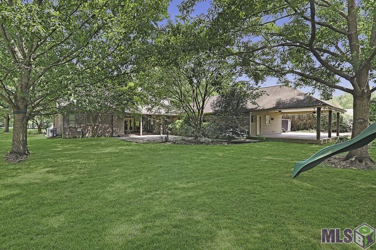
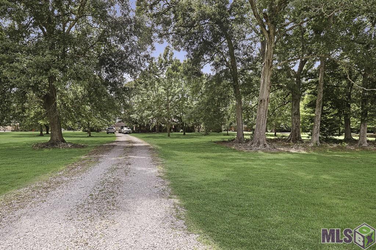
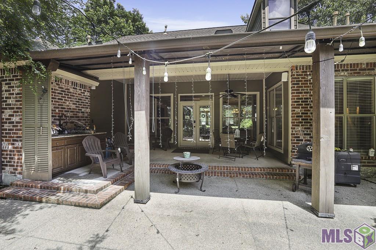
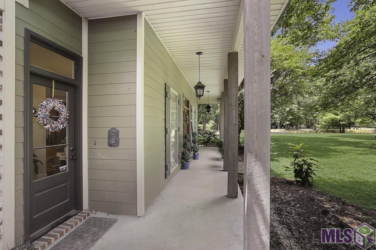
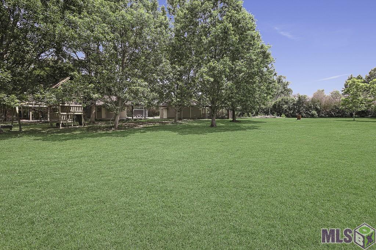
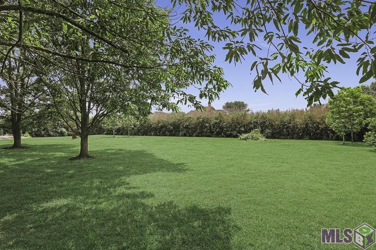
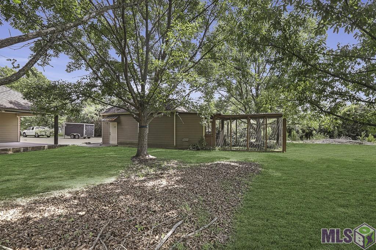
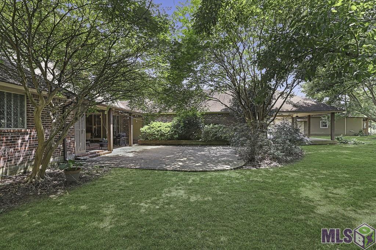
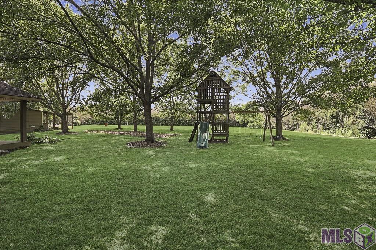
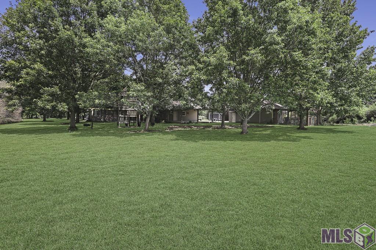
2 ACRES + OVERSISIZED SHOP+ 4BR/3.5 BA + GARAGE & CARPORT If you have been searing for space inside and out, this 4 BR/3.5BA this property delivers. Experience the perfect blend of space, comfort, and country charm. From the welcoming entrance to the thoughtfully designed interior, this property offers plenty of room to live, entertain, and unwind. Step through the grand foyer, where an elegant formal dining room creates an inviting first impression. The expansive great room is filled with natural light, featuring soaring ceilings, beautiful brick and wood flooring, and large windows overlooking the covered patio and serene backyard. At the heart of the home is a spacious kitchen designed for gathering. A large granite island with seating provides the perfect centerpiece, complemented by stainless steel appliances, a gas cooktop, abundant cabinetry, and generous counter space for cooking and entertaining. The primary suite offers a comfortable private retreat with a spacious ensuite bath. Upstairs, two additional bedrooms are joined by a large recreation area that can easily serve as a game room, media room, home office, or second living space. With four bedrooms and 3.5 baths overall, the home provides plenty of flexibility for family and guests. The impressive outdoor space adds even more versatility. Enjoy the covered patio overlooking the expansive property, plus an oversized shop/man cave with a roll-up door--ideal for hobbies, projects, entertaining, equipment, or additional storage. A 2-car garage, additional carport, and extra storage provide even more convenience. With 2 acres to enjoy, generous indoor and outdoor living spaces, and a shop that opens the door to endless possibilities, this country retreat offers the space and lifestyle you've been looking for!
Details
Documents
Listing Info
Status: Active
Listing Date: 2026-05-28
Delayed Marketing: No
Listing Price: 649900
Current Price: $649,900
List Price/SqFt: 214.84
Type: Single Family Residence
Document Modified: 2026-09-27 21:46:19.111506
Modification Timestamp: 2026-10-05T15:25:39Z
Photo Modified: 2026-10-05T15:24:56Z
General Property Description
# Bedrooms: 4
Baths - Full: 3
Baths - 1/2: 1
Total Baths: 3.1
SqFt - Living: 3025
SqFt - Total: 6240
SqFt - Source: Appraiser
Stories: 2
SqFt - Covered Porch: 244
SqFt - Storage: 243
SqFt - Carport: 528
SqFt - Garage: 989
Year Built: 2009
Acres: 2
Acreage Range: 1 - 2.99
Lot Dimensions: 174.21x15.55x544.28x180x489.42
Mineral Rights: Reserved
Pool on Subject Property: No
Rooms
Bedroom 1 Level: Second
Dining Room Level: First
Kitchen Level: First
Living Room Level: First
Primary Bedroom Level: First
Workshop Level: First
Bedroom 2 Level: Second
Bedroom 3 Level: Second
Bedroom 4 Level: First
Bedroom 5 Level: Second
Bedroom 6 Level: Second
Bedroom 7 Level: Second
Bedroom 8 Level: Second
Originating Details
Originating System ID: ROAMP
Originating System Key: 2026009751
Originating System Listing ID: 2026009751
Originating System Name: ROAM Paragon
Location Tax Legal Info
Street Number: 8567
Street Name: PIN OAK DR
Parish: East Baton Rouge
State: LA
Zip Code: 70791
Subdivision: Pin Oak Lakes
Area: EBR MLS Area 11
Tax Assessment Number: 844934
Directions: Hwy 964 to Right on Pride Hudson Road, then Left on to Pin Oak, Home is on Left
Property Features
Style: Traditional
Parking: Carport; Garage
Construction: Brick; Frame
Foundation: Slab
Interior: 9+ Ft Ceiling; Attic Access; Crown Molding; Double Vanity; Dual Closets; Electric Dryer Con; Electric Washer Con; Gas Stove Con; Kitchen Island; Separate Shower; Walk-In Closet(s)
Flooring: Carpet; Tile; Wood
Heating: Central
Cooling: Central Air
Appliances: Dishwasher; Gas Cooktop; Microwave; Wall Oven
Countertops: Granite
Rooms: Bedroom 1; Dining Room; Kitchen; Living Room; Primary Bedroom; Workshop; Bedroom 2; Bedroom 3; Bedroom 4; Bedroom 5; Bedroom 6; Bedroom 7; Bedroom 8
Fencing: None
Lot: Level
Exterior: Outside Light
Utilities: Gas: City
Financing: Cash; Conventional; FHA; VA
Room Information
| Room Name | Length | Width | Level | Remarks |
| Living Room | 19.00 | 23.00 | First | LIVING ROOM |
| Living Room | 19.00 | 23.00 | First | LIVING ROOM |
| Living Room | 19.00 | 23.00 | First | LIVING ROOM |
| Living Room | 19.00 | 23.00 | First | LIVING ROOM |
| Living Room | 19.00 | 23.00 | First | LIVING ROOM |
| Living Room | 19.00 | 23.00 | First | LIVING ROOM |
| Living Room | 19.00 | 23.00 | First | LIVING ROOM |
| Living Room | 19.00 | 23.00 | First | LIVING ROOM |
| Living Room | 19.00 | 23.00 | First | LIVING ROOM |
| Living Room | 19.00 | 23.00 | First | LIVING ROOM |
| Living Room | 19.00 | 23.00 | First | LIVING ROOM |
| Living Room | 19.00 | 23.00 | First | LIVING ROOM |
| Living Room | 19.00 | 23.00 | First | LIVING ROOM |
| Bedroom 1 | 12.00 | 12.00 | Second | BEDROOM |
| Primary Bedroom | 18.00 | 22.00 | First | PRIMARY BEDROOM |
| Primary Bedroom | 18.00 | 22.00 | First | PRIMARY BEDROOM |
| Primary Bedroom | 18.00 | 22.00 | First | PRIMARY BEDROOM |
| Primary Bedroom | 18.00 | 22.00 | First | PRIMARY BEDROOM |
| Primary Bedroom | 18.00 | 22.00 | First | PRIMARY BEDROOM |
| Primary Bedroom | 18.00 | 22.00 | First | PRIMARY BEDROOM |
| Primary Bedroom | 18.00 | 22.00 | First | PRIMARY BEDROOM |
| Primary Bedroom | 18.00 | 22.00 | First | PRIMARY BEDROOM |
| Primary Bedroom | 18.00 | 22.00 | First | PRIMARY BEDROOM |
| Primary Bedroom | 18.00 | 22.00 | First | PRIMARY BEDROOM |
| Primary Bedroom | 18.00 | 22.00 | First | PRIMARY BEDROOM |
| Primary Bedroom | 18.00 | 22.00 | First | PRIMARY BEDROOM |
| Primary Bedroom | 18.00 | 22.00 | First | PRIMARY BEDROOM |
| Bedroom 2 | 12.00 | 12.00 | Second | BEDROOM |
| Bedroom 3 | 12.00 | 12.00 | Second | BEDROOM |
| Kitchen | 11.00 | 13.80 | First | KITCHEN |
| Kitchen | 11.00 | 13.80 | First | KITCHEN |
| Kitchen | 11.00 | 13.80 | First | KITCHEN |
| Kitchen | 11.00 | 13.80 | First | KITCHEN |
| Kitchen | 11.00 | 13.80 | First | KITCHEN |
| Kitchen | 11.00 | 13.80 | First | KITCHEN |
| Kitchen | 11.00 | 13.80 | First | KITCHEN |
| Kitchen | 11.00 | 13.80 | First | KITCHEN |
| Kitchen | 11.00 | 13.80 | First | KITCHEN |
| Kitchen | 11.00 | 13.80 | First | KITCHEN |
| Kitchen | 11.00 | 13.80 | First | KITCHEN |
| Kitchen | 11.00 | 13.80 | First | KITCHEN |
| Kitchen | 11.00 | 13.80 | First | KITCHEN |
| Dining Room | 14.00 | 30.00 | First | DINING ROOM |
| Dining Room | 14.00 | 30.00 | First | DINING ROOM |
| Dining Room | 14.00 | 30.00 | First | DINING ROOM |
| Dining Room | 14.00 | 30.00 | First | DINING ROOM |
| Dining Room | 14.00 | 30.00 | First | DINING ROOM |
| Dining Room | 14.00 | 30.00 | First | DINING ROOM |
| Dining Room | 14.00 | 30.00 | First | DINING ROOM |
| Dining Room | 14.00 | 30.00 | First | DINING ROOM |
| Dining Room | 14.00 | 30.00 | First | DINING ROOM |
| Dining Room | 14.00 | 30.00 | First | DINING ROOM |
| Dining Room | 14.00 | 30.00 | First | DINING ROOM |
| Dining Room | 14.00 | 30.00 | First | DINING ROOM |
| Dining Room | 14.00 | 30.00 | First | DINING ROOM |
| Bedroom 4 | 12.00 | 12.00 | First | BEDROOM |
| Bedroom 5 | 12.00 | 12.00 | Second | BEDROOM |
| Bedroom 6 | 12.00 | 12.00 | Second | BEDROOM |
| Bedroom 7 | 12.00 | 12.00 | Second | BEDROOM |
| Workshop | 24.00 | 26.00 | First | WORKSHOP |
| Workshop | 24.00 | 26.00 | First | WORKSHOP |
| Workshop | 24.00 | 26.00 | First | WORKSHOP |
| Workshop | 24.00 | 26.00 | First | WORKSHOP |
| Workshop | 24.00 | 26.00 | First | WORKSHOP |
| Workshop | 24.00 | 26.00 | First | WORKSHOP |
| Workshop | 24.00 | 26.00 | First | WORKSHOP |
| Workshop | 24.00 | 26.00 | First | WORKSHOP |
| Workshop | 24.00 | 26.00 | First | WORKSHOP |
| Workshop | 24.00 | 26.00 | First | WORKSHOP |
| Workshop | 24.00 | 26.00 | First | WORKSHOP |
| Workshop | 24.00 | 26.00 | First | WORKSHOP |
| Workshop | 24.00 | 26.00 | First | WORKSHOP |
| Bedroom 8 | 12.00 | 12.00 | Second | BEDROOM |
 Property Condition Disclosure
 IDX
Listing Office: Covington & Associates Real Estate, LLC
Last Updated: October - 05 - 2026
The data relating to real estate for sale or lease on this website comes in part from the IDX program of the REALTOR® Association of Acadiana MLS. The IDX information is provided exclusively for consumers’ personal, non-commericial use and may not be used for any purpose other than to identify prospective properties consumers may be interested in purchasing. Data is deemed reliable but is not guaranteed accurate by the MLS.


