
$575,000
Baton Rouge, LA 70817
MLS# BR2026017886
4 beds | 3.1 baths | 2596 sqft
1 / 27


Open House (10/18/2026 - 12:00 pm - 2:00 pm)
Property Description
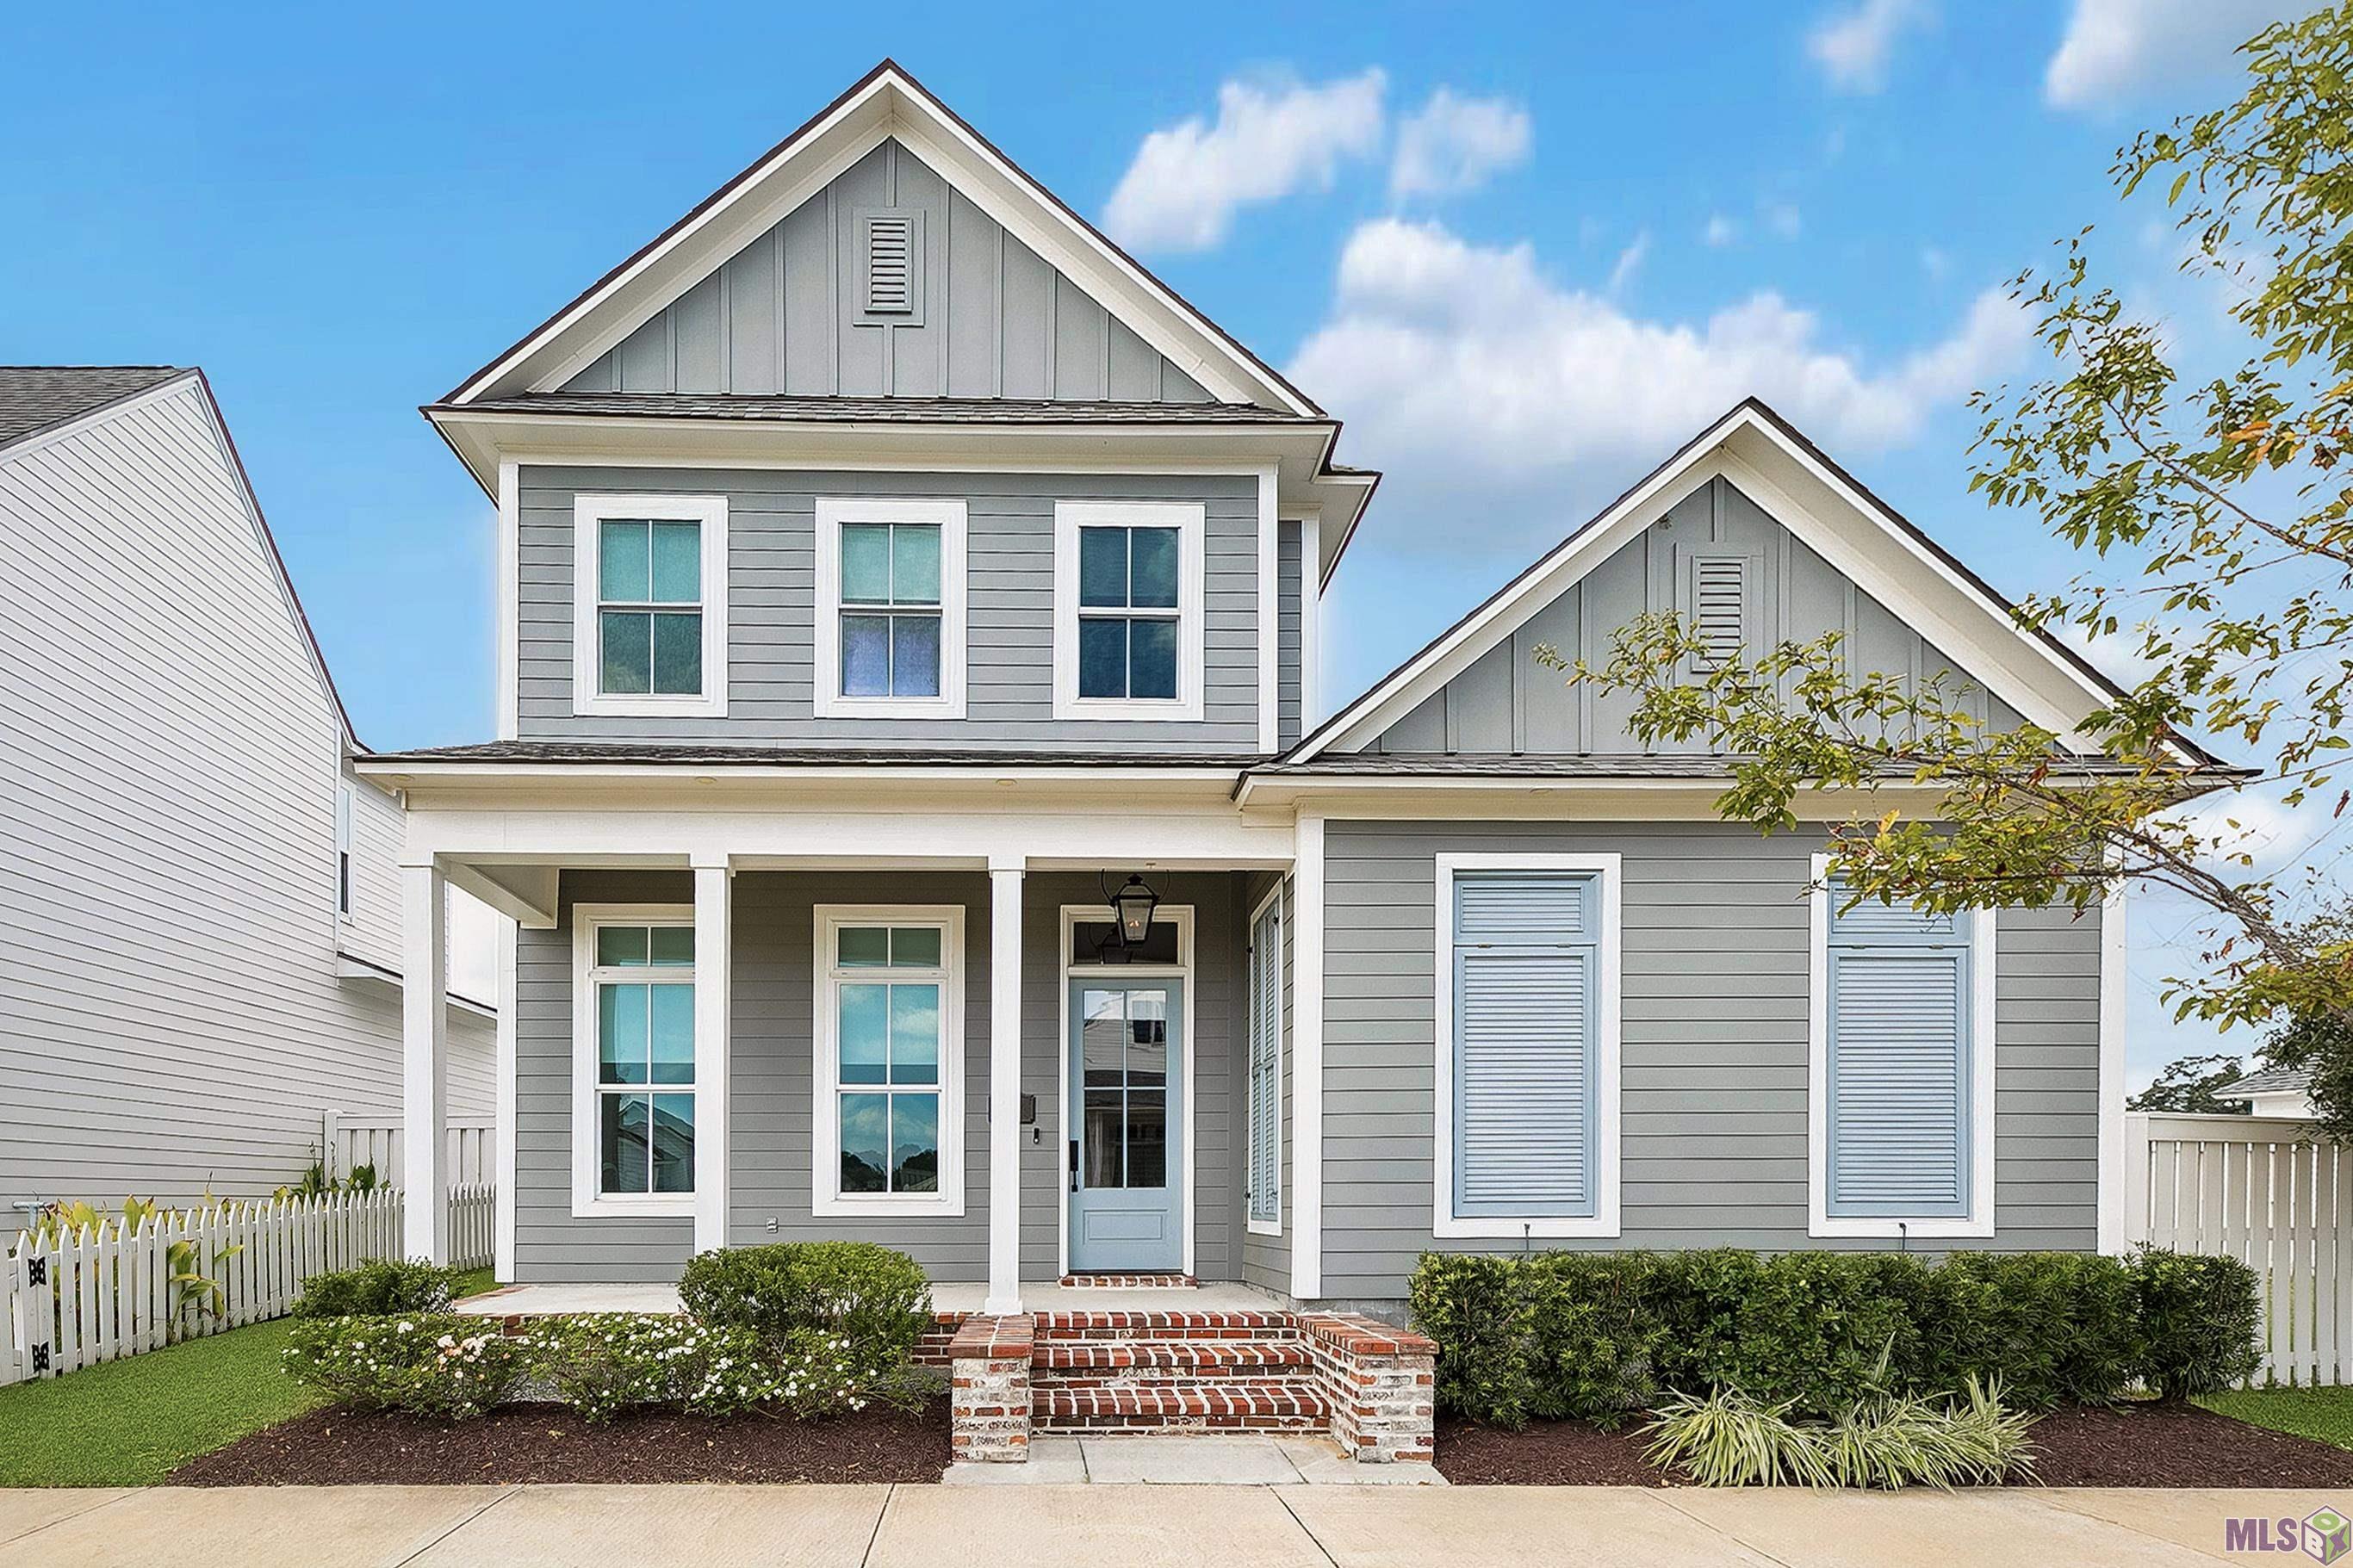
Welcome to 7626 McMahon at Materra, a beautifully designed two-story home offering 4 bedrooms, 3.5 bathrooms, and 2,593 sq. ft. of thoughtfully designed living space and a HUGE YARD!!! From the moment you step inside, 11' ceilings and an open-concept layout create a bright, spacious, and inviting atmosphere. At the heart of the home, the impressive kitchen features a large island and flows seamlessly into the dining and living areas, making entertaining and everyday living effortless. The generous Owner's Suite provides a relaxing retreat with a luxurious bath featuring dual vanities and a large walk-in closet. Bedroom 2 is conveniently located across the hall and features its own private bath, offering an ideal setup for guests or family members. Upstairs, Bedrooms 3 and 4 feature large closets and share a full bath. A spacious flex area adds valuable versatility and can easily be transformed into a home office, media room, playroom, or additional living space. Easy attic access provides convenient storage. Additional features include a 2-car garage with dedicated storage space, a convenient powder room tucked beneath the stairs, a functional utility room, and a large outdoor kitchen / living area perfect for relaxing or entertaining. With its soaring ceilings, versatile floor plan, generous bedrooms, and seamless indoor-outdoor living, the Dahlia B combines style, comfort, and functionality in a home designed to fit the way you live.
Details
Documents
Listing Info
Status: Active
Listing Date: 2026-09-30
Delayed Marketing: No
Listing Price: 575000
Current Price: $575,000
List Price/SqFt: 221.49
Type: Single Family Residence
Document Modified: 2026-09-30 23:36:59.598906
Modification Timestamp: 2026-10-15T13:47:54Z
Photo Modified: 2026-10-15T11:29:43Z
General Property Description
# Bedrooms: 4
Baths - Full: 3
Baths - 1/2: 1
Total Baths: 3.1
SqFt - Living: 2596
SqFt - Total: 2596
SqFt - Source: Public Record
Stories: 2
Year Built: 2022
Builder: AP Dodson, LLC
Acres: 0.13
Acreage Range: 0 - 0.5
Assn Fee $: 1000
Assn Fee Terms: Yearly
Lot Dimensions: 43 X 107 X 26 X 53 X 110
Mineral Rights: Negotiable
Pool on Subject Property: No
Originating Details
Originating System ID: ROAMP
Originating System Key: 2026017886
Originating System Listing ID: 2026017886
Originating System Name: ROAM Paragon
Location Tax Legal Info
Street Number: 7626
Street Name: MCMAHON DR
Parish: East Baton Rouge
State: LA
Zip Code: 70817
Subdivision: Materra
Area: EBR MLS Area 43
Tax Assessment Number: 30844257
Directions: From Airline Hwy, turn onto Stumberg Ln at the Woman's Hospital main entrance. Take a right on McCall Dr, turn onto Mullins Way, then take a right on McMahon Dr. The home will be on the right.
Property Features
Style: Traditional
Parking: Garage
Construction: Brick; Frame
Foundation: Slab
Interior: 9+ Ft Ceiling; Double Vanity; Kitchen Island; Separate Shower; Walk-In Closet(s)
Fireplace: 2 Fireplaces; Gas Log; Ventless
Heating: Central; Natural Gas
Cooling: Central Air
Appliances: Dishwasher; Gas Cooktop; Microwave; Wall Oven
Countertops: Solid Surface
Fencing: Wood
Amenities: Community Pool; Playground
Financing: Cash; Conventional; FHA; VA
Room Information
| Room Name | Level | Remarks |
| Bonus Room | Second | BONUS ROOM |
| Bonus Room | Second | BONUS ROOM |
| Bonus Room | Second | BONUS ROOM |
| Bonus Room | Second | BONUS ROOM |
| Bonus Room | Second | BONUS ROOM |
| Bonus Room | Second | BONUS ROOM |
| Bonus Room | Second | BONUS ROOM |
| Bedroom 1 | First | BEDROOM |
| Bedroom 2 | First | BEDROOM |
| Kitchen | First | KITCHEN |
| Kitchen | First | KITCHEN |
| Kitchen | First | KITCHEN |
| Kitchen | First | KITCHEN |
| Kitchen | First | KITCHEN |
| Kitchen | First | KITCHEN |
| Kitchen | First | KITCHEN |
| Bedroom 3 | Second | BEDROOM |
| Bedroom 4 | First | BEDROOM |
| Bedroom 5 | First | BEDROOM |
| Living Room | First | LIVING ROOM |
| Living Room | First | LIVING ROOM |
| Living Room | First | LIVING ROOM |
| Living Room | First | LIVING ROOM |
| Living Room | First | LIVING ROOM |
| Living Room | First | LIVING ROOM |
| Living Room | First | LIVING ROOM |
| Primary Bedroom | First | PRIMARY BEDROOM |
| Primary Bedroom | First | PRIMARY BEDROOM |
| Primary Bedroom | First | PRIMARY BEDROOM |
| Primary Bedroom | First | PRIMARY BEDROOM |
| Primary Bedroom | First | PRIMARY BEDROOM |
| Primary Bedroom | First | PRIMARY BEDROOM |
| Primary Bedroom | First | PRIMARY BEDROOM |
| Dining Room | First | DINING ROOM |
| Dining Room | First | DINING ROOM |
| Dining Room | First | DINING ROOM |
| Dining Room | First | DINING ROOM |
| Dining Room | First | DINING ROOM |
| Dining Room | First | DINING ROOM |
| Dining Room | First | DINING ROOM |
| Bedroom 6 | Second | BEDROOM |
| Bedroom 7 | Second | BEDROOM |
| Bedroom 8 | Second | BEDROOM |
 Property Disclosure
  Floor Plan
 IDX
Listing Office: Reve REALTORS
Last Updated: October - 15 - 2026
The data relating to real estate for sale or lease on this website comes in part from the IDX program of the REALTOR® Association of Acadiana MLS. The IDX information is provided exclusively for consumers’ personal, non-commericial use and may not be used for any purpose other than to identify prospective properties consumers may be interested in purchasing. Data is deemed reliable but is not guaranteed accurate by the MLS.


