
$529,900
Baton Rouge, LA 70818
MLS# BR2026007035
Status: Pending
4 beds | 3 baths | 3906 sqft
1 / 43












Property Description
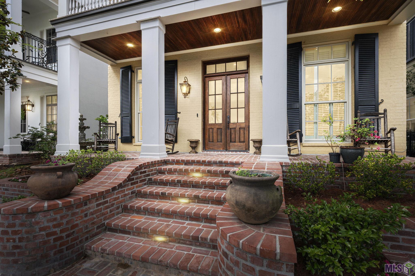
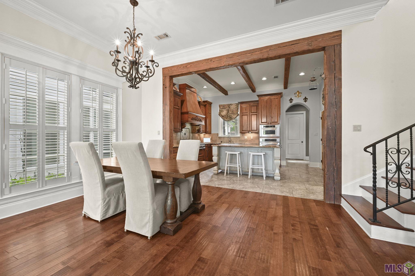
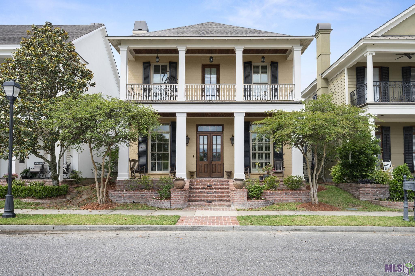
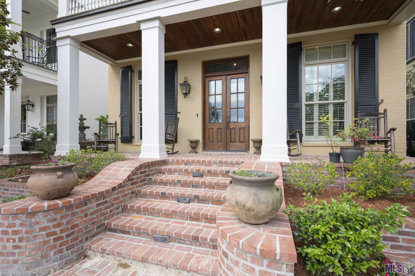
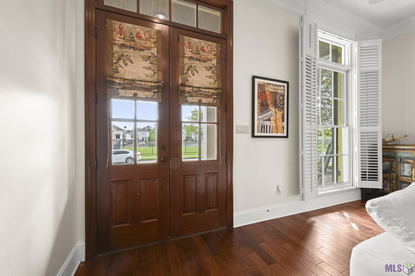
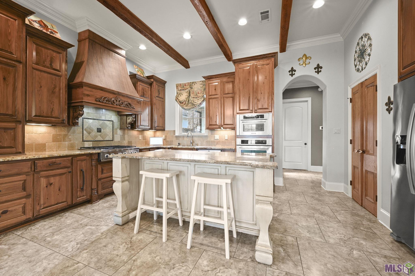
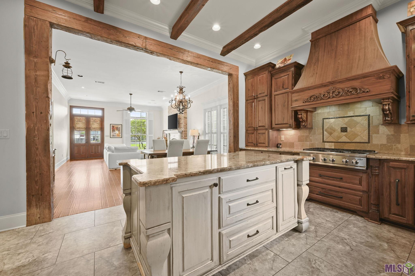
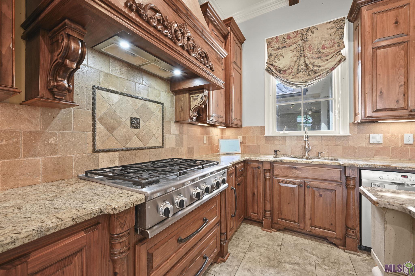
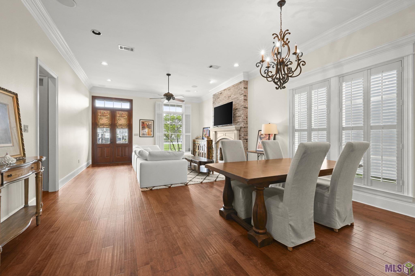
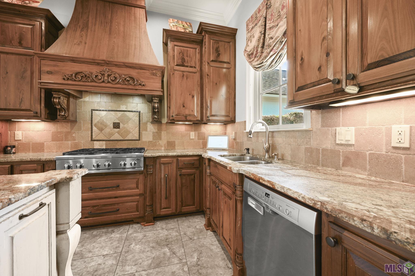
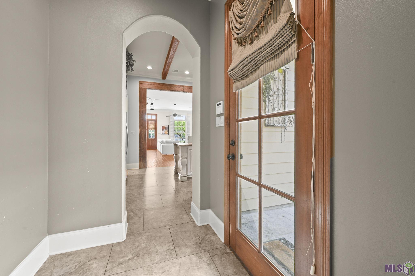
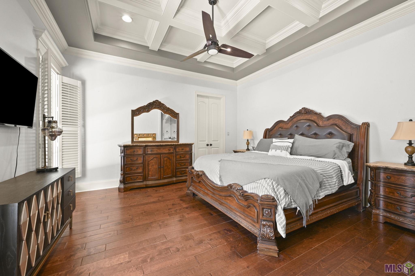
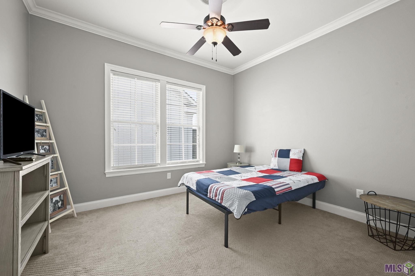
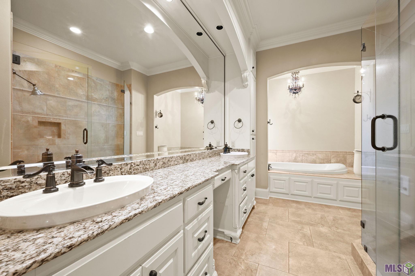
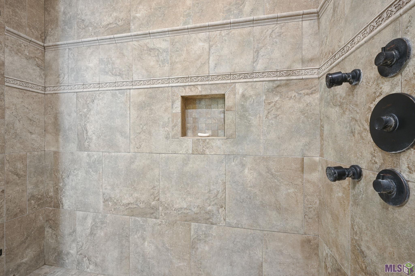
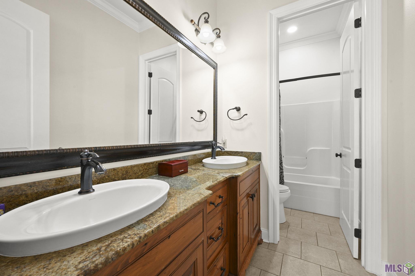
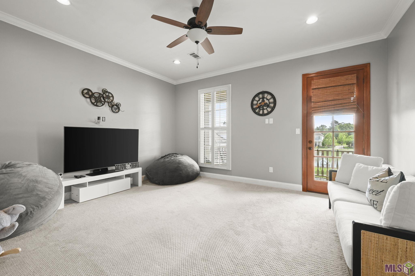
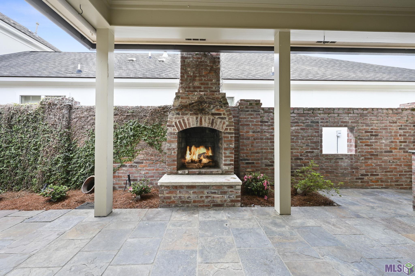
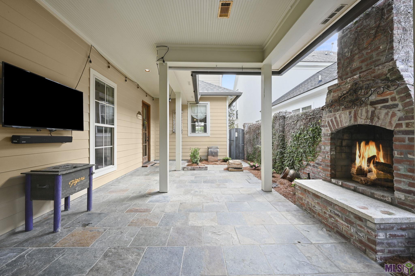
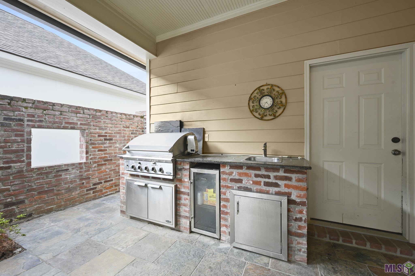
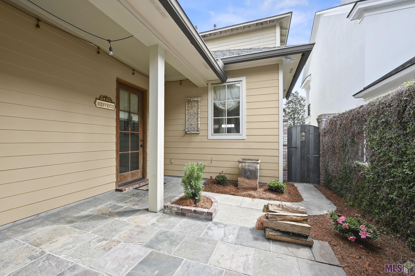
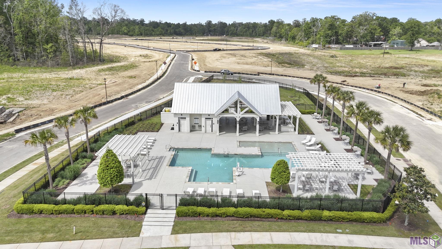
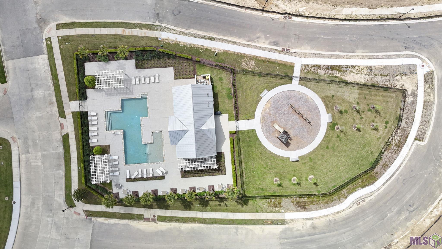
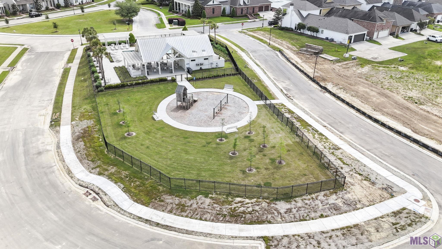
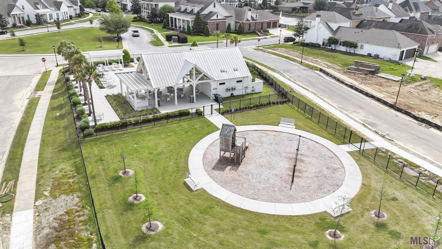
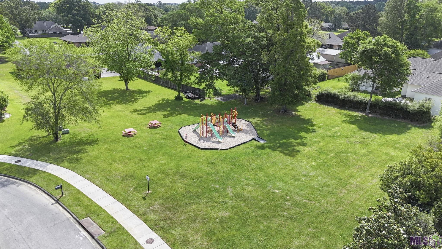
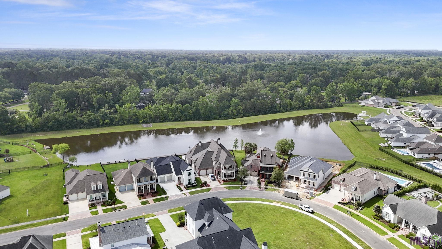
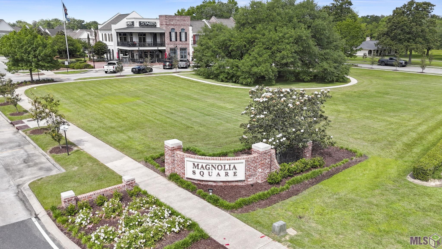
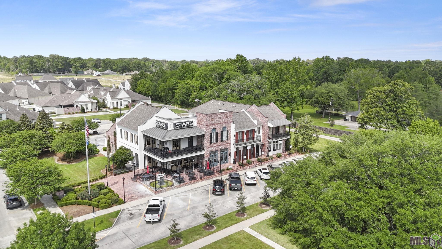
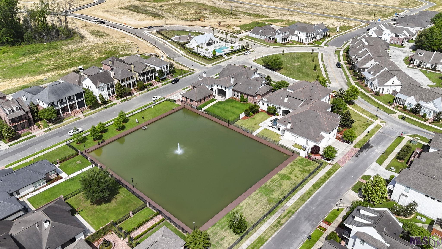
Experience Refined Southern Living in Village at Magnolia Square. Thoughtfully designed with timeless architectural detail, this home showcases soaring ceilings, intricate custom molding, reclaimed old pine beams, and a stunning brick fireplace that anchors the sophisticated living space. The gourmet kitchen is a true centerpiece, featuring custom cypress cabinetry, granite countertops, an oversized island, designer hood vent, gas range, and premium stainless-steel appliances, perfectly blending style and function for both everyday living and entertaining. Step outside to your private brick-enclosed courtyard and curated outdoor living area, complete with a cozy fireplace and built-in gas grill, an inviting extension of the home designed for effortless gatherings. The well-appointed split floor plan offers a luxurious primary suite and guest accommodations on the main level, while the second-floor features two additional bedrooms, a full bath, and an expansive bonus living area or game room. Enjoy tranquil lake views from the charming Southern-style balcony. The primary en-suite is a serene retreat, boasting a spa-inspired bath with a soaking tub, custom tiled walk-in shower, dual vanities, and an extraordinary boutique-style closet with built-ins, all accented by elegant chandelier lighting. This meticulously maintained home also features energy-efficient foam insulation, a new roof, and tankless water heaters for modern comfort and peace of mind. Residents of Magnolia Square enjoy exclusive access to a community pool and playground, all just moments from premier shopping and dining. Sellers are motivated.
Details
Documents
Listing Info
Status: Pending
Listing Date: 2026-04-17
Delayed Marketing: No
Listing Price: 529900
Current Price: $529,900
List Price/SqFt: 202.95
Type: Single Family Residence
Document Modified: 2026-09-28 22:42:08.272218
Modification Timestamp: 2026-09-29T03:42:32Z
Photo Modified: 2026-06-25T14:43:46Z
General Property Description
# Bedrooms: 4
Baths - Full: 3
Total Baths: 3
SqFt - Living: 2611
SqFt - Total: 3906
SqFt - Source: Approximate
Stories: 2
SqFt - Covered Porch: 734
SqFt - Garage: 561
Year Built: 2010
Acres: 0.11
Acreage Range: 0 - 0.5
Assn Fee $: 700
Assn Fee Terms: Yearly
Lot Dimensions: 40x125
Mineral Rights: Conveyed
Pool on Subject Property: No
Rooms
Bedroom 1 Level: Second
Dining Room Level: First
Kitchen Level: First
Living Room Level: First
Primary Bedroom Level: First
Game Room Level: Second
Bedroom 2 Level: Second
Bedroom 3 Level: Second
Bedroom 4 Level: Second
Bedroom 5 Level: First
Bedroom 6 Level: Second
Bedroom 7 Level: Second
Bedroom 8 Level: First
Originating Details
Originating System ID: ROAMP
Originating System Key: 2026007035
Originating System Listing ID: 2026007035
Originating System Name: ROAM Paragon
Location Tax Legal Info
Street Number: 7550
Dir: N
Street Name: EISWORTH AVE
Parish: East Baton Rouge
State: LA
Zip Code: 70818
Area: EBR MLS Area 22
Tax Assessment Number: 2767058
Directions: I12 to North on O'Neal Lane. Left on Lovett Road, Left into Village at Magnolia Square, Left on N. Eisworth, Home is Right, Sign on property.
Status Change Info
Under Contract Date: 2026-06-24
Property Features
Parking: Garage
Construction: Brick; Frame
Foundation: Slab
Interior: Double Vanity; Kitchen Island; Separate Shower; Walk-In Closet(s)
Fireplace: 1 Fireplace
Flooring: Carpet; Tile; Wood
Heating: None
Cooling: 2 or More Units; Zoned
Appliances: Dishwasher; Disposal; Gas Cooktop; Microwave; Wall Oven
Countertops: Granite
Rooms: Bedroom 1; Dining Room; Kitchen; Living Room; Primary Bedroom; Game Room; Bedroom 2; Bedroom 3; Bedroom 4; Bedroom 5; Bedroom 6; Bedroom 7; Bedroom 8
Fencing: Brick; Privacy
Lot: Zero Lot Line
Patio: Covered
Amenities: Community Pool; Playground
Exterior: Balcony; Gas/Propane Grill; Outside Kitchen; Outside Light
HOA Includes: Pool
Financing: Cash; Conventional; FHA; VA
Room Information
| Room Name | Length | Width | Level | Remarks |
| Bedroom 1 | 12.30 | 11.60 | Second | BEDROOM |
| Kitchen | 18.60 | 13.00 | First | KITCHEN |
| Kitchen | 18.60 | 13.00 | First | KITCHEN |
| Kitchen | 18.60 | 13.00 | First | KITCHEN |
| Kitchen | 18.60 | 13.00 | First | KITCHEN |
| Kitchen | 18.60 | 13.00 | First | KITCHEN |
| Kitchen | 18.60 | 13.00 | First | KITCHEN |
| Kitchen | 18.60 | 13.00 | First | KITCHEN |
| Kitchen | 18.60 | 13.00 | First | KITCHEN |
| Kitchen | 18.60 | 13.00 | First | KITCHEN |
| Kitchen | 18.60 | 13.00 | First | KITCHEN |
| Kitchen | 18.60 | 13.00 | First | KITCHEN |
| Kitchen | 18.60 | 13.00 | First | KITCHEN |
| Kitchen | 18.60 | 13.00 | First | KITCHEN |
| Kitchen | 18.60 | 13.00 | First | KITCHEN |
| Kitchen | 18.60 | 13.00 | First | KITCHEN |
| Kitchen | 18.60 | 13.00 | First | KITCHEN |
| Kitchen | 18.60 | 13.00 | First | KITCHEN |
| Kitchen | 18.60 | 13.00 | First | KITCHEN |
| Kitchen | 18.60 | 13.00 | First | KITCHEN |
| Kitchen | 18.60 | 13.00 | First | KITCHEN |
| Game Room | 14.80 | 16.80 | Second | GAME ROOM |
| Game Room | 14.80 | 16.80 | Second | GAME ROOM |
| Game Room | 14.80 | 16.80 | Second | GAME ROOM |
| Game Room | 14.80 | 16.80 | Second | GAME ROOM |
| Game Room | 14.80 | 16.80 | Second | GAME ROOM |
| Game Room | 14.80 | 16.80 | Second | GAME ROOM |
| Game Room | 14.80 | 16.80 | Second | GAME ROOM |
| Game Room | 14.80 | 16.80 | Second | GAME ROOM |
| Game Room | 14.80 | 16.80 | Second | GAME ROOM |
| Game Room | 14.80 | 16.80 | Second | GAME ROOM |
| Game Room | 14.80 | 16.80 | Second | GAME ROOM |
| Game Room | 14.80 | 16.80 | Second | GAME ROOM |
| Game Room | 14.80 | 16.80 | Second | GAME ROOM |
| Game Room | 14.80 | 16.80 | Second | GAME ROOM |
| Game Room | 14.80 | 16.80 | Second | GAME ROOM |
| Game Room | 14.80 | 16.80 | Second | GAME ROOM |
| Game Room | 14.80 | 16.80 | Second | GAME ROOM |
| Game Room | 14.80 | 16.80 | Second | GAME ROOM |
| Game Room | 14.80 | 16.80 | Second | GAME ROOM |
| Game Room | 14.80 | 16.80 | Second | GAME ROOM |
| Living Room | 17.00 | 16.00 | First | LIVING ROOM |
| Living Room | 17.00 | 16.00 | First | LIVING ROOM |
| Living Room | 17.00 | 16.00 | First | LIVING ROOM |
| Living Room | 17.00 | 16.00 | First | LIVING ROOM |
| Living Room | 17.00 | 16.00 | First | LIVING ROOM |
| Living Room | 17.00 | 16.00 | First | LIVING ROOM |
| Living Room | 17.00 | 16.00 | First | LIVING ROOM |
| Living Room | 17.00 | 16.00 | First | LIVING ROOM |
| Living Room | 17.00 | 16.00 | First | LIVING ROOM |
| Living Room | 17.00 | 16.00 | First | LIVING ROOM |
| Living Room | 17.00 | 16.00 | First | LIVING ROOM |
| Living Room | 17.00 | 16.00 | First | LIVING ROOM |
| Living Room | 17.00 | 16.00 | First | LIVING ROOM |
| Living Room | 17.00 | 16.00 | First | LIVING ROOM |
| Living Room | 17.00 | 16.00 | First | LIVING ROOM |
| Living Room | 17.00 | 16.00 | First | LIVING ROOM |
| Living Room | 17.00 | 16.00 | First | LIVING ROOM |
| Living Room | 17.00 | 16.00 | First | LIVING ROOM |
| Living Room | 17.00 | 16.00 | First | LIVING ROOM |
| Living Room | 17.00 | 16.00 | First | LIVING ROOM |
| Bedroom 2 | 12.30 | 11.60 | Second | BEDROOM |
| Bedroom 3 | 12.80 | 11.60 | Second | BEDROOM |
| Bedroom 4 | 12.30 | 11.60 | Second | BEDROOM |
| Primary Bedroom | 15.00 | 15.30 | First | PRIMARY BEDROOM |
| Primary Bedroom | 15.00 | 15.30 | First | PRIMARY BEDROOM |
| Primary Bedroom | 15.00 | 15.30 | First | PRIMARY BEDROOM |
| Primary Bedroom | 15.00 | 15.30 | First | PRIMARY BEDROOM |
| Primary Bedroom | 15.00 | 15.30 | First | PRIMARY BEDROOM |
| Primary Bedroom | 15.00 | 15.30 | First | PRIMARY BEDROOM |
| Primary Bedroom | 15.00 | 15.30 | First | PRIMARY BEDROOM |
| Primary Bedroom | 15.00 | 15.30 | First | PRIMARY BEDROOM |
| Primary Bedroom | 15.00 | 15.30 | First | PRIMARY BEDROOM |
| Primary Bedroom | 15.00 | 15.30 | First | PRIMARY BEDROOM |
| Primary Bedroom | 15.00 | 15.30 | First | PRIMARY BEDROOM |
| Primary Bedroom | 15.00 | 15.30 | First | PRIMARY BEDROOM |
| Primary Bedroom | 15.00 | 15.30 | First | PRIMARY BEDROOM |
| Primary Bedroom | 15.00 | 15.30 | First | PRIMARY BEDROOM |
| Primary Bedroom | 15.00 | 15.30 | First | PRIMARY BEDROOM |
| Primary Bedroom | 15.00 | 15.30 | First | PRIMARY BEDROOM |
| Primary Bedroom | 15.00 | 15.30 | First | PRIMARY BEDROOM |
| Primary Bedroom | 15.00 | 15.30 | First | PRIMARY BEDROOM |
| Primary Bedroom | 15.00 | 15.30 | First | PRIMARY BEDROOM |
| Primary Bedroom | 15.00 | 15.30 | First | PRIMARY BEDROOM |
| Dining Room | 17.00 | 14.00 | First | DINING ROOM |
| Dining Room | 17.00 | 14.00 | First | DINING ROOM |
| Dining Room | 17.00 | 14.00 | First | DINING ROOM |
| Dining Room | 17.00 | 14.00 | First | DINING ROOM |
| Dining Room | 17.00 | 14.00 | First | DINING ROOM |
| Dining Room | 17.00 | 14.00 | First | DINING ROOM |
| Dining Room | 17.00 | 14.00 | First | DINING ROOM |
| Dining Room | 17.00 | 14.00 | First | DINING ROOM |
| Dining Room | 17.00 | 14.00 | First | DINING ROOM |
| Dining Room | 17.00 | 14.00 | First | DINING ROOM |
| Dining Room | 17.00 | 14.00 | First | DINING ROOM |
| Dining Room | 17.00 | 14.00 | First | DINING ROOM |
| Dining Room | 17.00 | 14.00 | First | DINING ROOM |
| Dining Room | 17.00 | 14.00 | First | DINING ROOM |
| Dining Room | 17.00 | 14.00 | First | DINING ROOM |
| Dining Room | 17.00 | 14.00 | First | DINING ROOM |
| Dining Room | 17.00 | 14.00 | First | DINING ROOM |
| Dining Room | 17.00 | 14.00 | First | DINING ROOM |
| Dining Room | 17.00 | 14.00 | First | DINING ROOM |
| Dining Room | 17.00 | 14.00 | First | DINING ROOM |
| Bedroom 5 | 12.60 | 11.00 | First | BEDROOM |
| Bedroom 6 | 12.80 | 11.60 | Second | BEDROOM |
| Bedroom 7 | 12.80 | 11.60 | Second | BEDROOM |
| Bedroom 8 | 12.60 | 11.00 | First | BEDROOM |
 Utility Information
 IDX
Listing Office: Covington & Associates Real Estate, LLC
Last Updated: September - 29 - 2026
The data relating to real estate for sale or lease on this website comes in part from the IDX program of the REALTOR® Association of Acadiana MLS. The IDX information is provided exclusively for consumers’ personal, non-commericial use and may not be used for any purpose other than to identify prospective properties consumers may be interested in purchasing. Data is deemed reliable but is not guaranteed accurate by the MLS.


