
$1,549,000
Baton Rouge, LA 70810
MLS# BR2026006872
4 beds | 3.1 baths | 6088 sqft

1 / 47
Property Description
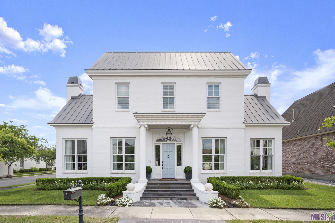
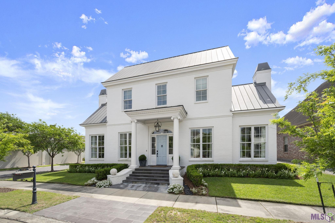
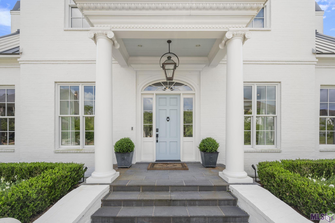
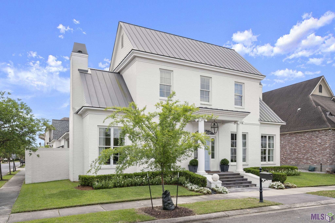
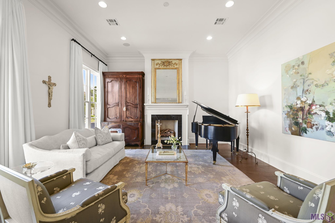
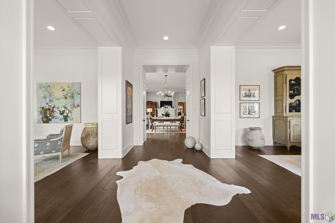
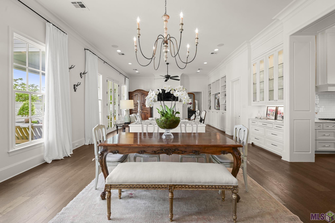
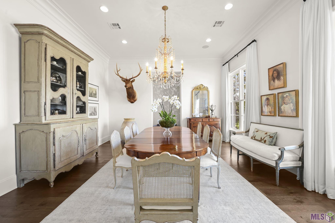
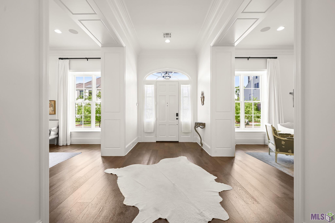
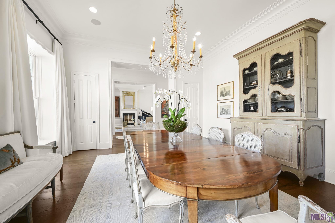
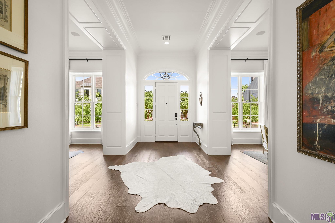
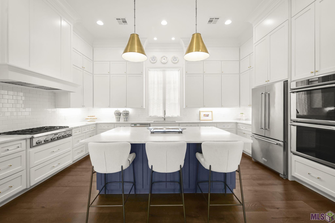
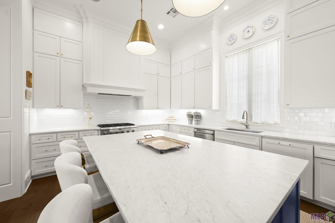
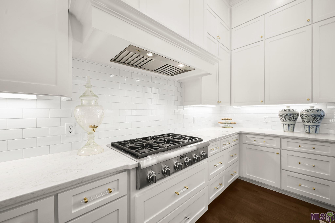
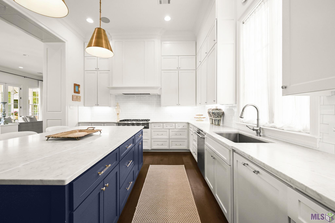
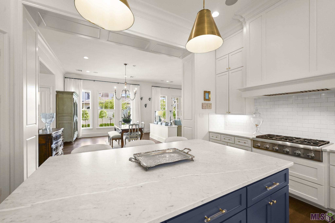
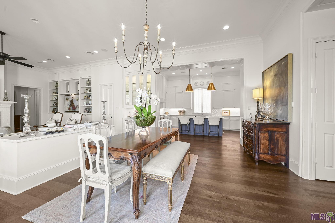
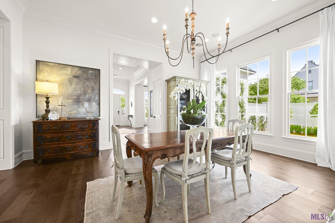
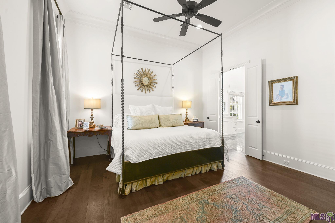
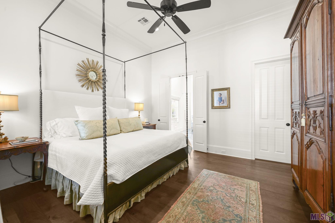
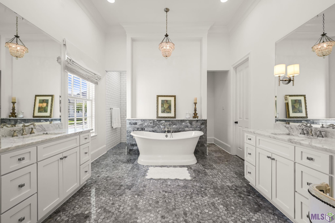
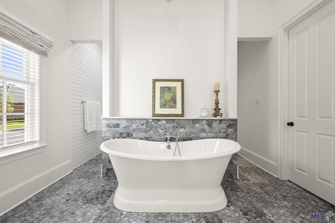
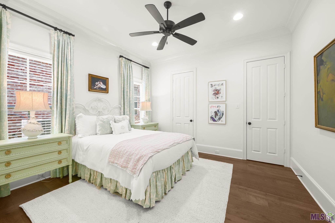
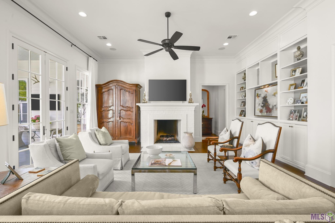
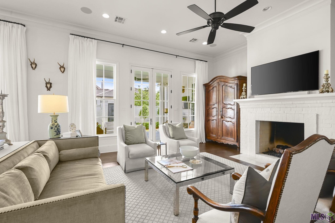
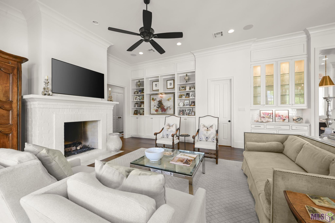
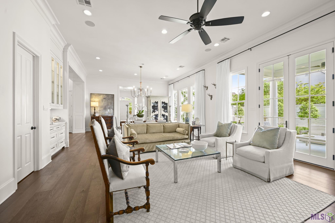
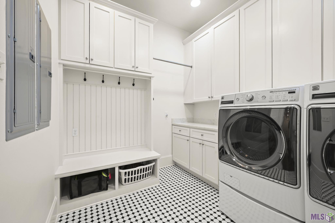
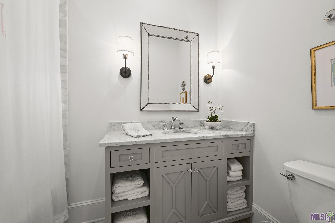
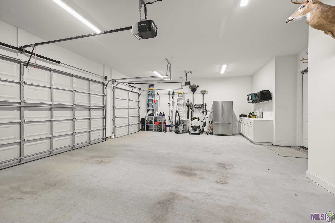
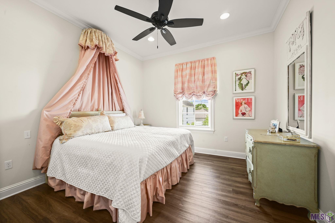
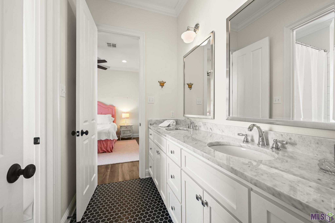
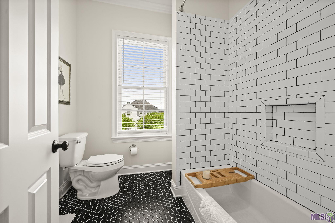
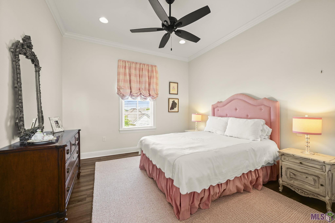
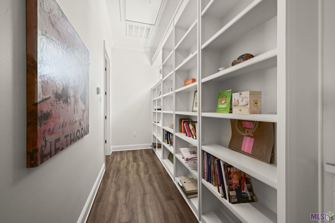
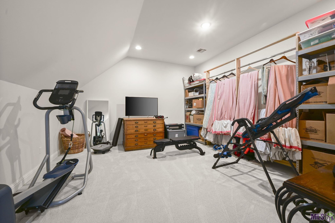
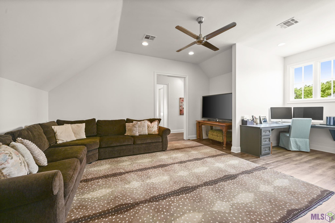
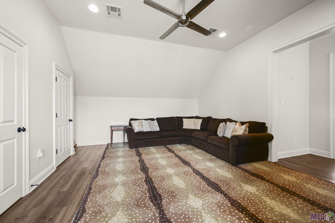
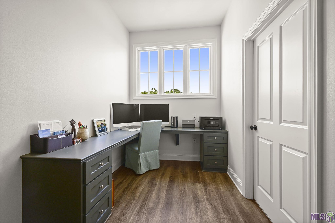
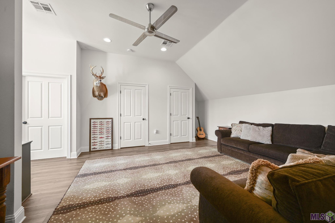
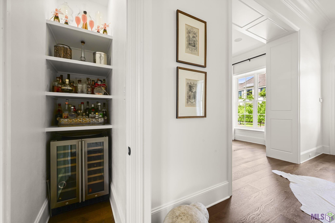
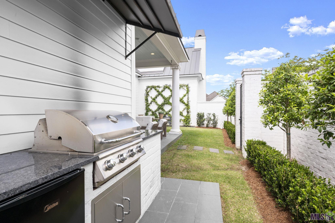
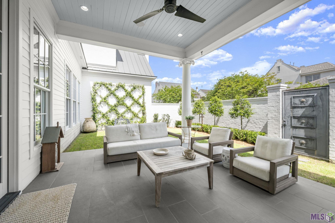
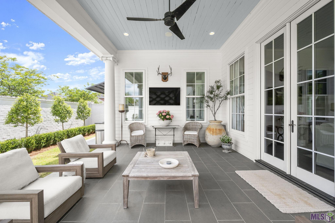
Settlement at Willow Grove BEAUTY! Custom built home located on a PREMIUM CORNER LOT in back of subdivision! This Beautiful home built in 2020, features 12 ft ceilings, open floor plan with 4 bedrooms & 3.5 baths, solid core doors, 2 Gas fireplaces, Gas lantern & designer hardware.The stunning foyer includes a custom cedar door & paneled cased openings & triple crown molding, which leads to either the Living room (Or Office) on left & the Grand formal Dining room on the rt.Past the foyer, is a Breakfast room & Keeping room with a fireplace, butler's pantry & kitchen.The Chef's kitchen highlights painted custom cabinets to the ceiling, honed marble countertops, Thermador stainless steel appliances, 6 burner gas cooktop, double wall ovens, large center island with breakfast bar, undermount lighting, microwave & walk-in pantry. Bar area with Wine cooler too! The spacious master bedroom features 2 large walk in closets with built in dressers, & an ensuite bath with a freestanding cast iron soaking tub, tiled shower, dual vanities with marble countertops, separate water closet, large framed mirrors, & designer chandelier. There is a second Bedroom down located by the laundry room with a full bathroom. Upstairs highlights 2 additional bedrooms with a Jack & Jill bath. Also upstairs is a spacious open den with a built in desk area/office nook & an Exercise room.The Freshly landscaped Courtyard is lovely & boasts a covered Patio with Slate floor, Landscaped lighting,TV, ceiling fan & pretty Trelles! The Courtyard also features an Outdoor kitchen with a Bull Gas Grill, kitchen sink & new beverage fridge & granite countertop. Spacious (3) three car Garage includes Built Ins with a sink & Fabulous staircase access to attic with sweet storage! The Willow Grove community is over the top with a 15-acre park, community pool, amphitheater, two stocked ponds, playground, walking trail to Dunham, close to Bistro Byronz & more! This one has it all! Schedule your private showing today!
Details
Documents
Listing Info
Status: Active
Listing Date: 2026-04-16
Delayed Marketing: No
Listing Price: 1549000
Current Price: $1,549,000
List Price/SqFt: 336.52
Type: Single Family Residence
Document Modified: 2026-09-25 19:09:34.607735
Modification Timestamp: 2026-09-26T00:09:54Z
Photo Modified: 2026-07-02T02:23:49Z
General Property Description
# Bedrooms: 4
Baths - Full: 3
Baths - 1/2: 1
Total Baths: 3.1
SqFt - Living: 4603
SqFt - Total: 6088
SqFt - Source: Owner
Stories: 2
SqFt - Covered Porch: 373
SqFt - Storage: 374
SqFt - Garage: 738
Year Built: 2020
Acres: 0.18
Acreage Range: 0 - 0.5
Assn Fee $: 1500
Assn Fee Terms: Yearly
Lot Dimensions: 71 x 103 x 12 x 61 x 114
Mineral Rights: Negotiable
Pool on Subject Property: No
Rooms
Bedroom 1 Level: Second
Dining Room Level: First
Exercise Room Level: Second
Foyer Level: First
Kitchen Level: First
Laundry Level: First
Living Room Level: First
Primary Bedroom Level: First
Game Room Level: Second
Bedroom 2 Level: Second
Bedroom 3 Level: First
Bedroom 4 Level: Second
Bedroom 5 Level: Second
Bedroom 6 Level: Second
Bedroom 7 Level: Second
Bedroom 8 Level: First
Originating Details
Originating System ID: ROAMP
Originating System Key: 2026006872
Originating System Listing ID: 2026006872
Originating System Name: ROAM Paragon
Location Tax Legal Info
Street Number: 7403
Street Name: LANES END
Parish: East Baton Rouge
State: LA
Zip Code: 70810
Subdivision: Settlement At Willow Grove
Area: EBR MLS Area 53
Tax Assessment Number: 2944480
Directions: Perkins Rd going towards Bluebonnet to Settlement at Willow Grove. Left on Lanes End. House is on your right.
Property Features
Style: Traditional
Siding: Stucco
Parking: Garage
Construction: Brick; Frame
Foundation: Post Tension
Interior: 9+ Ft Ceiling; Bookcases; Computer Nook; Crown Molding; Dual Closets; Electric Dryer Con; Electric Washer Con; Gas Stove Con; Varied Ceiling Heights
Fireplace: 2 Fireplaces; Gas Log
Flooring: Carpet; Marble; Tile; Wood
Heating: Central
Cooling: Central Air
Rooms: Bedroom 1; Dining Room; Exercise Room; Foyer; Kitchen; Laundry; Living Room; Primary Bedroom; Game Room; Bedroom 2; Bedroom 3; Bedroom 4; Bedroom 5; Bedroom 6; Bedroom 7; Bedroom 8
Fencing: Brick; Full
Patio: Covered
Amenities: Acreage; Community Pool; Playground
Exterior: Outside Kitchen; Outside Light
Utilities: Gas: Entergy
HOA Includes: Pool
Reserved Item: Other - See Remarks
Financing: Cash; Conventional
Room Information
| Room Name | Length | Width | Level | Remarks |
| Bedroom 1 | 12.00 | 13.00 | Second | BEDROOM |
| Dining Room | 17.10 | 19.00 | First | DINING ROOM |
| Dining Room | 17.10 | 19.00 | First | DINING ROOM |
| Dining Room | 17.10 | 19.00 | First | DINING ROOM |
| Dining Room | 17.10 | 19.00 | First | DINING ROOM |
| Dining Room | 17.10 | 19.00 | First | DINING ROOM |
| Dining Room | 17.10 | 19.00 | First | DINING ROOM |
| Dining Room | 17.10 | 19.00 | First | DINING ROOM |
| Dining Room | 17.10 | 19.00 | First | DINING ROOM |
| Dining Room | 17.10 | 19.00 | First | DINING ROOM |
| Dining Room | 17.10 | 19.00 | First | DINING ROOM |
| Dining Room | 17.10 | 19.00 | First | DINING ROOM |
| Dining Room | 17.10 | 19.00 | First | DINING ROOM |
| Dining Room | 17.10 | 19.00 | First | DINING ROOM |
| Dining Room | 17.10 | 19.00 | First | DINING ROOM |
| Dining Room | 17.10 | 19.00 | First | DINING ROOM |
| Dining Room | 17.10 | 19.00 | First | DINING ROOM |
| Dining Room | 17.10 | 19.00 | First | DINING ROOM |
| Dining Room | 17.10 | 19.00 | First | DINING ROOM |
| Dining Room | 17.10 | 19.00 | First | DINING ROOM |
| Dining Room | 17.10 | 19.00 | First | DINING ROOM |
| Kitchen | 12.90 | 18.70 | First | KITCHEN |
| Kitchen | 12.90 | 18.70 | First | KITCHEN |
| Kitchen | 12.90 | 18.70 | First | KITCHEN |
| Kitchen | 12.90 | 18.70 | First | KITCHEN |
| Kitchen | 12.90 | 18.70 | First | KITCHEN |
| Kitchen | 12.90 | 18.70 | First | KITCHEN |
| Kitchen | 12.90 | 18.70 | First | KITCHEN |
| Kitchen | 12.90 | 18.70 | First | KITCHEN |
| Kitchen | 12.90 | 18.70 | First | KITCHEN |
| Kitchen | 12.90 | 18.70 | First | KITCHEN |
| Kitchen | 12.90 | 18.70 | First | KITCHEN |
| Kitchen | 12.90 | 18.70 | First | KITCHEN |
| Kitchen | 12.90 | 18.70 | First | KITCHEN |
| Kitchen | 12.90 | 18.70 | First | KITCHEN |
| Kitchen | 12.90 | 18.70 | First | KITCHEN |
| Kitchen | 12.90 | 18.70 | First | KITCHEN |
| Kitchen | 12.90 | 18.70 | First | KITCHEN |
| Kitchen | 12.90 | 18.70 | First | KITCHEN |
| Kitchen | 12.90 | 18.70 | First | KITCHEN |
| Kitchen | 12.90 | 18.70 | First | KITCHEN |
| Laundry | 8.50 | 9.60 | First | LAUNDRY |
| Laundry | 8.50 | 9.60 | First | LAUNDRY |
| Laundry | 8.50 | 9.60 | First | LAUNDRY |
| Laundry | 8.50 | 9.60 | First | LAUNDRY |
| Laundry | 8.50 | 9.60 | First | LAUNDRY |
| Laundry | 8.50 | 9.60 | First | LAUNDRY |
| Laundry | 8.50 | 9.60 | First | LAUNDRY |
| Laundry | 8.50 | 9.60 | First | LAUNDRY |
| Laundry | 8.50 | 9.60 | First | LAUNDRY |
| Laundry | 8.50 | 9.60 | First | LAUNDRY |
| Laundry | 8.50 | 9.60 | First | LAUNDRY |
| Laundry | 8.50 | 9.60 | First | LAUNDRY |
| Laundry | 8.50 | 9.60 | First | LAUNDRY |
| Laundry | 8.50 | 9.60 | First | LAUNDRY |
| Laundry | 8.50 | 9.60 | First | LAUNDRY |
| Laundry | 8.50 | 9.60 | First | LAUNDRY |
| Laundry | 8.50 | 9.60 | First | LAUNDRY |
| Laundry | 8.50 | 9.60 | First | LAUNDRY |
| Laundry | 8.50 | 9.60 | First | LAUNDRY |
| Laundry | 8.50 | 9.60 | First | LAUNDRY |
| Exercise Room | 12.00 | 23.00 | Second | EXERCISE ROOM |
| Exercise Room | 12.00 | 23.00 | Second | EXERCISE ROOM |
| Exercise Room | 12.00 | 23.00 | Second | EXERCISE ROOM |
| Exercise Room | 12.00 | 23.00 | Second | EXERCISE ROOM |
| Exercise Room | 12.00 | 23.00 | Second | EXERCISE ROOM |
| Exercise Room | 12.00 | 23.00 | Second | EXERCISE ROOM |
| Exercise Room | 12.00 | 23.00 | Second | EXERCISE ROOM |
| Exercise Room | 12.00 | 23.00 | Second | EXERCISE ROOM |
| Exercise Room | 12.00 | 23.00 | Second | EXERCISE ROOM |
| Exercise Room | 12.00 | 23.00 | Second | EXERCISE ROOM |
| Exercise Room | 12.00 | 23.00 | Second | EXERCISE ROOM |
| Exercise Room | 12.00 | 23.00 | Second | EXERCISE ROOM |
| Exercise Room | 12.00 | 23.00 | Second | EXERCISE ROOM |
| Exercise Room | 12.00 | 23.00 | Second | EXERCISE ROOM |
| Exercise Room | 12.00 | 23.00 | Second | EXERCISE ROOM |
| Exercise Room | 12.00 | 23.00 | Second | EXERCISE ROOM |
| Exercise Room | 12.00 | 23.00 | Second | EXERCISE ROOM |
| Exercise Room | 12.00 | 23.00 | Second | EXERCISE ROOM |
| Exercise Room | 12.00 | 23.00 | Second | EXERCISE ROOM |
| Exercise Room | 12.00 | 23.00 | Second | EXERCISE ROOM |
| Bedroom 2 | 12.00 | 13.00 | Second | BEDROOM |
| Bedroom 3 | 13.00 | 13.10 | First | BEDROOM |
| Bedroom 4 | 12.00 | 13.00 | Second | BEDROOM |
| Living Room | 17.10 | 19.00 | First | LIVING ROOM |
| Living Room | 17.10 | 19.00 | First | LIVING ROOM |
| Living Room | 17.10 | 19.00 | First | LIVING ROOM |
| Living Room | 17.10 | 19.00 | First | LIVING ROOM |
| Living Room | 17.10 | 19.00 | First | LIVING ROOM |
| Living Room | 17.10 | 19.00 | First | LIVING ROOM |
| Living Room | 17.10 | 19.00 | First | LIVING ROOM |
| Living Room | 17.10 | 19.00 | First | LIVING ROOM |
| Living Room | 17.10 | 19.00 | First | LIVING ROOM |
| Living Room | 17.10 | 19.00 | First | LIVING ROOM |
| Living Room | 17.10 | 19.00 | First | LIVING ROOM |
| Living Room | 17.10 | 19.00 | First | LIVING ROOM |
| Living Room | 17.10 | 19.00 | First | LIVING ROOM |
| Living Room | 17.10 | 19.00 | First | LIVING ROOM |
| Living Room | 17.10 | 19.00 | First | LIVING ROOM |
| Living Room | 17.10 | 19.00 | First | LIVING ROOM |
| Living Room | 17.10 | 19.00 | First | LIVING ROOM |
| Living Room | 17.10 | 19.00 | First | LIVING ROOM |
| Living Room | 17.10 | 19.00 | First | LIVING ROOM |
| Living Room | 17.10 | 19.00 | First | LIVING ROOM |
| Bedroom 5 | 12.00 | 13.00 | Second | BEDROOM |
| Foyer | 8.00 | 18.10 | First | FOYER |
| Foyer | 8.00 | 18.10 | First | FOYER |
| Foyer | 8.00 | 18.10 | First | FOYER |
| Foyer | 8.00 | 18.10 | First | FOYER |
| Foyer | 8.00 | 18.10 | First | FOYER |
| Foyer | 8.00 | 18.10 | First | FOYER |
| Foyer | 8.00 | 18.10 | First | FOYER |
| Foyer | 8.00 | 18.10 | First | FOYER |
| Foyer | 8.00 | 18.10 | First | FOYER |
| Foyer | 8.00 | 18.10 | First | FOYER |
| Foyer | 8.00 | 18.10 | First | FOYER |
| Foyer | 8.00 | 18.10 | First | FOYER |
| Foyer | 8.00 | 18.10 | First | FOYER |
| Foyer | 8.00 | 18.10 | First | FOYER |
| Foyer | 8.00 | 18.10 | First | FOYER |
| Foyer | 8.00 | 18.10 | First | FOYER |
| Foyer | 8.00 | 18.10 | First | FOYER |
| Foyer | 8.00 | 18.10 | First | FOYER |
| Foyer | 8.00 | 18.10 | First | FOYER |
| Foyer | 8.00 | 18.10 | First | FOYER |
| Bedroom 6 | 12.00 | 13.00 | Second | BEDROOM |
| Bedroom 7 | 12.00 | 13.00 | Second | BEDROOM |
| Primary Bedroom | 14.70 | 14.70 | First | PRIMARY BEDROOM |
| Primary Bedroom | 14.70 | 14.70 | First | PRIMARY BEDROOM |
| Primary Bedroom | 14.70 | 14.70 | First | PRIMARY BEDROOM |
| Primary Bedroom | 14.70 | 14.70 | First | PRIMARY BEDROOM |
| Primary Bedroom | 14.70 | 14.70 | First | PRIMARY BEDROOM |
| Primary Bedroom | 14.70 | 14.70 | First | PRIMARY BEDROOM |
| Primary Bedroom | 14.70 | 14.70 | First | PRIMARY BEDROOM |
| Primary Bedroom | 14.70 | 14.70 | First | PRIMARY BEDROOM |
| Primary Bedroom | 14.70 | 14.70 | First | PRIMARY BEDROOM |
| Primary Bedroom | 14.70 | 14.70 | First | PRIMARY BEDROOM |
| Primary Bedroom | 14.70 | 14.70 | First | PRIMARY BEDROOM |
| Primary Bedroom | 14.70 | 14.70 | First | PRIMARY BEDROOM |
| Primary Bedroom | 14.70 | 14.70 | First | PRIMARY BEDROOM |
| Primary Bedroom | 14.70 | 14.70 | First | PRIMARY BEDROOM |
| Primary Bedroom | 14.70 | 14.70 | First | PRIMARY BEDROOM |
| Primary Bedroom | 14.70 | 14.70 | First | PRIMARY BEDROOM |
| Primary Bedroom | 14.70 | 14.70 | First | PRIMARY BEDROOM |
| Primary Bedroom | 14.70 | 14.70 | First | PRIMARY BEDROOM |
| Primary Bedroom | 14.70 | 14.70 | First | PRIMARY BEDROOM |
| Primary Bedroom | 14.70 | 14.70 | First | PRIMARY BEDROOM |
| Game Room | 14.70 | 15.50 | Second | GAME ROOM |
| Game Room | 14.70 | 15.50 | Second | GAME ROOM |
| Game Room | 14.70 | 15.50 | Second | GAME ROOM |
| Game Room | 14.70 | 15.50 | Second | GAME ROOM |
| Game Room | 14.70 | 15.50 | Second | GAME ROOM |
| Game Room | 14.70 | 15.50 | Second | GAME ROOM |
| Game Room | 14.70 | 15.50 | Second | GAME ROOM |
| Game Room | 14.70 | 15.50 | Second | GAME ROOM |
| Game Room | 14.70 | 15.50 | Second | GAME ROOM |
| Game Room | 14.70 | 15.50 | Second | GAME ROOM |
| Game Room | 14.70 | 15.50 | Second | GAME ROOM |
| Game Room | 14.70 | 15.50 | Second | GAME ROOM |
| Game Room | 14.70 | 15.50 | Second | GAME ROOM |
| Game Room | 14.70 | 15.50 | Second | GAME ROOM |
| Game Room | 14.70 | 15.50 | Second | GAME ROOM |
| Game Room | 14.70 | 15.50 | Second | GAME ROOM |
| Game Room | 14.70 | 15.50 | Second | GAME ROOM |
| Game Room | 14.70 | 15.50 | Second | GAME ROOM |
| Game Room | 14.70 | 15.50 | Second | GAME ROOM |
| Game Room | 14.70 | 15.50 | Second | GAME ROOM |
| Bedroom 8 | 13.00 | 13.10 | First | BEDROOM |
 PDD
PDD IDX
Listing Office: Keller Williams Realty Red Stick Partners
Last Updated: September - 26 - 2026
The data relating to real estate for sale or lease on this website comes in part from the IDX program of the REALTOR® Association of Acadiana MLS. The IDX information is provided exclusively for consumers’ personal, non-commericial use and may not be used for any purpose other than to identify prospective properties consumers may be interested in purchasing. Data is deemed reliable but is not guaranteed accurate by the MLS.


