
$490,000
Zachary, LA 70791
MLS# BR2026004936
4 beds | 3 baths | 3316 sqft
1 / 18
Property Description
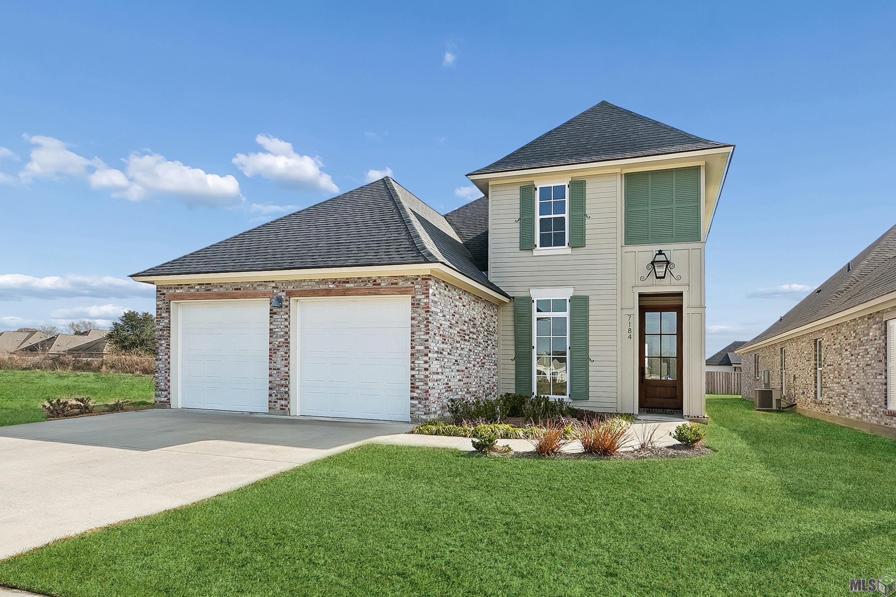
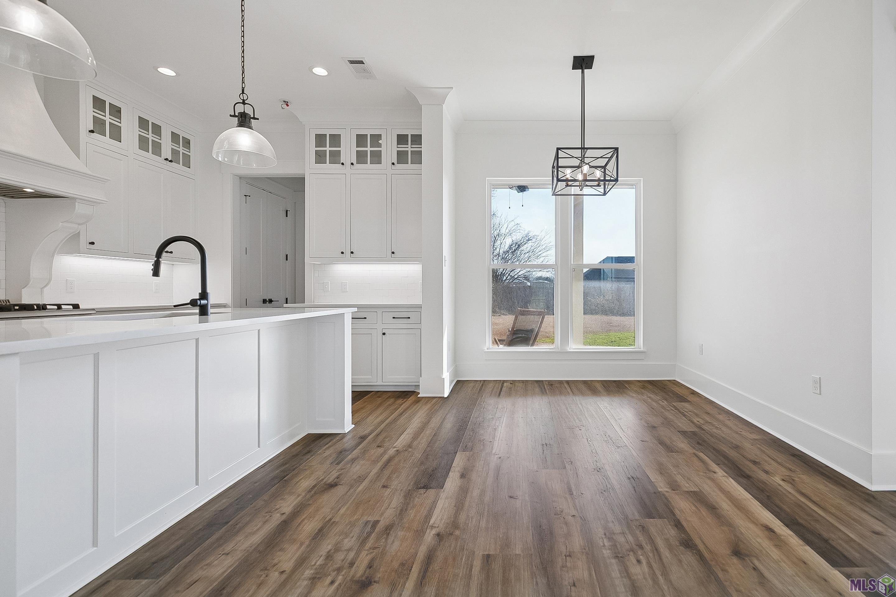
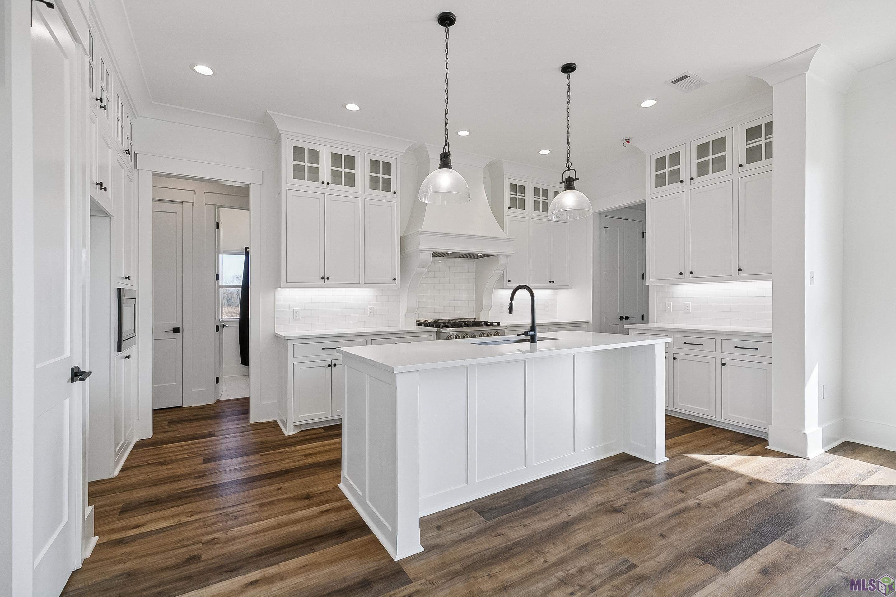
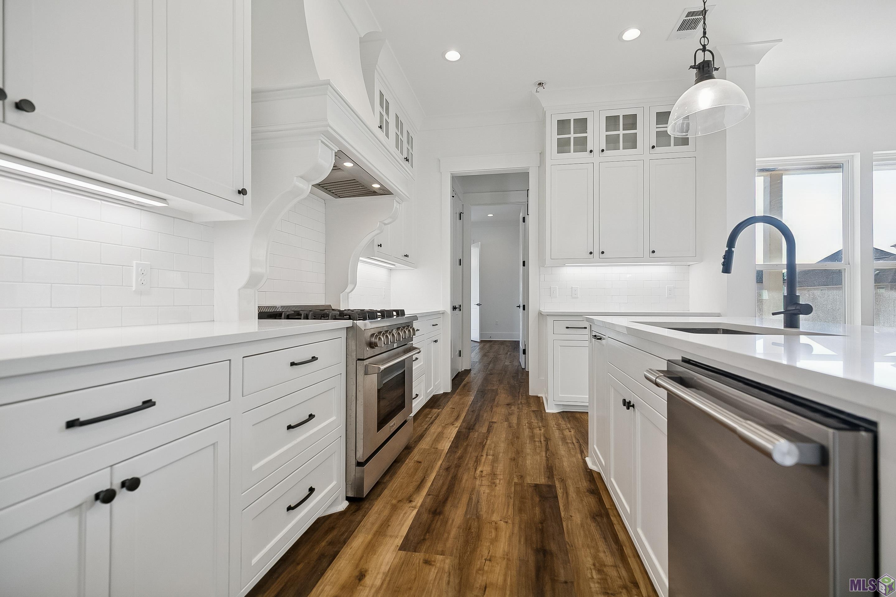
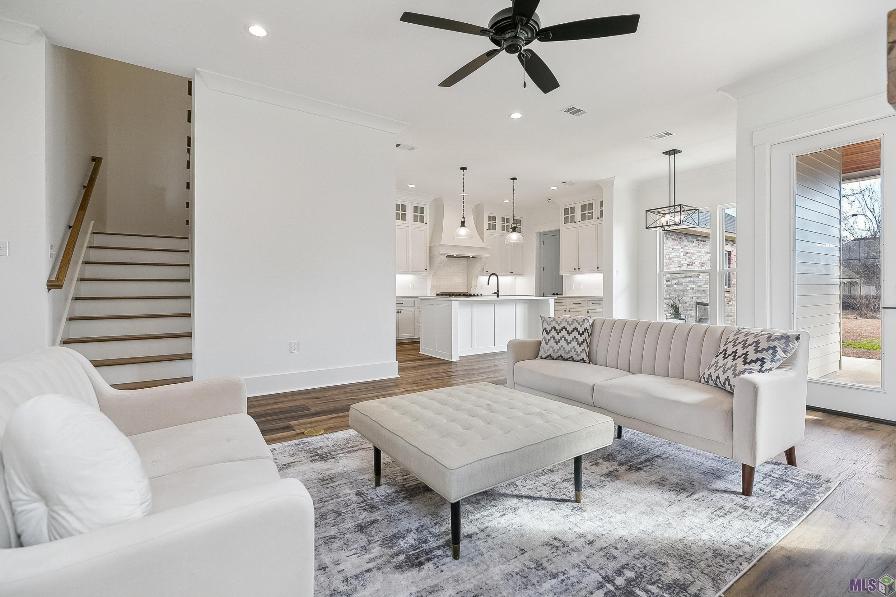
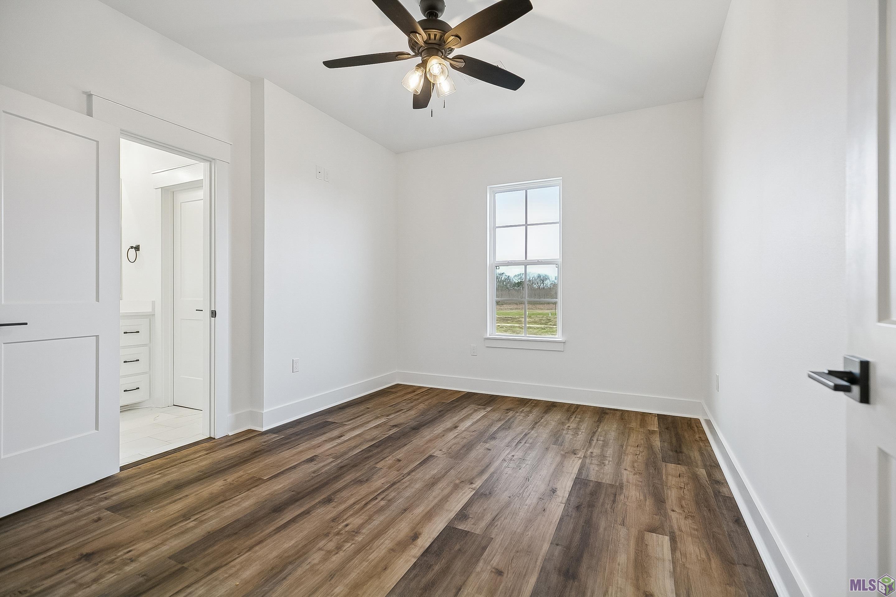
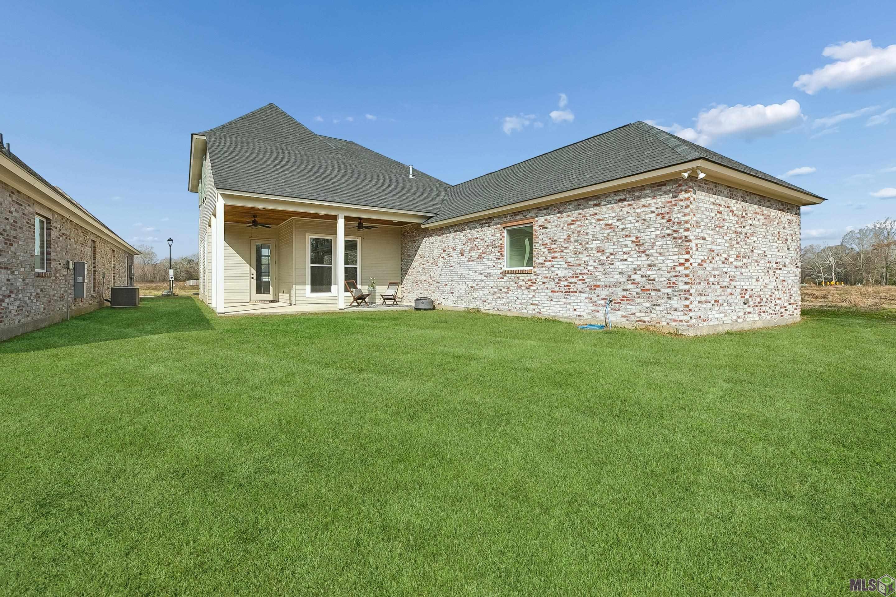
Stricklin & Porter Construction presents beautifully designed garden homes in the desirable Clairmont Community, one of Zachary's premier developments. Conveniently located on the north side of Rollins Road, this neighborhood offers easy access to local shopping and dining. Residents enjoy abundant green space, stocked lakes, mature oak trees, a community park, pavilion, and scenic walking trails. This thoughtfully crafted home showcases the signature quality and attention to detail Stricklin & Porter is known for, featuring custom cabinetry, elegant color selections, soaring ceilings, and exceptional craftsmanship throughout. This is a newer construction home, just 3 years old, offering the perfect blend of modern design and established community living.
Details
Documents
Listing Info
Status: Active
Listing Date: 2026-03-19
Delayed Marketing: No
Listing Price: 490000
Current Price: $490,000
List Price/SqFt: 202.73
Type: Single Family Residence
Document Modified: 2026-09-28 22:40:42.122124
Modification Timestamp: 2026-09-29T16:52:22Z
Photo Modified: 2026-09-20T10:15:33Z
General Property Description
# Bedrooms: 4
Baths - Full: 3
Total Baths: 3
SqFt - Living: 2417
SqFt - Total: 3316
SqFt - Source: Approximate
Stories: 2
SqFt - Covered Porch: 282
SqFt - Garage: 617
Year Built: 2023
Builder: Stricklin and Porter Construction, LLC
Acres: 0.06
Acreage Range: 0 - 0.5
Assn Fee $: 500
Assn Fee Terms: Yearly
Lot Dimensions: 140.5 X 50
Mineral Rights: Negotiable
Pool on Subject Property: No
Rooms
Bedroom 1 Level: First
Dining Room Level: First
Foyer Level: First
Kitchen Level: First
Living Room Level: First
Office Level: Second
Primary Bathroom Level: First
Primary Bedroom Level: First
Utility Room Level: First
Bedroom 2 Level: Second
Bedroom 3 Level: Second
Bedroom 4 Level: First
Bedroom 5 Level: Second
Bedroom 6 Level: Second
Bedroom 7 Level: Second
Bedroom 8 Level: Second
Originating Details
Originating System ID: ROAMP
Originating System Key: 2026004936
Originating System Listing ID: 2026004936
Originating System Name: ROAM Paragon
Location Tax Legal Info
Street Number: 7184
Street Name: Rue Lierre
Parish: East Baton Rouge
State: LA
Zip Code: 70791
Subdivision: Clairmont
Area: EBR MLS Area 11
Tax Assessment Number: 0.00
Directions: From Hwy 964 go east on Rollins Road. Turn left onto Fleur De Lis then right onto Rue Lierre. Property is on right in new filing.
Property Features
Style: Other
Parking: Attached; Garage
Construction: Brick
Foundation: Slab
Roof: Composition
Interior: 9+ Ft Ceiling; Attic Access; Computer Nook; Crown Molding; Double Vanity; Electric Dryer Con; Electric Washer Con; Kitchen Island; Multi-Head Shower; Separate Shower; Walk-In Closet(s)
Fireplace: 1 Fireplace
Flooring: Tile; Wood
Heating: Central
Cooling: 2 or More Units; Central Air
Appliances: Dishwasher; Disposal; Gas Cooktop; Microwave
Countertops: Granite
Rooms: Bedroom 1; Dining Room; Foyer; Kitchen; Living Room; Office; Primary Bathroom; Primary Bedroom; Utility Room; Bedroom 2; Bedroom 3; Bedroom 4; Bedroom 5; Bedroom 6; Bedroom 7; Bedroom 8
Fencing: None
Patio: Covered
Exterior: Outside Light
Utilities: Gas: City
HOA Includes: Ground Keeping; Management
Financing: Cash; Conventional; FHA; VA
Room Information
| Room Name | Length | Width | Level | Remarks |
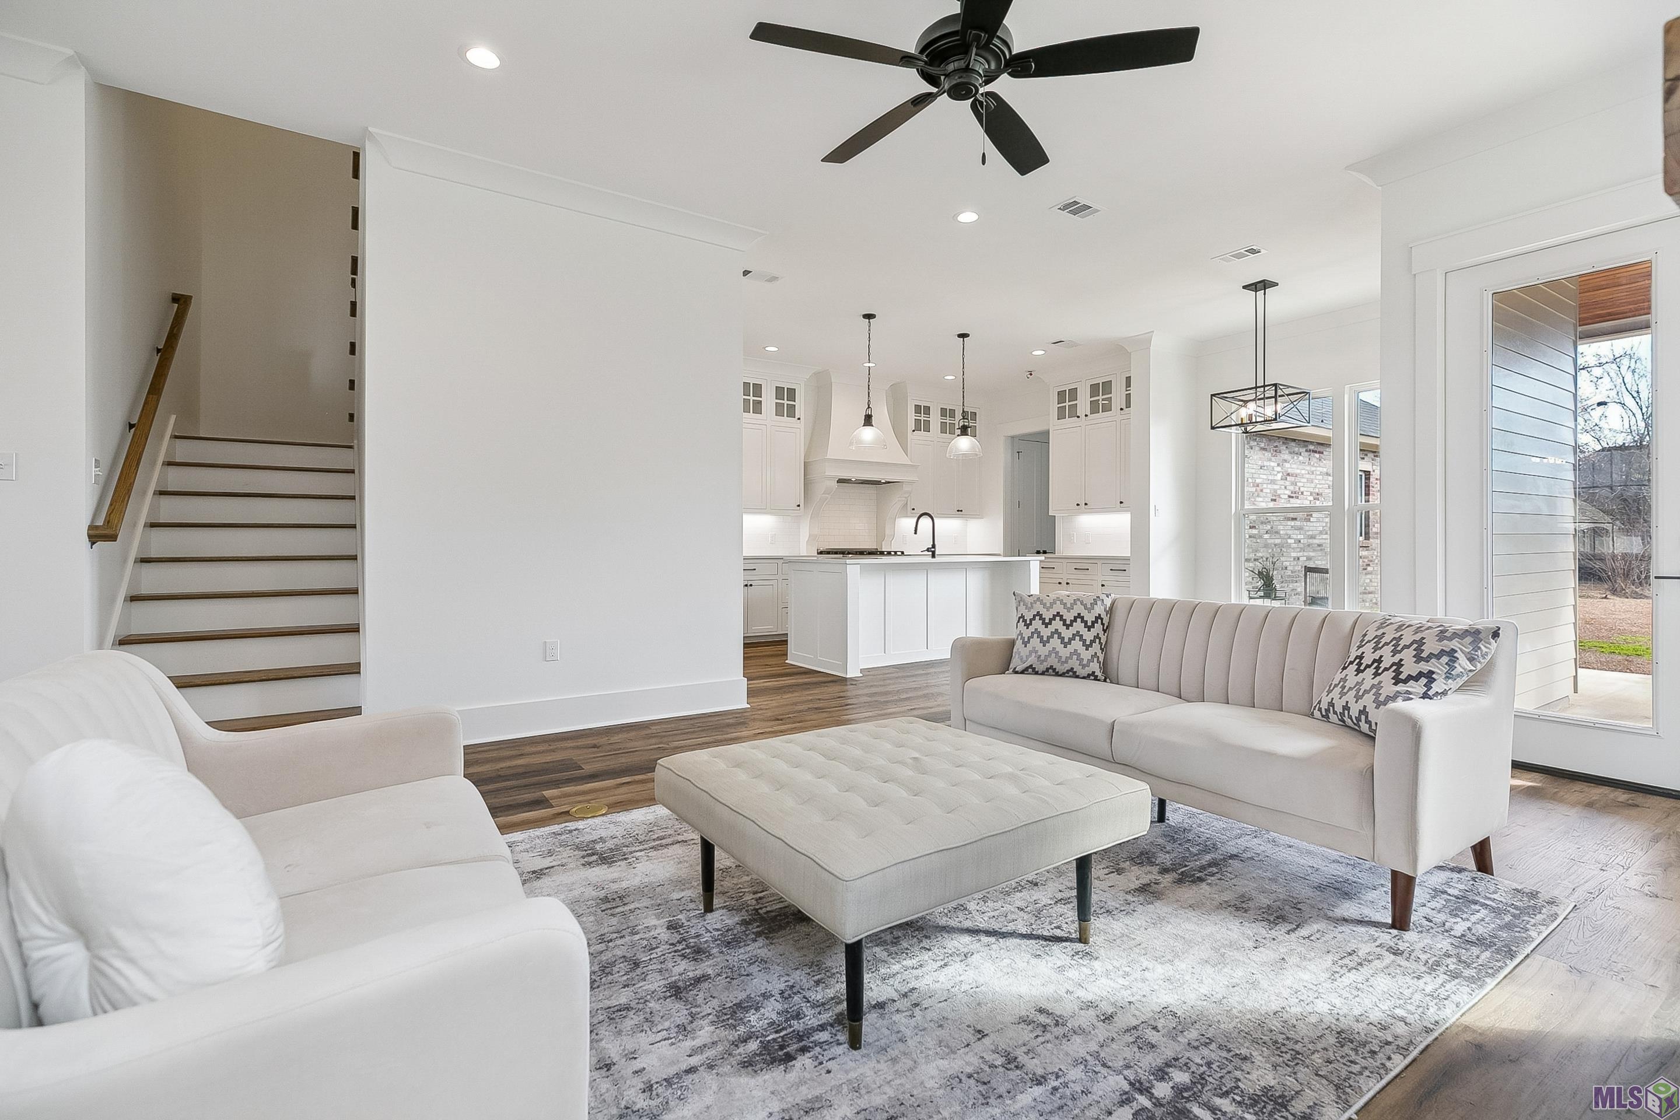
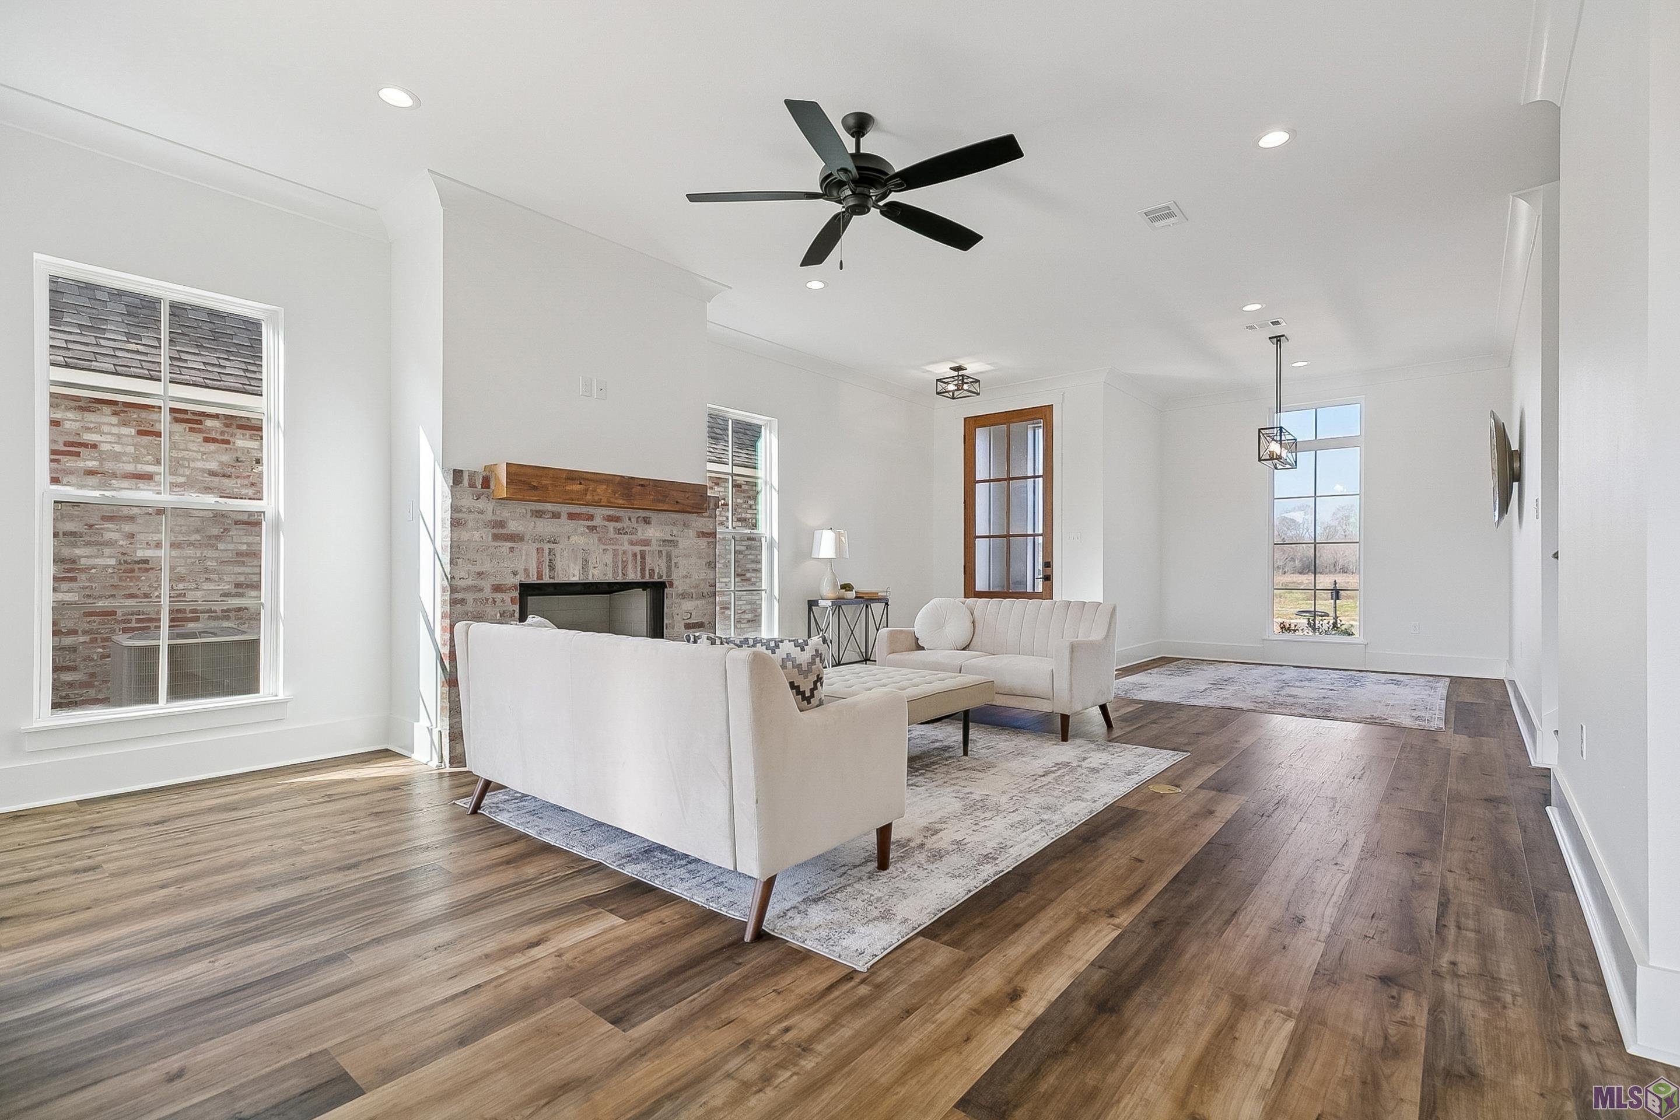
| Living Room | 18.20 | 15.30 | First | LIVING ROOM |
| Living Room | 18.20 | 15.30 | First | LIVING ROOM |
| Living Room | 18.20 | 15.30 | First | LIVING ROOM |
| Living Room | 18.20 | 15.30 | First | LIVING ROOM |
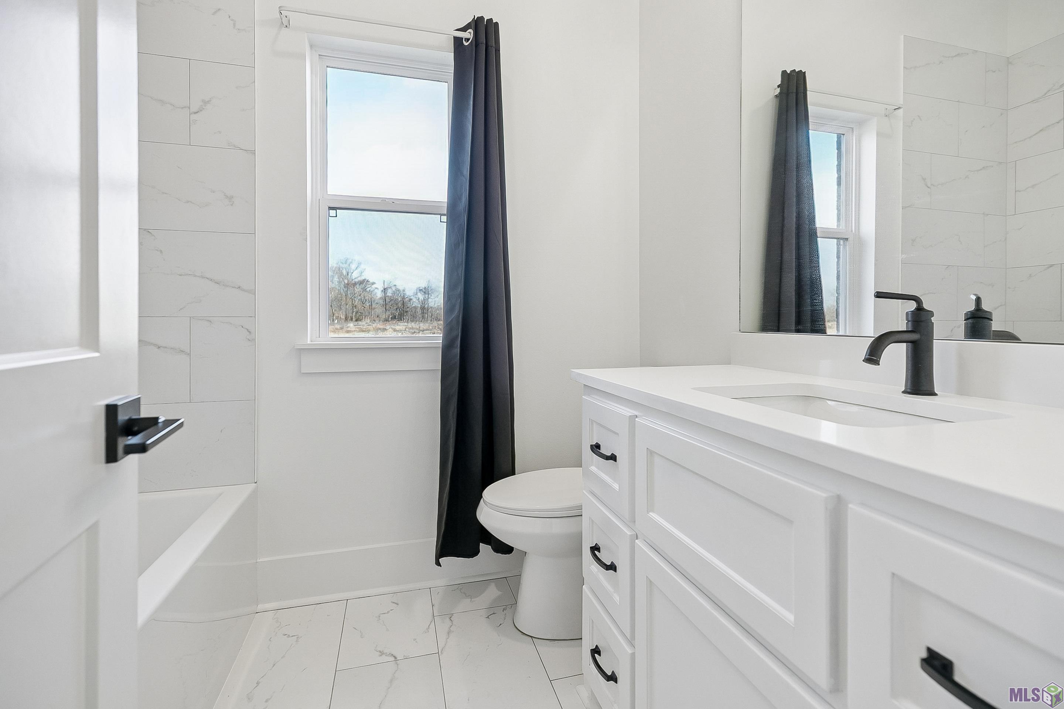
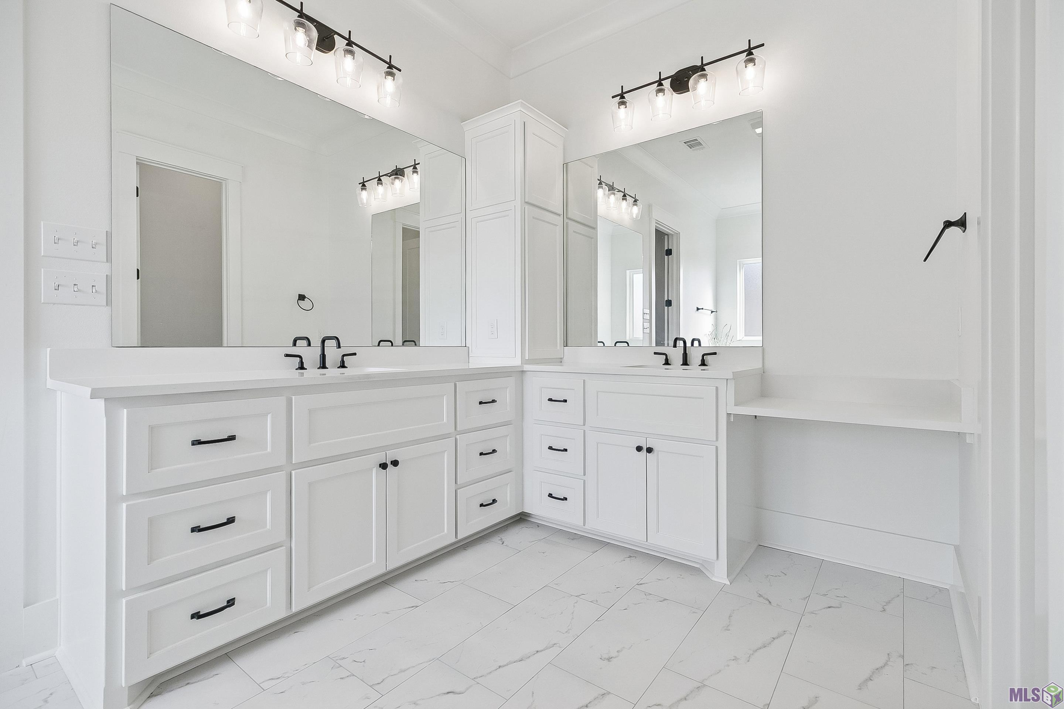
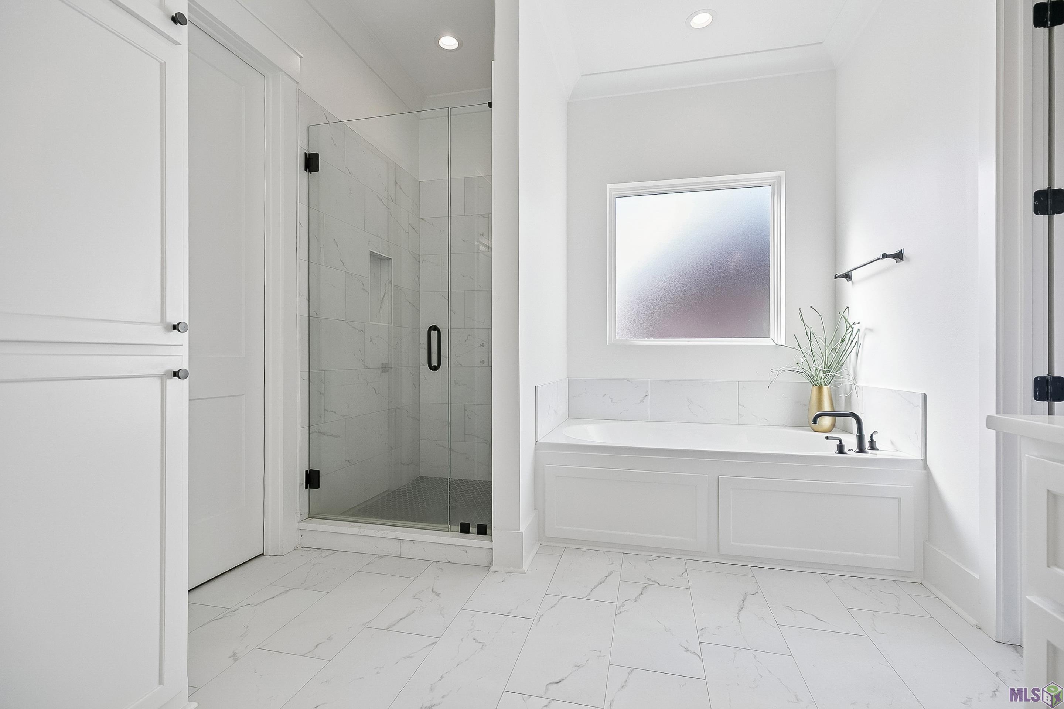
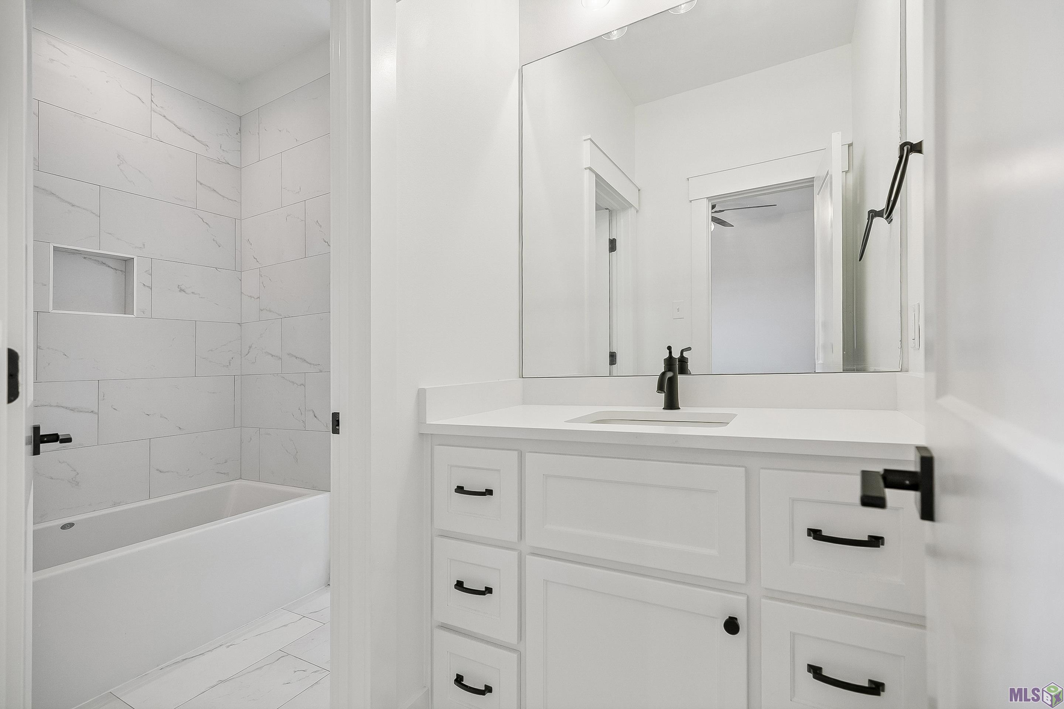
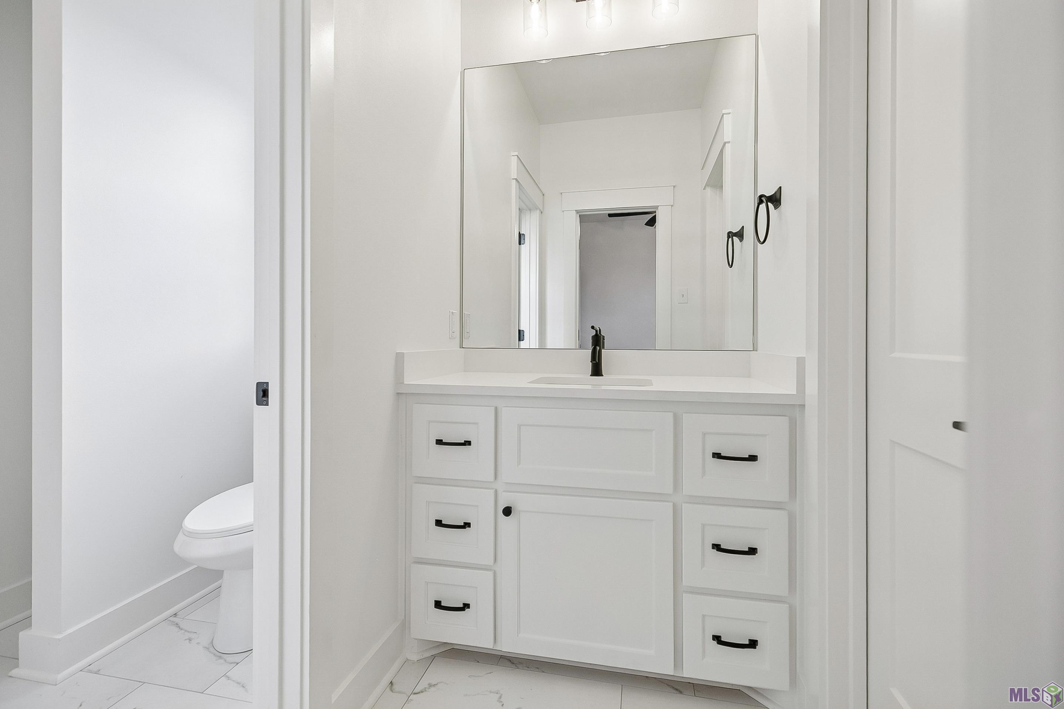
| Primary Bathroom | 16.20 | 10.40 | First | PRIMARY BATHROOM |
| Primary Bathroom | 16.20 | 10.40 | First | PRIMARY BATHROOM |
| Primary Bathroom | 16.20 | 10.40 | First | PRIMARY BATHROOM |
| Primary Bathroom | 16.20 | 10.40 | First | PRIMARY BATHROOM |
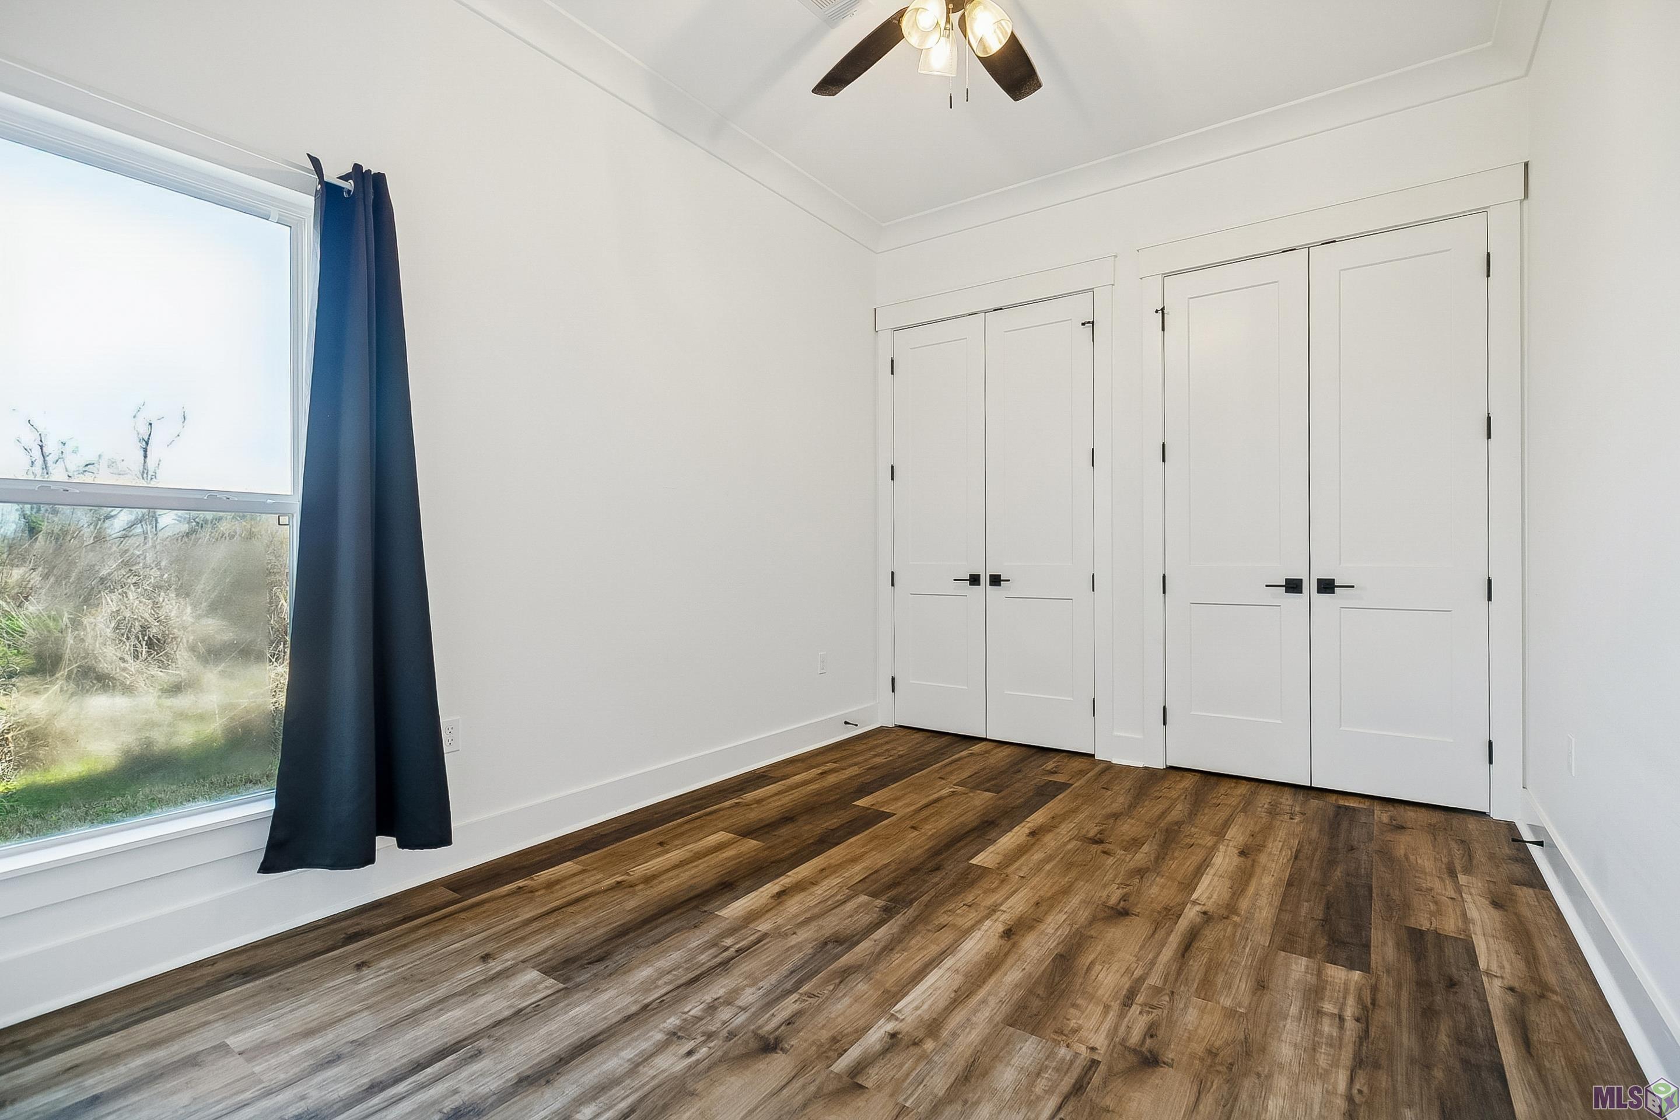
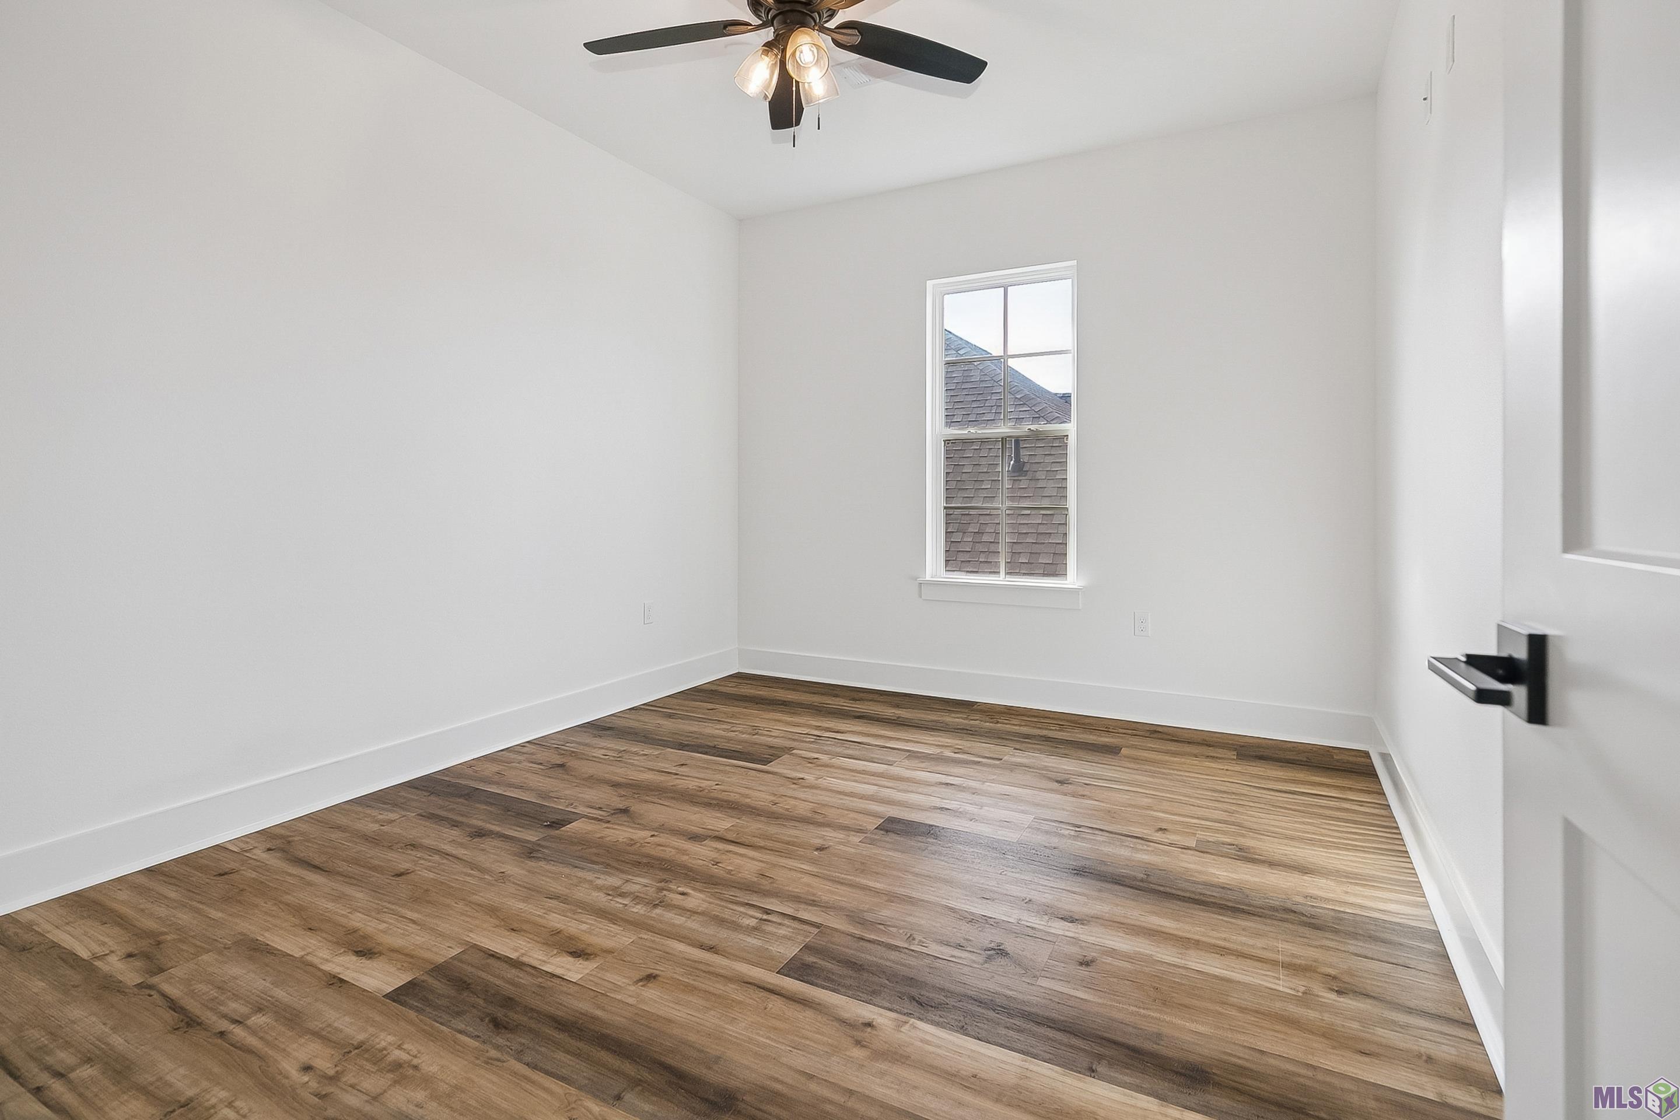
| Bedroom 1 | 13.40 | 11.00 | First | BEDROOM |
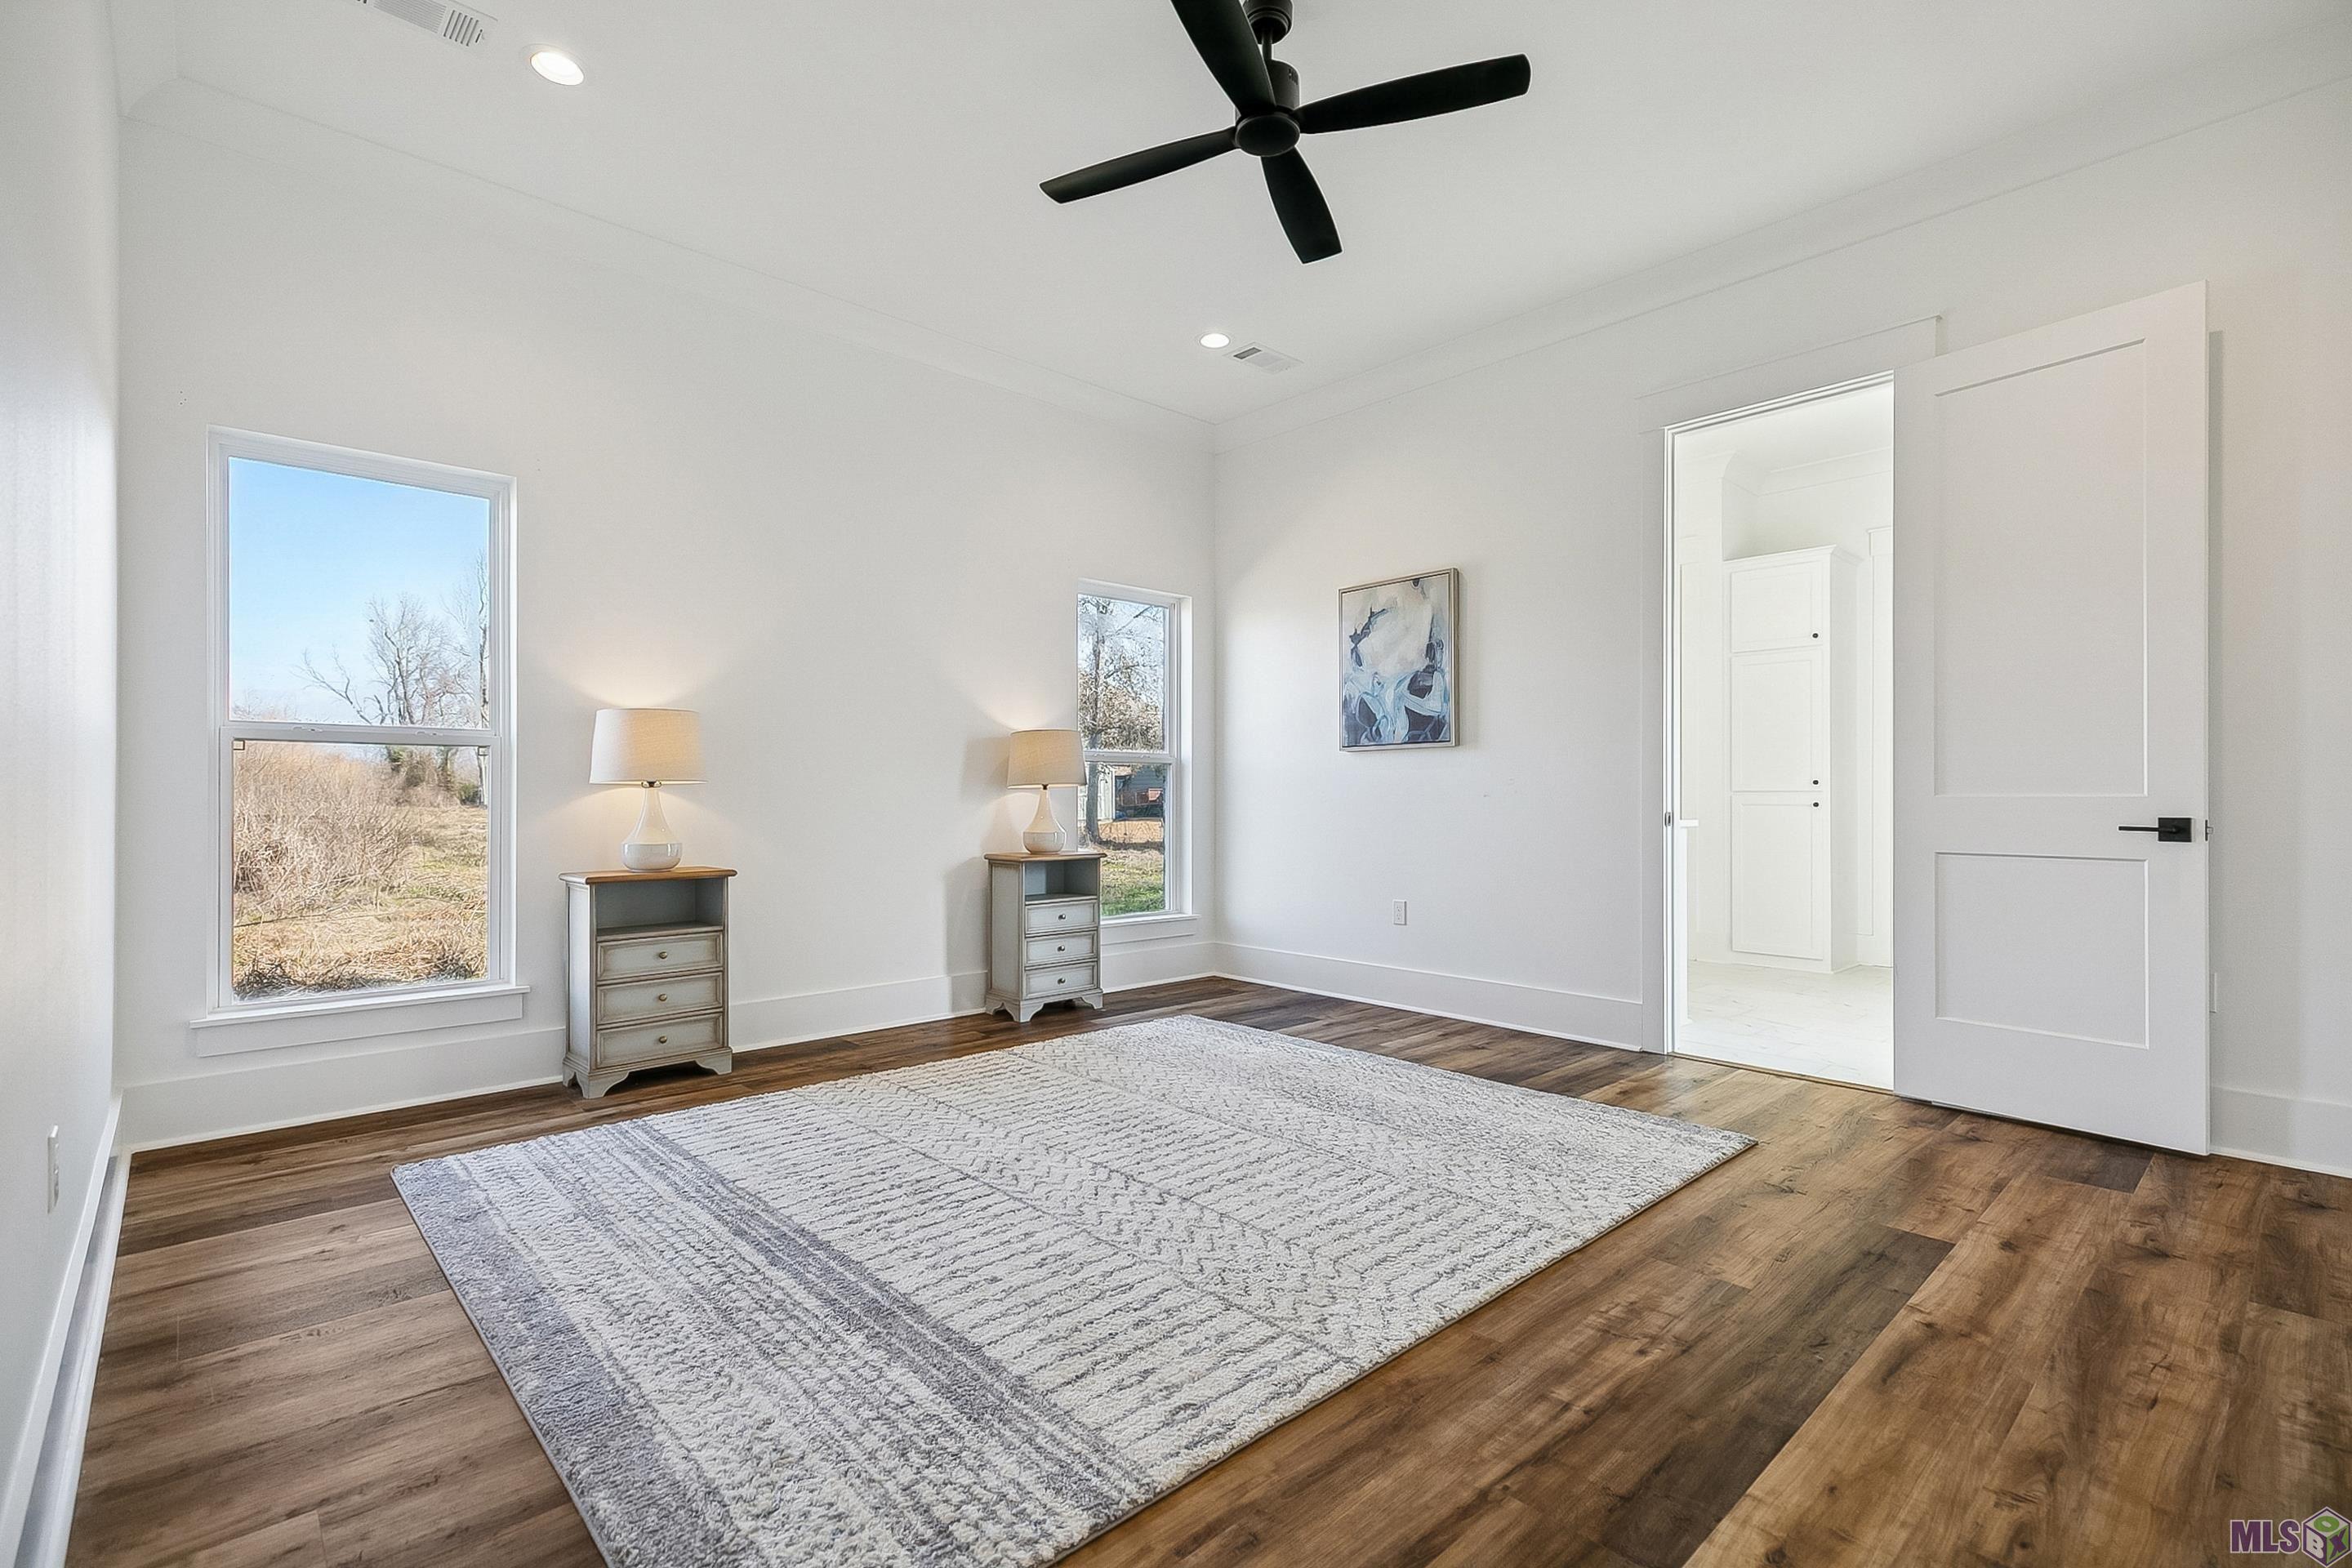
| Primary Bedroom | 17.40 | 14.80 | First | PRIMARY BEDROOM |
| Primary Bedroom | 17.40 | 14.80 | First | PRIMARY BEDROOM |
| Primary Bedroom | 17.40 | 14.80 | First | PRIMARY BEDROOM |
| Primary Bedroom | 17.40 | 14.80 | First | PRIMARY BEDROOM |
| Office | 7.30 | 6.50 | Second | OFFICE |
| Office | 7.30 | 6.50 | Second | OFFICE |
| Office | 7.30 | 6.50 | Second | OFFICE |
| Office | 7.30 | 6.50 | Second | OFFICE |
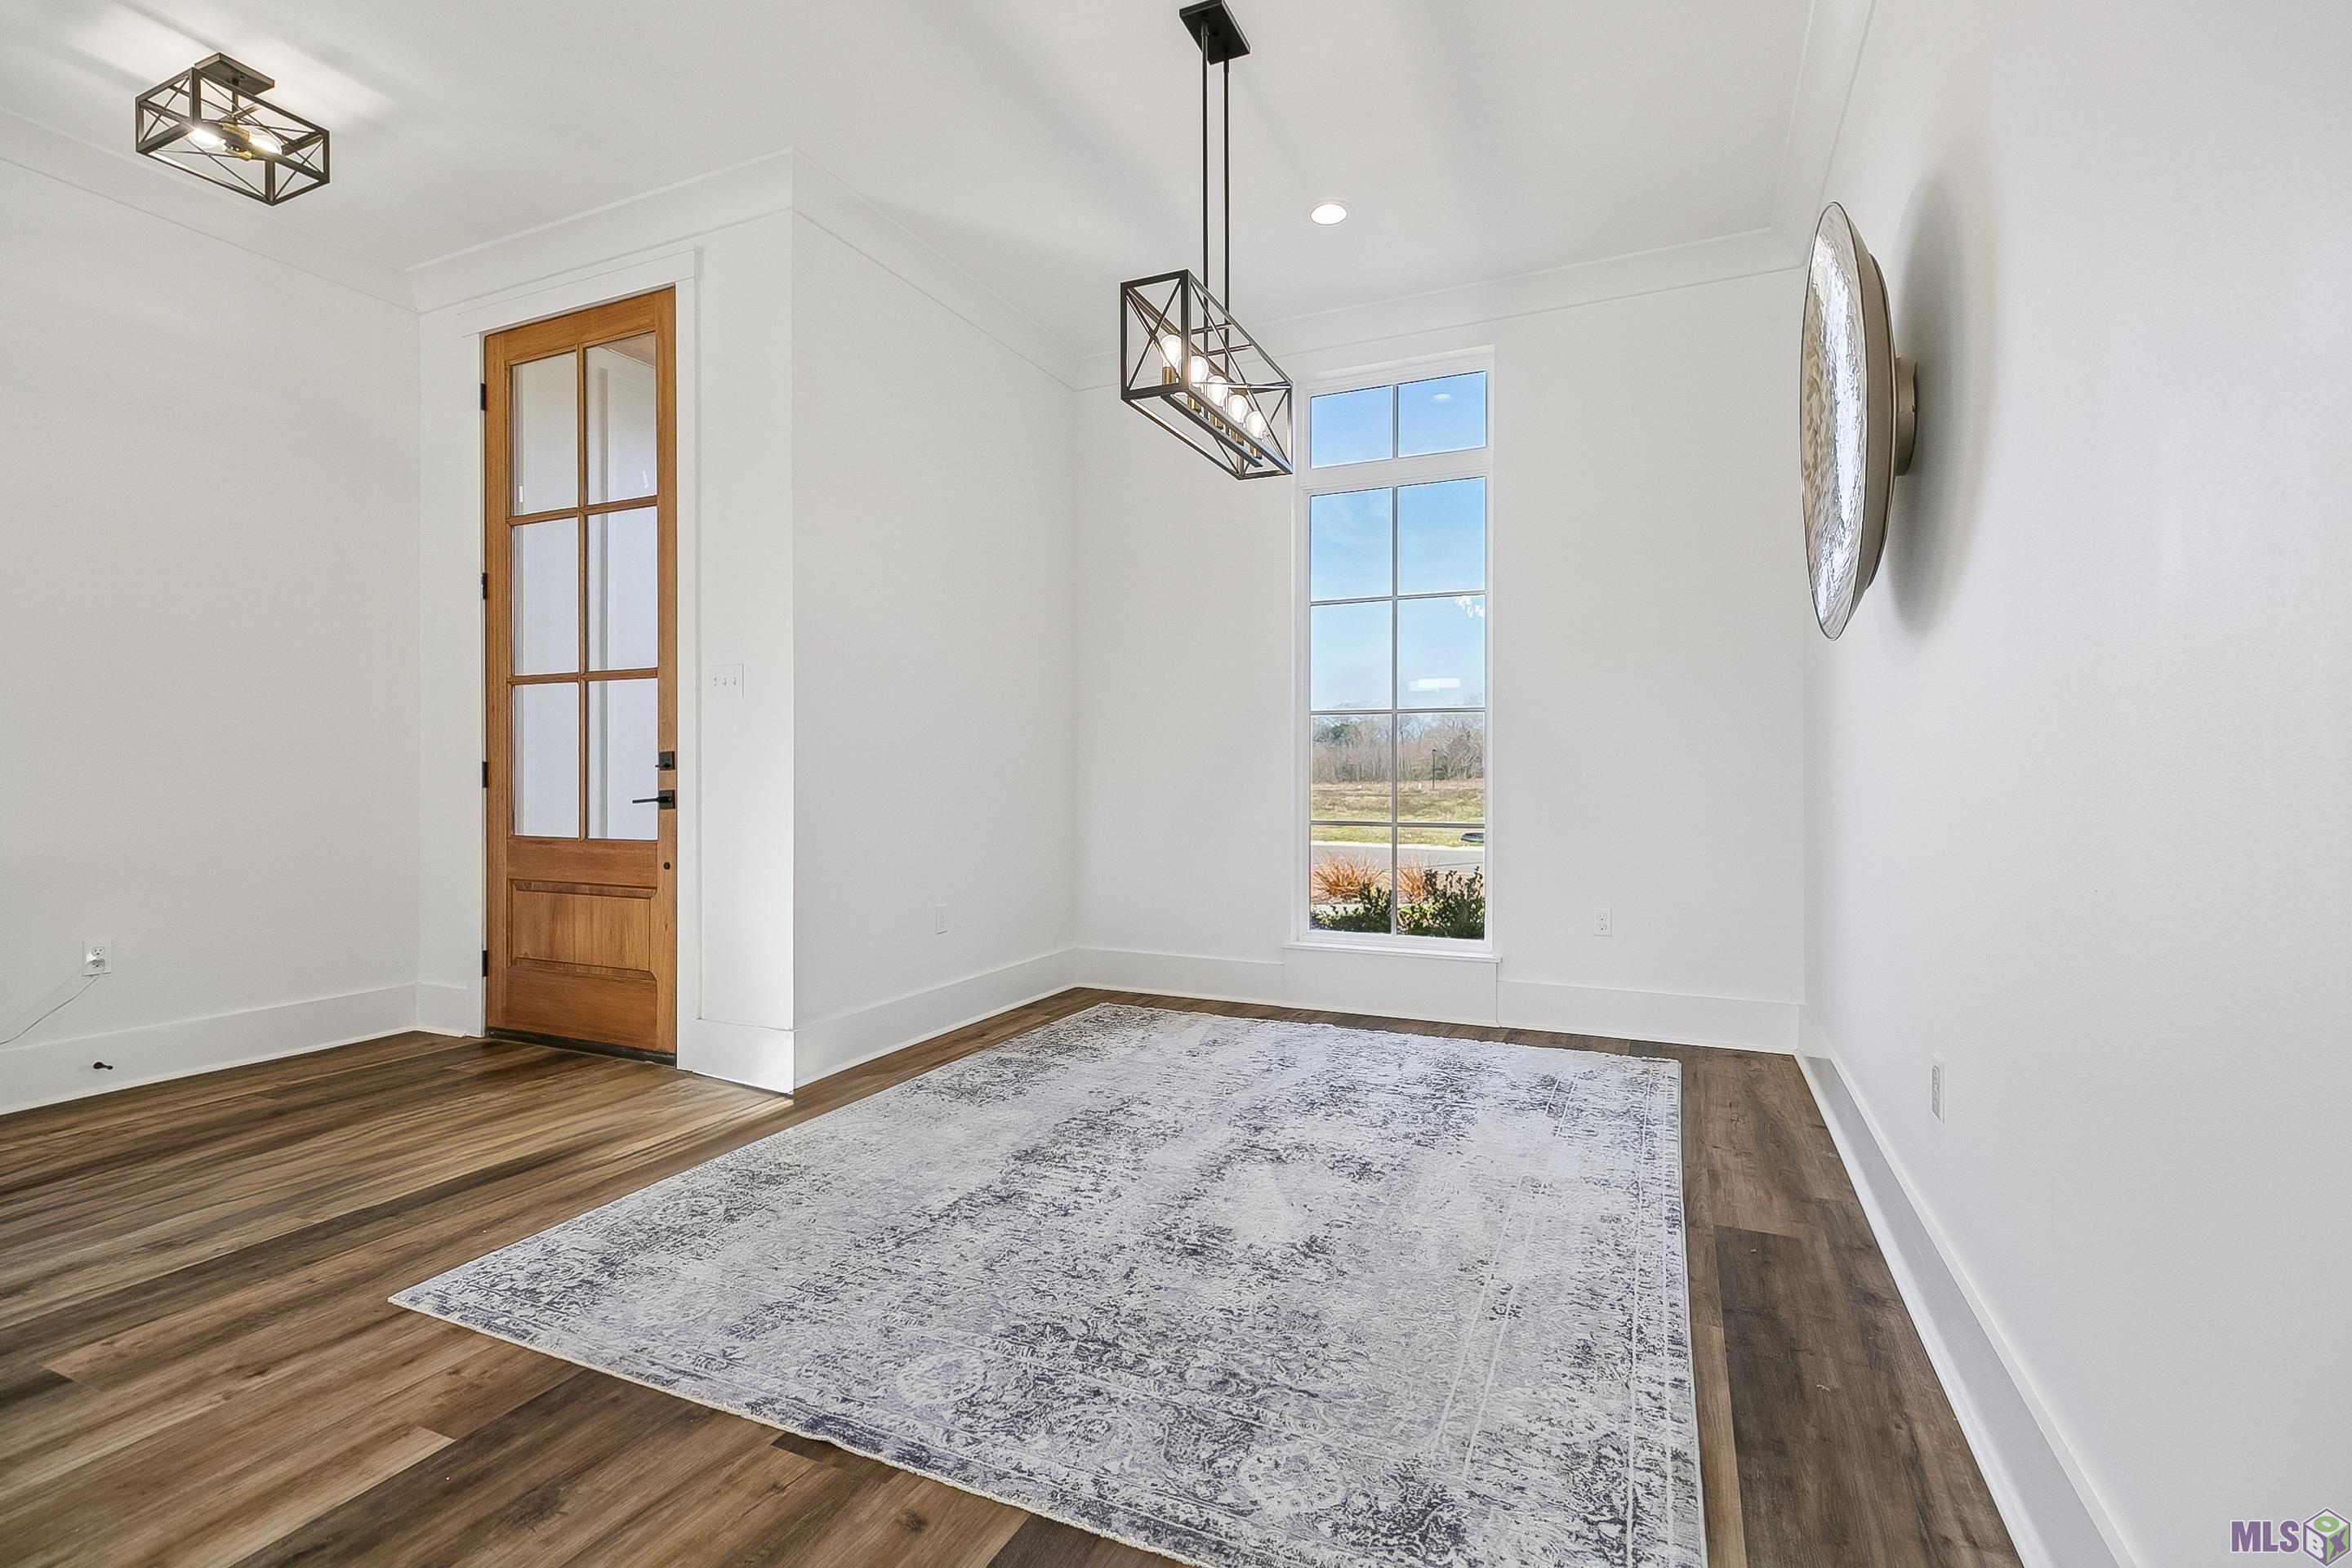
| Dining Room | 13.30 | 10.20 | First | DINING ROOM |
| Dining Room | 13.30 | 10.20 | First | DINING ROOM |
| Dining Room | 13.30 | 10.20 | First | DINING ROOM |
| Dining Room | 13.30 | 10.20 | First | DINING ROOM |
| Foyer | 7.50 | 6.40 | First | FOYER |
| Foyer | 7.50 | 6.40 | First | FOYER |
| Foyer | 7.50 | 6.40 | First | FOYER |
| Foyer | 7.50 | 6.40 | First | FOYER |
| Kitchen | 20.00 | 10.80 | First | KITCHEN |
| Kitchen | 20.00 | 10.80 | First | KITCHEN |
| Kitchen | 20.00 | 10.80 | First | KITCHEN |
| Kitchen | 20.00 | 10.80 | First | KITCHEN |
| Bedroom 2 | 13.30 | 11.00 | Second | BEDROOM |
| Utility Room | 8.30 | 6.20 | First | UTILITY ROOM |
| Utility Room | 8.30 | 6.20 | First | UTILITY ROOM |
| Utility Room | 8.30 | 6.20 | First | UTILITY ROOM |
| Utility Room | 8.30 | 6.20 | First | UTILITY ROOM |
| Bedroom 3 | 13.70 | 11.20 | Second | BEDROOM |
| Bedroom 4 | 13.40 | 11.00 | First | BEDROOM |
| Bedroom 5 | 13.70 | 11.20 | Second | BEDROOM |
| Bedroom 6 | 13.30 | 11.00 | Second | BEDROOM |
| Bedroom 7 | 13.70 | 11.20 | Second | BEDROOM |
| Bedroom 8 | 13.30 | 11.00 | Second | BEDROOM |
 Property Disclosure Document
IDX
Listing Office: eXp Realty
Last Updated: September - 29 - 2026
The data relating to real estate for sale or lease on this website comes in part from the IDX program of the REALTOR® Association of Acadiana MLS. The IDX information is provided exclusively for consumers’ personal, non-commericial use and may not be used for any purpose other than to identify prospective properties consumers may be interested in purchasing. Data is deemed reliable but is not guaranteed accurate by the MLS.


