
$749,000
Ethel, LA 70730
MLS# BR2026017496
3 beds | 2 baths | 4795 sqft
1 / 39
Property Description
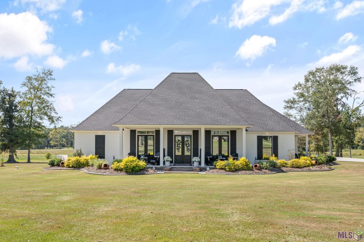
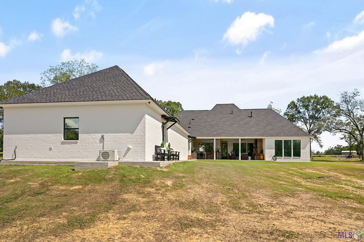
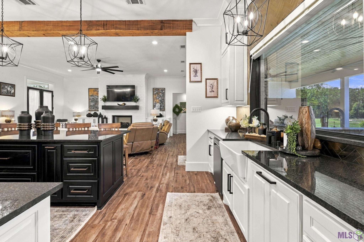
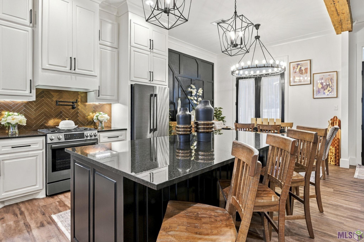
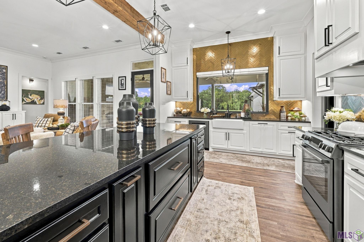
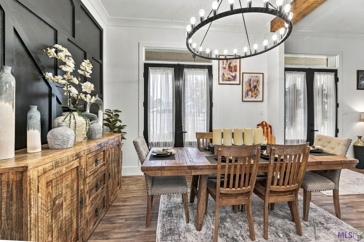
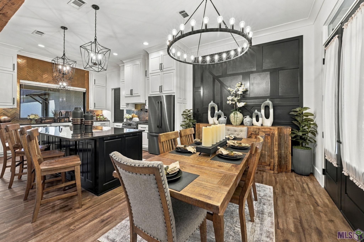
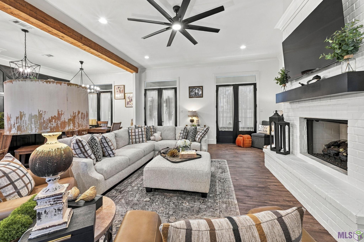
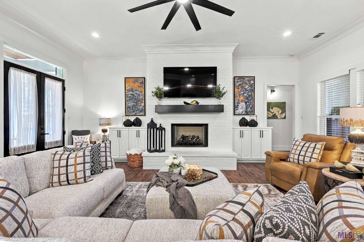
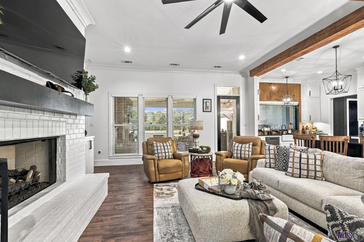
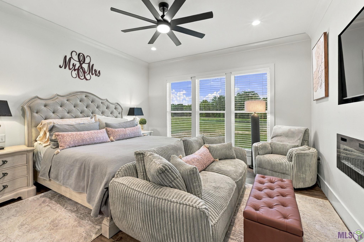
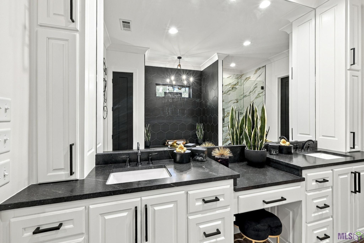
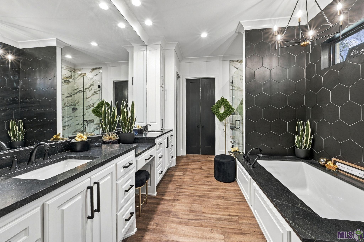
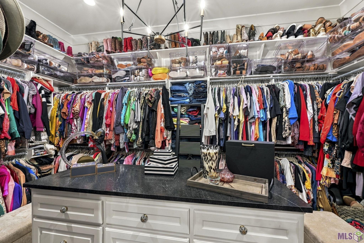
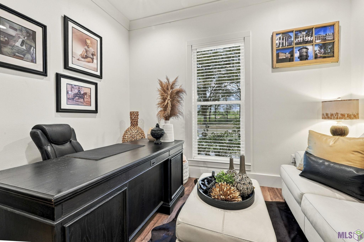
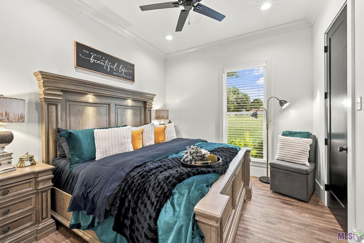
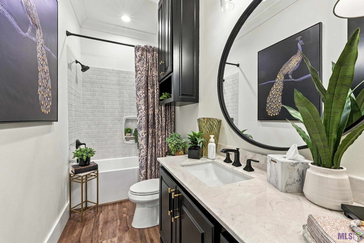
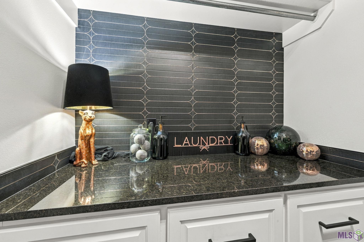
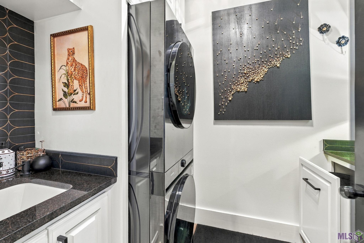
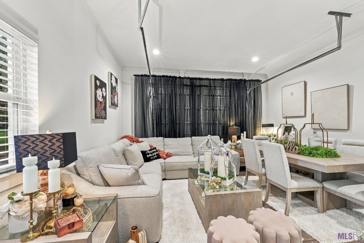
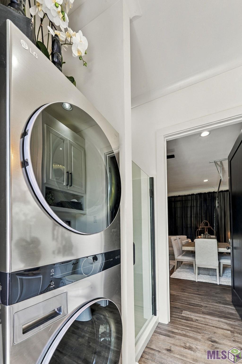
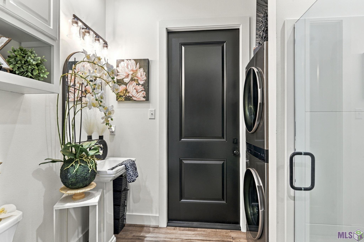
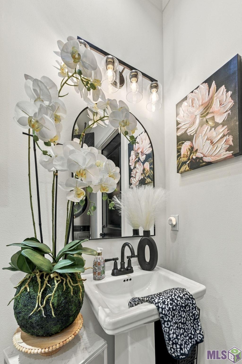
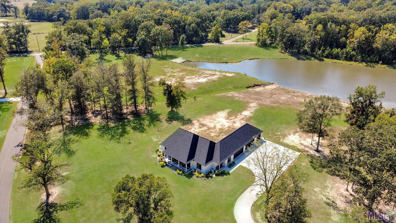
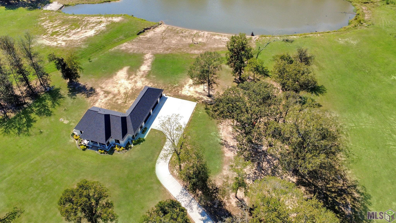
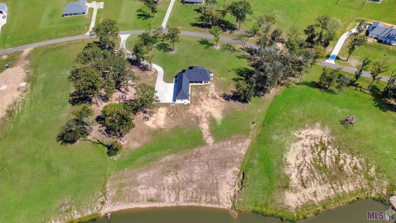
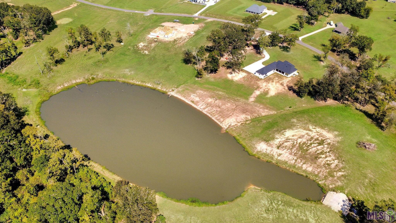
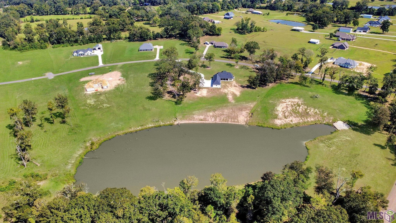
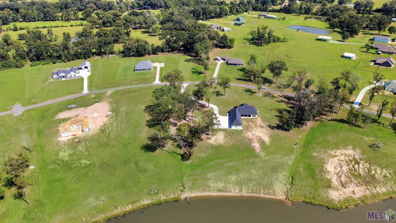
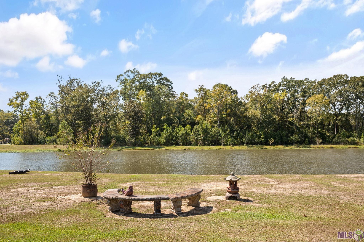
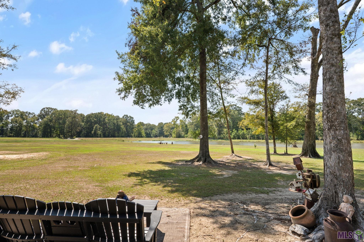
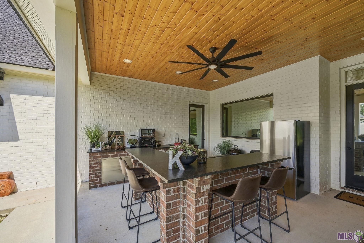
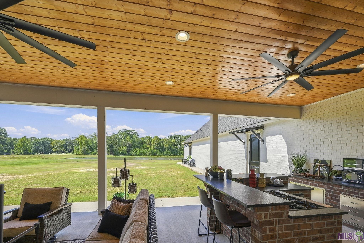
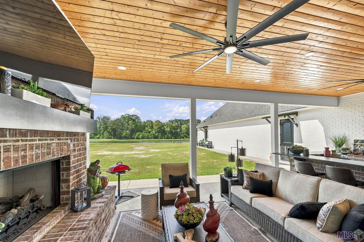
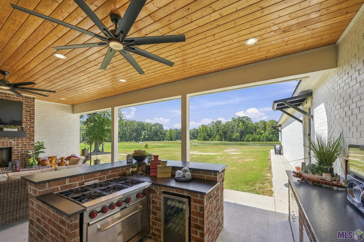
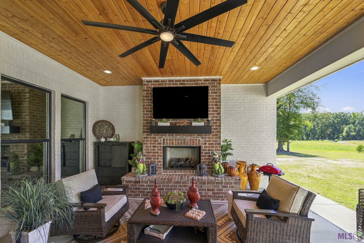
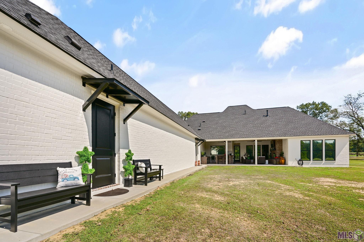
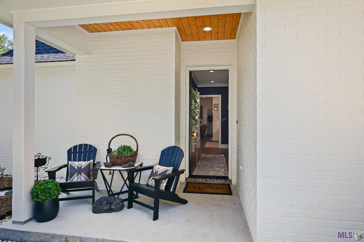
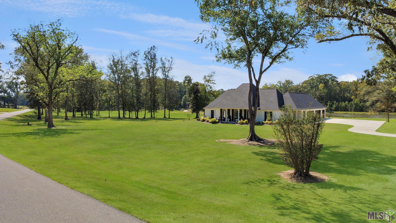
STUNNING ...... This BEAUTIFUL 2265 sq ft CUSTOM HOME is STUNNING, sits on 3.43 Clear well manicure acres in a nice area that is only a YEAR and half old, that has access to a fishing pond. The home features an open floor plan, 10 & 11 ft Ceilings, Apartment, Outdoor Kitchen, Storage/Workshop and BONUS room. The property features 3 bedrooms 2 baths PLUS an apartment with a full bathroom, and washer and dryer. You will enjoy cooking in the kitchen with HUGE center island, Bosch appliances, gas stove, Granite counters, that opens into the dining and family room with a Cypress Beam!!! The open area makes it great FOR ENTERTAINING with 3 sets of French operating doors, Gas log fireplace, high ceiling that open into the back Outdoor Kitchen with another BRICK fireplace, pine ceiling, 2 fans, Tower phone plug, and Brick island with Leather Granite for bar stools. The master suite is Fabulous and on the other side on the home, it features en-suite bathroom with custom shower, tub OVERSIZE MIRROR and Ceramic tile over tub to ceiling. And the closet... WOW! White shelving, racks galore with built-ins and a center counter with Granite. There are tons of EXTRAS, Two EXTRA storage areas PLUS a Walk in pantry, No Break on tinted windows, EXTRA insulation, crown molding, pretty black alligator wall paper, You Just have to see it, Extra wide interior doors, Laundry rooms has three custom hampers and Hanging area, cabinets, fan, stackable washer/dryer. The Yard is landscaped with lights and border and that Porch is wonderful, with also a side landscaped entrance on the LONG concrete driveway. THIS was a WELL PLANNED HOME, in a NICE AREA..... ............THERE IS SO MUCH TO TELL ON THIS PROPERTY............... .
Details
Listing Info
Status: Active
Listing Date: 2026-09-23
Delayed Marketing: No
Listing Price: 749000
Current Price: $749,000
List Price/SqFt: 330.68
Type: Single Family Residence
Modification Timestamp: 2026-09-24T19:55:17Z
Photo Modified: 2026-09-24T15:41:06Z
General Property Description
# Bedrooms: 3
Baths - Full: 2
Total Baths: 2
SqFt - Living: 2265
SqFt - Total: 4795
SqFt - Source: Approximate
Stories: 1
SqFt - Covered Porch: 306
SqFt - Storage: 621
SqFt - Garage: 621
Year Built: 2024
Builder: Parker Custom Homes LLC
Acres: 3.43
Acreage Range: 3 - 5.99
Lot Dimensions: 3.43 acres
Mineral Rights: Negotiable
Pool on Subject Property: No
Rooms
Bathroom 1 Level: First
Bedroom 1 Level: First
Bonus Room Level: First
Dining Room Level: First
Family Room Level: First
Kitchen Level: First
Laundry Level: First
Pantry Level: First
Primary Bathroom Level: First
Primary Bedroom Level: First
Bedroom 2 Level: First
Originating Details
Originating System ID: ROAMP
Originating System Key: 2026017496
Originating System Listing ID: 2026017496
Originating System Name: ROAM Paragon
Location Tax Legal Info
Street Number: 7148
Street Name: Iron Creek Lane
Parish: East Feliciana
State: LA
Zip Code: 70730
Area: EFL MLS Area 93
Tax Assessment Number: 3200079511
Directions: La Hwy 19 North to Ethel. Turn Left on La Hwy 955 West. Go about .3 of a mile and turn right on Line Road. property is on the left.
Property Features
Style: Traditional
Construction: Brick
Foundation: Slab
Interior: Double Vanity; Separate Shower; Walk-In Closet(s)
Heating: Central
Cooling: Central Air
Rooms: Bathroom 1; Bedroom 1; Bonus Room; Dining Room; Family Room; Kitchen; Laundry; Pantry; Primary Bathroom; Primary Bedroom; Bedroom 2
Water Source: Comm Water
Utilities: Gas: City
Financing: Cash; Conventional; FHA; Rural Development; VA
Room Information
| Room Name | Length | Width | Level | Remarks |
| Bathroom 1 | 11.90 | 5.50 | First | BATHROOM |
| Bedroom 1 | 13.00 | 11.11 | First | BEDROOM |
| Laundry | 9.50 | 6.40 | First | LAUNDRY |
| Primary Bedroom | 16.80 | 16.00 | First | PRIMARY BEDROOM |
| Bedroom 2 | 11.11 | 12.40 | First | BEDROOM |
| Pantry | 9.11 | 4.40 | First | PANTRY |
| Bonus Room | 17.80 | 26.00 | First | BONUS ROOM |
| Family Room | 25.80 | 20.10 | First | FAMILY ROOM |
| Dining Room | 13.10 | 11.00 | First | DINING ROOM |
| Kitchen | 18.00 | 16.11 | First | KITCHEN |
| Primary Bathroom | 16.80 | 11.80 | First | PRIMARY BATHROOM |
IDX
Listing Office: Cynthia Smith Real Estate Group, LLC
Last Updated: September - 24 - 2026
The data relating to real estate for sale or lease on this website comes in part from the IDX program of the REALTOR® Association of Acadiana MLS. The IDX information is provided exclusively for consumers’ personal, non-commericial use and may not be used for any purpose other than to identify prospective properties consumers may be interested in purchasing. Data is deemed reliable but is not guaranteed accurate by the MLS.


