
$820,000
Gonzales, LA 70737
MLS# BR2026016505
4 beds | 4.1 baths | 5775 sqft
1 / 57
Property Description
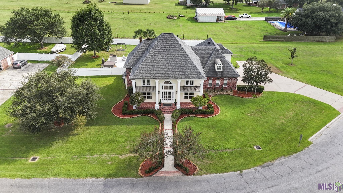
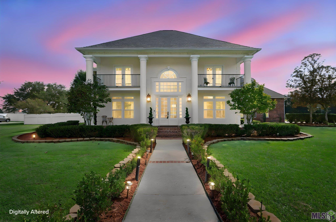
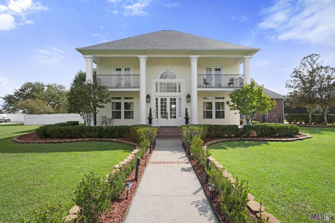
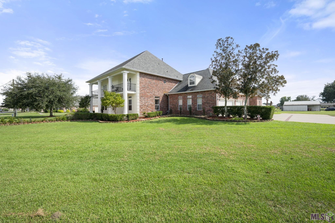
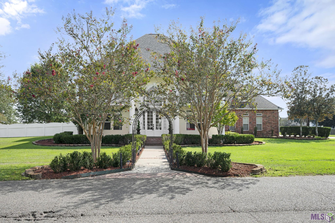
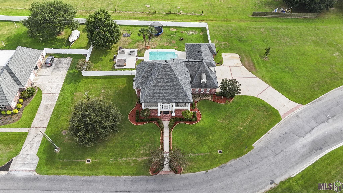
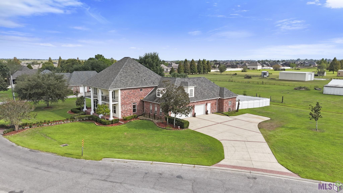
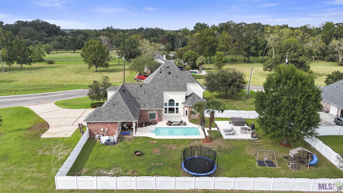
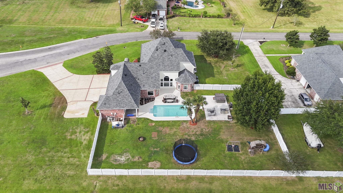
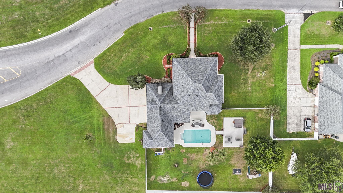
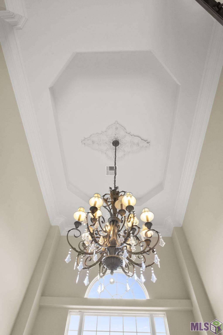
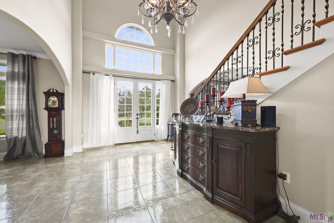
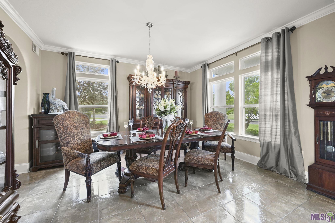
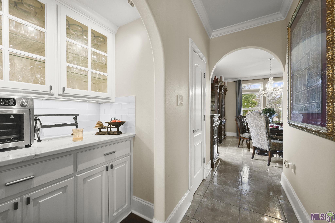
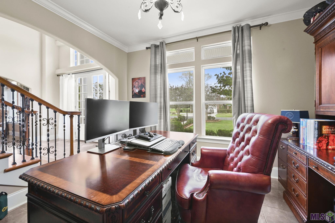
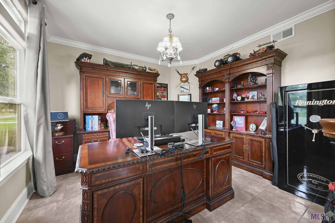
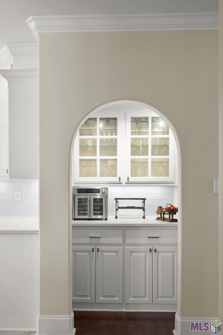
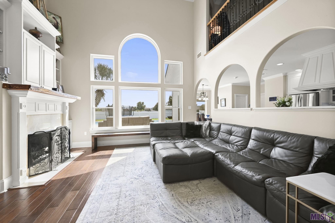
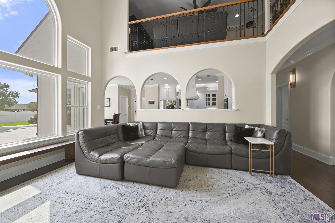
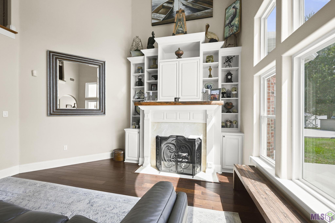
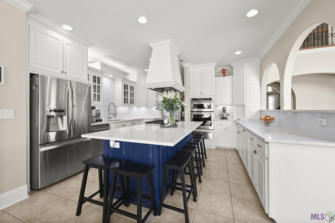
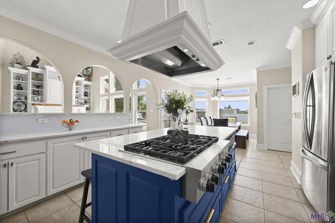
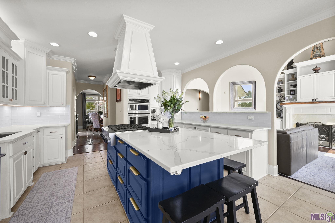
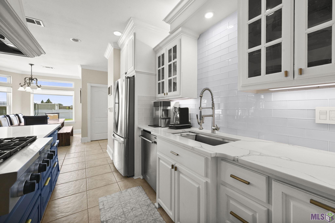
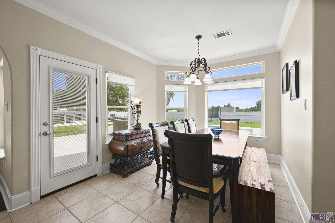
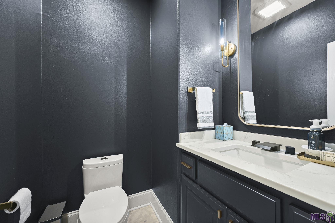
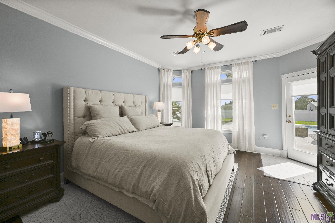
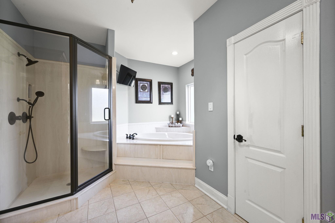
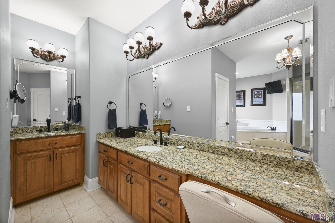
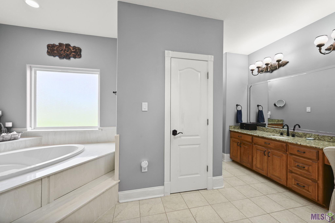
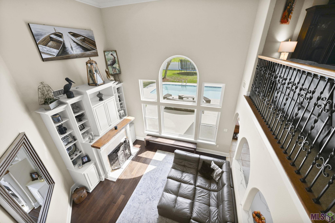
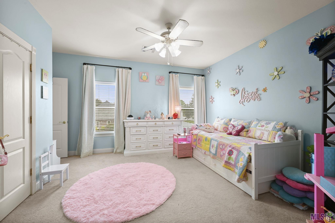
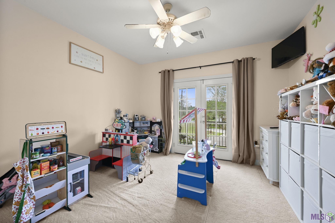
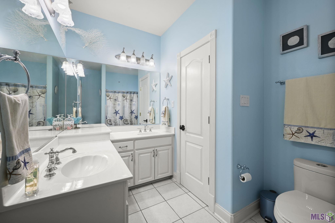
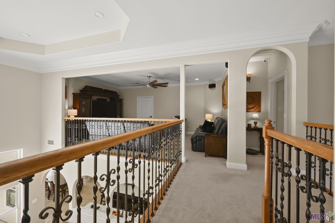
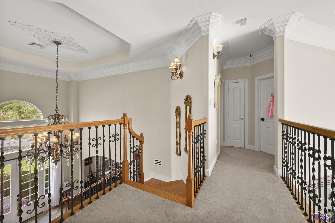
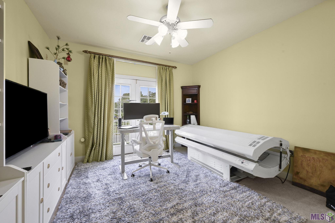
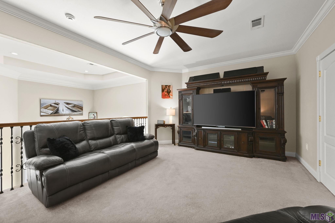
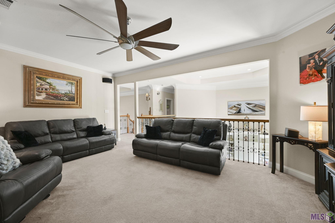
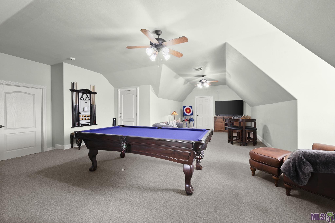
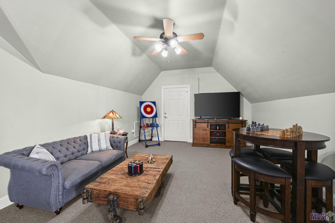
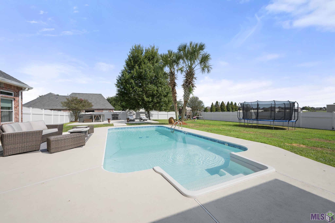
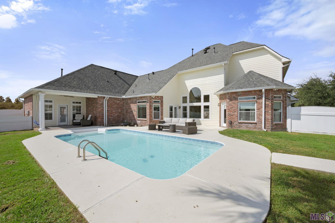
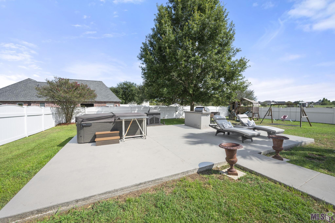
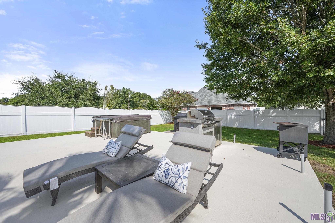
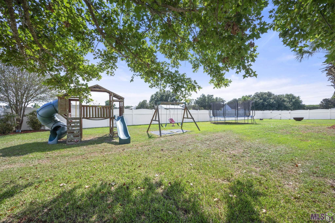
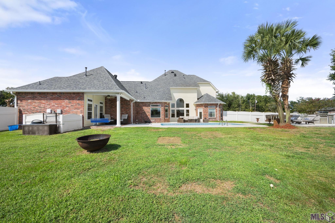
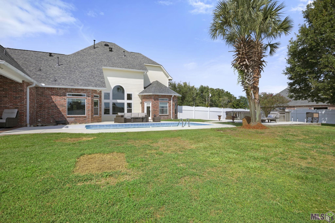
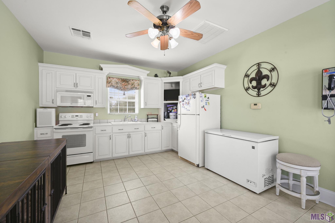
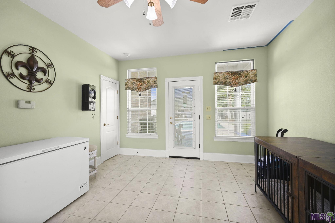
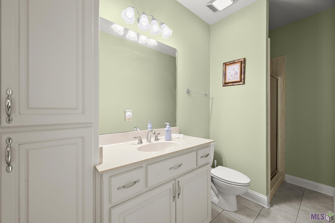
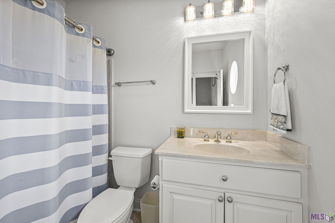
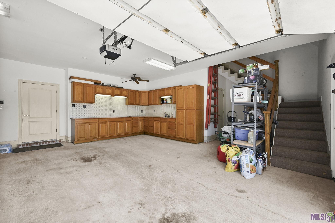
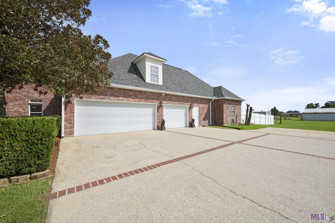
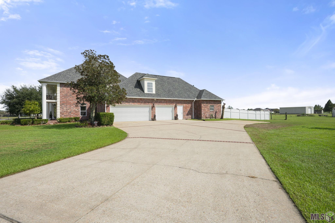
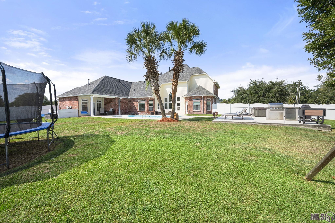
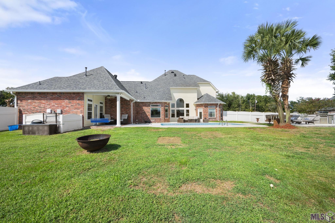
OFFERED BELOW APPRAISED VALUE. Welcome to an exceptional Southern residence where timeless elegance, generous living spaces, and resort-style amenities come together on a beautiful full acre. Featuring 4 bedrooms, 41/2 baths, a private office, multiple living and entertaining areas, a true three-car garage, an inground pool, and detached guest quarters, this home offers remarkable space, flexibility, and value. A grand foyer and beautiful staircase make an impressive first statement, flanked by a private office and spacious formal dining room. The dramatic main living area features soaring ceilings, rich wood flooring, a gas fireplace, and a wall of show-stopping windows overlooking the backyard and pool. The kitchen is designed for entertaining with brand-new quartz countertops, high-end stainless appliances, abundant cabinetry, two full pantries, and a separate butler's pantry. The first-floor primary suite provides a peaceful retreat with wood flooring and an ensuite bath featuring a jetted tub and separate shower. Upstairs, you'll find three additional bedrooms, two full baths, another living area, and an expansive bonus room--perfect for recreation, media, hobbies, or additional entertaining space. Step outside to your own private escape with an inground pool and expansive grounds. The detached guest quarters include a full kitchen and bath with direct access to the backyard and pool--ideal for extended family, overnight guests, a private retreat, or pool house. The three-car garage offers extensive built-in cabinetry and workspace for exceptional storage and functionality. Best of all, the full acre extends well beyond the immediate backyard, providing a rare sense of privacy and space. Located in Flood Zone X, where flood insurance is not typically required by lenders, & just minutes from I-10, this extraordinary property offers convenient access to both Baton Rouge and New Orleans. Priced below appraised value, this is an opportunity you don't want to miss!
Details
Documents
Listing Info
Status: Active
Listing Date: 2026-09-07
Delayed Marketing: No
Listing Price: 820000
Current Price: $820,000
List Price/SqFt: 203.52
Type: Single Family Residence
Document Modified: 2026-09-26 09:04:30.255203
Modification Timestamp: 2026-10-12T10:23:26Z
Photo Modified: 2026-10-12T10:22:46Z
General Property Description
# Bedrooms: 4
Baths - Full: 4
Baths - 1/2: 1
Total Baths: 4.1
SqFt - Living: 4029
SqFt - Total: 5775
SqFt - Source: Appraiser
SqFt - Covered Porch: 361
SqFt - Storage: 241
SqFt - Garage: 801
Year Built: 2004
Acres: 1.01
Acreage Range: 1 - 2.99
Assn Fee $: 150
Assn Fee Terms: Yearly
Lot Dimensions: 81 x 76 x 176 x 77 x 305 x185
Mineral Rights: Conveyed
Pool on Subject Property: Yes
Rooms
Bedroom 1 Level: Second
Bonus Room Level: Second
Den Level: First
Dining Room Level: First
Kitchen Level: First
Living Room Level: First
Office Level: First
Primary Bedroom Level: First
Bedroom 2 Level: Second
Bedroom 3 Level: Second
Bedroom 4 Level: Second
Bedroom 5 Level: Second
Bedroom 6 Level: Second
Bedroom 7 Level: Second
Bedroom 8 Level: Second
Originating Details
Originating System ID: ROAMP
Originating System Key: 2026016505
Originating System Listing ID: 2026016505
Originating System Name: ROAM Paragon
Location Tax Legal Info
Street Number: 7129
Street Name: PELICAN CROSSING DR
Parish: Ascension
State: LA
Zip Code: 70737
Subdivision: Pelican Crossing
Area: ASC MLS Area 92
Tax Assessment Number: 20018046
Directions: From Baton Rouge: I-10 to Hwy 44 Exit. Turn right and use 2nd exit in roundabout to stay on Hwy 44. Pelican Crossing will be on the left. House is 1st on the left.
Property Features
Style: Acadian
Parking: Garage
Construction: Brick; Frame
Foundation: Slab
Interior: 9+ Ft Ceiling; Bookcases; Electric Dryer Con; Electric Washer Con; Kitchen Island; Separate Shower; Walk-In Closet(s)
Fireplace: 1 Fireplace; Gas Log; Ventless
Flooring: Carpet; Tile; Wood
Heating: Central; Natural Gas
Cooling: 2 or More Units; Central Air
Appliances: Dishwasher; Disposal; Microwave
Countertops: Granite
Rooms: Bedroom 1; Bonus Room; Den; Dining Room; Kitchen; Living Room; Office; Primary Bedroom; Bedroom 2; Bedroom 3; Bedroom 4; Bedroom 5; Bedroom 6; Bedroom 7; Bedroom 8
Fencing: Privacy; Vinyl
Lot: Level
Patio: Covered
Exterior: Balcony; Outside Light
Utilities: Gas: Atmos
Pool: Inground; Lined
Financing: Cash; Conventional; Rural Development; VA
Room Information
| Room Name | Length | Width | Level | Remarks |
| Primary Bedroom | 17.00 | 13.60 | First | PRIMARY BEDROOM |
| Primary Bedroom | 17.00 | 13.60 | First | PRIMARY BEDROOM |
| Primary Bedroom | 17.00 | 13.60 | First | PRIMARY BEDROOM |
| Primary Bedroom | 17.00 | 13.60 | First | PRIMARY BEDROOM |
| Primary Bedroom | 17.00 | 13.60 | First | PRIMARY BEDROOM |
| Primary Bedroom | 17.00 | 13.60 | First | PRIMARY BEDROOM |
| Primary Bedroom | 17.00 | 13.60 | First | PRIMARY BEDROOM |
| Primary Bedroom | 17.00 | 13.60 | First | PRIMARY BEDROOM |
| Primary Bedroom | 17.00 | 13.60 | First | PRIMARY BEDROOM |
| Primary Bedroom | 17.00 | 13.60 | First | PRIMARY BEDROOM |
| Primary Bedroom | 17.00 | 13.60 | First | PRIMARY BEDROOM |
| Primary Bedroom | 17.00 | 13.60 | First | PRIMARY BEDROOM |
| Primary Bedroom | 17.00 | 13.60 | First | PRIMARY BEDROOM |
| Primary Bedroom | 17.00 | 13.60 | First | PRIMARY BEDROOM |
| Primary Bedroom | 17.00 | 13.60 | First | PRIMARY BEDROOM |
| Primary Bedroom | 17.00 | 13.60 | First | PRIMARY BEDROOM |
| Primary Bedroom | 17.00 | 13.60 | First | PRIMARY BEDROOM |
| Primary Bedroom | 17.00 | 13.60 | First | PRIMARY BEDROOM |
| Primary Bedroom | 17.00 | 13.60 | First | PRIMARY BEDROOM |
| Primary Bedroom | 17.00 | 13.60 | First | PRIMARY BEDROOM |
| Primary Bedroom | 17.00 | 13.60 | First | PRIMARY BEDROOM |
| Primary Bedroom | 17.00 | 13.60 | First | PRIMARY BEDROOM |
| Kitchen | 17.00 | 15.00 | First | KITCHEN |
| Kitchen | 17.00 | 15.00 | First | KITCHEN |
| Kitchen | 17.00 | 15.00 | First | KITCHEN |
| Kitchen | 17.00 | 15.00 | First | KITCHEN |
| Kitchen | 17.00 | 15.00 | First | KITCHEN |
| Kitchen | 17.00 | 15.00 | First | KITCHEN |
| Kitchen | 17.00 | 15.00 | First | KITCHEN |
| Kitchen | 17.00 | 15.00 | First | KITCHEN |
| Kitchen | 17.00 | 15.00 | First | KITCHEN |
| Kitchen | 17.00 | 15.00 | First | KITCHEN |
| Kitchen | 17.00 | 15.00 | First | KITCHEN |
| Kitchen | 17.00 | 15.00 | First | KITCHEN |
| Kitchen | 17.00 | 15.00 | First | KITCHEN |
| Kitchen | 17.00 | 15.00 | First | KITCHEN |
| Kitchen | 17.00 | 15.00 | First | KITCHEN |
| Kitchen | 17.00 | 15.00 | First | KITCHEN |
| Kitchen | 17.00 | 15.00 | First | KITCHEN |
| Kitchen | 17.00 | 15.00 | First | KITCHEN |
| Kitchen | 17.00 | 15.00 | First | KITCHEN |
| Kitchen | 17.00 | 15.00 | First | KITCHEN |
| Kitchen | 17.00 | 15.00 | First | KITCHEN |
| Kitchen | 17.00 | 15.00 | First | KITCHEN |
| Office | 12.00 | 12.60 | First | OFFICE |
| Office | 12.00 | 12.60 | First | OFFICE |
| Office | 12.00 | 12.60 | First | OFFICE |
| Office | 12.00 | 12.60 | First | OFFICE |
| Office | 12.00 | 12.60 | First | OFFICE |
| Office | 12.00 | 12.60 | First | OFFICE |
| Office | 12.00 | 12.60 | First | OFFICE |
| Office | 12.00 | 12.60 | First | OFFICE |
| Office | 12.00 | 12.60 | First | OFFICE |
| Office | 12.00 | 12.60 | First | OFFICE |
| Office | 12.00 | 12.60 | First | OFFICE |
| Office | 12.00 | 12.60 | First | OFFICE |
| Office | 12.00 | 12.60 | First | OFFICE |
| Office | 12.00 | 12.60 | First | OFFICE |
| Office | 12.00 | 12.60 | First | OFFICE |
| Office | 12.00 | 12.60 | First | OFFICE |
| Office | 12.00 | 12.60 | First | OFFICE |
| Office | 12.00 | 12.60 | First | OFFICE |
| Office | 12.00 | 12.60 | First | OFFICE |
| Office | 12.00 | 12.60 | First | OFFICE |
| Office | 12.00 | 12.60 | First | OFFICE |
| Office | 12.00 | 12.60 | First | OFFICE |
| Bedroom 1 | 12.60 | 12.40 | Second | BEDROOM |
| Bonus Room | 32.60 | 13.60 | Second | BONUS ROOM |
| Bonus Room | 32.60 | 13.60 | Second | BONUS ROOM |
| Bonus Room | 32.60 | 13.60 | Second | BONUS ROOM |
| Bonus Room | 32.60 | 13.60 | Second | BONUS ROOM |
| Bonus Room | 32.60 | 13.60 | Second | BONUS ROOM |
| Bonus Room | 32.60 | 13.60 | Second | BONUS ROOM |
| Bonus Room | 32.60 | 13.60 | Second | BONUS ROOM |
| Bonus Room | 32.60 | 13.60 | Second | BONUS ROOM |
| Bonus Room | 32.60 | 13.60 | Second | BONUS ROOM |
| Bonus Room | 32.60 | 13.60 | Second | BONUS ROOM |
| Bonus Room | 32.60 | 13.60 | Second | BONUS ROOM |
| Bonus Room | 32.60 | 13.60 | Second | BONUS ROOM |
| Bonus Room | 32.60 | 13.60 | Second | BONUS ROOM |
| Bonus Room | 32.60 | 13.60 | Second | BONUS ROOM |
| Bonus Room | 32.60 | 13.60 | Second | BONUS ROOM |
| Bonus Room | 32.60 | 13.60 | Second | BONUS ROOM |
| Bonus Room | 32.60 | 13.60 | Second | BONUS ROOM |
| Bonus Room | 32.60 | 13.60 | Second | BONUS ROOM |
| Bonus Room | 32.60 | 13.60 | Second | BONUS ROOM |
| Bonus Room | 32.60 | 13.60 | Second | BONUS ROOM |
| Bonus Room | 32.60 | 13.60 | Second | BONUS ROOM |
| Bonus Room | 32.60 | 13.60 | Second | BONUS ROOM |
| Bedroom 2 | 12.20 | 12.40 | Second | BEDROOM |
| Living Room | 20.00 | 13.60 | First | LIVING ROOM |
| Living Room | 20.00 | 13.60 | First | LIVING ROOM |
| Living Room | 20.00 | 13.60 | First | LIVING ROOM |
| Living Room | 20.00 | 13.60 | First | LIVING ROOM |
| Living Room | 20.00 | 13.60 | First | LIVING ROOM |
| Living Room | 20.00 | 13.60 | First | LIVING ROOM |
| Living Room | 20.00 | 13.60 | First | LIVING ROOM |
| Living Room | 20.00 | 13.60 | First | LIVING ROOM |
| Living Room | 20.00 | 13.60 | First | LIVING ROOM |
| Living Room | 20.00 | 13.60 | First | LIVING ROOM |
| Living Room | 20.00 | 13.60 | First | LIVING ROOM |
| Living Room | 20.00 | 13.60 | First | LIVING ROOM |
| Living Room | 20.00 | 13.60 | First | LIVING ROOM |
| Living Room | 20.00 | 13.60 | First | LIVING ROOM |
| Living Room | 20.00 | 13.60 | First | LIVING ROOM |
| Living Room | 20.00 | 13.60 | First | LIVING ROOM |
| Living Room | 20.00 | 13.60 | First | LIVING ROOM |
| Living Room | 20.00 | 13.60 | First | LIVING ROOM |
| Living Room | 20.00 | 13.60 | First | LIVING ROOM |
| Living Room | 20.00 | 13.60 | First | LIVING ROOM |
| Living Room | 20.00 | 13.60 | First | LIVING ROOM |
| Living Room | 20.00 | 13.60 | First | LIVING ROOM |
| Dining Room | 12.90 | 14.00 | First | DINING ROOM |
| Dining Room | 12.90 | 14.00 | First | DINING ROOM |
| Dining Room | 12.90 | 14.00 | First | DINING ROOM |
| Dining Room | 12.90 | 14.00 | First | DINING ROOM |
| Dining Room | 12.90 | 14.00 | First | DINING ROOM |
| Dining Room | 12.90 | 14.00 | First | DINING ROOM |
| Dining Room | 12.90 | 14.00 | First | DINING ROOM |
| Dining Room | 12.90 | 14.00 | First | DINING ROOM |
| Dining Room | 12.90 | 14.00 | First | DINING ROOM |
| Dining Room | 12.90 | 14.00 | First | DINING ROOM |
| Dining Room | 12.90 | 14.00 | First | DINING ROOM |
| Dining Room | 12.90 | 14.00 | First | DINING ROOM |
| Dining Room | 12.90 | 14.00 | First | DINING ROOM |
| Dining Room | 12.90 | 14.00 | First | DINING ROOM |
| Dining Room | 12.90 | 14.00 | First | DINING ROOM |
| Dining Room | 12.90 | 14.00 | First | DINING ROOM |
| Dining Room | 12.90 | 14.00 | First | DINING ROOM |
| Dining Room | 12.90 | 14.00 | First | DINING ROOM |
| Dining Room | 12.90 | 14.00 | First | DINING ROOM |
| Dining Room | 12.90 | 14.00 | First | DINING ROOM |
| Dining Room | 12.90 | 14.00 | First | DINING ROOM |
| Dining Room | 12.90 | 14.00 | First | DINING ROOM |
| Bedroom 3 | 12.20 | 12.40 | Second | BEDROOM |
| Bedroom 4 | 13.00 | 13.30 | Second | BEDROOM |
| Bedroom 5 | 12.60 | 12.40 | Second | BEDROOM |
| Den | 17.00 | 16.00 | First | DEN |
| Den | 17.00 | 16.00 | First | DEN |
| Den | 17.00 | 16.00 | First | DEN |
| Den | 17.00 | 16.00 | First | DEN |
| Den | 17.00 | 16.00 | First | DEN |
| Den | 17.00 | 16.00 | First | DEN |
| Den | 17.00 | 16.00 | First | DEN |
| Den | 17.00 | 16.00 | First | DEN |
| Den | 17.00 | 16.00 | First | DEN |
| Den | 17.00 | 16.00 | First | DEN |
| Den | 17.00 | 16.00 | First | DEN |
| Den | 17.00 | 16.00 | First | DEN |
| Den | 17.00 | 16.00 | First | DEN |
| Den | 17.00 | 16.00 | First | DEN |
| Den | 17.00 | 16.00 | First | DEN |
| Den | 17.00 | 16.00 | First | DEN |
| Den | 17.00 | 16.00 | First | DEN |
| Den | 17.00 | 16.00 | First | DEN |
| Den | 17.00 | 16.00 | First | DEN |
| Den | 17.00 | 16.00 | First | DEN |
| Den | 17.00 | 16.00 | First | DEN |
| Den | 17.00 | 16.00 | First | DEN |
| Bedroom 6 | 12.60 | 12.40 | Second | BEDROOM |
| Bedroom 7 | 13.00 | 13.30 | Second | BEDROOM |
| Bedroom 8 | 13.00 | 13.30 | Second | BEDROOM |
 Property Disclosure
 IDX
Listing Office: Keller Williams Realty-First Choice
Last Updated: October - 12 - 2026
The data relating to real estate for sale or lease on this website comes in part from the IDX program of the REALTOR® Association of Acadiana MLS. The IDX information is provided exclusively for consumers’ personal, non-commericial use and may not be used for any purpose other than to identify prospective properties consumers may be interested in purchasing. Data is deemed reliable but is not guaranteed accurate by the MLS.


