
$389,900
Mandeville, LA 70448
MLS# NO2580031
4 beds | 2 baths | 2754 sqft

1 / 24
Property Description
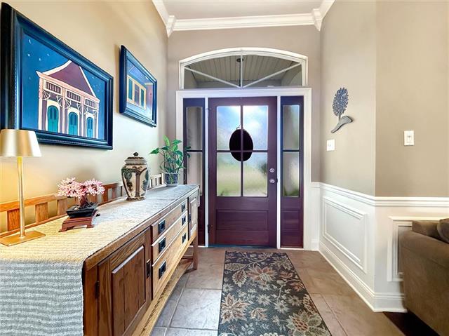
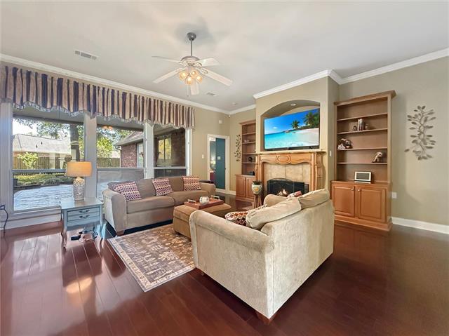
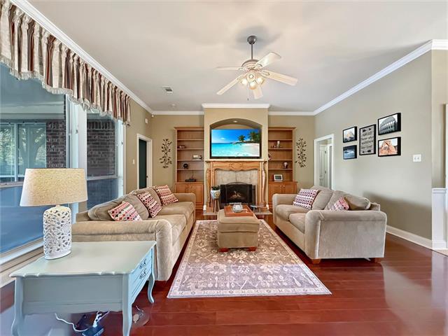
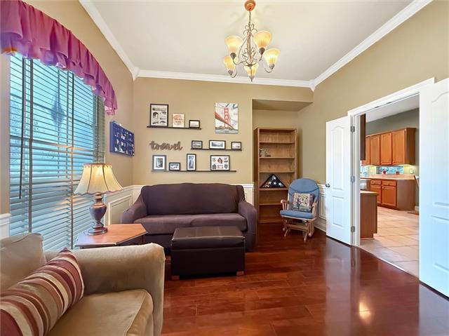
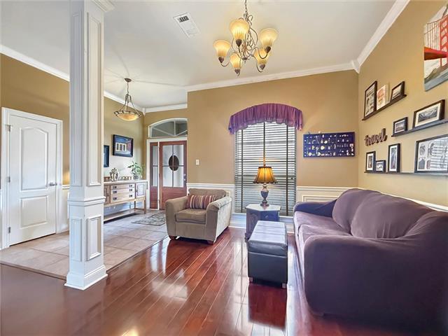
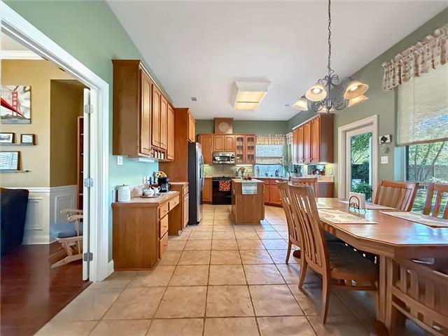
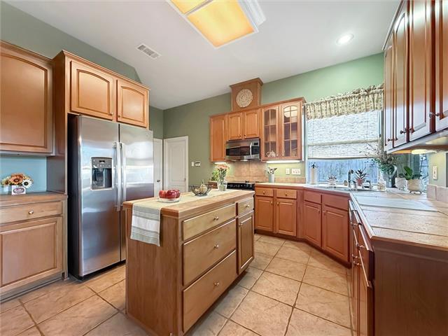
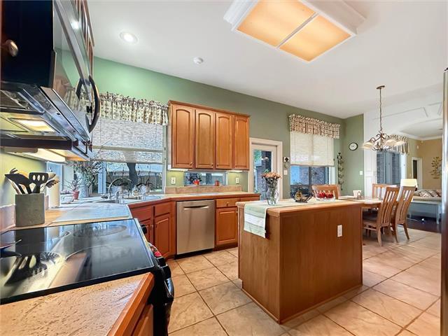
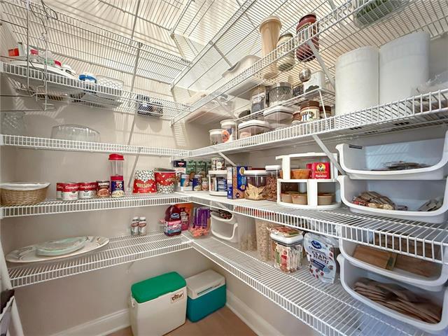
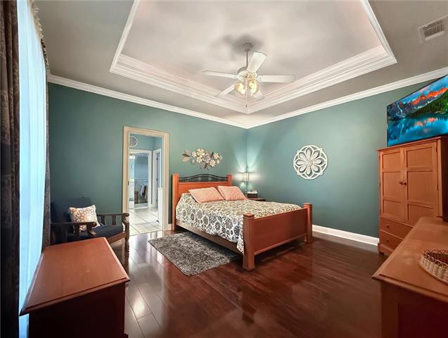
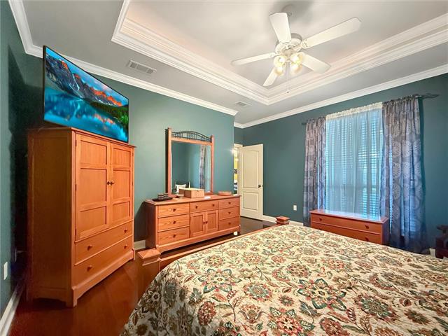
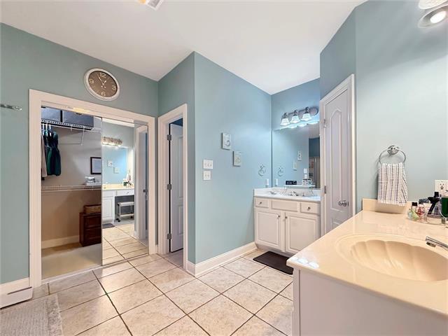
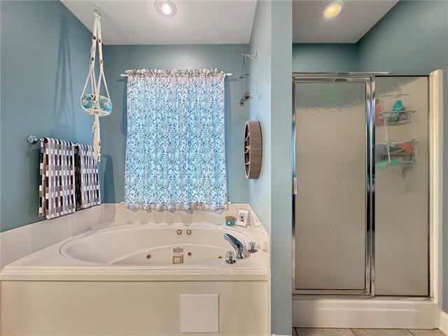
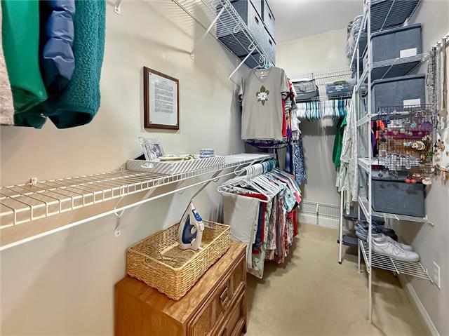
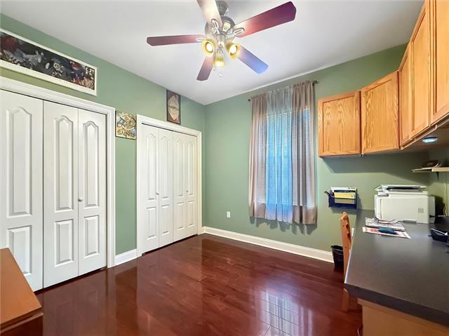
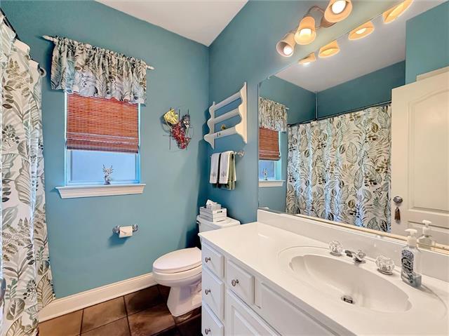
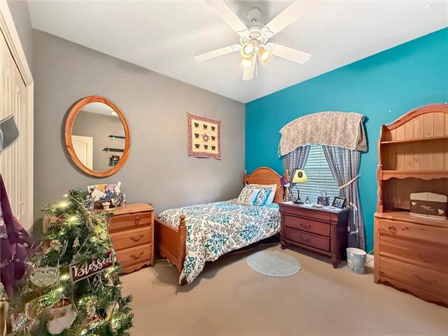
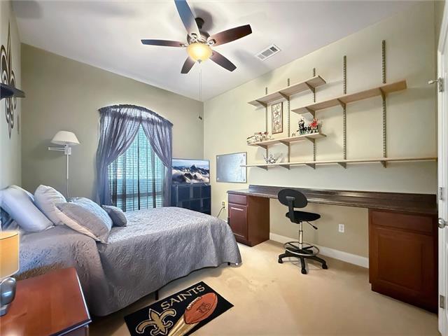
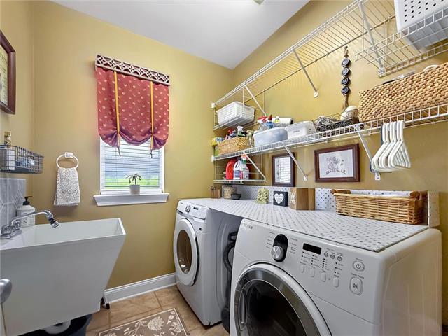
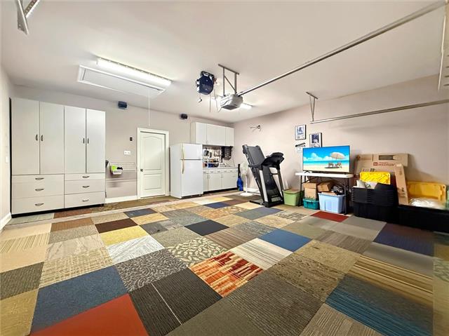
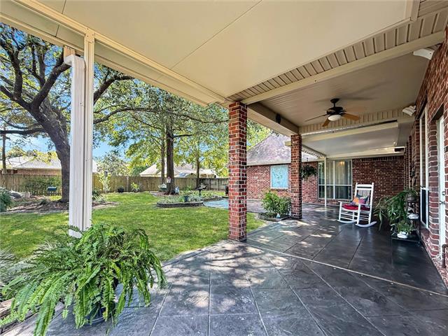
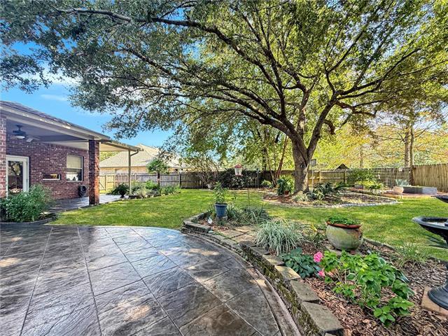
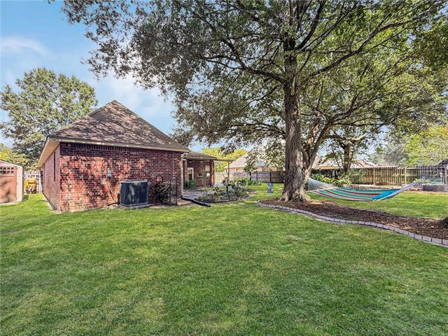
Welcome to 710 Waxwing Drive, where a spacious floor plan, inviting living spaces, and a generous backyard come together in a wonderful Mandeville setting. Offering approximately 2,214 square feet of living space, this 4-bedroom, 2-bath home features a desirable split floor plan that provides both functionality and privacy. Step inside to a warm and welcoming living area featuring engineered wood flooring and a gas fireplace flanked by built-ins, creating a natural focal point for the room. The open flow between the living, dining, and kitchen areas makes the home well suited for both everyday living and entertaining. The kitchen offers abundant workspace, tile countertops, and plenty of room to gather and make the space your own. The split floor plan places the primary suite apart from the additional bedrooms, creating a private retreat at the end of the day. Three additional bedrooms provide plenty of flexibility for family, guests, a home office, hobby room, or additional storage. One of the highlights of the property is the outdoor living space. Step through to the covered back patio featuring stamped and stained concrete, offering a comfortable spot for morning coffee, weekend cookouts, or relaxing evenings outdoors. Beyond the patio is a large, fully fenced backyard with plenty of room to enjoy, entertain, garden, or simply spread out. Additional features include gas water heaters, a 2-car garage, and plenty of storage throughout. With its spacious four-bedroom layout, inviting fireplace, covered outdoor living area, and expansive fenced backyard, 710 Waxwing Drive offers a comfortable combination of indoor and outdoor living with the opportunity to add your own personal style.
Details
Documents
Listing Info
Status: Active
Listing Date: 2026-10-03
Delayed Marketing: No
Listing Price: 389900
Current Price: $389,900
List Price/SqFt: 176.11
Type: Single Family Residence
Document Modified: 2026-10-03 07:24:44.470749
Modification Timestamp: 2026-10-05T11:21:30Z
Photo Modified: 2026-10-03T13:04:34Z
General Property Description
# Bedrooms: 4
Baths - Full: 2
Total Baths: 2
SqFt - Living: 2214
SqFt - Total: 2754
SqFt - Source: Measured
Stories: 1
Year Built: 2000
Acres: 0.34
Acreage Range: 0 - 0.5
Assn Fee $: 228
Assn Fee Terms: Yearly
Lot Dimensions: 90x145
Originating Details
Originating System ID: ROAMM
Originating System Key: 59963242
Originating System Listing ID: 2580031
Originating System Name: ROAM Matrix
Location Tax Legal Info
Street Number: 710
Street Name: WAXWING Drive
Parish: St. Tammany
State: LA
Zip Code: 70448
Subdivision: Marigny Trace
Tax Assessment Number: 52020
Directions: Hwy 59 to Labarre to Tanager to Waxwing Bounding Streets: Vireo, Tanager
Property Features
Style: French
Siding: Stucco
Parking: Garage
Construction: Brick
Foundation: Slab
Roof: Composition
Fireplace: Gas Log
Heating: Central
Cooling: Central Air
Rooms: Bedroom 1; Dining Room; Kitchen; Living Room; Primary Bedroom; Bedroom 2; Bedroom 3; Bedroom 4; Bedroom 5; Bedroom 6; Bedroom 7; Bedroom 8
Utilities: Elec: Wst
Room Information
| Room Name | Length | Width | Remarks |
| Bedroom 1 | 11.00 | 11.00 | Bedroom |
| Bedroom 2 | 13.00 | 11.00 | Bedroom |
| Bedroom 3 | 11.00 | 11.00 | Bedroom |
| Dining Room | 12.00 | 10.00 | Dining Room |
| Dining Room | 12.00 | 10.00 | Dining Room |
| Dining Room | 12.00 | 10.00 | Dining Room |
| Dining Room | 12.00 | 10.00 | Dining Room |
| Dining Room | 12.00 | 10.00 | Dining Room |
| Living Room | 19.00 | 17.50 | Living Room |
| Living Room | 7.00 | 6.70 | Living Room |
| Living Room | 7.00 | 6.70 | Living Room |
| Living Room | 7.00 | 6.70 | Living Room |
| Living Room | 7.00 | 6.70 | Living Room |
| Living Room | 19.00 | 17.50 | Living Room |
| Living Room | 19.00 | 17.50 | Living Room |
| Living Room | 7.00 | 6.70 | Living Room |
| Living Room | 19.00 | 17.50 | Living Room |
| Living Room | 19.00 | 17.50 | Living Room |
| Primary Bedroom | 15.00 | 14.00 | Primary Bedroom |
| Primary Bedroom | 15.00 | 14.00 | Primary Bedroom |
| Primary Bedroom | 15.00 | 14.00 | Primary Bedroom |
| Primary Bedroom | 15.00 | 14.00 | Primary Bedroom |
| Primary Bedroom | 15.00 | 14.00 | Primary Bedroom |
| Bedroom 4 | 11.50 | 11.00 | Bedroom |
| Kitchen | 21.50 | 17.00 | Kitchen |
| Kitchen | 21.50 | 17.00 | Kitchen |
| Kitchen | 21.50 | 17.00 | Kitchen |
| Kitchen | 21.50 | 17.00 | Kitchen |
| Kitchen | 21.50 | 17.00 | Kitchen |
| Bedroom 5 | 13.00 | 11.00 | Bedroom |
| Bedroom 6 | 11.50 | 11.00 | Bedroom |
| Bedroom 7 | 13.00 | 11.00 | Bedroom |
| Bedroom 8 | 11.50 | 11.00 | Bedroom |
 Utility
IDX
Listing Office: 1 Percent Lists Gulf South
Last Updated: October - 05 - 2026
The data relating to real estate for sale or lease on this website comes in part from the IDX program of the REALTOR® Association of Acadiana MLS. The IDX information is provided exclusively for consumers’ personal, non-commericial use and may not be used for any purpose other than to identify prospective properties consumers may be interested in purchasing. Data is deemed reliable but is not guaranteed accurate by the MLS.


