
$520,000
Jarreau, LA 70749
MLS# BR2026006466
4 beds | 3 baths | 3325 sqft

1 / 7


Property Description
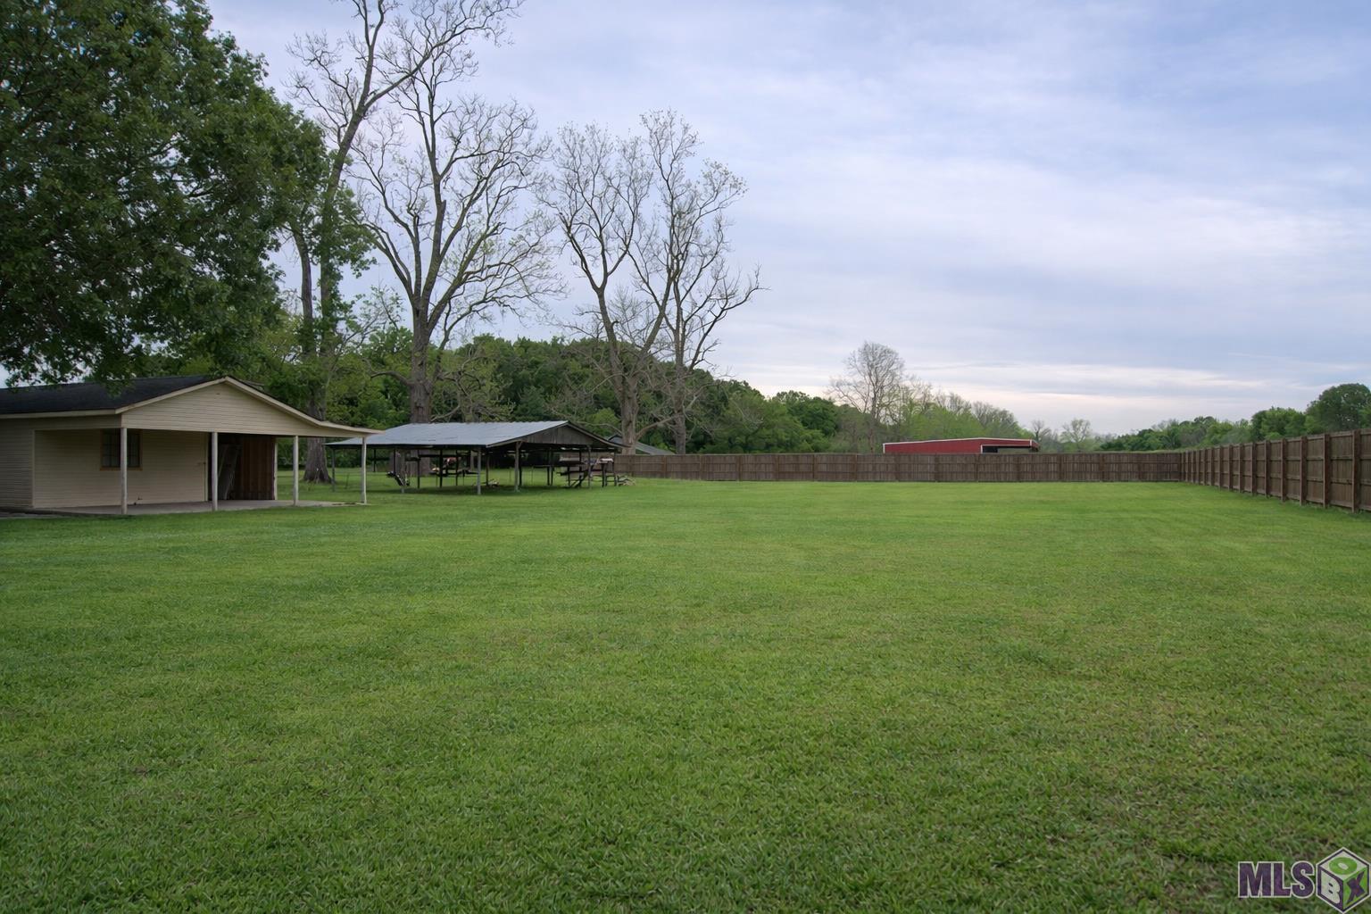
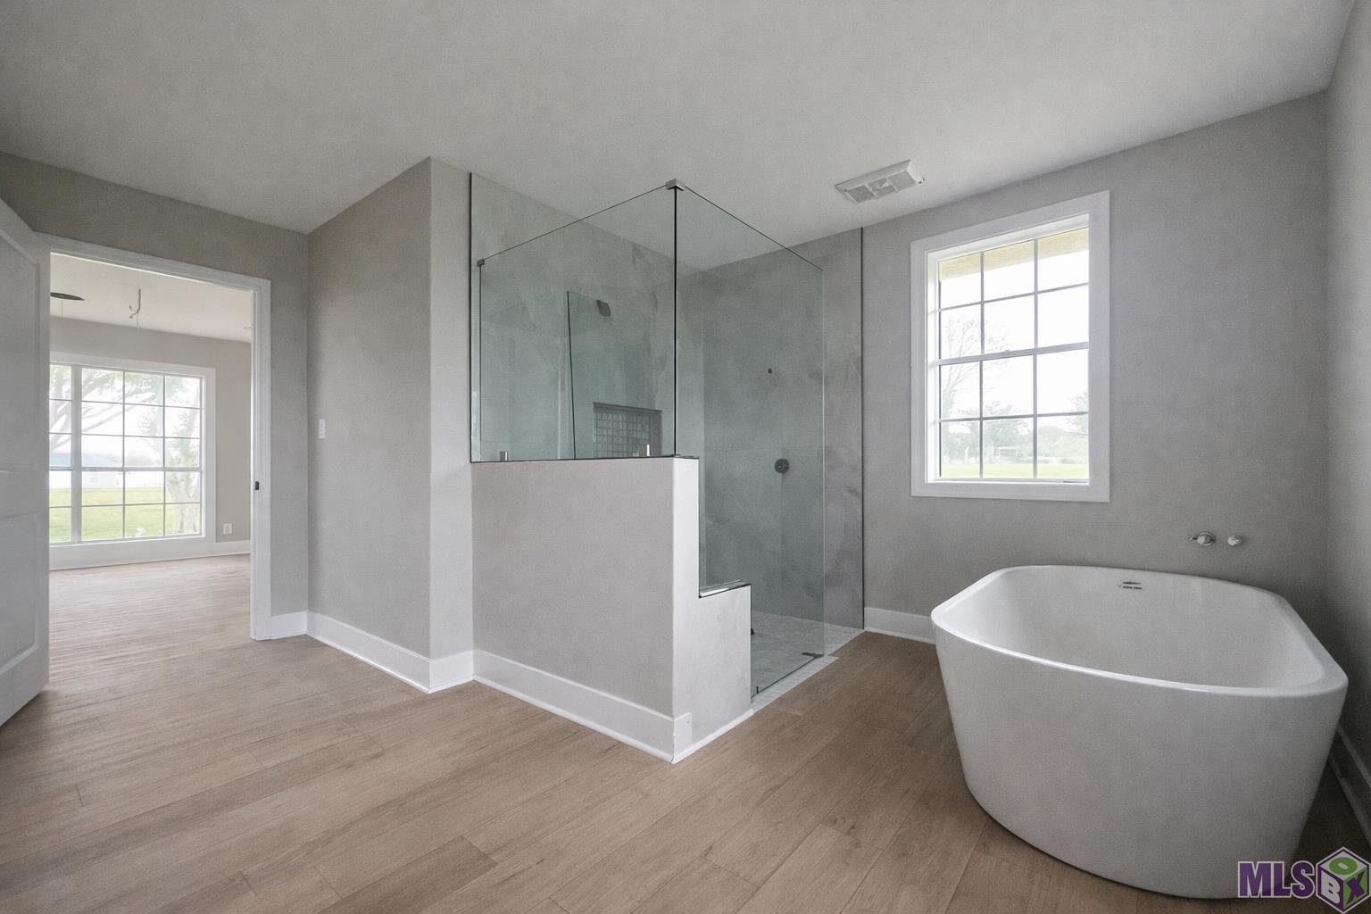
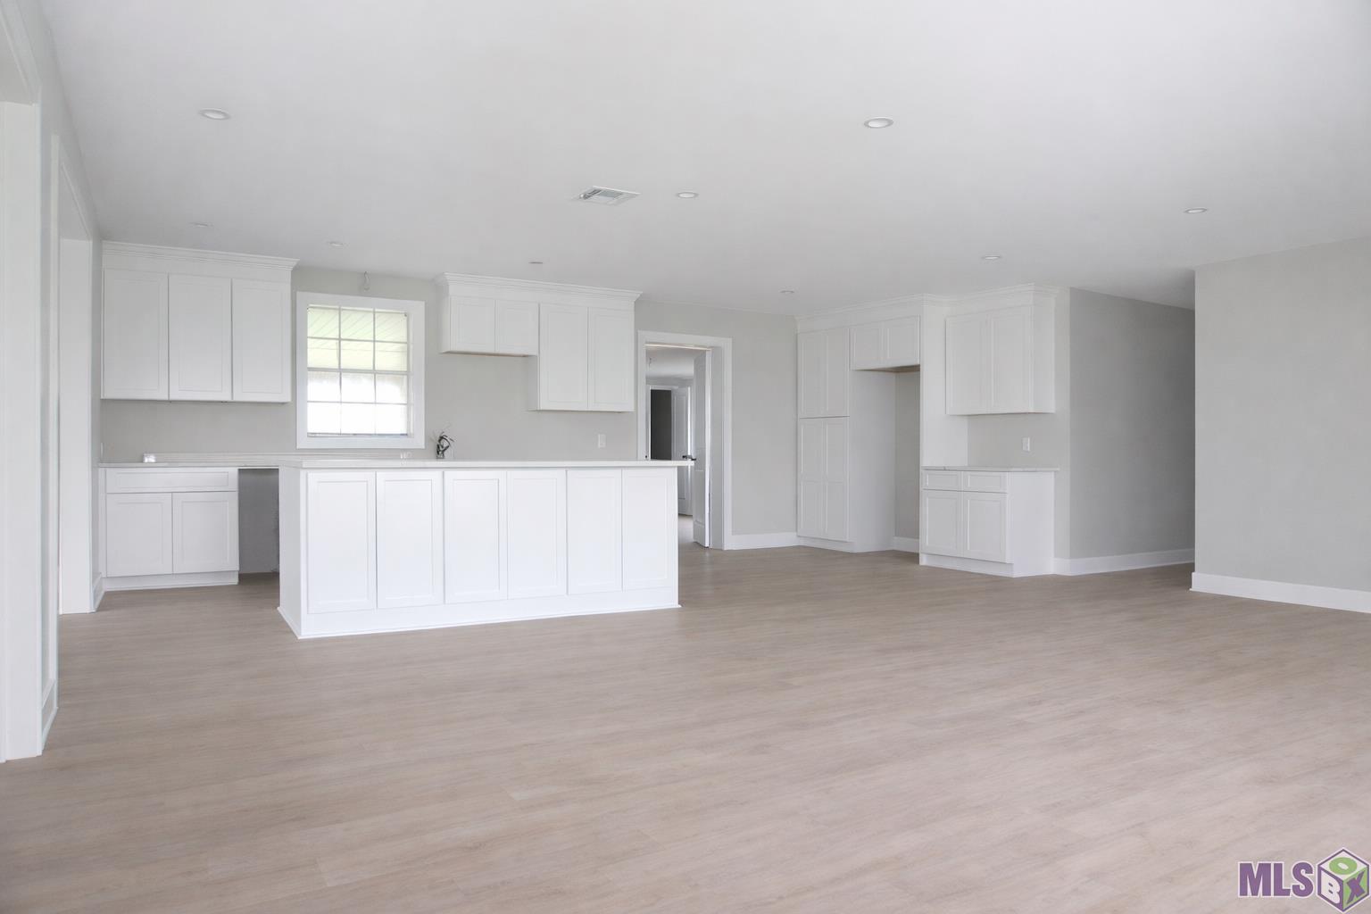
COMING SOON -- ACCEPTING OFFERS NOW! 7058 Island Rd is in its final phase of renovation and already turning heads. This is your opportunity to secure this home before it officially hits the market. Situated on 1.34 acres on the sought-after island side of False River, this 2,400+ sq ft ranch-style home features 4 bedrooms and 3 full baths. A separate detached garage apartment--not included in the living square footage--adds flexibility as a guest suite, private quarters, or potential income-producing rental. The oversized waterfront lot offers rear yard vehicle access, RV and boat parking, and a covered patio that can also serve as additional parking, giving you ample space for all your boats, equipment, and recreational vehicles. Inside, the home has been thoughtfully renovated with crown moulding, custom cabinetry, and luxury vinyl flooring throughout. The kitchen is equipped with a brand new LG stainless steel appliance package, complemented by a tankless water heater for modern efficiency. The primary suite serves as a private retreat with a garden soaking tub, double vanity, separate shower, and walk-in closet. A new HVAC system and Generac whole-house generator provide year-round comfort and reliability, while the new architectural shingle roof, along with public water and sewer, make this home truly move-in ready. Located in Flood Zone X and positioned on higher ground than many surrounding properties, this home offers not only beautiful False River views, but an added sense of confidence and comfort in your investment. Experience the full potential of this property in the exclusive preview video. Interior photos and the full listing will be released once renovations are complete, but opportunities like this don't wait. Buyers who move early can benefit from exclusive incentives offered by the seller and preferred lending partner. Secure your position now--reach out today for details before this one officially hits the market. Call, text or email to learn more.
Details
Documents
Listing Info
Status: Active
Listing Date: 2026-04-10
Delayed Marketing: No
Listing Price: 520000
Current Price: $520,000
List Price/SqFt: 212.77
Type: Single Family Residence
Document Modified: 2026-10-07 01:22:05.715643
Modification Timestamp: 2026-10-15T10:17:08Z
Photo Modified: 2026-09-15T16:11:36Z
General Property Description
# Bedrooms: 4
Baths - Full: 3
Total Baths: 3
SqFt - Living: 2444
SqFt - Total: 3325
SqFt - Source: Approximate
Stories: 1
SqFt - Covered Porch: 249
SqFt - Carport: 632
Year Built: 1984
Acres: 1.34
Acreage Range: 1 - 2.99
Lot Dimensions: 127x456x130x451
Mineral Rights: Conveyed
Pool on Subject Property: No
Rooms
Bathroom 1 Level: First
Bedroom 1 Level: First
Dining Room Level: First
Kitchen Level: First
Laundry Level: First
Living Room Level: First
Primary Bathroom Level: First
Primary Bedroom Level: First
Bedroom 2 Level: First
Bedroom 3 Level: First
Bedroom 4 Level: First
Bedroom 5 Level: First
Bathroom 2 Level: First
Bathroom 3 Level: First
Bathroom 4 Level: First
Bathroom 5 Level: First
Bedroom 6 Level: First
Bedroom 7 Level: First
Bedroom 8 Level: First
Originating Details
Originating System ID: ROAMP
Originating System Key: 2026006466
Originating System Listing ID: 2026006466
Originating System Name: ROAM Paragon
Location Tax Legal Info
Street Number: 7058
Street Name: ISLAND RD
Parish: Pointe Coupee
State: LA
Zip Code: 70749
Subdivision: Rural Tract (NO Subd)
Area: PC MLS Area 74
Tax Assessment Number: 00433200
Property Features
Style: Ranch
Siding: Vinyl Siding
Parking: Carport; RV Access/Parking
Construction: Brick; Frame
Foundation: Piers
Interior: Crown Molding; Double Vanity; Dual Closets; Electric Dryer Con; Electric Washer Con; Gas Stove Con; Kitchen Island; Separate Shower; Walk-In Closet(s)
Flooring: Vinyl Tile
Heating: Central
Cooling: Central Air
Appliances: Dishwasher; Microwave; Refrigerator
Rooms: Bathroom 1; Bedroom 1; Dining Room; Kitchen; Laundry; Living Room; Primary Bathroom; Primary Bedroom; Bedroom 2; Bedroom 3; Bedroom 4; Bedroom 5; Bathroom 2; Bathroom 3; Bathroom 4; Bathroom 5; Bedroom 6; Bedroom 7; Bedroom 8
Equipment: Generator
Fencing: Partial; Wood
Lot: Water Frontage
Amenities: Other
Other Structures: Barn(s); Workshop
Waterfront: View
Financing: Cash; Conventional; FHA; Private Banking; Rural Development; VA
Room Information
| Room Name | Length | Width | Level | Remarks |
| Bathroom 1 | 9.30 | 6.30 | First | BATHROOM |
| Dining Room | 11.50 | 14.00 | First | DINING ROOM |
| Dining Room | 11.50 | 14.00 | First | DINING ROOM |
| Dining Room | 11.50 | 14.00 | First | DINING ROOM |
| Dining Room | 11.50 | 14.00 | First | DINING ROOM |
| Dining Room | 11.50 | 14.00 | First | DINING ROOM |
| Dining Room | 11.50 | 14.00 | First | DINING ROOM |
| Dining Room | 11.50 | 14.00 | First | DINING ROOM |
| Dining Room | 11.50 | 14.00 | First | DINING ROOM |
| Dining Room | 11.50 | 14.00 | First | DINING ROOM |
| Dining Room | 11.50 | 14.00 | First | DINING ROOM |
| Dining Room | 11.50 | 14.00 | First | DINING ROOM |
| Dining Room | 11.50 | 14.00 | First | DINING ROOM |
| Dining Room | 11.50 | 14.00 | First | DINING ROOM |
| Dining Room | 11.50 | 14.00 | First | DINING ROOM |
| Dining Room | 11.50 | 14.00 | First | DINING ROOM |
| Dining Room | 11.50 | 14.00 | First | DINING ROOM |
| Dining Room | 11.50 | 14.00 | First | DINING ROOM |
| Dining Room | 11.50 | 14.00 | First | DINING ROOM |
| Dining Room | 11.50 | 14.00 | First | DINING ROOM |
| Living Room | 23.50 | 17.10 | First | LIVING ROOM |
| Living Room | 23.50 | 17.10 | First | LIVING ROOM |
| Living Room | 23.50 | 17.10 | First | LIVING ROOM |
| Living Room | 23.50 | 17.10 | First | LIVING ROOM |
| Living Room | 23.50 | 17.10 | First | LIVING ROOM |
| Living Room | 23.50 | 17.10 | First | LIVING ROOM |
| Living Room | 23.50 | 17.10 | First | LIVING ROOM |
| Living Room | 23.50 | 17.10 | First | LIVING ROOM |
| Living Room | 23.50 | 17.10 | First | LIVING ROOM |
| Living Room | 23.50 | 17.10 | First | LIVING ROOM |
| Living Room | 23.50 | 17.10 | First | LIVING ROOM |
| Living Room | 23.50 | 17.10 | First | LIVING ROOM |
| Living Room | 23.50 | 17.10 | First | LIVING ROOM |
| Living Room | 23.50 | 17.10 | First | LIVING ROOM |
| Living Room | 23.50 | 17.10 | First | LIVING ROOM |
| Living Room | 23.50 | 17.10 | First | LIVING ROOM |
| Living Room | 23.50 | 17.10 | First | LIVING ROOM |
| Living Room | 23.50 | 17.10 | First | LIVING ROOM |
| Living Room | 23.50 | 17.10 | First | LIVING ROOM |
| Primary Bedroom | 14.10 | 14.30 | First | PRIMARY BEDROOM |
| Primary Bedroom | 14.10 | 14.30 | First | PRIMARY BEDROOM |
| Primary Bedroom | 14.10 | 14.30 | First | PRIMARY BEDROOM |
| Primary Bedroom | 14.10 | 14.30 | First | PRIMARY BEDROOM |
| Primary Bedroom | 14.10 | 14.30 | First | PRIMARY BEDROOM |
| Primary Bedroom | 14.10 | 14.30 | First | PRIMARY BEDROOM |
| Primary Bedroom | 14.10 | 14.30 | First | PRIMARY BEDROOM |
| Primary Bedroom | 14.10 | 14.30 | First | PRIMARY BEDROOM |
| Primary Bedroom | 14.10 | 14.30 | First | PRIMARY BEDROOM |
| Primary Bedroom | 14.10 | 14.30 | First | PRIMARY BEDROOM |
| Primary Bedroom | 14.10 | 14.30 | First | PRIMARY BEDROOM |
| Primary Bedroom | 14.10 | 14.30 | First | PRIMARY BEDROOM |
| Primary Bedroom | 14.10 | 14.30 | First | PRIMARY BEDROOM |
| Primary Bedroom | 14.10 | 14.30 | First | PRIMARY BEDROOM |
| Primary Bedroom | 14.10 | 14.30 | First | PRIMARY BEDROOM |
| Primary Bedroom | 14.10 | 14.30 | First | PRIMARY BEDROOM |
| Primary Bedroom | 14.10 | 14.30 | First | PRIMARY BEDROOM |
| Primary Bedroom | 14.10 | 14.30 | First | PRIMARY BEDROOM |
| Primary Bedroom | 14.10 | 14.30 | First | PRIMARY BEDROOM |
| Kitchen | 13.40 | 10.60 | First | KITCHEN |
| Kitchen | 13.40 | 10.60 | First | KITCHEN |
| Kitchen | 13.40 | 10.60 | First | KITCHEN |
| Kitchen | 13.40 | 10.60 | First | KITCHEN |
| Kitchen | 13.40 | 10.60 | First | KITCHEN |
| Kitchen | 13.40 | 10.60 | First | KITCHEN |
| Kitchen | 13.40 | 10.60 | First | KITCHEN |
| Kitchen | 13.40 | 10.60 | First | KITCHEN |
| Kitchen | 13.40 | 10.60 | First | KITCHEN |
| Kitchen | 13.40 | 10.60 | First | KITCHEN |
| Kitchen | 13.40 | 10.60 | First | KITCHEN |
| Kitchen | 13.40 | 10.60 | First | KITCHEN |
| Kitchen | 13.40 | 10.60 | First | KITCHEN |
| Kitchen | 13.40 | 10.60 | First | KITCHEN |
| Kitchen | 13.40 | 10.60 | First | KITCHEN |
| Kitchen | 13.40 | 10.60 | First | KITCHEN |
| Kitchen | 13.40 | 10.60 | First | KITCHEN |
| Kitchen | 13.40 | 10.60 | First | KITCHEN |
| Kitchen | 13.40 | 10.60 | First | KITCHEN |
| Bedroom 1 | 12.11 | 16.10 | First | BEDROOM |
| Primary Bathroom | 13.50 | 13.70 | First | PRIMARY BATHROOM |
| Primary Bathroom | 13.50 | 13.70 | First | PRIMARY BATHROOM |
| Primary Bathroom | 13.50 | 13.70 | First | PRIMARY BATHROOM |
| Primary Bathroom | 13.50 | 13.70 | First | PRIMARY BATHROOM |
| Primary Bathroom | 13.50 | 13.70 | First | PRIMARY BATHROOM |
| Primary Bathroom | 13.50 | 13.70 | First | PRIMARY BATHROOM |
| Primary Bathroom | 13.50 | 13.70 | First | PRIMARY BATHROOM |
| Primary Bathroom | 13.50 | 13.70 | First | PRIMARY BATHROOM |
| Primary Bathroom | 13.50 | 13.70 | First | PRIMARY BATHROOM |
| Primary Bathroom | 13.50 | 13.70 | First | PRIMARY BATHROOM |
| Primary Bathroom | 13.50 | 13.70 | First | PRIMARY BATHROOM |
| Primary Bathroom | 13.50 | 13.70 | First | PRIMARY BATHROOM |
| Primary Bathroom | 13.50 | 13.70 | First | PRIMARY BATHROOM |
| Primary Bathroom | 13.50 | 13.70 | First | PRIMARY BATHROOM |
| Primary Bathroom | 13.50 | 13.70 | First | PRIMARY BATHROOM |
| Primary Bathroom | 13.50 | 13.70 | First | PRIMARY BATHROOM |
| Primary Bathroom | 13.50 | 13.70 | First | PRIMARY BATHROOM |
| Primary Bathroom | 13.50 | 13.70 | First | PRIMARY BATHROOM |
| Primary Bathroom | 13.50 | 13.70 | First | PRIMARY BATHROOM |
| Bedroom 2 | 11.60 | 13.20 | First | BEDROOM |
| Bedroom 3 | 14.50 | 14.30 | First | BEDROOM |
| Bathroom 2 | 7.10 | 9.40 | First | BATHROOM |
| Bedroom 4 | 12.11 | 16.10 | First | BEDROOM |
| Bathroom 3 | 7.10 | 9.40 | First | BATHROOM |
| Laundry | 9.50 | 9.40 | First | LAUNDRY |
| Laundry | 9.50 | 9.40 | First | LAUNDRY |
| Laundry | 9.50 | 9.40 | First | LAUNDRY |
| Laundry | 9.50 | 9.40 | First | LAUNDRY |
| Laundry | 9.50 | 9.40 | First | LAUNDRY |
| Laundry | 9.50 | 9.40 | First | LAUNDRY |
| Laundry | 9.50 | 9.40 | First | LAUNDRY |
| Laundry | 9.50 | 9.40 | First | LAUNDRY |
| Laundry | 9.50 | 9.40 | First | LAUNDRY |
| Laundry | 9.50 | 9.40 | First | LAUNDRY |
| Laundry | 9.50 | 9.40 | First | LAUNDRY |
| Laundry | 9.50 | 9.40 | First | LAUNDRY |
| Laundry | 9.50 | 9.40 | First | LAUNDRY |
| Laundry | 9.50 | 9.40 | First | LAUNDRY |
| Laundry | 9.50 | 9.40 | First | LAUNDRY |
| Laundry | 9.50 | 9.40 | First | LAUNDRY |
| Laundry | 9.50 | 9.40 | First | LAUNDRY |
| Laundry | 9.50 | 9.40 | First | LAUNDRY |
| Laundry | 9.50 | 9.40 | First | LAUNDRY |
| Bathroom 4 | 7.10 | 9.40 | First | BATHROOM |
| Bathroom 5 | 7.10 | 9.40 | First | BATHROOM |
| Bedroom 5 | 14.50 | 14.30 | First | BEDROOM |
| Bedroom 6 | 12.11 | 16.10 | First | BEDROOM |
| Bedroom 7 | 12.11 | 16.10 | First | BEDROOM |
| Bedroom 8 | 11.60 | 13.20 | First | BEDROOM |
 Property Disclosure
 IDX
Listing Office: LPT Realty, LLC Bluebonnet
Last Updated: October - 15 - 2026
The data relating to real estate for sale or lease on this website comes in part from the IDX program of the REALTOR® Association of Acadiana MLS. The IDX information is provided exclusively for consumers’ personal, non-commericial use and may not be used for any purpose other than to identify prospective properties consumers may be interested in purchasing. Data is deemed reliable but is not guaranteed accurate by the MLS.


