
$570,000
Mandeville, LA 70448
MLS# NO2579605
4 beds | 3 baths | 4063 sqft

1 / 34
Property Description
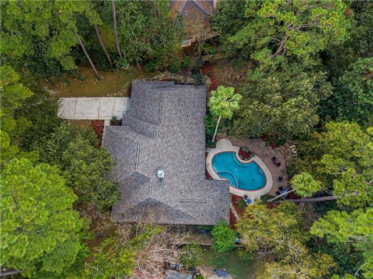
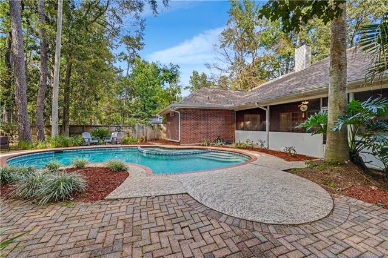
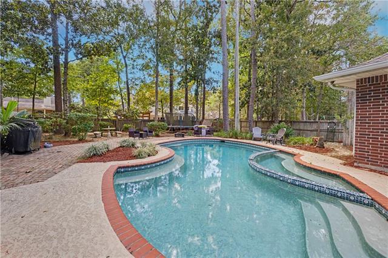
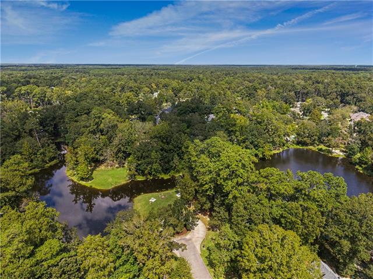
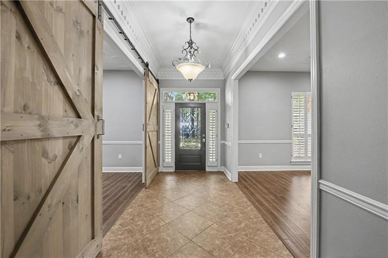
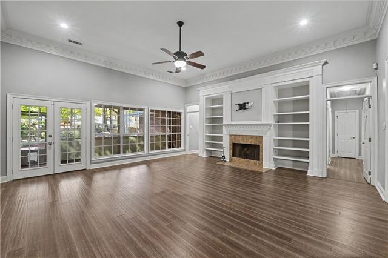
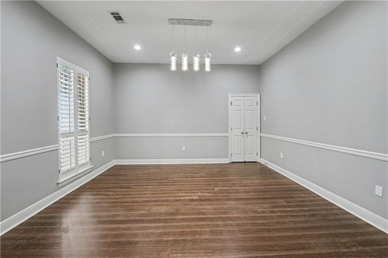
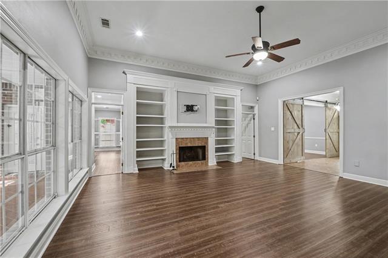
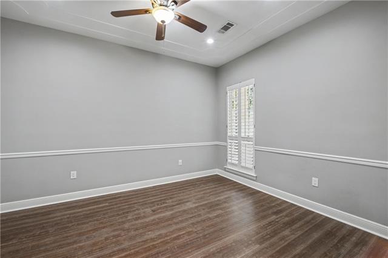
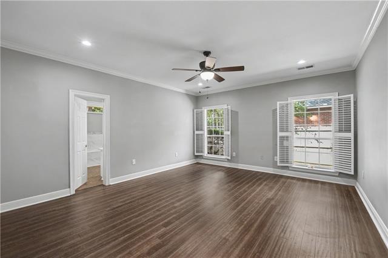
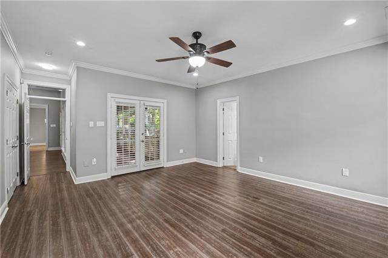
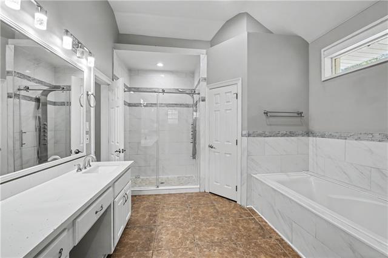
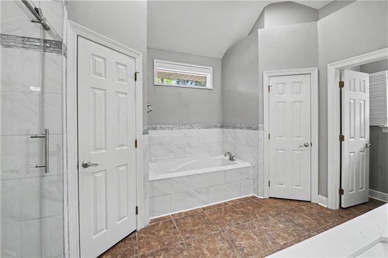
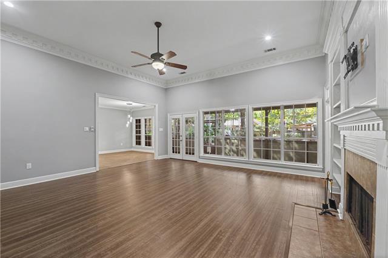
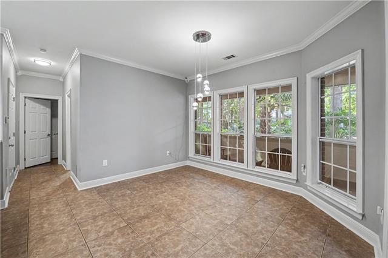
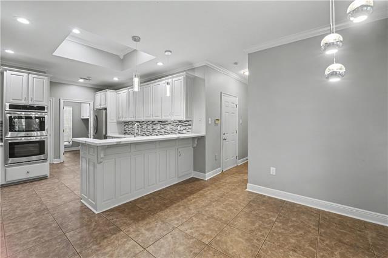
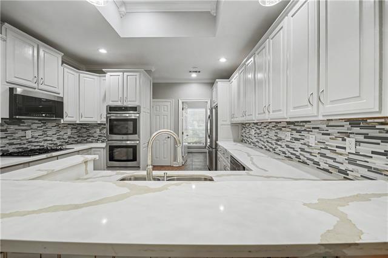
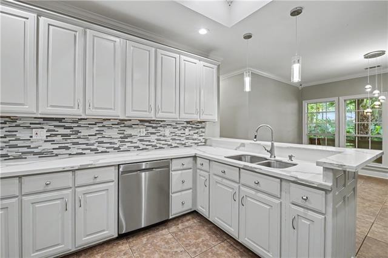
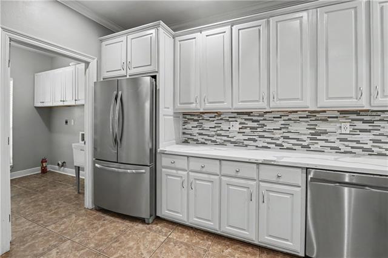
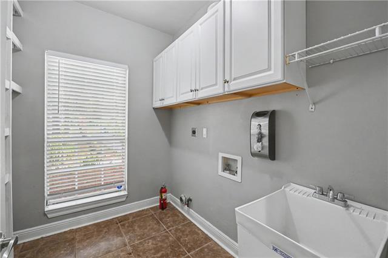
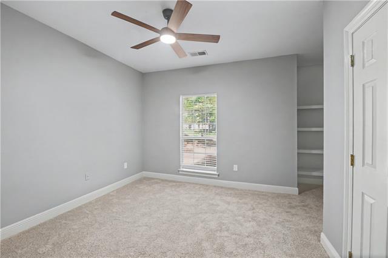
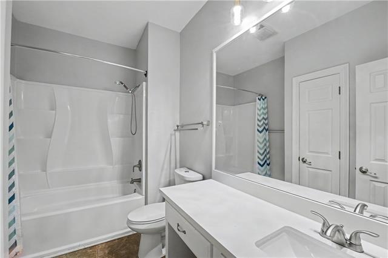
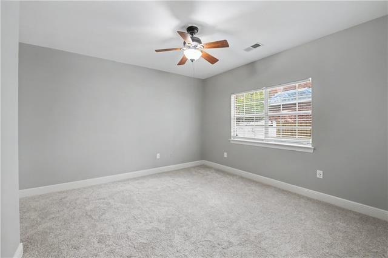
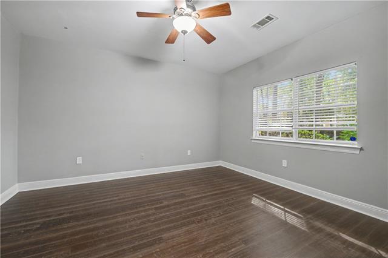
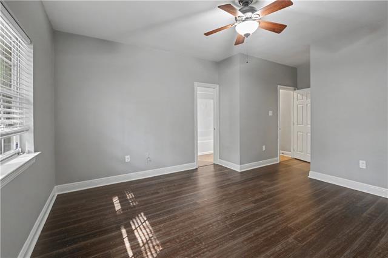
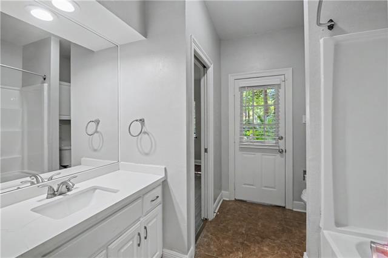
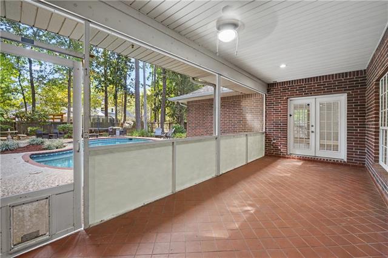
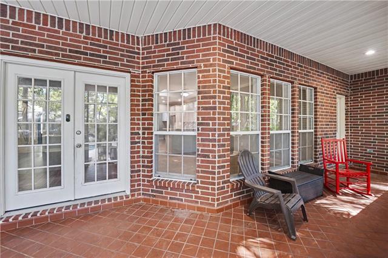
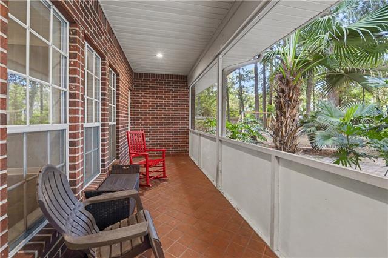
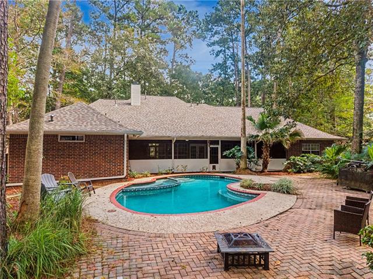
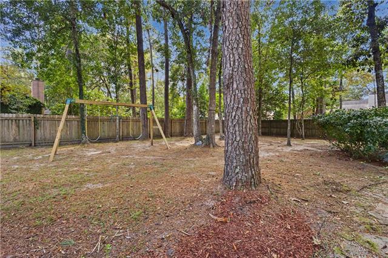
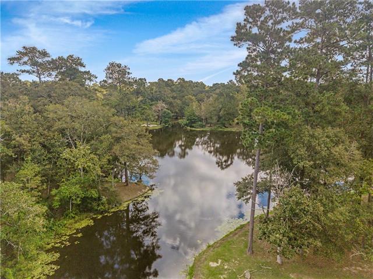
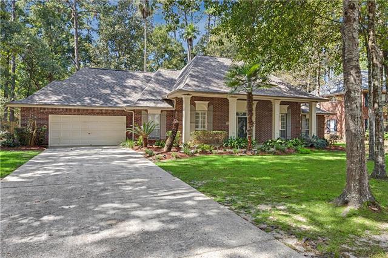
Beautiful lake views, tree-lined streets, and a peaceful natural setting make THE LAKES a distinctive place to call home in Mandeville, LA. This private gated neighborhood features a scenic 44-acre lake enjoyed by residents for fishing and boating, just minutes from the Mandeville lakefront. Framed by tall trees and lush landscaping, this elegant brick home offers approximately 2,977 square feet, four bedrooms, and a spacious single story layout. High ceilings, detailed crown molding, and warm wood-look flooring define the family room, where a fireplace framed by built-in shelving anchors the space. Expansive windows welcome natural light and capture views of the screened porch and backyard. Separate living and dining rooms offer additional gathering spaces, with flexibility for an office or sitting room. The kitchen features white cabinetry, light countertops, a mosaic tile backsplash, double wall ovens, and a peninsula with raised bar seating. The generous adjoining breakfast area enjoys natural light and backyard views. Positioned in its own wing, the primary suite offers direct access to the screened porch and two walk-in closets. Its spacious en suite bathroom features a double-sink vanity, soaking tub, and separate glass-enclosed shower. Additional bedrooms are thoughtfully situated throughout the home, providing comfortable accommodations and flexibility. The expansive screened porch creates a welcoming place for morning coffee or relaxed evenings overlooking the curved swimming pool. A surrounding brick patio offers space for outdoor seating and memorable gatherings, while tall trees and a landscaped, fenced yard create a beautiful backdrop. An attached two-car garage, laundry room, and garbage collection included in the HOA fees complete the offering. Timeless character, generous spaces, and an inviting connection between indoor comfort and outdoor enjoyment.
Details
Documents
Listing Info
Status: Active
Listing Date: 2026-10-02
Delayed Marketing: No
Listing Price: 570000
Current Price: $570,000
List Price/SqFt: 191.47
Type: Single Family Residence
Document Modified: 2026-10-03 11:32:55.101082
Modification Timestamp: 2026-10-12T18:11:49Z
Photo Modified: 2026-10-02T20:00:24Z
General Property Description
# Bedrooms: 4
Baths - Full: 3
Total Baths: 3
SqFt - Living: 2977
SqFt - Total: 4063
SqFt - Source: Public Record
Stories: 1
Year Built: 1989
Acres: 0.5
Acreage Range: 0 - 0.5
Assn Fee $: 1400
Assn Fee Terms: Yearly
Lot Dimensions: 193x92x132x196
Originating Details
Originating System ID: ROAMM
Originating System Key: 59926031
Originating System Listing ID: 2579605
Originating System Name: ROAM Matrix
Location Tax Legal Info
Street Number: 7014
Street Name: LONGVUE Drive
Parish: St. Tammany
State: LA
Zip Code: 70448
Subdivision: The Lakes
Tax Assessment Number: 46443
Directions: From Lonesome Rd turn in The Lakes gated community entrance into Longvue Dr. Property will be on the left. Bounding Streets: Walden Place and Winners Circle
Property Features
Style: Traditional
Parking: Attached; Garage
Construction: Brick
Foundation: Slab
Roof: Composition
Interior: Guest Suite
Fireplace: Gas Log
Heating: Central
Cooling: 2 or More Units; Central Air
Appliances: Dishwasher; Disposal; Microwave; Refrigerator
Rooms: Bedroom 1; Dining Room; Family Room; Foyer; Kitchen; Living Room; Primary Bedroom; Bedroom 2; Bedroom 3
Fencing: Full; Wood; Other
Lot: Cul-De-Sac
Amenities: Gated Community
Other Structures: Workshop
Pool: Inground
Room Information
| Room Name | Length | Width | Remarks |
| Bedroom 1 | 14.30 | 13.60 | Bedroom |
| Bedroom 2 | 13.90 | 19.50 | Bedroom |
| Family Room | 19.40 | 20.10 | Family Room |
| Primary Bedroom | 21.11 | 15.20 | Primary Bedroom |
| Foyer | 6.70 | 14.10 | Foyer |
| Bedroom 3 | 14.10 | 12.00 | Bedroom |
| Dining Room | 13.40 | 14.10 | Dining Room |
| Kitchen | 12.11 | 15.40 | Kitchen |
| Living Room | 10.10 | 14.10 | Living Room |
 Property Utilities
 IDX
Listing Office: REACH Real Estate Solutions
Last Updated: October - 12 - 2026
The data relating to real estate for sale or lease on this website comes in part from the IDX program of the REALTOR® Association of Acadiana MLS. The IDX information is provided exclusively for consumers’ personal, non-commericial use and may not be used for any purpose other than to identify prospective properties consumers may be interested in purchasing. Data is deemed reliable but is not guaranteed accurate by the MLS.


