
$599,999
Baton Rouge, LA 70809
MLS# BR2024014501
2 beds | 2.1 baths | 3915 sqft
1 / 34
Property Description
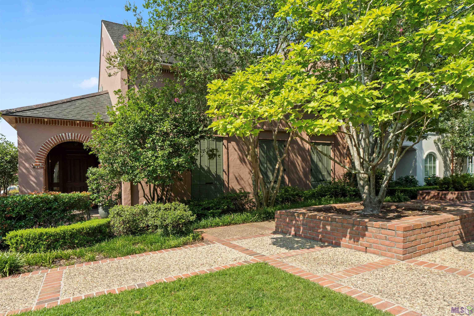
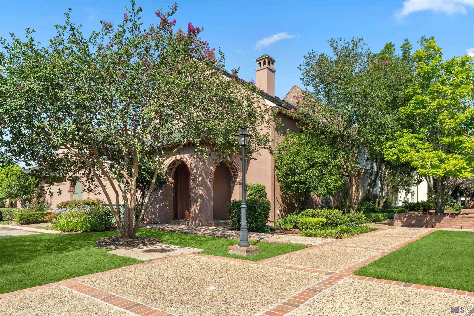
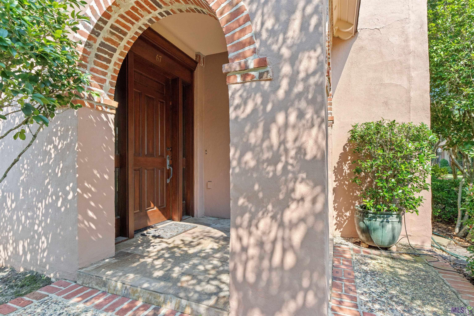
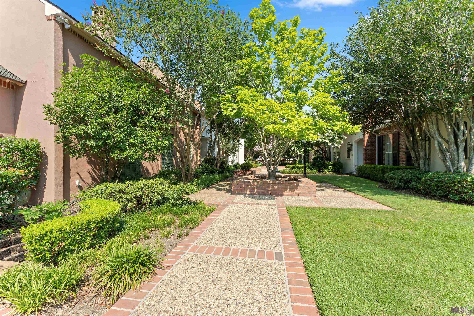

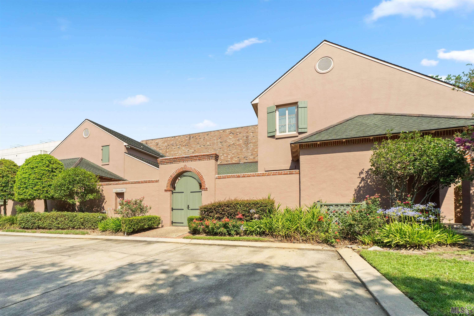
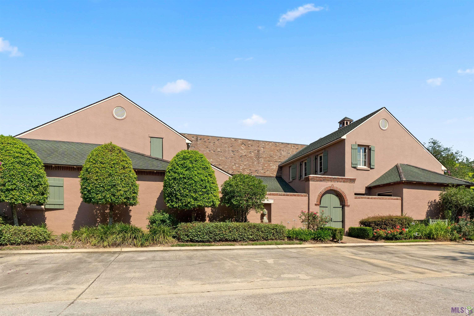

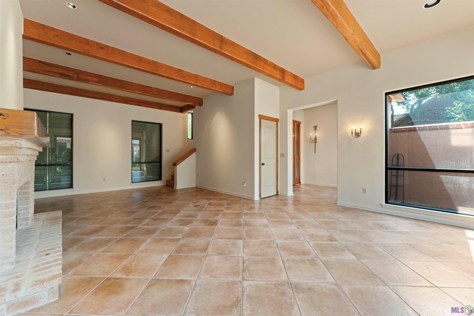
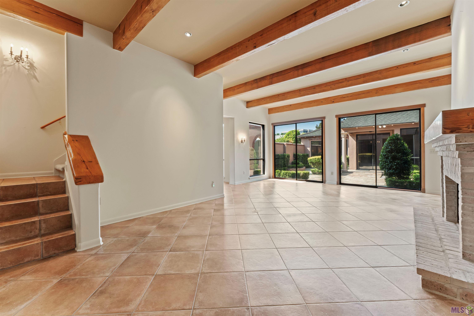
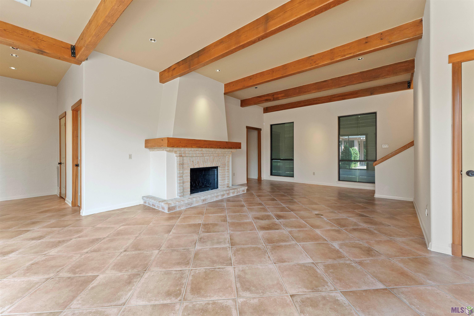
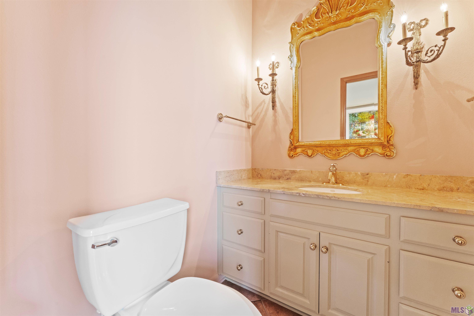
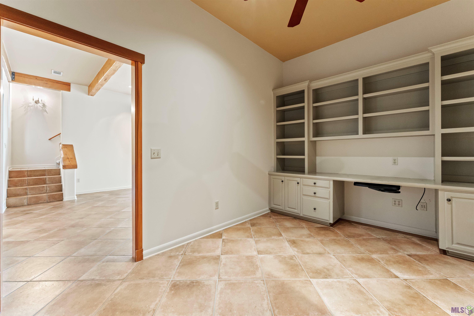
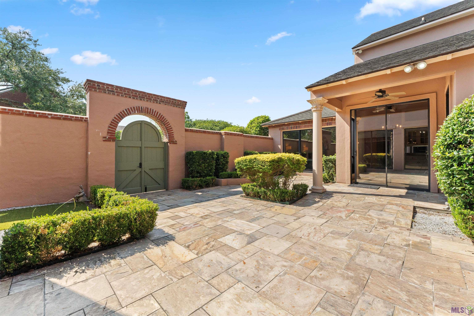
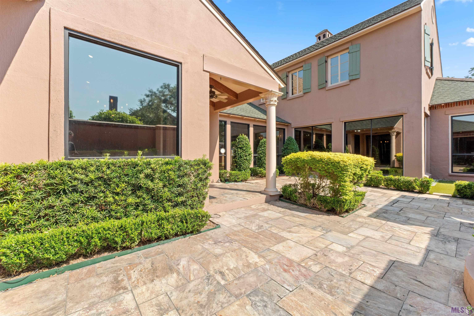
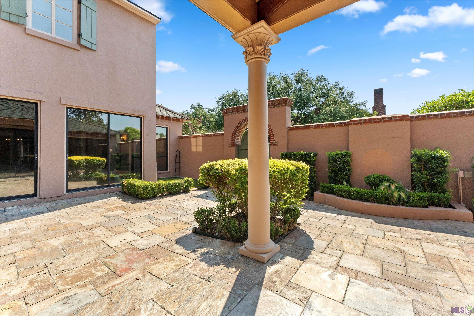
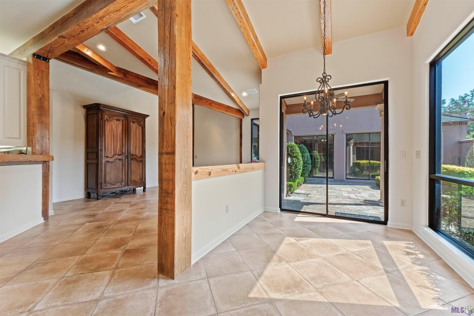
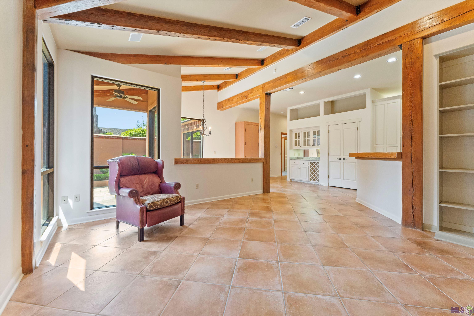
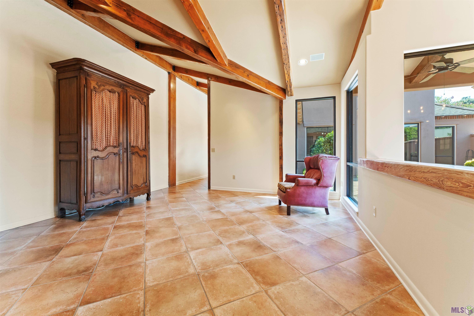


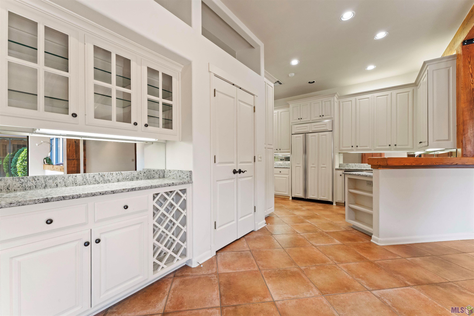
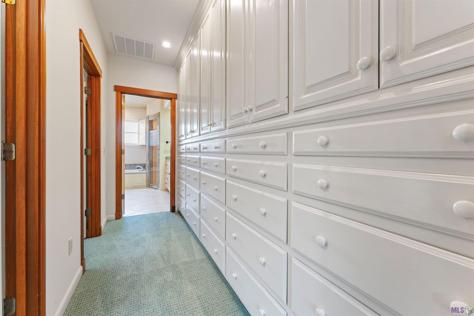
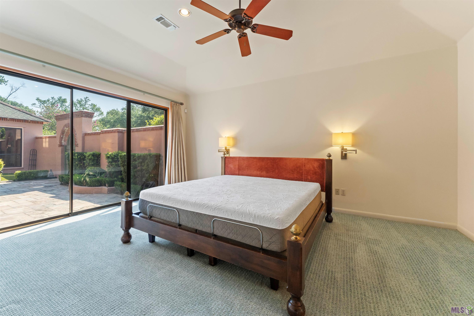
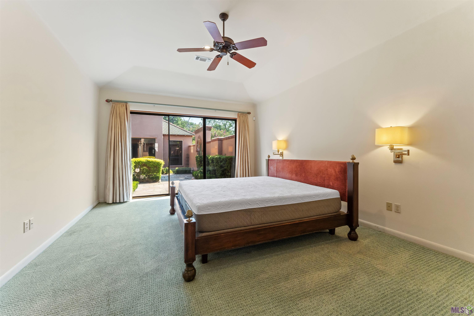

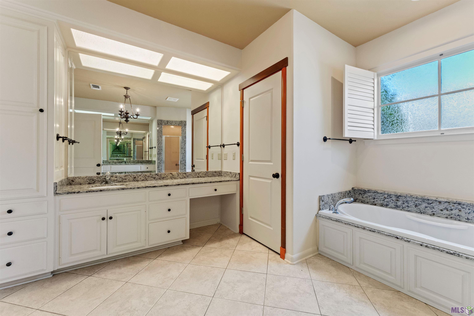


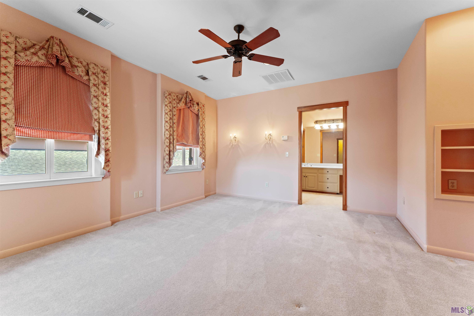

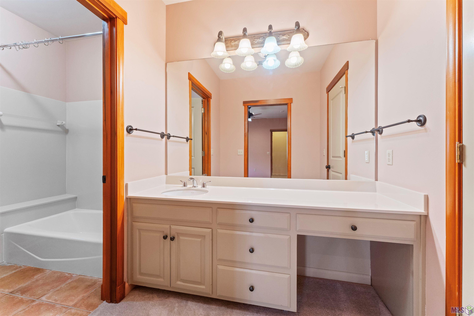

PICTURES DO NOT DO THIS HOME JUSTICE! Welcome to this exquisite townhome in an upscale gated community in Baton Rouge, ideally situated near top hospitals, popular restaurants & prime shopping areas. Conveniently located with easy access to Interstate 10 and Interstate 12, this property offers a strategic location for commuting and travel. Custom designed by a builder for his personal residence, this home offers a seamless blend of elegance and functionality. This townhome creates an impressive living area spanning 3252 sq. ft. This residence features 2 bedrooms & 2.5 bathrooms. Step inside & be greeted by a grand foyer, setting the tone for the elegance & warmth found throughout the home. The dining room provides a gracious space for entertaining guests, while the spacious living room offers a comfortable retreat for relaxation. The gourmet kitchen is a culinary enthusiast's dream, featuring granite countertops, separate cooktop & a pantry. Additional kitchen & dining features include a dishwasher, microwave, wall oven, wine cooler, ice machine & wine rack. The Master bedroom is a sanctuary on the first floor, offering split floor plan for privacy. The master en suite also includes features such as high ceilings, multiple closets & a spacious bathroom. The townhome is enhanced by a variety of additional features, including a fireplace, built-in bookcases, carpet & ceramic tile flooring. Outside you will find a spacious & beautiful private courtyard, serving as a focal point, adding to its charm, creating a wonderful outdoor space for relaxation & entertainment. The 2-car attached garage provides secure parking, in addition to guest parking adjacent to property. Outside, the common areas are impeccably maintained, with a picturesque brick-paved pathway leading to the entrance. The gated community ensures security and privacy, providing peace of mind for residents.
Details
Documents
Listing Info
Status: Active
Listing Date: 2024-06-30
Listing Price: 599999
Current Price: $599,999
List Price/SqFt: 184.5
Type: Single Family Residence
Property Attached: No
Sub-Type: Townhouse
Document Modified: 2026-09-26 11:55:54.552370
Modification Timestamp: 2026-09-26T16:56:19Z
Photo Modified: 2026-04-27T10:18:14Z
General Property Description
# Bedrooms: 2
Baths - Full: 2
Baths - 1/2: 1
Total Baths: 2.1
SqFt - Living: 3252
SqFt - Total: 3915
SqFt - Source: Measured
SqFt - Covered Porch: 120
SqFt - Storage: 20
SqFt - Garage: 523
Year Built: 2003
Builder: O.D. Hayden Construction, LLC
Acres: 0.11
Acreage Range: 0 - 0.5
Assn Fee $: 6360
Assn Fee Terms: Yearly
Lot Dimensions: 42 x 119
Mineral Rights: Conveyed
Pool on Subject Property: No
Rooms
Bedroom 1 Level: Second
Dining Room Level: First
Foyer Level: First
Kitchen Level: First
Laundry Level: First
Living Room Level: First
Office Level: First
Primary Bathroom Level: First
Primary Bedroom Level: First
Bedroom 2 Level: Second
Bedroom 3 Level: Second
Bedroom 4 Level: Second
Bedroom 5 Level: Second
Bedroom 6 Level: Second
Bedroom 7 Level: Second
Bedroom 8 Level: Second
Originating Details
Originating System ID: ROAMP
Originating System Key: 2024014501
Originating System Listing ID: 2024014501
Originating System Name: ROAM Paragon
Location Tax Legal Info
Street Number: 67
Street Name: JAMESTOWNE CT
Parish: East Baton Rouge
State: LA
Zip Code: 70809
Subdivision: Jamestowne Court
Area: EBR MLS Area 62
Tax Assessment Number: 795852
Directions: Essen Lane to Archives Avenue, take immediate left onto Quarters Lake Road, turn right on Jamestowne Ct, stop at guard gate
Property Features
Style: Other
Siding: Stucco
Parking: Attached; Garage
Construction: Frame
Foundation: Slab
Interior: 9+ Ft Ceiling; Attic Access; Beamed Ceilings; Bookcases; Double Vanity; Dual Closets; Electric Dryer Con; Electric Washer Con; Separate Shower; Walk-In Closet(s)
Fireplace: 1 Fireplace; Wood Burning
Flooring: Carpet; Tile
Heating: Central; Electric; None
Cooling: 2 or More Units; Central Air; Zoned
Appliances: Dishwasher; Disposal; Electric Cooktop; Freezer; Ice Machine; Microwave; Refrigerator; Wall Oven
Countertops: Granite
Rooms: Bedroom 1; Dining Room; Foyer; Kitchen; Laundry; Living Room; Office; Primary Bathroom; Primary Bedroom; Bedroom 2; Bedroom 3; Bedroom 4; Bedroom 5; Bedroom 6; Bedroom 7; Bedroom 8
Fencing: Full; Privacy; Other
Lot: Corner; Level
Patio: Open
Amenities: Gated Community
Exterior: Outside Light
HOA Includes: Accounting; Cable TV; Ground Keeping; Insurance; Legal; Licenses/Permit; Management; Sewer; Trash Disposal; Water
Financing: Cash; Conventional
Room Information
| Room Name | Length | Width | Level | Remarks |
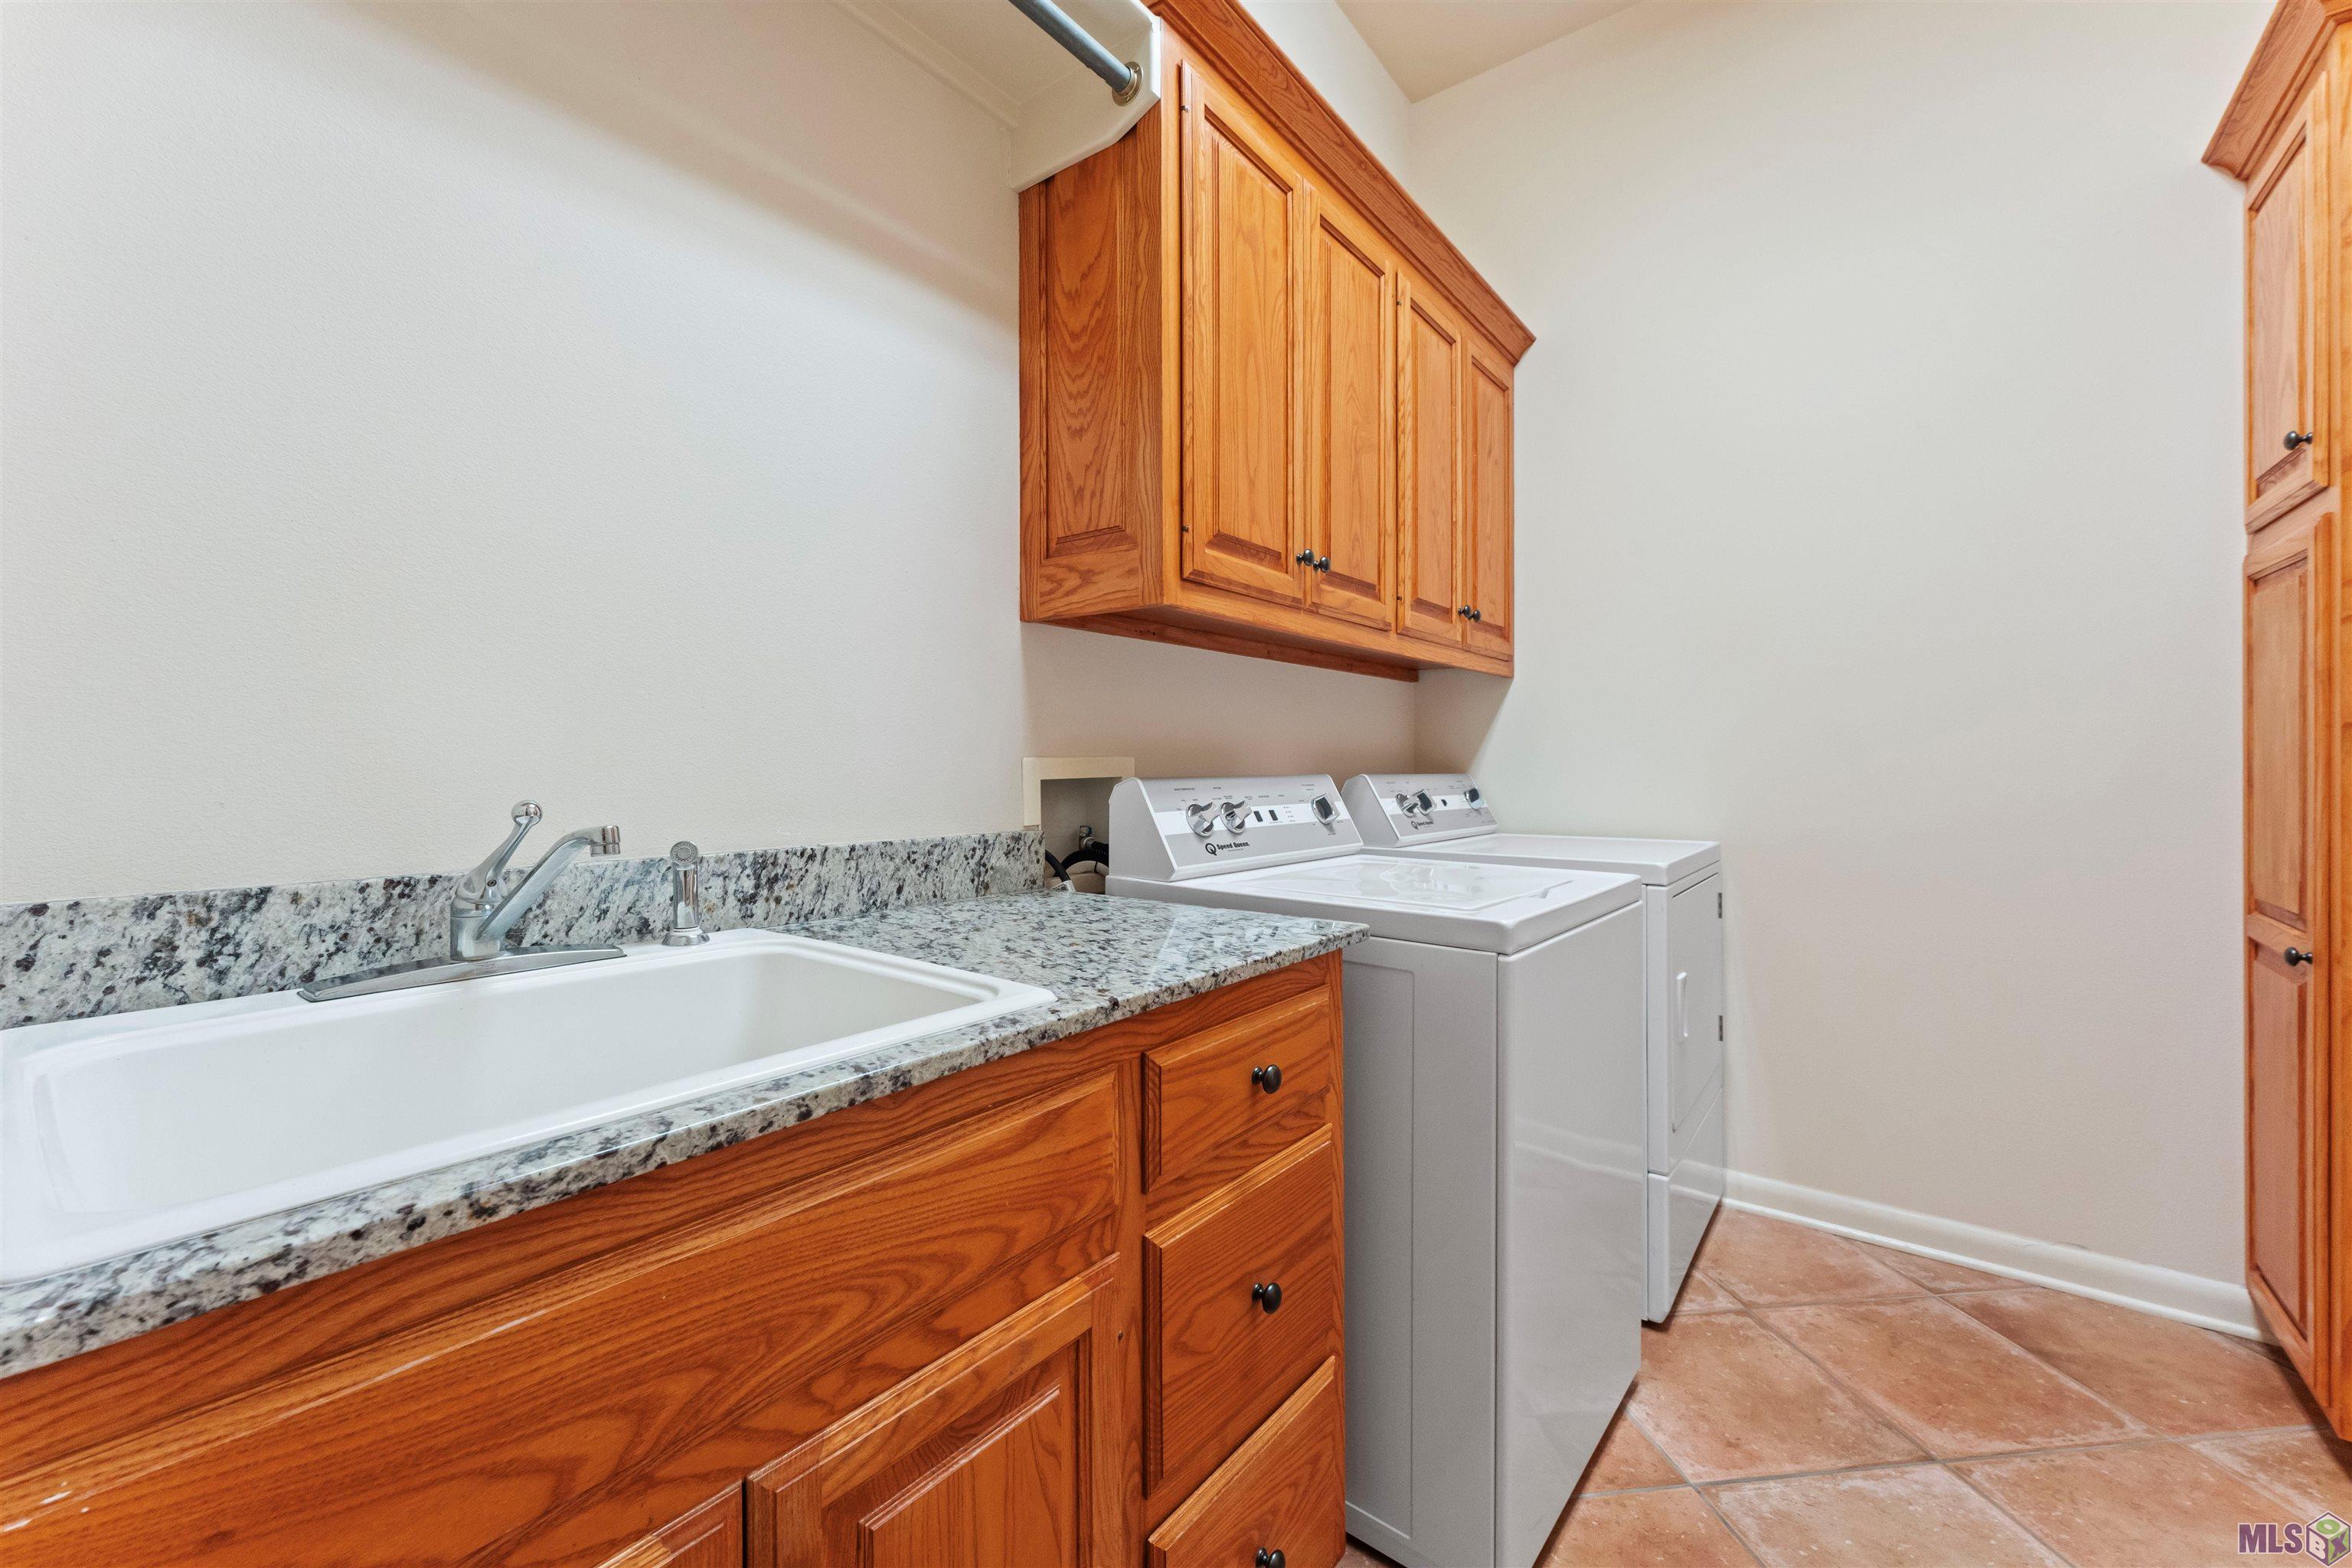
| Laundry | 6.90 | 9.30 | First | LAUNDRY |
| Laundry | 6.90 | 9.30 | First | LAUNDRY |
| Laundry | 6.90 | 9.30 | First | LAUNDRY |
| Laundry | 6.90 | 9.30 | First | LAUNDRY |
| Laundry | 6.90 | 9.30 | First | LAUNDRY |
| Laundry | 6.90 | 9.30 | First | LAUNDRY |
| Laundry | 6.90 | 9.30 | First | LAUNDRY |
| Laundry | 6.90 | 9.30 | First | LAUNDRY |
| Laundry | 6.90 | 9.30 | First | LAUNDRY |
| Laundry | 6.90 | 9.30 | First | LAUNDRY |
| Laundry | 6.90 | 9.30 | First | LAUNDRY |
| Laundry | 6.90 | 9.30 | First | LAUNDRY |
| Laundry | 6.90 | 9.30 | First | LAUNDRY |
| Laundry | 6.90 | 9.30 | First | LAUNDRY |
| Primary Bathroom | 12.90 | 13.90 | First | PRIMARY BATHROOM |
| Primary Bathroom | 12.90 | 13.90 | First | PRIMARY BATHROOM |
| Primary Bathroom | 12.90 | 13.90 | First | PRIMARY BATHROOM |
| Primary Bathroom | 12.90 | 13.90 | First | PRIMARY BATHROOM |
| Primary Bathroom | 12.90 | 13.90 | First | PRIMARY BATHROOM |
| Primary Bathroom | 12.90 | 13.90 | First | PRIMARY BATHROOM |
| Primary Bathroom | 12.90 | 13.90 | First | PRIMARY BATHROOM |
| Primary Bathroom | 12.90 | 13.90 | First | PRIMARY BATHROOM |
| Primary Bathroom | 12.90 | 13.90 | First | PRIMARY BATHROOM |
| Primary Bathroom | 12.90 | 13.90 | First | PRIMARY BATHROOM |
| Primary Bathroom | 12.90 | 13.90 | First | PRIMARY BATHROOM |
| Primary Bathroom | 12.90 | 13.90 | First | PRIMARY BATHROOM |
| Primary Bathroom | 12.90 | 13.90 | First | PRIMARY BATHROOM |
| Primary Bathroom | 12.90 | 13.90 | First | PRIMARY BATHROOM |
| Dining Room | 11.40 | 18.70 | First | DINING ROOM |
| Dining Room | 11.40 | 18.70 | First | DINING ROOM |
| Dining Room | 11.40 | 18.70 | First | DINING ROOM |
| Dining Room | 11.40 | 18.70 | First | DINING ROOM |
| Dining Room | 11.40 | 18.70 | First | DINING ROOM |
| Dining Room | 11.40 | 18.70 | First | DINING ROOM |
| Dining Room | 11.40 | 18.70 | First | DINING ROOM |
| Dining Room | 11.40 | 18.70 | First | DINING ROOM |
| Dining Room | 11.40 | 18.70 | First | DINING ROOM |
| Dining Room | 11.40 | 18.70 | First | DINING ROOM |
| Dining Room | 11.40 | 18.70 | First | DINING ROOM |
| Dining Room | 11.40 | 18.70 | First | DINING ROOM |
| Dining Room | 11.40 | 18.70 | First | DINING ROOM |
| Dining Room | 11.40 | 18.70 | First | DINING ROOM |
| Primary Bedroom | 14.00 | 18.00 | First | PRIMARY BEDROOM |
| Primary Bedroom | 14.00 | 18.00 | First | PRIMARY BEDROOM |
| Primary Bedroom | 14.00 | 18.00 | First | PRIMARY BEDROOM |
| Primary Bedroom | 14.00 | 18.00 | First | PRIMARY BEDROOM |
| Primary Bedroom | 14.00 | 18.00 | First | PRIMARY BEDROOM |
| Primary Bedroom | 14.00 | 18.00 | First | PRIMARY BEDROOM |
| Primary Bedroom | 14.00 | 18.00 | First | PRIMARY BEDROOM |
| Primary Bedroom | 14.00 | 18.00 | First | PRIMARY BEDROOM |
| Primary Bedroom | 14.00 | 18.00 | First | PRIMARY BEDROOM |
| Primary Bedroom | 14.00 | 18.00 | First | PRIMARY BEDROOM |
| Primary Bedroom | 14.00 | 18.00 | First | PRIMARY BEDROOM |
| Primary Bedroom | 14.00 | 18.00 | First | PRIMARY BEDROOM |
| Primary Bedroom | 14.00 | 18.00 | First | PRIMARY BEDROOM |
| Primary Bedroom | 14.00 | 18.00 | First | PRIMARY BEDROOM |
| Kitchen | 9.70 | 15.40 | First | KITCHEN |
| Kitchen | 9.70 | 15.40 | First | KITCHEN |
| Kitchen | 9.70 | 15.40 | First | KITCHEN |
| Kitchen | 9.70 | 15.40 | First | KITCHEN |
| Kitchen | 9.70 | 15.40 | First | KITCHEN |
| Kitchen | 9.70 | 15.40 | First | KITCHEN |
| Kitchen | 9.70 | 15.40 | First | KITCHEN |
| Kitchen | 9.70 | 15.40 | First | KITCHEN |
| Kitchen | 9.70 | 15.40 | First | KITCHEN |
| Kitchen | 9.70 | 15.40 | First | KITCHEN |
| Kitchen | 9.70 | 15.40 | First | KITCHEN |
| Kitchen | 9.70 | 15.40 | First | KITCHEN |
| Kitchen | 9.70 | 15.40 | First | KITCHEN |
| Kitchen | 9.70 | 15.40 | First | KITCHEN |
| Living Room | 15.70 | 26.50 | First | LIVING ROOM |
| Living Room | 15.70 | 26.50 | First | LIVING ROOM |
| Living Room | 15.70 | 26.50 | First | LIVING ROOM |
| Living Room | 15.70 | 26.50 | First | LIVING ROOM |
| Living Room | 15.70 | 26.50 | First | LIVING ROOM |
| Living Room | 15.70 | 26.50 | First | LIVING ROOM |
| Living Room | 15.70 | 26.50 | First | LIVING ROOM |
| Living Room | 15.70 | 26.50 | First | LIVING ROOM |
| Living Room | 15.70 | 26.50 | First | LIVING ROOM |
| Living Room | 15.70 | 26.50 | First | LIVING ROOM |
| Living Room | 15.70 | 26.50 | First | LIVING ROOM |
| Living Room | 15.70 | 26.50 | First | LIVING ROOM |
| Living Room | 15.70 | 26.50 | First | LIVING ROOM |
| Living Room | 15.70 | 26.50 | First | LIVING ROOM |
| Foyer | 8.30 | 7.90 | First | FOYER |
| Foyer | 8.30 | 7.90 | First | FOYER |
| Foyer | 8.30 | 7.90 | First | FOYER |
| Foyer | 8.30 | 7.90 | First | FOYER |
| Foyer | 8.30 | 7.90 | First | FOYER |
| Foyer | 8.30 | 7.90 | First | FOYER |
| Foyer | 8.30 | 7.90 | First | FOYER |
| Foyer | 8.30 | 7.90 | First | FOYER |
| Foyer | 8.30 | 7.90 | First | FOYER |
| Foyer | 8.30 | 7.90 | First | FOYER |
| Foyer | 8.30 | 7.90 | First | FOYER |
| Foyer | 8.30 | 7.90 | First | FOYER |
| Foyer | 8.30 | 7.90 | First | FOYER |
| Foyer | 8.30 | 7.90 | First | FOYER |
| Office | 9.90 | 14.10 | First | OFFICE |
| Office | 9.90 | 14.10 | First | OFFICE |
| Office | 9.90 | 14.10 | First | OFFICE |
| Office | 9.90 | 14.10 | First | OFFICE |
| Office | 9.90 | 14.10 | First | OFFICE |
| Office | 9.90 | 14.10 | First | OFFICE |
| Office | 9.90 | 14.10 | First | OFFICE |
| Office | 9.90 | 14.10 | First | OFFICE |
| Office | 9.90 | 14.10 | First | OFFICE |
| Office | 9.90 | 14.10 | First | OFFICE |
| Office | 9.90 | 14.10 | First | OFFICE |
| Office | 9.90 | 14.10 | First | OFFICE |
| Office | 9.90 | 14.10 | First | OFFICE |
| Office | 9.90 | 14.10 | First | OFFICE |
| Bedroom 1 | 13.30 | 15.30 | Second | BEDROOM |
| Bedroom 2 | 13.30 | 15.30 | Second | BEDROOM |
| Bedroom 3 | 13.30 | 15.30 | Second | BEDROOM |
| Bedroom 4 | 13.30 | 15.30 | Second | BEDROOM |
| Bedroom 5 | 13.30 | 15.30 | Second | BEDROOM |
| Bedroom 6 | 13.30 | 15.30 | Second | BEDROOM |
| Bedroom 7 | 13.30 | 15.30 | Second | BEDROOM |
| Bedroom 8 | 13.30 | 15.30 | Second | BEDROOM |
 Flood Determination Disclosure
 IDX
Listing Office: Del Rio Real Estate, Inc.
Last Updated: September - 26 - 2026
The data relating to real estate for sale or lease on this website comes in part from the IDX program of the REALTOR® Association of Acadiana MLS. The IDX information is provided exclusively for consumers’ personal, non-commericial use and may not be used for any purpose other than to identify prospective properties consumers may be interested in purchasing. Data is deemed reliable but is not guaranteed accurate by the MLS.


