
$2,770,000
Baton Rouge, LA 70810
MLS# BR2026017833
5 beds | 4 baths | 7871 sqft
1 / 60





Property Description
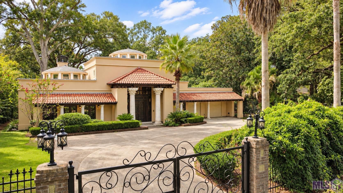
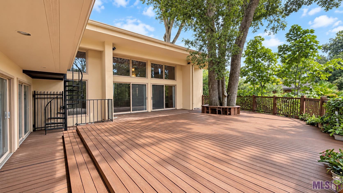
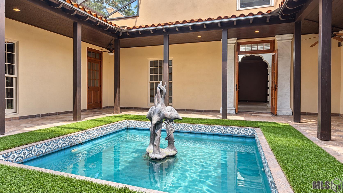
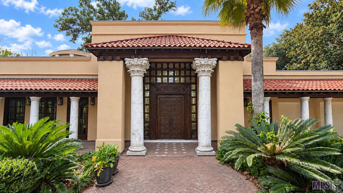
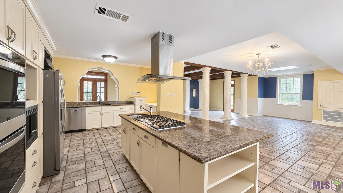
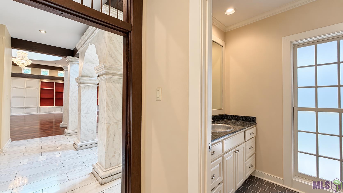
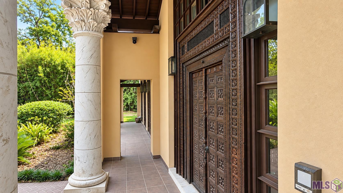
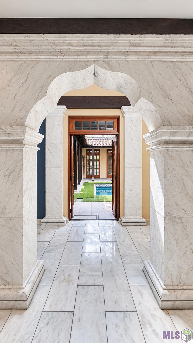
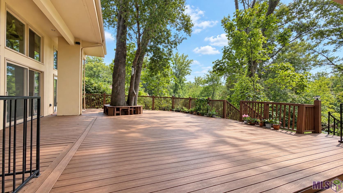
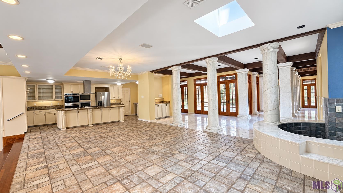
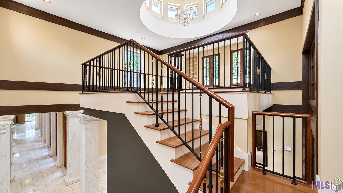
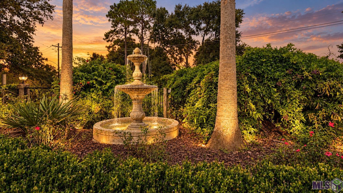
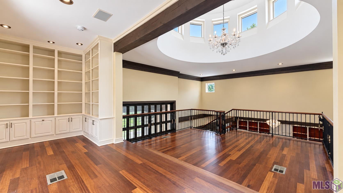
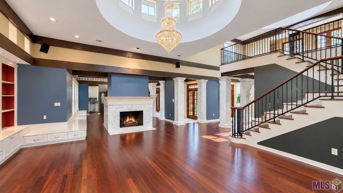
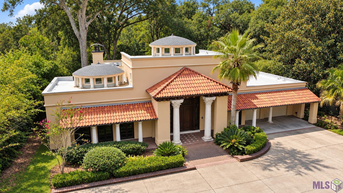
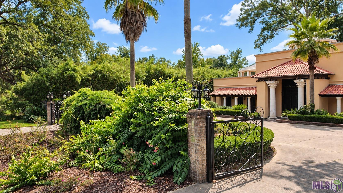
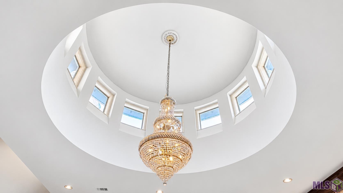
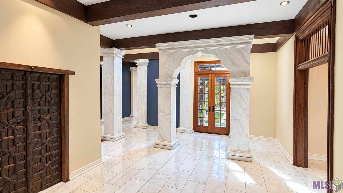
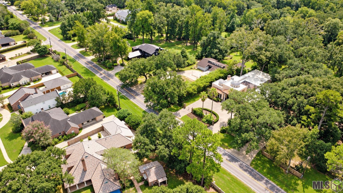
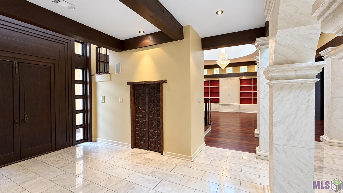
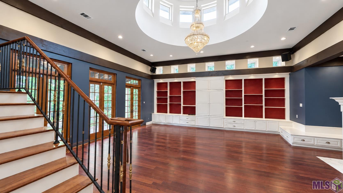
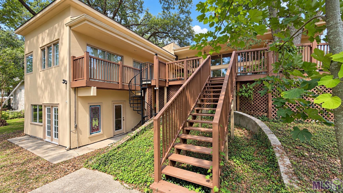
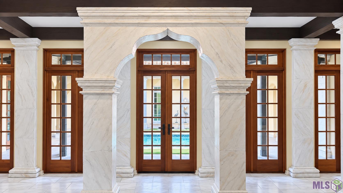
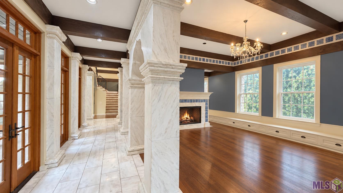
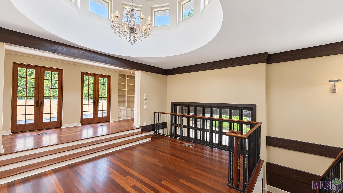
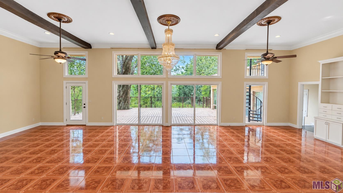
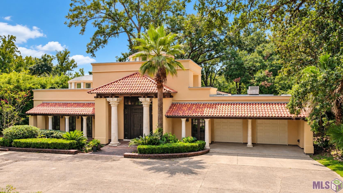
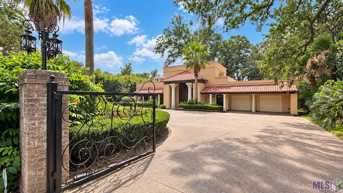
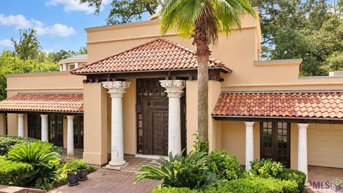
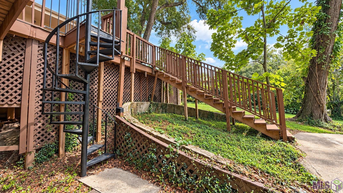
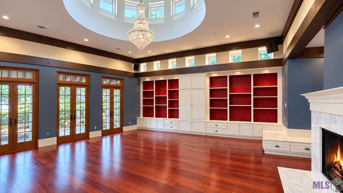
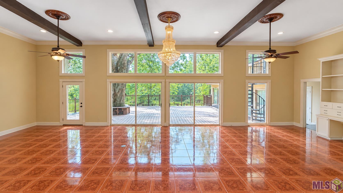
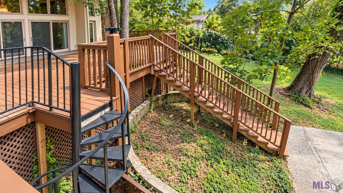
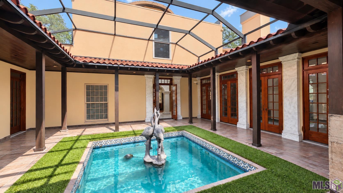
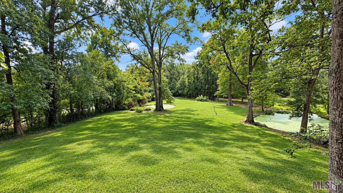
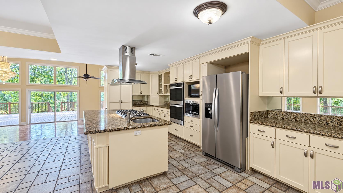
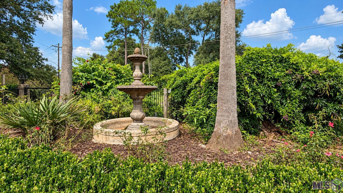
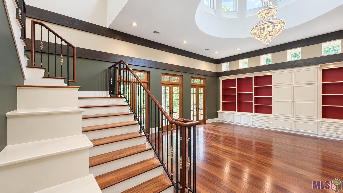
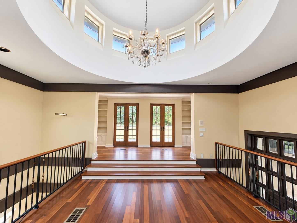
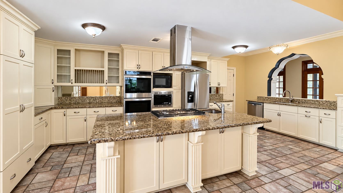
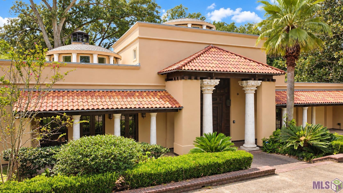
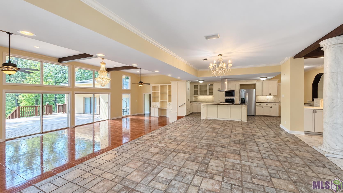
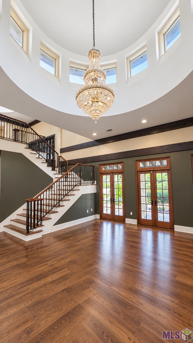
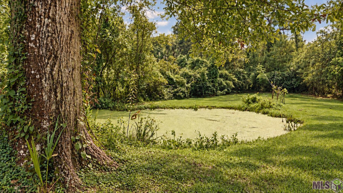
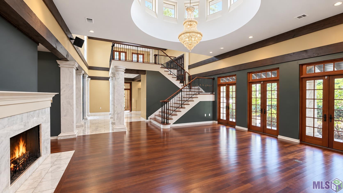
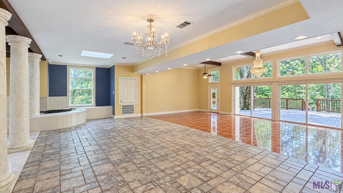
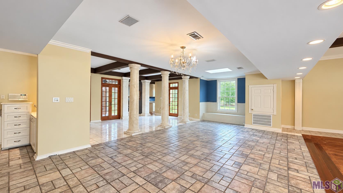
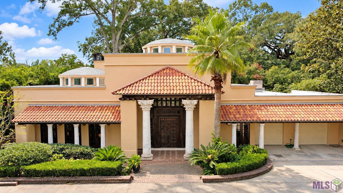
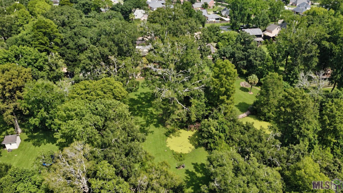
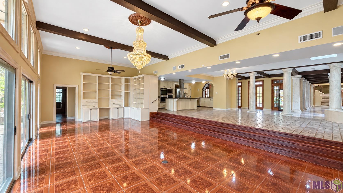
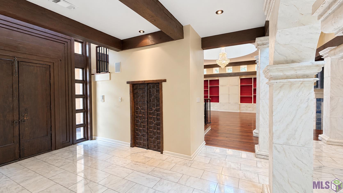
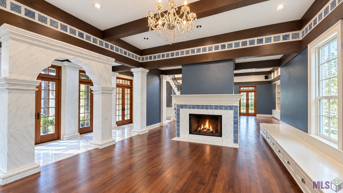
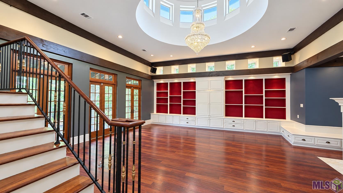
Mediterranean Estate with Courtyard Pool and Park-Like Grounds. Comprehensive restoration and renovation of a palatial estate. Set behind a wrought-iron gate and framed by palms and mature oaks, this stucco and clay-tile villa blends Mediterranean and Moorish design with exceptional craftsmanship. Twin Corinthian marble columns and a hand-carved wooden door welcome you inside. Polished marble floors, sculpted Moorish archways, and dark timber beams set an artisan tone in the foyer. The great room soars beneath a domed ceiling ringed with clerestory windows and a cascading crystal chandelier. Gleaming hardwoods, a marble fireplace, a sweeping staircase with wrought-iron balusters, and walls of French doors complete the space. A second living area features a fireplace with hand-painted blue-and-white tile, a tile ceiling frieze, and built-in window seating. Custom built-ins with rich red backing create a dramatic library or display space. The open kitchen offers cream cabinetry, granite counters, a center island with gas cooktop and stainless hood, double wall ovens, and stainless appliances. It flows into a columned, marble-floored entertaining area with a skylight, plus a beamed great room whose sliding glass doors open to an expansive deck wrapped around a mature tree. At the heart of the home, a private courtyard offers a tile-lined reflecting pool with a heron sculpture, and covered walkways, all accessed by French doors from multiple rooms. Outside, a tree-shaded lawn slopes toward a tranquil pond. A carport, attached garage, and circular drive complete the property. Stay tuned for a "Designers View" of what this home could really be!
Details
Documents
Listing Info
Status: Active
Listing Date: 2026-09-30
Delayed Marketing: No
Listing Price: 2770000
Current Price: $2,770,000
List Price/SqFt: 397.93
Type: Single Family Residence
Document Modified: 2026-10-05 10:33:48.863417
Modification Timestamp: 2026-10-05T15:34:20Z
Photo Modified: 2026-09-30T14:21:12Z
General Property Description
# Bedrooms: 5
Baths - Full: 4
Total Baths: 4
SqFt - Living: 6961
SqFt - Total: 7871
SqFt - Source: Approximate
SqFt - Storage: 266
SqFt - Garage: 644
Year Built: 2001
Acres: 2.12
Acreage Range: 1 - 2.99
Lot Dimensions: 100 x 490
Mineral Rights: Conveyed
Pool on Subject Property: No
Rooms
Bedroom 1 Level: First
Den Level: First
Dining Room Level: First
Kitchen Level: First
Living Room Level: First
Office Level: First
Primary Bathroom Level: First
Primary Bedroom Level: First
Bedroom 2 Level: First
Bedroom 3 Level: First
Bedroom 4 Level: First
Bedroom 5 Level: First
Bedroom 6 Level: First
Bedroom 7 Level: First
Bedroom 8 Level: First
Originating Details
Originating System ID: ROAMP
Originating System Key: 2026017833
Originating System Listing ID: 2026017833
Originating System Name: ROAM Paragon
Location Tax Legal Info
Street Number: 6648
Street Name: HIGHLAND RD
Parish: East Baton Rouge
State: LA
Zip Code: 70810
Subdivision: University Estates
Area: EBR MLS Area 52
Tax Assessment Number: 872113
Directions: HIGHLAND ROAD BETWEEN LEE AND KENILWORTH, ACROSS FROM WOODSTONE
Property Features
Style: Mediterranean
Siding: Stucco
Construction: Frame
Foundation: Slab
Roof: Tile
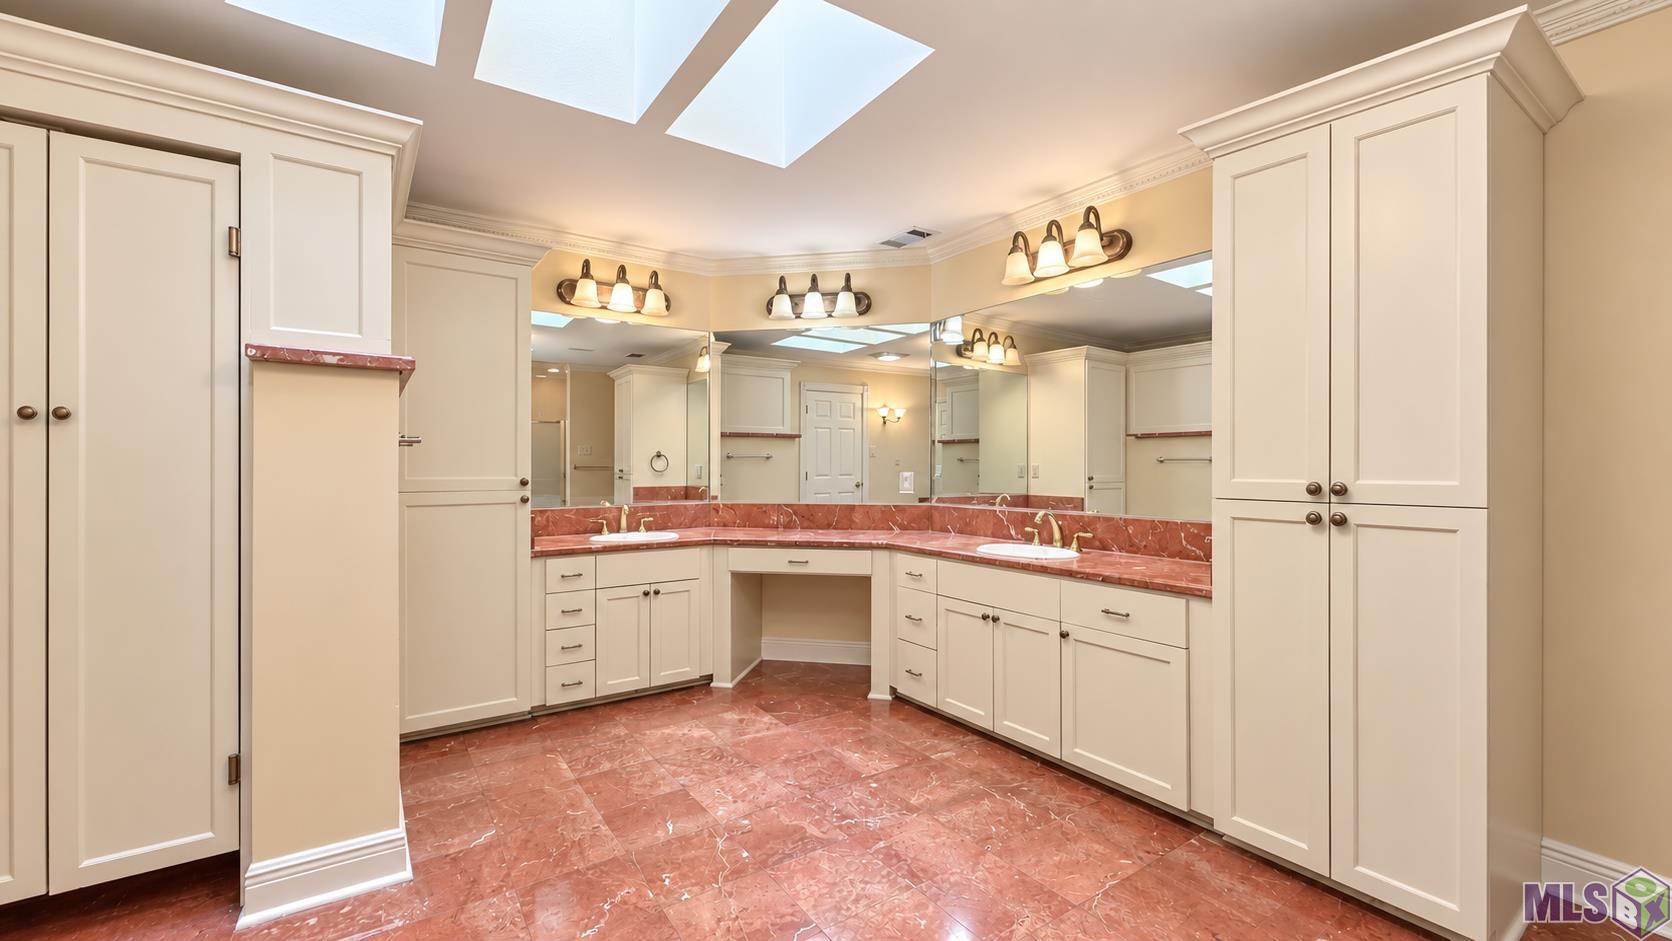
Interior: 9+ Ft Ceiling; Bookcases; Crown Molding; Double Vanity; Wet Bar
Fireplace: 2 Fireplaces
Flooring: Carpet; Marble; Tile; Wood
Heating: Central
Cooling: 2 or More Units; Central Air
Rooms: Bedroom 1; Den; Dining Room; Kitchen; Living Room; Office; Primary Bathroom; Primary Bedroom; Bedroom 2; Bedroom 3; Bedroom 4; Bedroom 5; Bedroom 6; Bedroom 7; Bedroom 8
Lot: Sloping; Water Frontage
Exterior: Balcony
Waterfront: Lake/Pond
Utilities: Gas: Entergy
Financing: Cash; Conventional
Room Information
| Room Name | Length | Width | Level | Remarks |
| Bedroom 1 | 12.00 | 11.00 | First | BEDROOM |
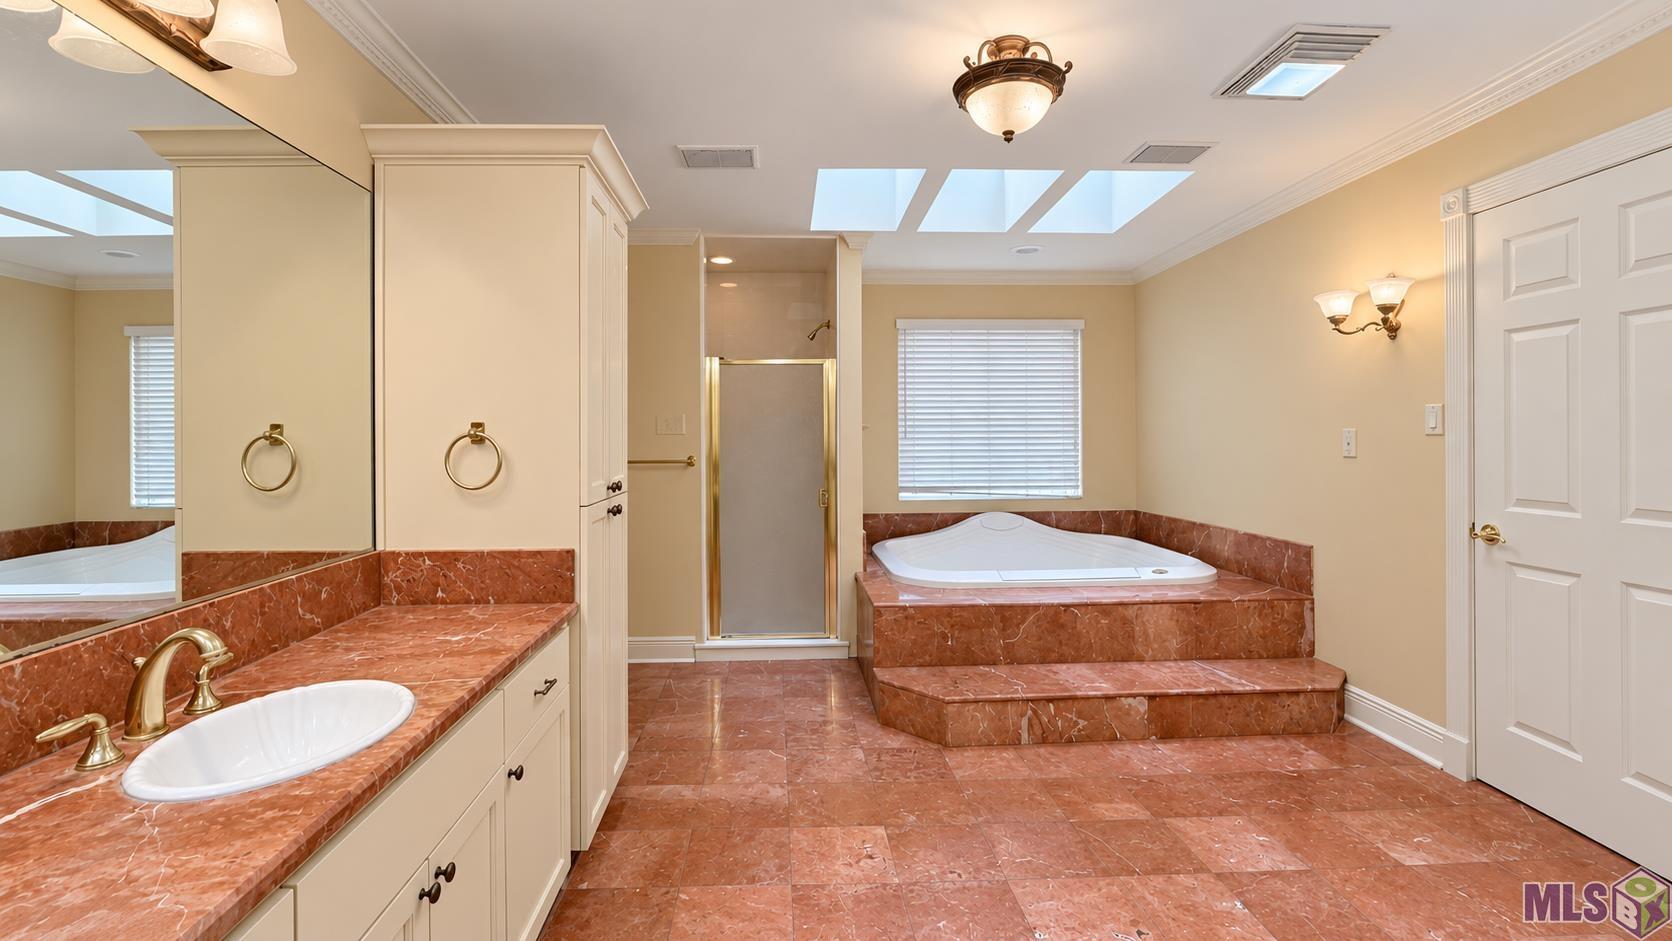
| Primary Bathroom | 19.20 | 19.50 | First | PRIMARY BATHROOM |
| Primary Bathroom | 19.20 | 19.50 | First | PRIMARY BATHROOM |
| Primary Bathroom | 19.20 | 19.50 | First | PRIMARY BATHROOM |
| Primary Bathroom | 19.20 | 19.50 | First | PRIMARY BATHROOM |
| Kitchen | 20.00 | 12.00 | First | KITCHEN |
| Kitchen | 20.00 | 12.00 | First | KITCHEN |
| Kitchen | 20.00 | 12.00 | First | KITCHEN |
| Kitchen | 20.00 | 12.00 | First | KITCHEN |
| Den | 40.60 | 20.00 | First | DEN |
| Den | 40.60 | 20.00 | First | DEN |
| Den | 40.60 | 20.00 | First | DEN |
| Den | 40.60 | 20.00 | First | DEN |
| Bedroom 2 | 13.80 | 11.30 | First | BEDROOM |
| Bedroom 3 | 13.80 | 11.30 | First | BEDROOM |
| Bedroom 4 | 12.00 | 11.00 | First | BEDROOM |
| Living Room | 28.00 | 26.00 | First | LIVING ROOM |
| Living Room | 28.00 | 26.00 | First | LIVING ROOM |
| Living Room | 28.00 | 26.00 | First | LIVING ROOM |
| Living Room | 28.00 | 26.00 | First | LIVING ROOM |
| Bedroom 5 | 13.80 | 11.30 | First | BEDROOM |
| Primary Bedroom | 24.00 | 16.50 | First | PRIMARY BEDROOM |
| Primary Bedroom | 24.00 | 16.50 | First | PRIMARY BEDROOM |
| Primary Bedroom | 24.00 | 16.50 | First | PRIMARY BEDROOM |
| Primary Bedroom | 24.00 | 16.50 | First | PRIMARY BEDROOM |
| Bedroom 6 | 12.00 | 11.00 | First | BEDROOM |
| Bedroom 7 | 11.00 | 11.00 | First | BEDROOM |
| Bedroom 8 | 12.00 | 11.00 | First | BEDROOM |
| Dining Room | 19.00 | 18.00 | First | DINING ROOM |
| Dining Room | 19.00 | 18.00 | First | DINING ROOM |
| Dining Room | 19.00 | 18.00 | First | DINING ROOM |
| Dining Room | 19.00 | 18.00 | First | DINING ROOM |
| Office | 13.70 | 15.00 | First | OFFICE |
| Office | 13.70 | 15.00 | First | OFFICE |
| Office | 13.70 | 15.00 | First | OFFICE |
| Office | 13.70 | 15.00 | First | OFFICE |
 PDD
PDD IDX
Listing Office: Amelia Fine Homes LLC
Last Updated: October - 05 - 2026
The data relating to real estate for sale or lease on this website comes in part from the IDX program of the REALTOR® Association of Acadiana MLS. The IDX information is provided exclusively for consumers’ personal, non-commericial use and may not be used for any purpose other than to identify prospective properties consumers may be interested in purchasing. Data is deemed reliable but is not guaranteed accurate by the MLS.


