
$550,000
Baton Rouge, LA 70817
MLS# BR2026005944
Status: Pending
3 beds | 3 baths | 3616 sqft
1 / 38

Property Description
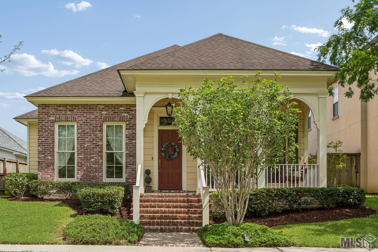
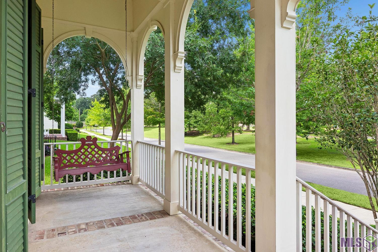
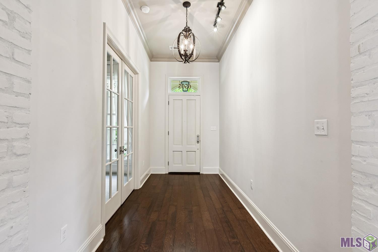
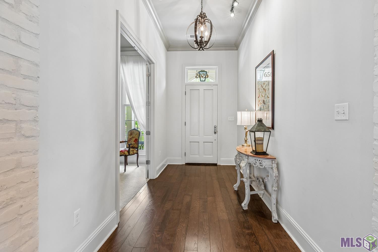
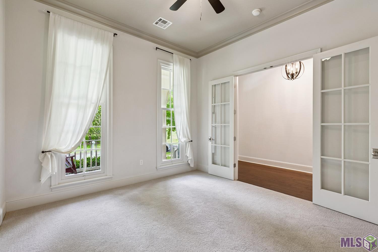
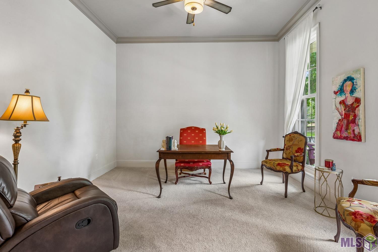
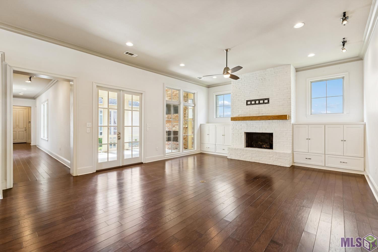
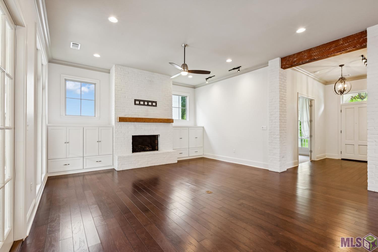
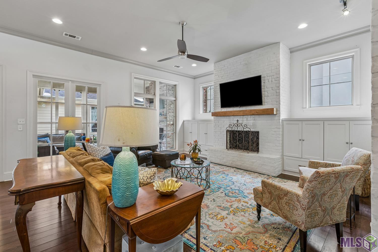
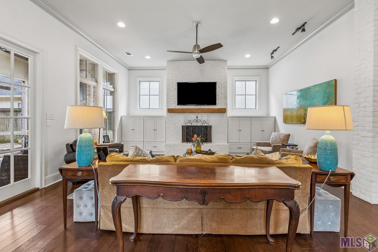
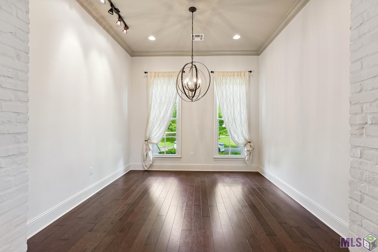
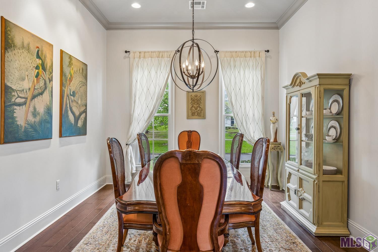
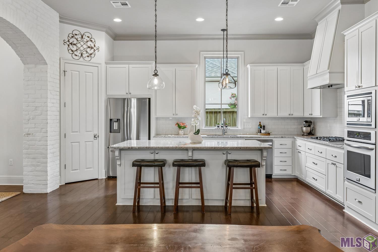
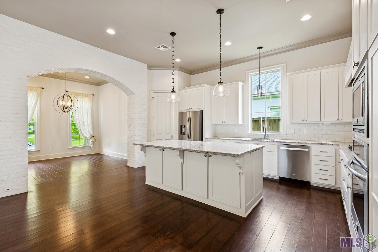
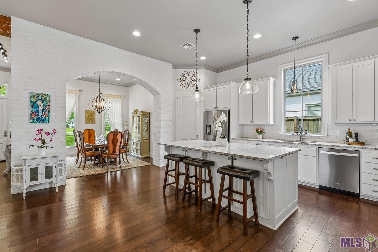
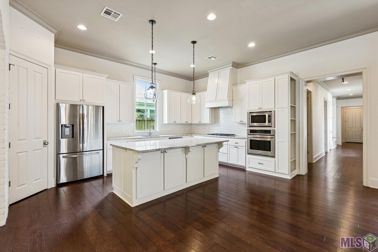
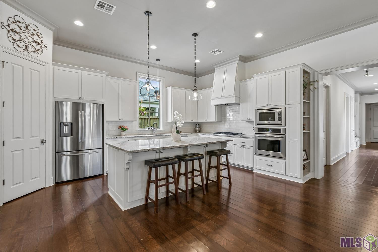
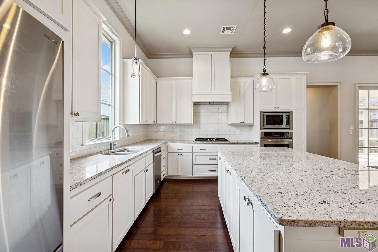
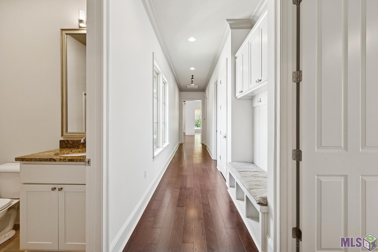
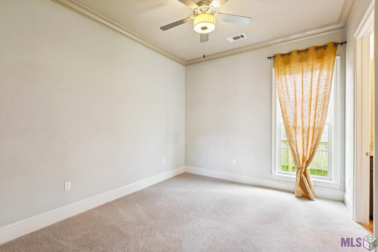
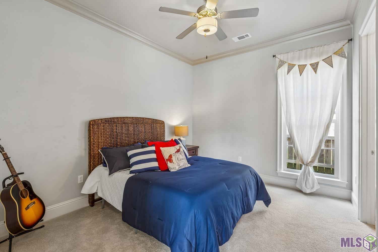
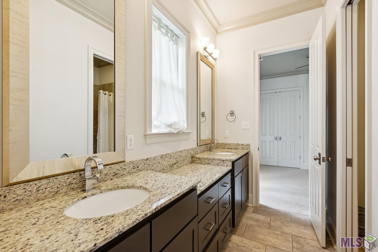
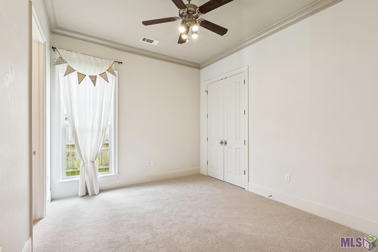
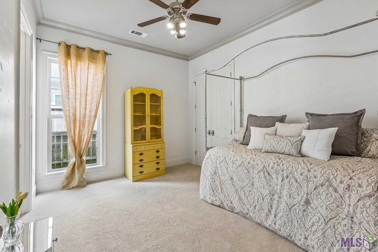
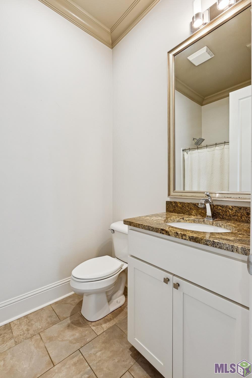
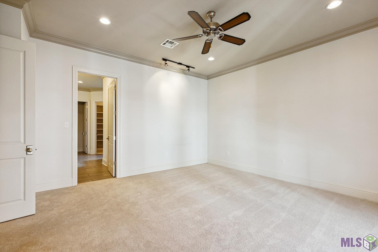
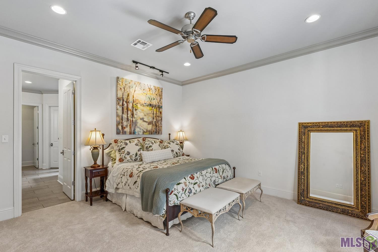
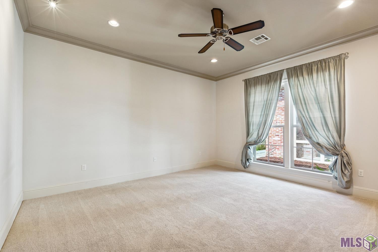
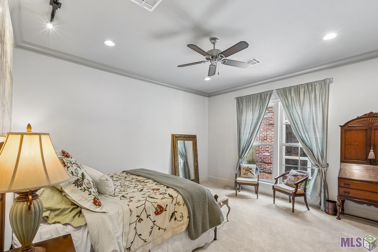
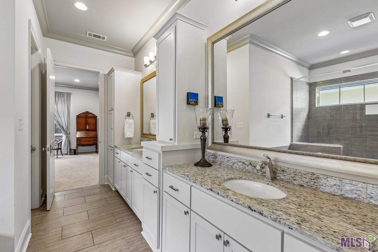
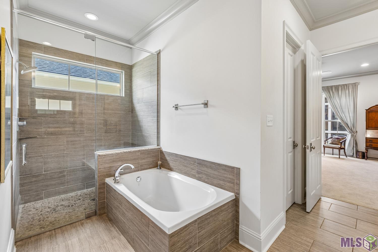
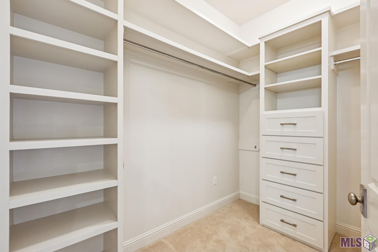
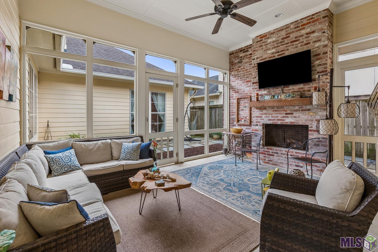
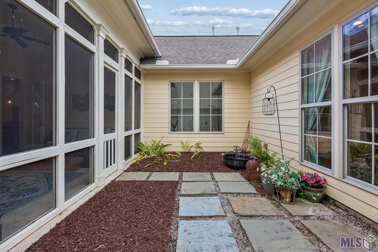
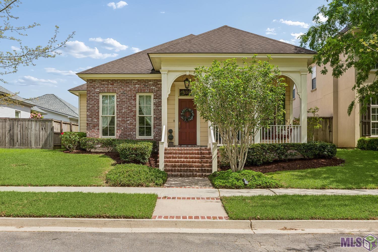
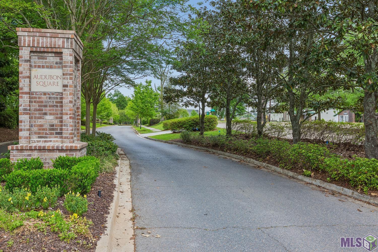
Summer is here & it's a great time to make a MOVE to your NEW HOME! Experience the charm of New Orleans-inspired architecture in this beautifully crafted Bardwell Homes cottage, located in Audubon Square community. BUYER BONUS-Seller is offering $5,000 toward buyer closing costs or an interest rate buy-down. Designed for effortless living and entertaining, this 3-bedroom, 3-bath home features an open-concept floor plan filled with natural light. The spacious kitchen is the heart of the home, offering granite countertops, an extended seating bar, and seamless flow into the living and dining areas. Just off the foyer, a flexible bonus room provides the perfect space for a home office, study, reading room, or den. Rich wood flooring enhances the main living spaces, while all bedrooms and the office feature brand-new carpet for a fresh, move-in-ready feel. The over-sized primary suite offers room for a sitting area and serves as a private retreat. The luxurious en suite bath includes dual vanities, a soaking tub, glass-enclosed shower, private water closet, and two walk-in closets. Enjoy summer evenings on the screened porch featuring a cozy fireplace. The low-maintenance, zero-lot-line design allows more time to enjoy the amenities and less time on yard work. Additional highlights include a rear alley-access two-car garage plus an extra dedicated parking space. Residents enjoy direct access to the boulevard and a private entrance to Antioch Park. With timeless style, thoughtful design, and wonderful outdoor living spaces, this move-in-ready home offers the perfect blend of comfort, convenience, and summer enjoyment.
Details
Documents
Listing Info
Status: Pending
Listing Date: 2026-04-01
Delayed Marketing: No
Listing Price: 550000
Current Price: $550,000
List Price/SqFt: 212.93
Type: Single Family Residence
Document Modified: 2026-04-24 19:14:36.390842
Modification Timestamp: 2026-07-17T14:24:10Z
Photo Modified: 2026-07-17T14:08:10Z
General Property Description
# Bedrooms: 3
Baths - Full: 3
Total Baths: 3
SqFt - Living: 2583
SqFt - Total: 3616
SqFt - Source: Approximate
Stories: 1
SqFt - Covered Porch: 436
SqFt - Garage: 597
Year Built: 2012
Builder: Bardwell Construction Co., LLC
Acres: 0.16
Acreage Range: 0 - 0.5
Assn Fee $: 500
Assn Fee Terms: Yearly
Lot Dimensions: 50 x 145
Mineral Rights: Negotiable
Pool on Subject Property: No
Rooms
Bedroom 1 Level: First
Dining Room Level: First
Kitchen Level: First
Living Room Level: First
Office Level: First
Primary Bedroom Level: First
Bedroom 2 Level: First
Bedroom 3 Level: First
Bedroom 4 Level: First
Bedroom 5 Level: First
Bedroom 6 Level: First
Bedroom 7 Level: First
Bedroom 8 Level: First
Originating Details
Originating System ID: ROAMP
Originating System Key: 2026005944
Originating System Listing ID: 2026005944
Originating System Name: ROAM Paragon
Location Tax Legal Info
Street Number: 6505
Street Name: AUDUBON SQUARE
Parish: East Baton Rouge
State: LA
Zip Code: 70817
Subdivision: Audubon Square
Area: EBR MLS Area 43
Tax Assessment Number: 2671948
Directions: Tiger Bend to Audubon Square. Enter subdivision & continue to 6505 Audubon Square - home on the right.
Status Change Info
Under Contract Date: 2026-06-23
Property Features
Style: French
Siding: Wood
Parking: Garage
Construction: Brick; Frame
Foundation: Slab
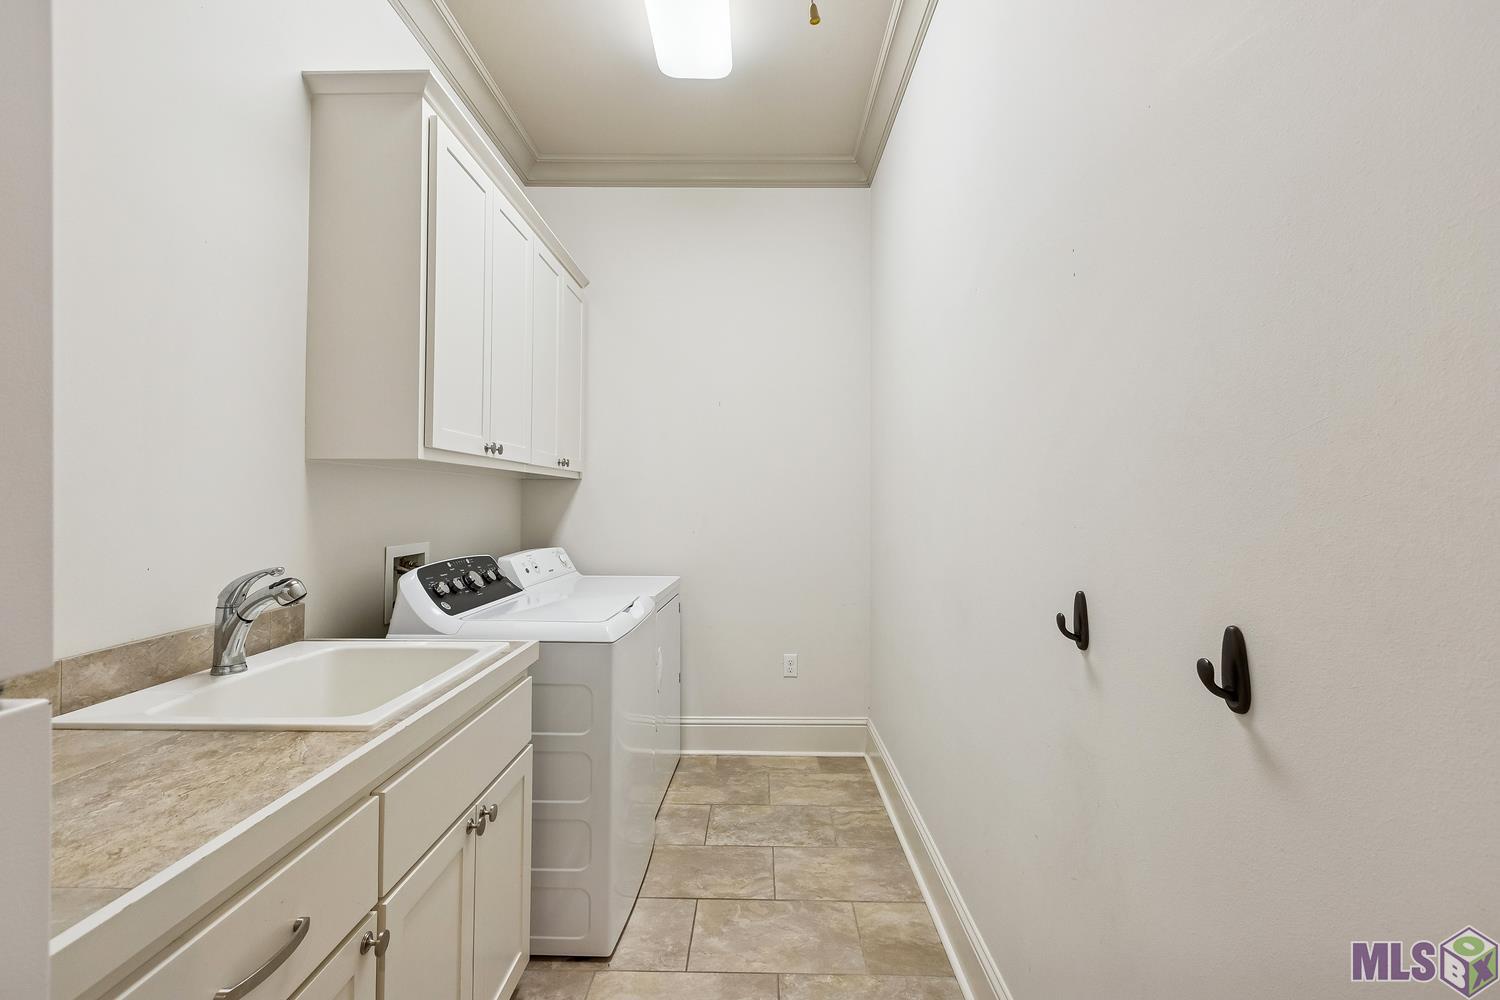
Interior: 9+ Ft Ceiling; Bookcases; Crown Molding; Double Vanity; Dual Closets; Electric Dryer Con; Electric Washer Con; Kitchen Island; Separate Shower; Varied Ceiling Heights; Walk-In Closet(s)
Fireplace: 2 Fireplaces
Flooring: Carpet; Tile; Wood
Heating: Central
Cooling: Central Air
Appliances: Dishwasher; Disposal; Gas Cooktop; Microwave
Countertops: Granite
Rooms: Bedroom 1; Dining Room; Kitchen; Living Room; Office; Primary Bedroom; Bedroom 2; Bedroom 3; Bedroom 4; Bedroom 5; Bedroom 6; Bedroom 7; Bedroom 8
Fencing: Full; Privacy
Patio: Screened
Exterior: Outside Light
Water Source: Comm Water
Utilities: Gas: Entergy
Financing: Cash; Conventional; FHA; Rural Development; VA
Room Information
| Room Name | Length | Width | Level | Remarks |
| Primary Bedroom | 10.00 | 16.00 | First | PRIMARY BEDROOM |
| Primary Bedroom | 10.00 | 16.00 | First | PRIMARY BEDROOM |
| Primary Bedroom | 10.00 | 16.00 | First | PRIMARY BEDROOM |
| Primary Bedroom | 10.00 | 16.00 | First | PRIMARY BEDROOM |
| Primary Bedroom | 10.00 | 16.00 | First | PRIMARY BEDROOM |
| Primary Bedroom | 10.00 | 16.00 | First | PRIMARY BEDROOM |
| Primary Bedroom | 10.00 | 16.00 | First | PRIMARY BEDROOM |
| Primary Bedroom | 10.00 | 16.00 | First | PRIMARY BEDROOM |
| Primary Bedroom | 10.00 | 16.00 | First | PRIMARY BEDROOM |
| Primary Bedroom | 10.00 | 16.00 | First | PRIMARY BEDROOM |
| Primary Bedroom | 10.00 | 16.00 | First | PRIMARY BEDROOM |
| Primary Bedroom | 10.00 | 16.00 | First | PRIMARY BEDROOM |
| Primary Bedroom | 10.00 | 16.00 | First | PRIMARY BEDROOM |
| Primary Bedroom | 10.00 | 16.00 | First | PRIMARY BEDROOM |
| Primary Bedroom | 10.00 | 16.00 | First | PRIMARY BEDROOM |
| Primary Bedroom | 10.00 | 16.00 | First | PRIMARY BEDROOM |
| Primary Bedroom | 10.00 | 16.00 | First | PRIMARY BEDROOM |
| Primary Bedroom | 10.00 | 16.00 | First | PRIMARY BEDROOM |
| Primary Bedroom | 10.00 | 16.00 | First | PRIMARY BEDROOM |
| Primary Bedroom | 10.00 | 16.00 | First | PRIMARY BEDROOM |
| Primary Bedroom | 10.00 | 16.00 | First | PRIMARY BEDROOM |
| Primary Bedroom | 10.00 | 16.00 | First | PRIMARY BEDROOM |
| Primary Bedroom | 10.00 | 16.00 | First | PRIMARY BEDROOM |
| Primary Bedroom | 10.00 | 16.00 | First | PRIMARY BEDROOM |
| Primary Bedroom | 10.00 | 16.00 | First | PRIMARY BEDROOM |
| Primary Bedroom | 10.00 | 16.00 | First | PRIMARY BEDROOM |
| Primary Bedroom | 10.00 | 16.00 | First | PRIMARY BEDROOM |
| Primary Bedroom | 10.00 | 16.00 | First | PRIMARY BEDROOM |
| Primary Bedroom | 10.00 | 16.00 | First | PRIMARY BEDROOM |
| Primary Bedroom | 10.00 | 16.00 | First | PRIMARY BEDROOM |
| Primary Bedroom | 10.00 | 16.00 | First | PRIMARY BEDROOM |
| Primary Bedroom | 10.00 | 16.00 | First | PRIMARY BEDROOM |
| Primary Bedroom | 10.00 | 16.00 | First | PRIMARY BEDROOM |
| Primary Bedroom | 10.00 | 16.00 | First | PRIMARY BEDROOM |
| Primary Bedroom | 10.00 | 16.00 | First | PRIMARY BEDROOM |
| Living Room | 18.00 | 26.00 | First | LIVING ROOM |
| Living Room | 18.00 | 26.00 | First | LIVING ROOM |
| Living Room | 18.00 | 26.00 | First | LIVING ROOM |
| Living Room | 18.00 | 26.00 | First | LIVING ROOM |
| Living Room | 18.00 | 26.00 | First | LIVING ROOM |
| Living Room | 18.00 | 26.00 | First | LIVING ROOM |
| Living Room | 18.00 | 26.00 | First | LIVING ROOM |
| Living Room | 18.00 | 26.00 | First | LIVING ROOM |
| Living Room | 18.00 | 26.00 | First | LIVING ROOM |
| Living Room | 18.00 | 26.00 | First | LIVING ROOM |
| Living Room | 18.00 | 26.00 | First | LIVING ROOM |
| Living Room | 18.00 | 26.00 | First | LIVING ROOM |
| Living Room | 18.00 | 26.00 | First | LIVING ROOM |
| Living Room | 18.00 | 26.00 | First | LIVING ROOM |
| Living Room | 18.00 | 26.00 | First | LIVING ROOM |
| Living Room | 18.00 | 26.00 | First | LIVING ROOM |
| Living Room | 18.00 | 26.00 | First | LIVING ROOM |
| Living Room | 18.00 | 26.00 | First | LIVING ROOM |
| Living Room | 18.00 | 26.00 | First | LIVING ROOM |
| Living Room | 18.00 | 26.00 | First | LIVING ROOM |
| Living Room | 18.00 | 26.00 | First | LIVING ROOM |
| Living Room | 18.00 | 26.00 | First | LIVING ROOM |
| Living Room | 18.00 | 26.00 | First | LIVING ROOM |
| Living Room | 18.00 | 26.00 | First | LIVING ROOM |
| Living Room | 18.00 | 26.00 | First | LIVING ROOM |
| Living Room | 18.00 | 26.00 | First | LIVING ROOM |
| Living Room | 18.00 | 26.00 | First | LIVING ROOM |
| Living Room | 18.00 | 26.00 | First | LIVING ROOM |
| Living Room | 18.00 | 26.00 | First | LIVING ROOM |
| Living Room | 18.00 | 26.00 | First | LIVING ROOM |
| Living Room | 18.00 | 26.00 | First | LIVING ROOM |
| Living Room | 18.00 | 26.00 | First | LIVING ROOM |
| Living Room | 18.00 | 26.00 | First | LIVING ROOM |
| Living Room | 18.00 | 26.00 | First | LIVING ROOM |
| Living Room | 18.00 | 26.00 | First | LIVING ROOM |
| Bedroom 1 | 11.00 | 13.00 | First | BEDROOM |
| Kitchen | 10.00 | 18.00 | First | KITCHEN |
| Kitchen | 10.00 | 18.00 | First | KITCHEN |
| Kitchen | 10.00 | 18.00 | First | KITCHEN |
| Kitchen | 10.00 | 18.00 | First | KITCHEN |
| Kitchen | 10.00 | 18.00 | First | KITCHEN |
| Kitchen | 10.00 | 18.00 | First | KITCHEN |
| Kitchen | 10.00 | 18.00 | First | KITCHEN |
| Kitchen | 10.00 | 18.00 | First | KITCHEN |
| Kitchen | 10.00 | 18.00 | First | KITCHEN |
| Kitchen | 10.00 | 18.00 | First | KITCHEN |
| Kitchen | 10.00 | 18.00 | First | KITCHEN |
| Kitchen | 10.00 | 18.00 | First | KITCHEN |
| Kitchen | 10.00 | 18.00 | First | KITCHEN |
| Kitchen | 10.00 | 18.00 | First | KITCHEN |
| Kitchen | 10.00 | 18.00 | First | KITCHEN |
| Kitchen | 10.00 | 18.00 | First | KITCHEN |
| Kitchen | 10.00 | 18.00 | First | KITCHEN |
| Kitchen | 10.00 | 18.00 | First | KITCHEN |
| Kitchen | 10.00 | 18.00 | First | KITCHEN |
| Kitchen | 10.00 | 18.00 | First | KITCHEN |
| Kitchen | 10.00 | 18.00 | First | KITCHEN |
| Kitchen | 10.00 | 18.00 | First | KITCHEN |
| Kitchen | 10.00 | 18.00 | First | KITCHEN |
| Kitchen | 10.00 | 18.00 | First | KITCHEN |
| Kitchen | 10.00 | 18.00 | First | KITCHEN |
| Kitchen | 10.00 | 18.00 | First | KITCHEN |
| Kitchen | 10.00 | 18.00 | First | KITCHEN |
| Kitchen | 10.00 | 18.00 | First | KITCHEN |
| Kitchen | 10.00 | 18.00 | First | KITCHEN |
| Kitchen | 10.00 | 18.00 | First | KITCHEN |
| Kitchen | 10.00 | 18.00 | First | KITCHEN |
| Kitchen | 10.00 | 18.00 | First | KITCHEN |
| Kitchen | 10.00 | 18.00 | First | KITCHEN |
| Kitchen | 10.00 | 18.00 | First | KITCHEN |
| Kitchen | 10.00 | 18.00 | First | KITCHEN |
| Bedroom 2 | 11.00 | 13.00 | First | BEDROOM |
| Bedroom 3 | 11.00 | 13.00 | First | BEDROOM |
| Dining Room | 12.00 | 12.00 | First | DINING ROOM |
| Dining Room | 12.00 | 12.00 | First | DINING ROOM |
| Dining Room | 12.00 | 12.00 | First | DINING ROOM |
| Dining Room | 12.00 | 12.00 | First | DINING ROOM |
| Dining Room | 12.00 | 12.00 | First | DINING ROOM |
| Dining Room | 12.00 | 12.00 | First | DINING ROOM |
| Dining Room | 12.00 | 12.00 | First | DINING ROOM |
| Dining Room | 12.00 | 12.00 | First | DINING ROOM |
| Dining Room | 12.00 | 12.00 | First | DINING ROOM |
| Dining Room | 12.00 | 12.00 | First | DINING ROOM |
| Dining Room | 12.00 | 12.00 | First | DINING ROOM |
| Dining Room | 12.00 | 12.00 | First | DINING ROOM |
| Dining Room | 12.00 | 12.00 | First | DINING ROOM |
| Dining Room | 12.00 | 12.00 | First | DINING ROOM |
| Dining Room | 12.00 | 12.00 | First | DINING ROOM |
| Dining Room | 12.00 | 12.00 | First | DINING ROOM |
| Dining Room | 12.00 | 12.00 | First | DINING ROOM |
| Dining Room | 12.00 | 12.00 | First | DINING ROOM |
| Dining Room | 12.00 | 12.00 | First | DINING ROOM |
| Dining Room | 12.00 | 12.00 | First | DINING ROOM |
| Dining Room | 12.00 | 12.00 | First | DINING ROOM |
| Dining Room | 12.00 | 12.00 | First | DINING ROOM |
| Dining Room | 12.00 | 12.00 | First | DINING ROOM |
| Dining Room | 12.00 | 12.00 | First | DINING ROOM |
| Dining Room | 12.00 | 12.00 | First | DINING ROOM |
| Dining Room | 12.00 | 12.00 | First | DINING ROOM |
| Dining Room | 12.00 | 12.00 | First | DINING ROOM |
| Dining Room | 12.00 | 12.00 | First | DINING ROOM |
| Dining Room | 12.00 | 12.00 | First | DINING ROOM |
| Dining Room | 12.00 | 12.00 | First | DINING ROOM |
| Dining Room | 12.00 | 12.00 | First | DINING ROOM |
| Dining Room | 12.00 | 12.00 | First | DINING ROOM |
| Dining Room | 12.00 | 12.00 | First | DINING ROOM |
| Dining Room | 12.00 | 12.00 | First | DINING ROOM |
| Dining Room | 12.00 | 12.00 | First | DINING ROOM |
| Office | 12.00 | 14.00 | First | OFFICE |
| Office | 12.00 | 14.00 | First | OFFICE |
| Office | 12.00 | 14.00 | First | OFFICE |
| Office | 12.00 | 14.00 | First | OFFICE |
| Office | 12.00 | 14.00 | First | OFFICE |
| Office | 12.00 | 14.00 | First | OFFICE |
| Office | 12.00 | 14.00 | First | OFFICE |
| Office | 12.00 | 14.00 | First | OFFICE |
| Office | 12.00 | 14.00 | First | OFFICE |
| Office | 12.00 | 14.00 | First | OFFICE |
| Office | 12.00 | 14.00 | First | OFFICE |
| Office | 12.00 | 14.00 | First | OFFICE |
| Office | 12.00 | 14.00 | First | OFFICE |
| Office | 12.00 | 14.00 | First | OFFICE |
| Office | 12.00 | 14.00 | First | OFFICE |
| Office | 12.00 | 14.00 | First | OFFICE |
| Office | 12.00 | 14.00 | First | OFFICE |
| Office | 12.00 | 14.00 | First | OFFICE |
| Office | 12.00 | 14.00 | First | OFFICE |
| Office | 12.00 | 14.00 | First | OFFICE |
| Office | 12.00 | 14.00 | First | OFFICE |
| Office | 12.00 | 14.00 | First | OFFICE |
| Office | 12.00 | 14.00 | First | OFFICE |
| Office | 12.00 | 14.00 | First | OFFICE |
| Office | 12.00 | 14.00 | First | OFFICE |
| Office | 12.00 | 14.00 | First | OFFICE |
| Office | 12.00 | 14.00 | First | OFFICE |
| Office | 12.00 | 14.00 | First | OFFICE |
| Office | 12.00 | 14.00 | First | OFFICE |
| Office | 12.00 | 14.00 | First | OFFICE |
| Office | 12.00 | 14.00 | First | OFFICE |
| Office | 12.00 | 14.00 | First | OFFICE |
| Office | 12.00 | 14.00 | First | OFFICE |
| Office | 12.00 | 14.00 | First | OFFICE |
| Office | 12.00 | 14.00 | First | OFFICE |
| Bedroom 4 | 11.00 | 13.00 | First | BEDROOM |
| Bedroom 5 | 11.00 | 13.00 | First | BEDROOM |
| Bedroom 6 | 11.00 | 13.00 | First | BEDROOM |
| Bedroom 7 | 11.00 | 13.00 | First | BEDROOM |
| Bedroom 8 | 11.00 | 13.00 | First | BEDROOM |
 Property Disclosure
 IDX
Listing Office: Compass - Perkins
Last Updated: July - 17 - 2026
The data relating to real estate for sale or lease on this website comes in part from the IDX program of the REALTOR® Association of Acadiana MLS. The IDX information is provided exclusively for consumers’ personal, non-commericial use and may not be used for any purpose other than to identify prospective properties consumers may be interested in purchasing. Data is deemed reliable but is not guaranteed accurate by the MLS.


