
$625,000
Raceland, LA 70394
MLS# BY2026014864
4 beds | 3.1 baths | 5712 sqft
1 / 47
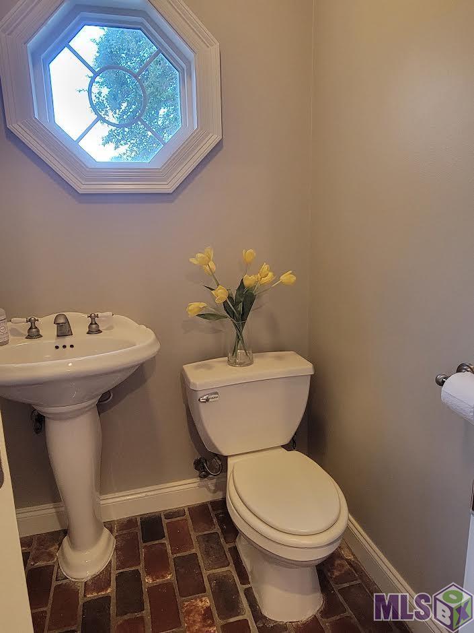
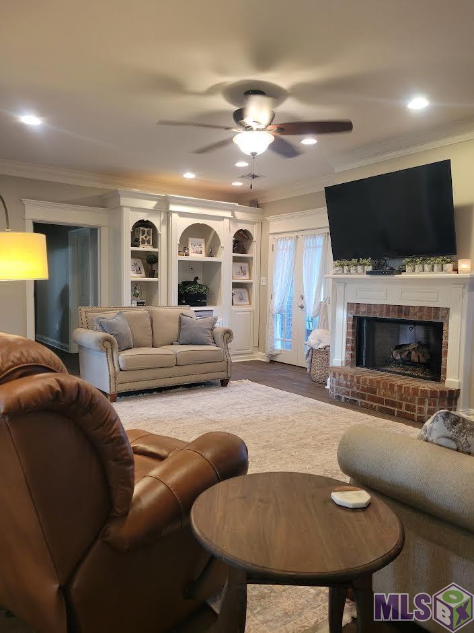
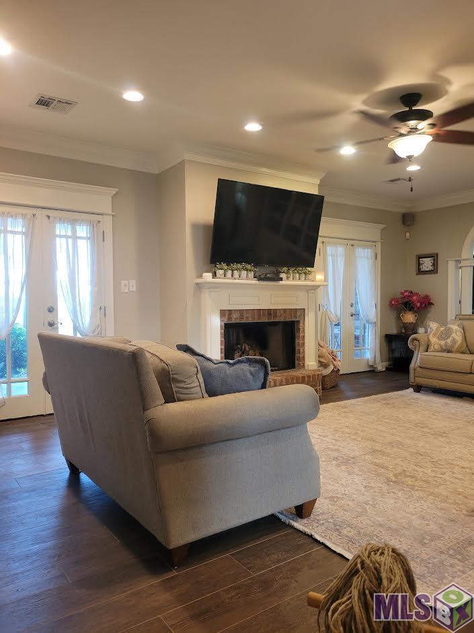
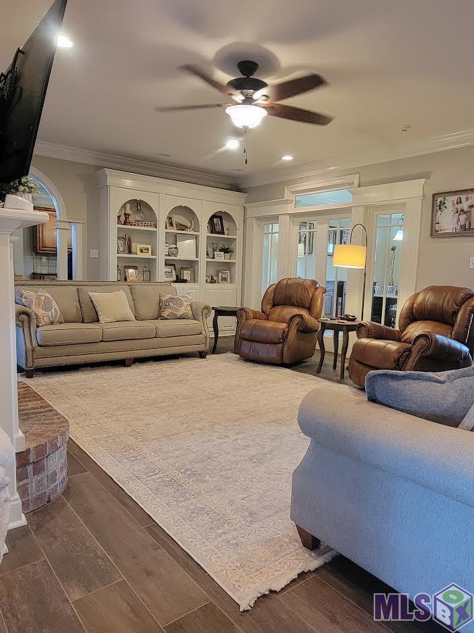
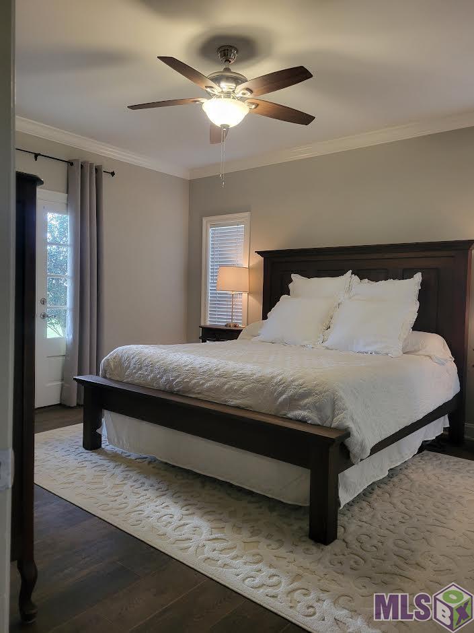
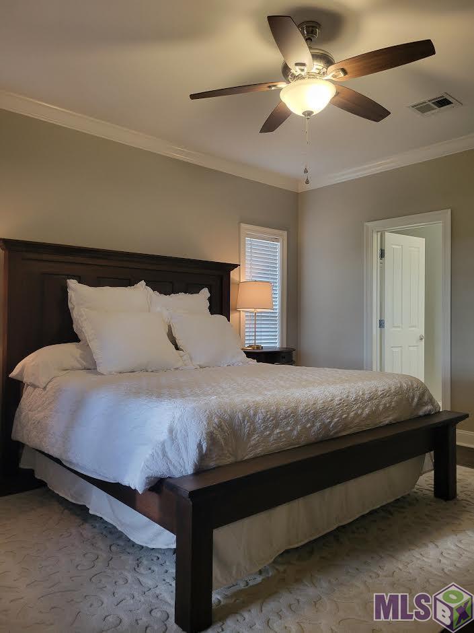
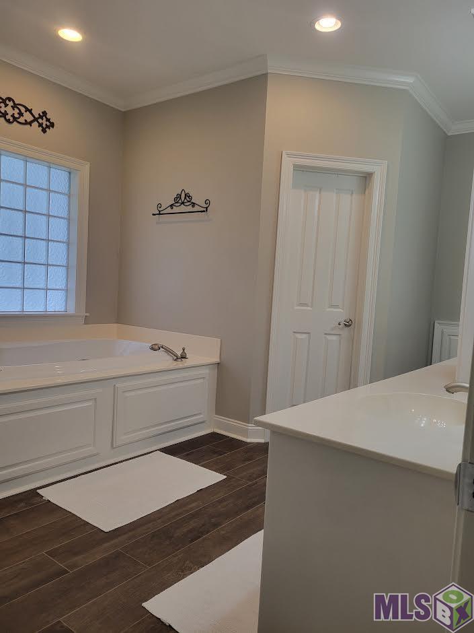
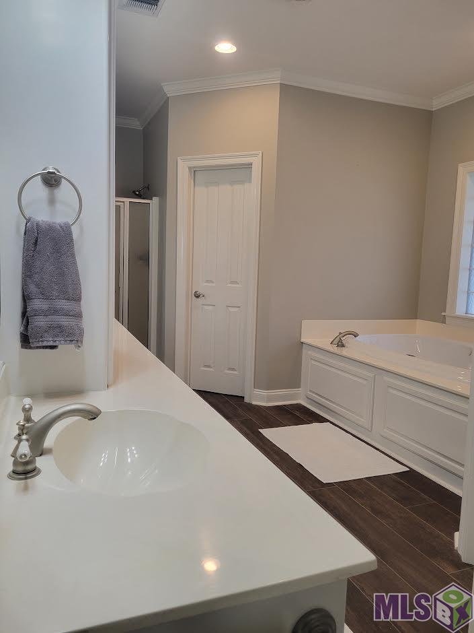
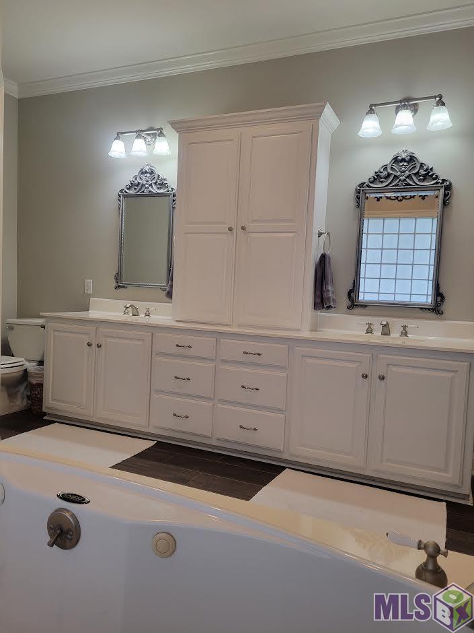
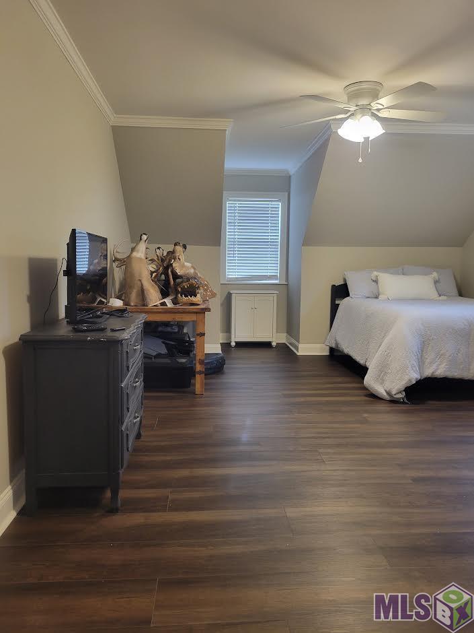
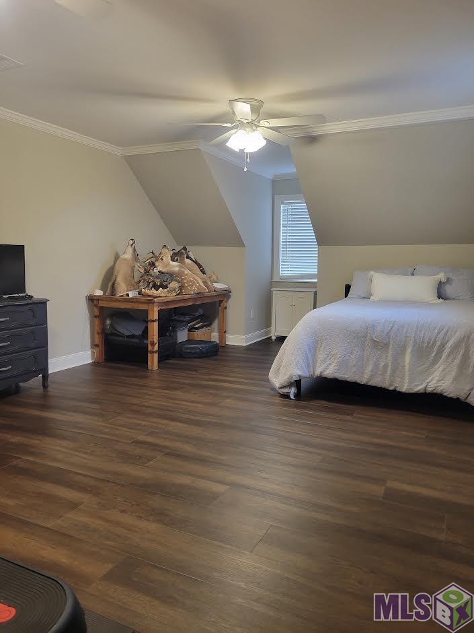
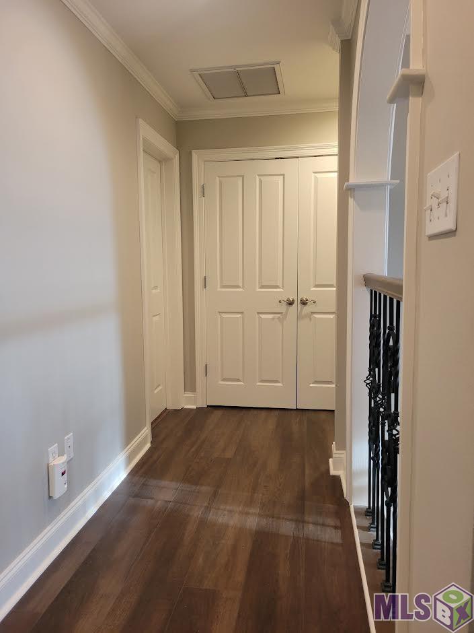
Property Description
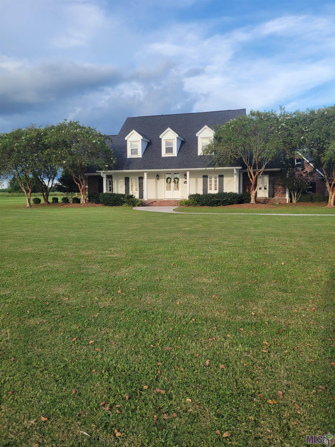
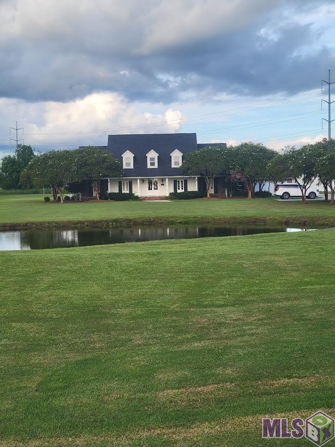
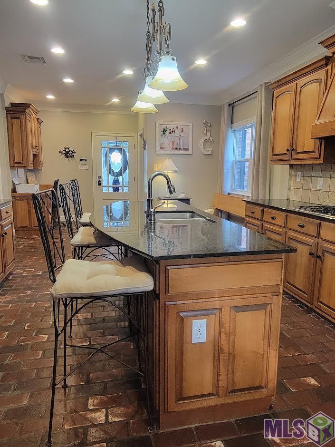
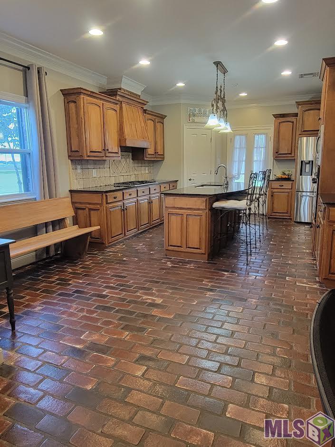
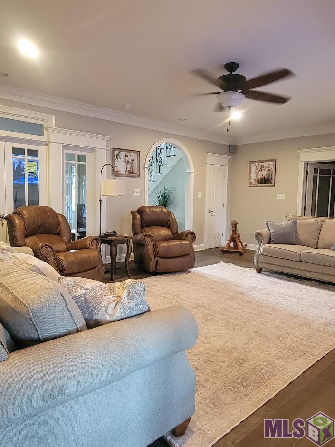
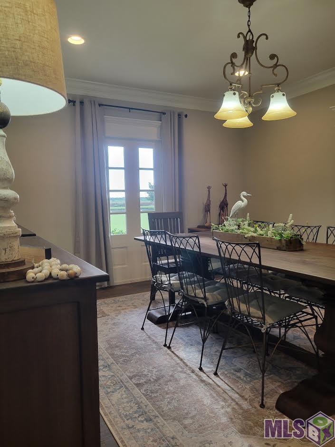
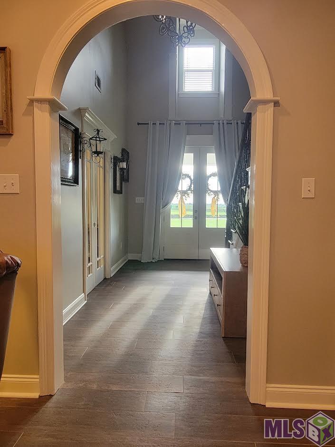
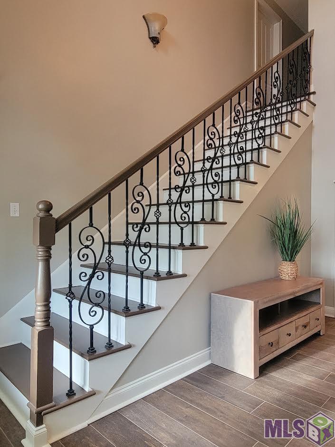
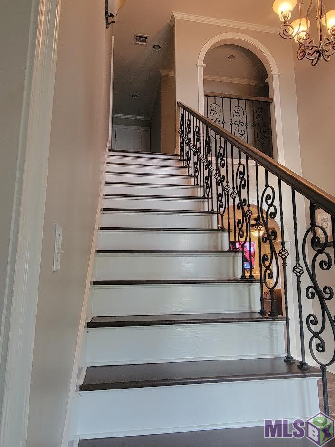
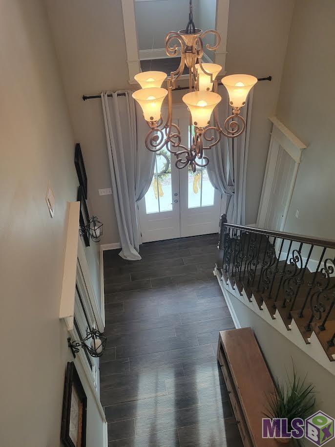
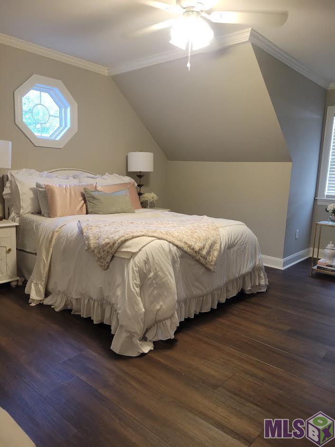
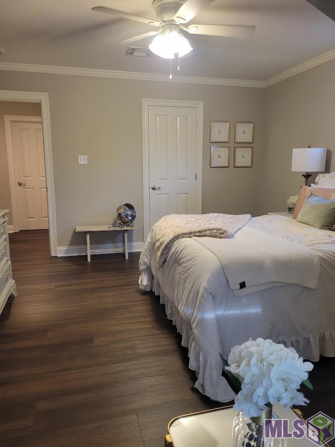
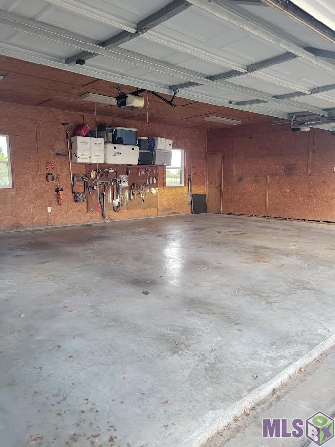
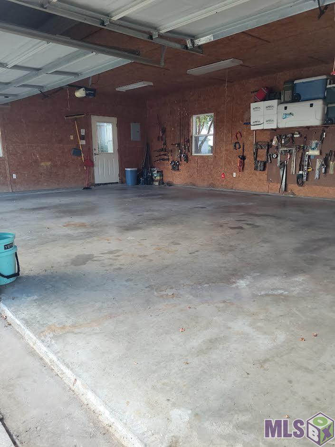
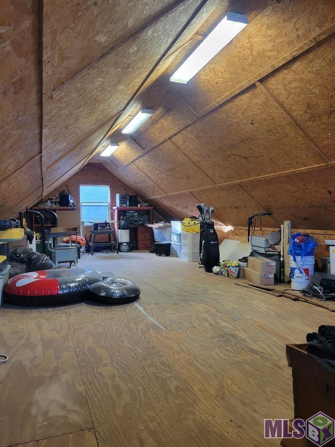
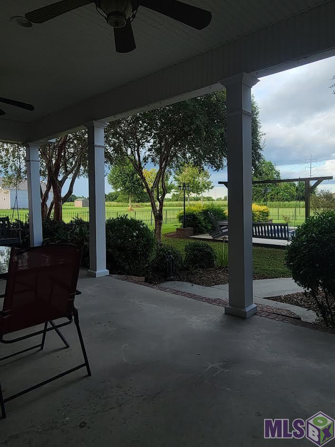
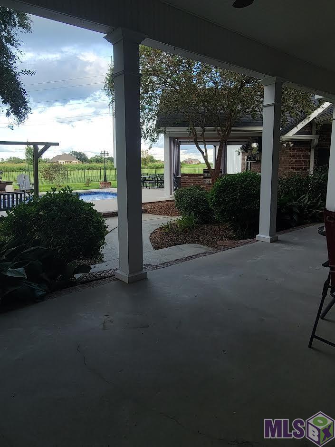
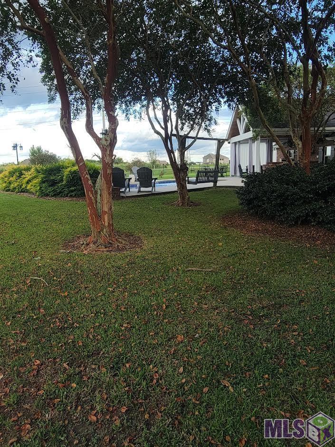
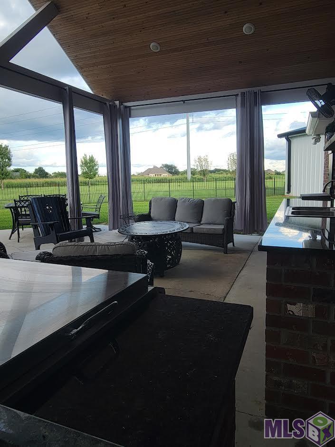
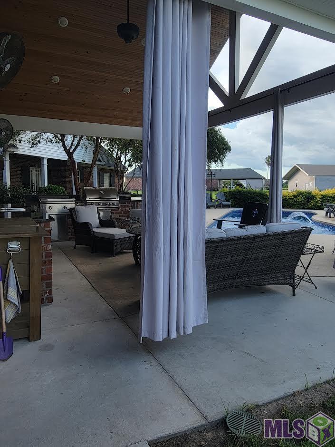
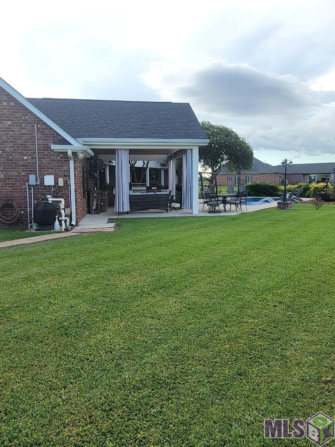
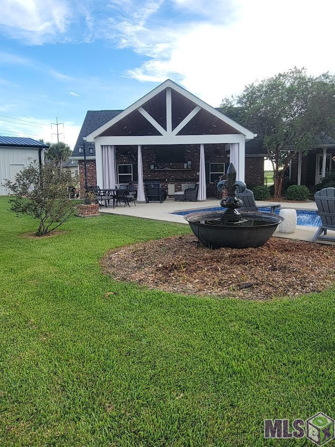
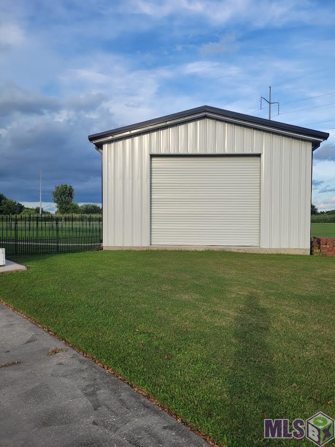
Welcome to the beautifully maintained 4-bedroom, 3-1/2 bath, two-story family home offering exceptional indoor and outdoor living, the spacious kitchen features custom maple cabinetry, granite countertops, and a gras range, making it ideal for both everyday living and entertaining. Enjoy cozy evenings by the fireplace or relax to your favorite music and surround sound throughout the interior and exterior. Step outside to your private backyard oasis featuring a sparkling saltwater pool, outdoor kitchen, and beautifully landscaped grounds perfect for entertaining or enjoying peaceful evenings and gorgeous sunsets. Working shutter provide added convenience and peace of mind, while a security system and whole-house generator offer additional protection and comfort. The home also features a 3-car garage, a separate insulated metal building, electric water heaters, and thoughtful updates throughout. The entire house has solid sheeting on the interior and exterior and was repainted following Hurricane Ida. This home has been exceptionally well cared for. This is a wonderful opportunity to own a spacious, move-in ready family home with the amenities, privacy, and outdoor lifestyle you've been looking for!
Details
Documents
Listing Info
Status: Active
Listing Date: 2026-08-12
Delayed Marketing: No
Listing Price: 625000
Current Price: $625,000
List Price/SqFt: 195.5
Type: Single Family Residence
Sub-Type: Garden/Patio
Document Modified: 2026-09-22 11:56:19.066026
Modification Timestamp: 2026-09-22T16:56:32Z
Photo Modified: 2026-08-13T01:52:34Z
General Property Description
# Bedrooms: 4
Baths - Full: 3
Baths - 1/2: 1
Total Baths: 3.1
SqFt - Living: 3197
SqFt - Total: 5712
SqFt - Source: Owner
Stories: 2
SqFt - Covered Porch: 415
SqFt - Storage: 153
SqFt - Garage: 900
Year Built: 2003
Acres: 2.48
Acreage Range: 1 - 2.99
Lot Dimensions: 182 X 198
Mineral Rights: Conveyed
Pool on Subject Property: Yes
Rooms
Bathroom 1 Level: First
Bedroom 1 Level: First
Dining Room Level: First
Kitchen Level: First
Laundry Level: First
Bedroom 2 Level: First
Bedroom 3 Level: Second
Bedroom 4 Level: Second
Bedroom 5 Level: First
Bathroom 2 Level: First
Bathroom 3 Level: First
Bathroom 4 Level: First
Bedroom 6 Level: First
Bedroom 7 Level: First
Bedroom 8 Level: Second
Originating Details
Originating System ID: ROAMP
Originating System Key: 2026014864
Originating System Listing ID: 2026014864
Originating System Name: ROAM Paragon
Location Tax Legal Info
Street Number: 643
Street Name: HIGHWAY 653
Parish: Lafourche
State: LA
Zip Code: 70394
Subdivision: Prairie Lake
Tax Assessment Number: 0031259510
Directions: HIGHWAY 653, OFF OF HIGHWAY 182
Property Features
Style: Traditional
Siding: Stucco
Parking: Garage
Construction: Brick
Foundation: Slab
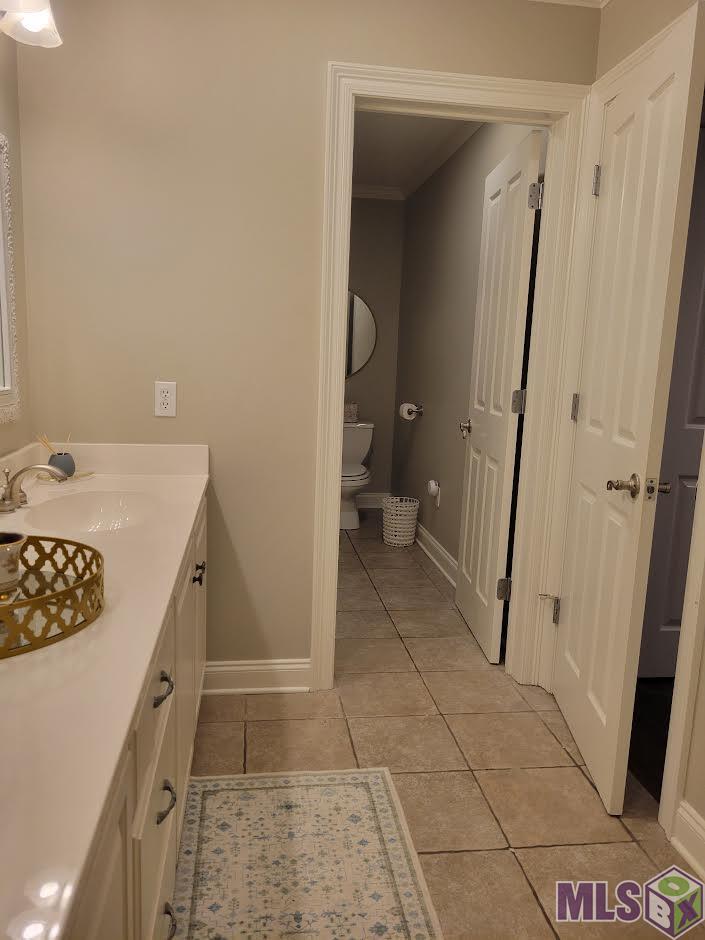
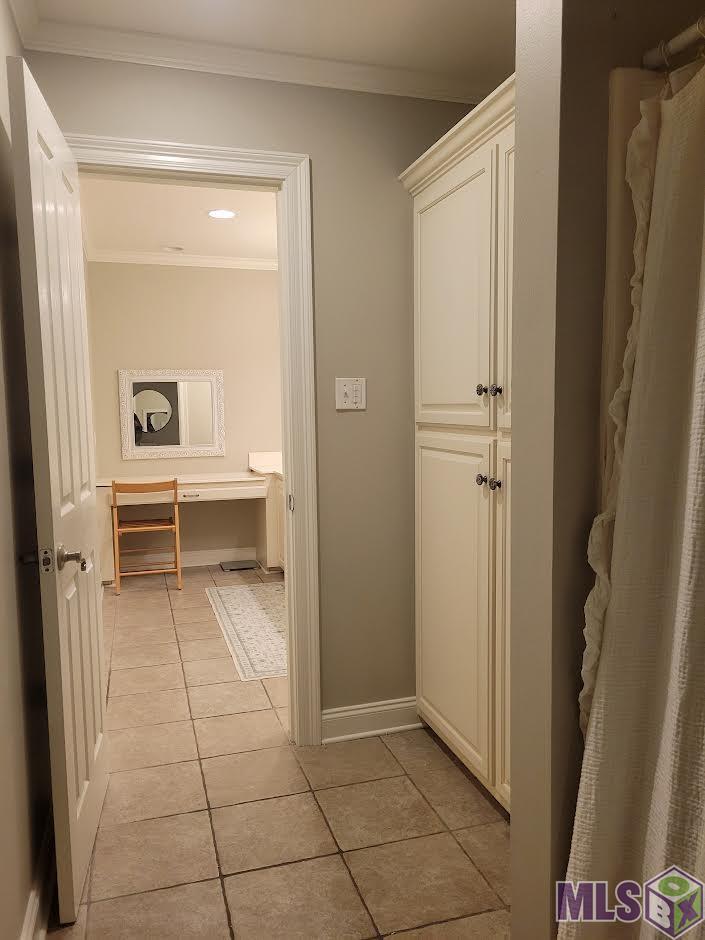
Interior: 9+ Ft Ceiling; Double Vanity; Separate Shower; Walk-In Closet(s)
Fireplace: 1 Fireplace
Heating: Central
Cooling: Central Air
Appliances: Dishwasher; Gas Cooktop; Microwave
Countertops: Butcher Block; Granite
Rooms: Bathroom 1; Bedroom 1; Dining Room; Kitchen; Laundry; Bedroom 2; Bedroom 3; Bedroom 4; Bedroom 5; Bathroom 2; Bathroom 3; Bathroom 4; Bedroom 6; Bedroom 7; Bedroom 8
Financing: Cash; Conventional; FHA; VA
Room Information
| Room Name | Length | Width | Level | Remarks |
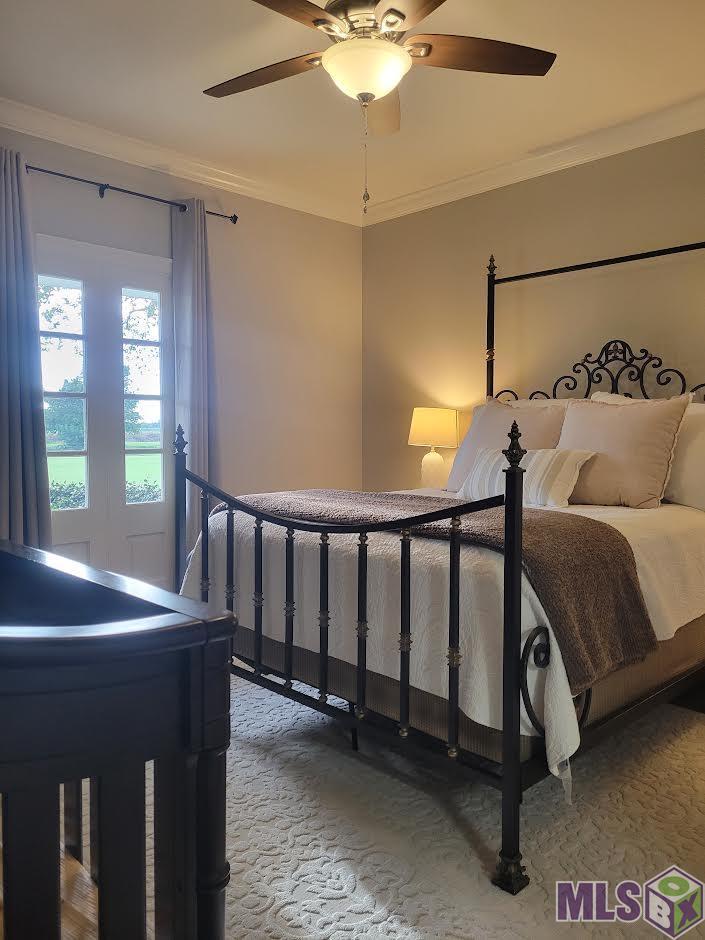
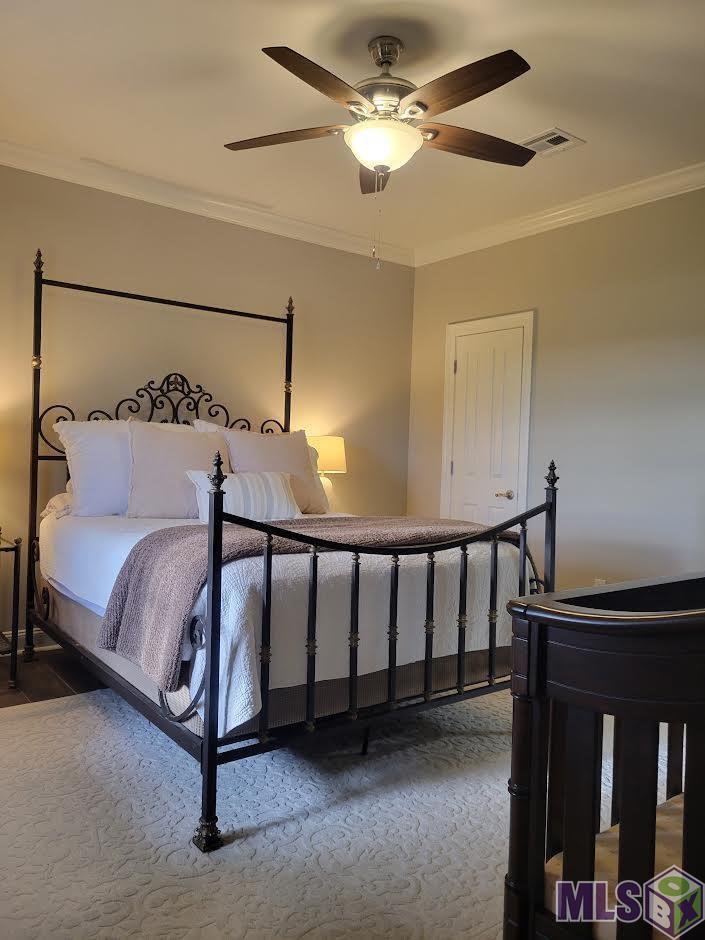
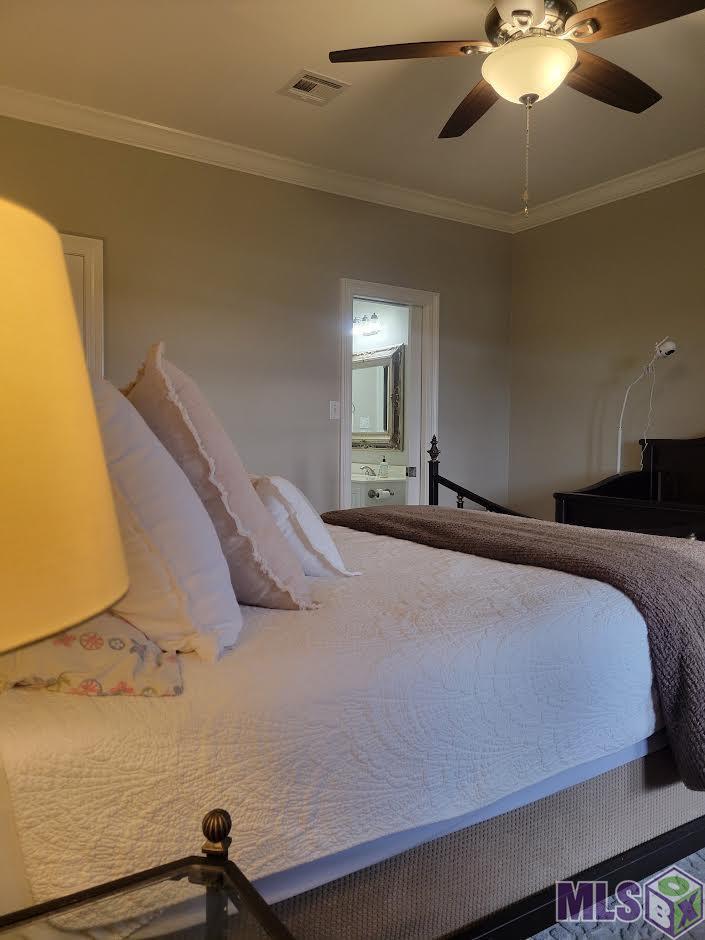
| Bedroom 1 | 13.50 | 15.30 | First | BEDROOM |
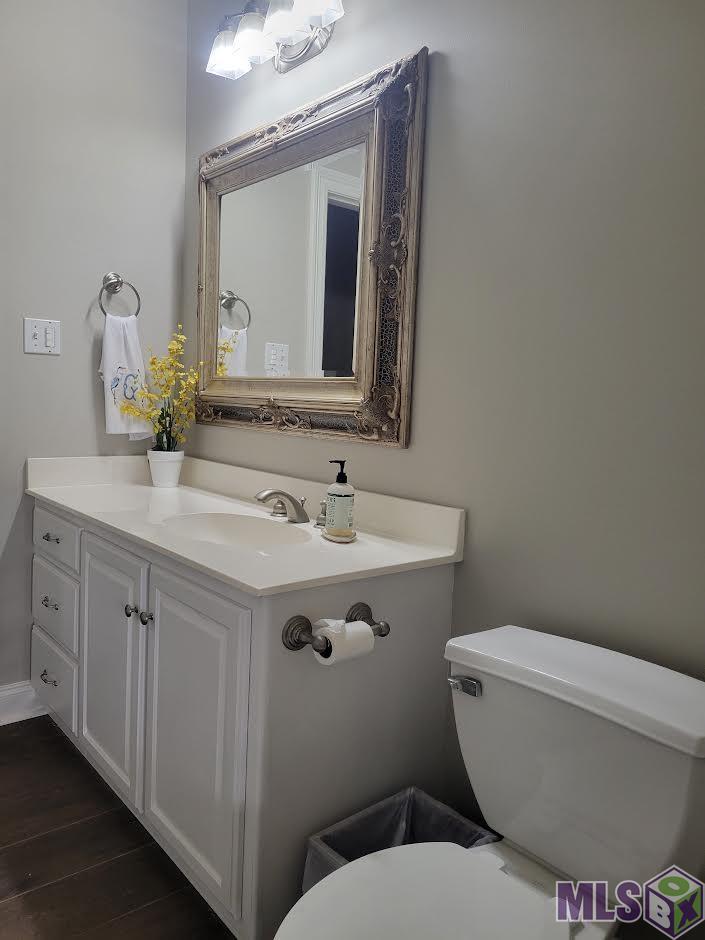
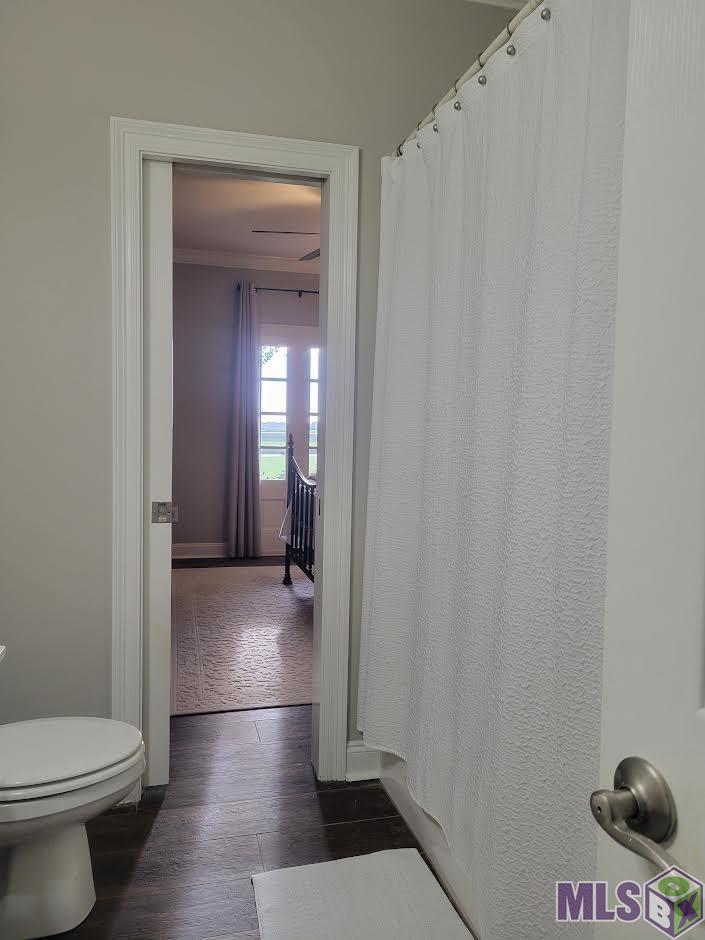
| Bathroom 1 | 19.60 | 11.50 | First | BATHROOM |
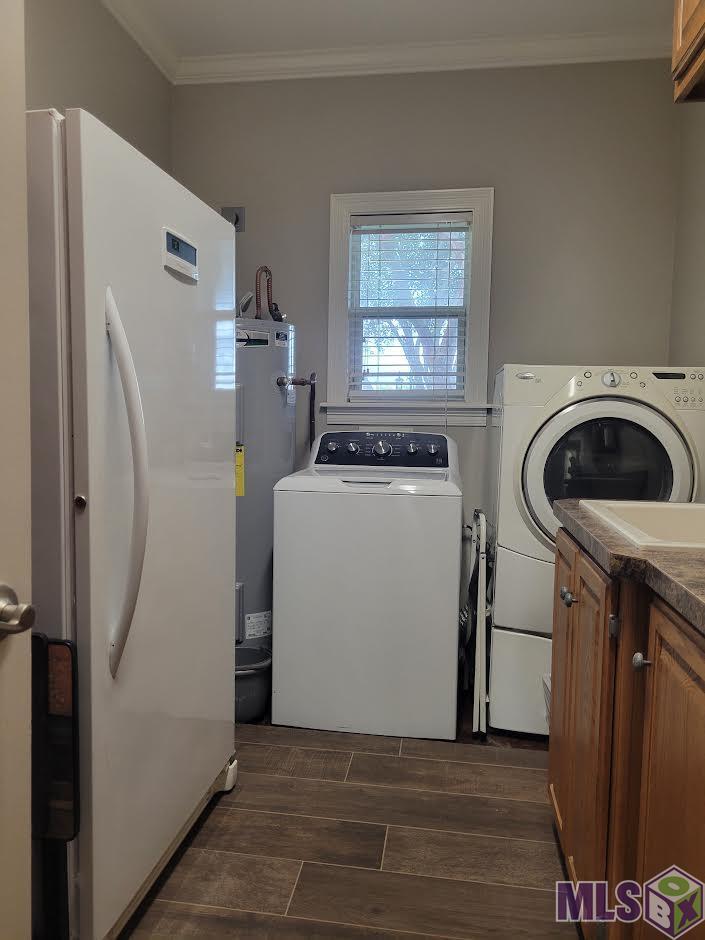
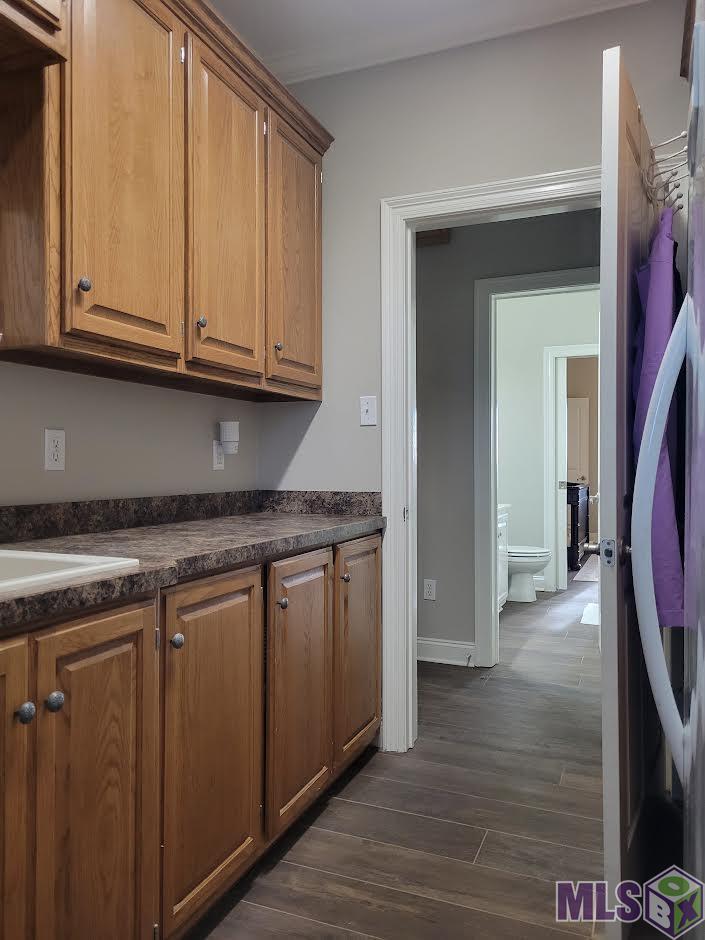
| Laundry | 7.60 | 11.40 | First | LAUNDRY |
| Laundry | 7.60 | 11.40 | First | LAUNDRY |
| Laundry | 7.60 | 11.40 | First | LAUNDRY |
| Laundry | 7.60 | 11.40 | First | LAUNDRY |
| Bedroom 2 | 13.20 | 13.20 | First | BEDROOM |
| Bathroom 2 | 19.60 | 11.50 | First | BATHROOM |
| Bedroom 3 | 10.50 | 23.90 | Second | BEDROOM |
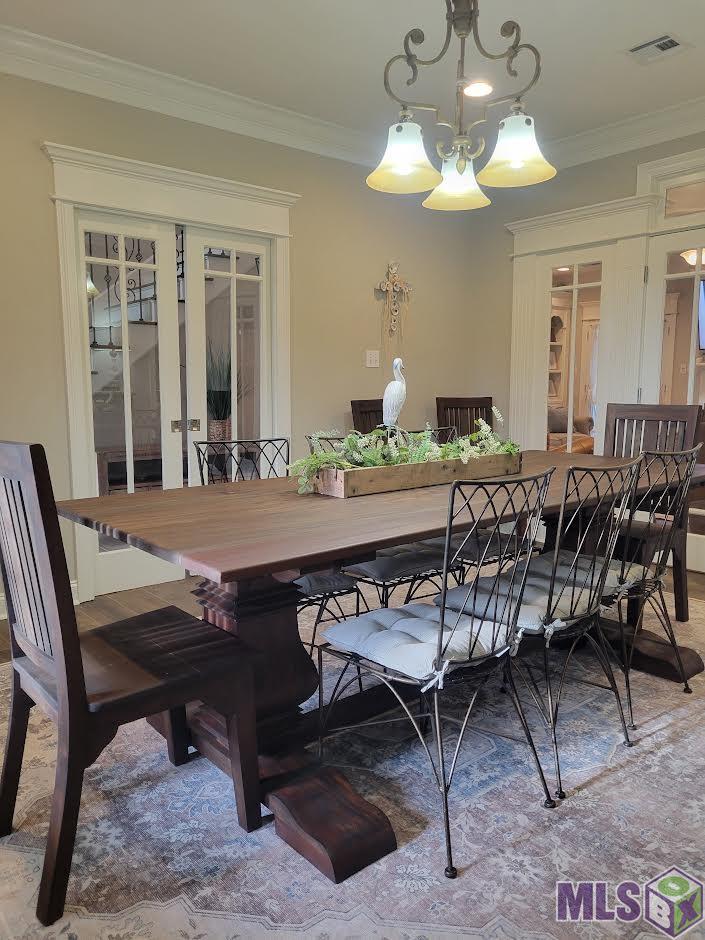
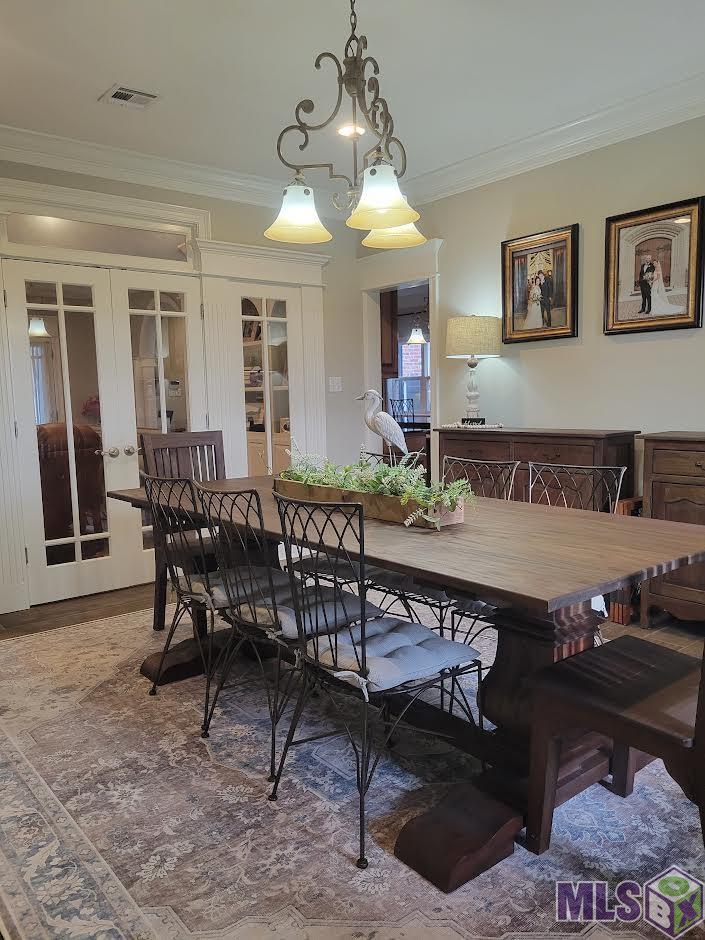
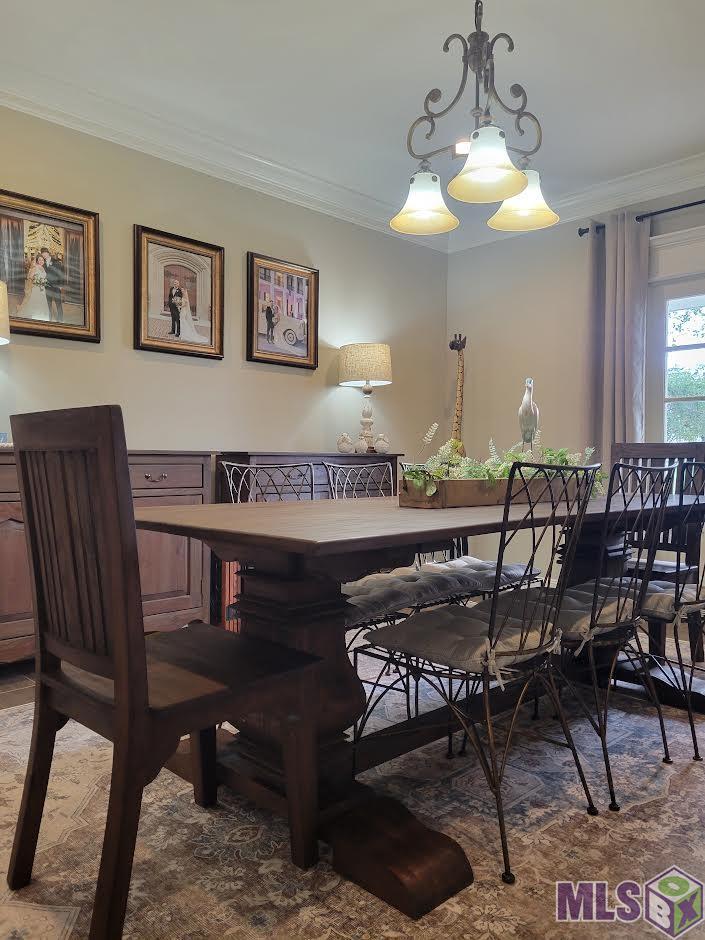
| Dining Room | 13.40 | 15.00 | First | DINING ROOM |
| Dining Room | 13.40 | 15.00 | First | DINING ROOM |
| Dining Room | 13.40 | 15.00 | First | DINING ROOM |
| Dining Room | 13.40 | 15.00 | First | DINING ROOM |
| Bedroom 4 | 10.50 | 23.90 | Second | BEDROOM |
| Kitchen | 14.30 | 27.00 | First | KITCHEN |
| Kitchen | 14.30 | 27.00 | First | KITCHEN |
| Kitchen | 14.30 | 27.00 | First | KITCHEN |
| Kitchen | 14.30 | 27.00 | First | KITCHEN |
| Bedroom 5 | 13.50 | 15.30 | First | BEDROOM |
| Bathroom 3 | 19.60 | 11.50 | First | BATHROOM |
| Bedroom 6 | 13.50 | 15.30 | First | BEDROOM |
| Bedroom 7 | 13.20 | 13.20 | First | BEDROOM |
| Bedroom 8 | 10.50 | 27.00 | Second | BEDROOM |
| Bathroom 4 | 19.60 | 11.50 | First | BATHROOM |
 PROPERTY DISCLOSURES
  LOT SIZE
 IDX
Listing Office: CENTURY 21 Action Realty Inc
Last Updated: September - 22 - 2026
The data relating to real estate for sale or lease on this website comes in part from the IDX program of the REALTOR® Association of Acadiana MLS. The IDX information is provided exclusively for consumers’ personal, non-commericial use and may not be used for any purpose other than to identify prospective properties consumers may be interested in purchasing. Data is deemed reliable but is not guaranteed accurate by the MLS.


