
$659,000
Saint George, LA 70810
MLS# BR2026017559
4 beds | 3 baths | 4132 sqft
1 / 31
Property Description
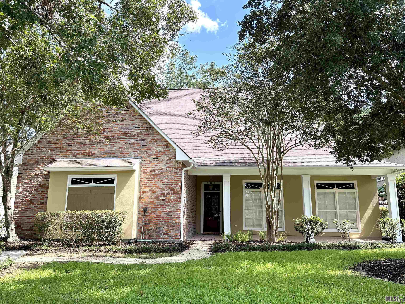
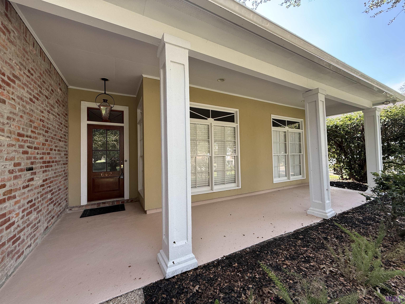
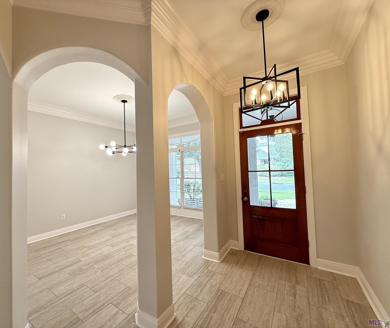
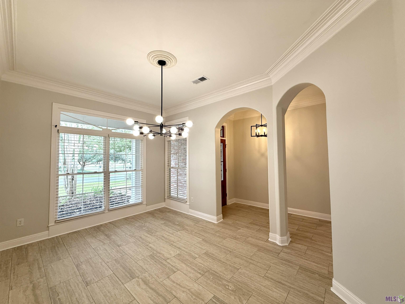
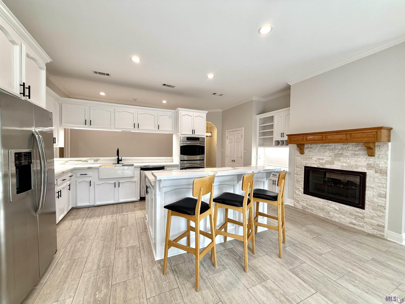
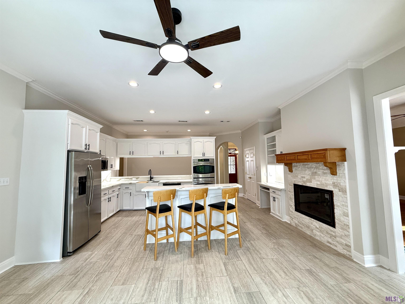
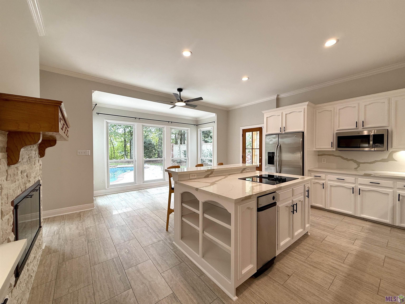
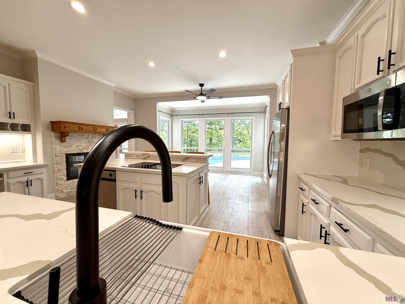
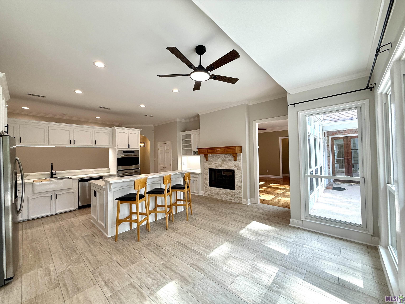
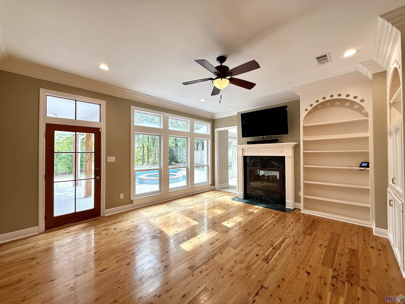
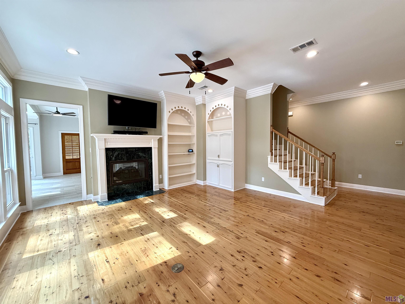
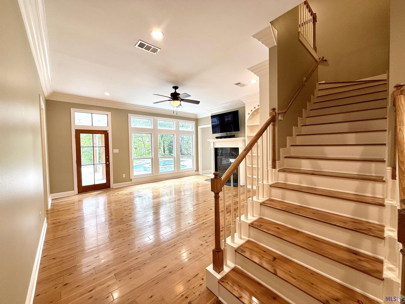
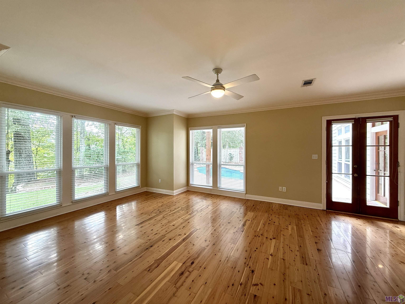
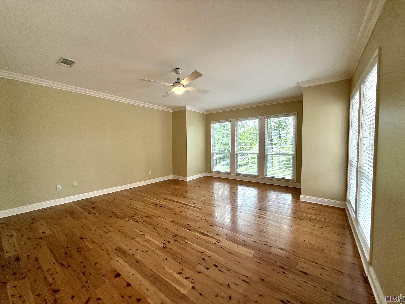
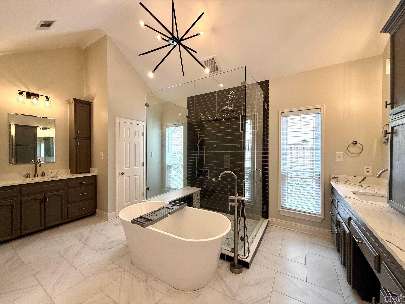
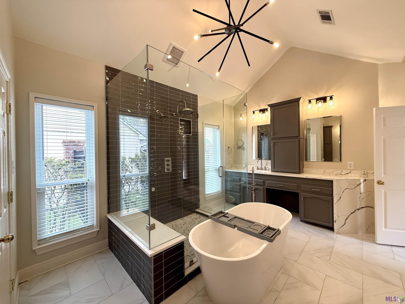
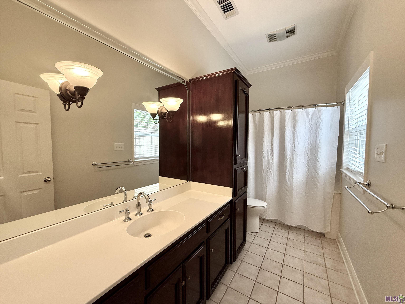
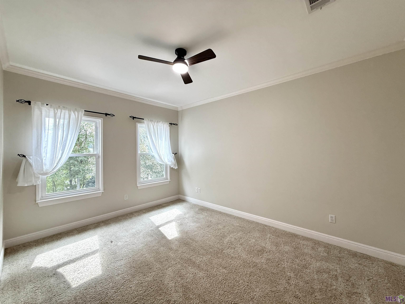
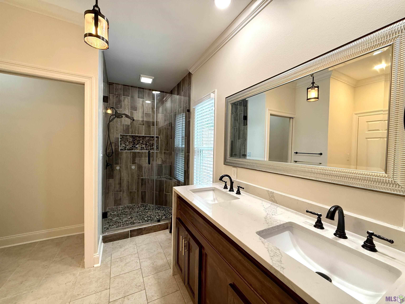
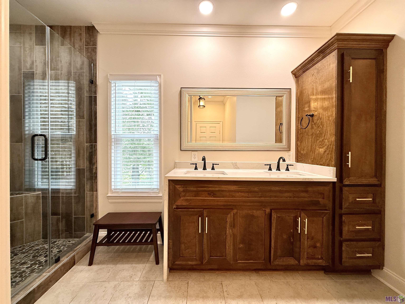
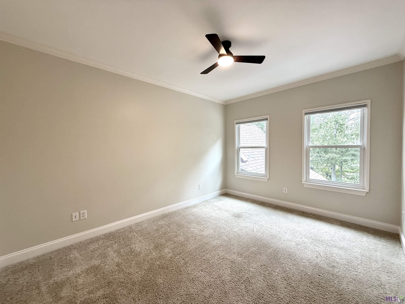
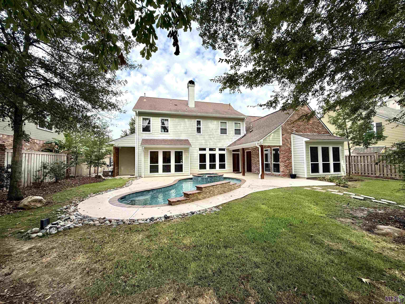
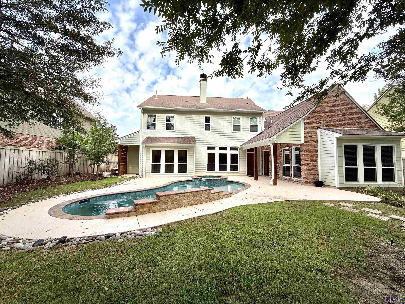
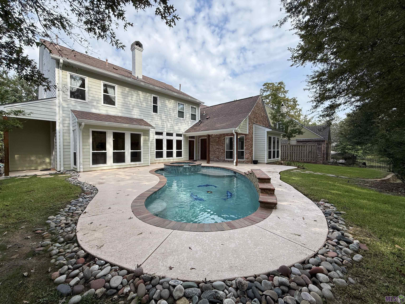
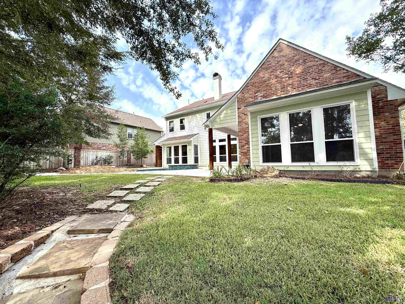
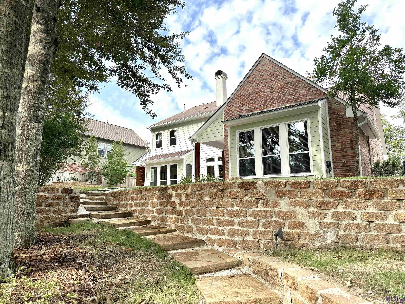
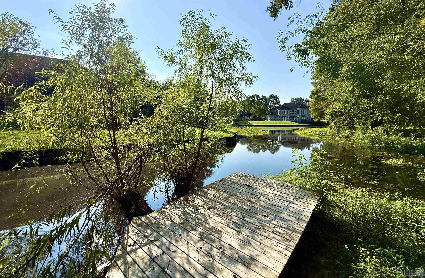
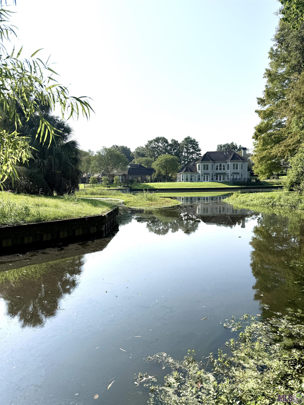
Exceptional value meets elevated living in this beautifully maintained 4-bedroom, split floor plan home with private lake access right off Historical Highland Rd. Set on a mature, professionally landscaped lot, the backyard is a true nature retreat featuring a beautiful walking path down to the lake! The slate walking path will transport you to a serene deck for kayaking and enjoying the peaceful scenery right in your backyard! The lot also offers a wonderful gunite pool, heated spa, LED lighting, waterfall, spacious deck, and fully fenced yard. Inside, an elegant arched foyer with 10-foot ceilings and gleaming hardwood floors opens to a warm, inviting floor plan highlighted by gorgeous finishings to include triple crown molding, custom built-ins, solid quartz countertops and a striking two-sided gas fireplace. The spacious primary suite offers a sitting area and French doors that open to the outdoors with all the best views, along with a beautifully appointed bath with dual sinks, soaking tub, walk-in shower, and oversized walk-in closet. With an extra bedroom downstairs and guest bathroom closeby, this layout appeals to all your needs! With 2 generously sized additional bedrooms upstairs, an updated bath, and expandable attic space add versatility. Complete with a 2-car garage, whole-home generator, irrigation system, and abundant built-in storage, this home offers the perfect blend of comfort, style, and resort-inspired outdoor living.
Details
Listing Info
Status: Active
Listing Date: 2026-09-18
Delayed Marketing: No
Listing Price: 659000
Current Price: $659,000
List Price/SqFt: 218.72
Type: Single Family Residence
Modification Timestamp: 2026-09-25T17:23:33Z
Photo Modified: 2026-09-25T12:49:32Z
General Property Description
# Bedrooms: 4
Baths - Full: 3
Total Baths: 3
SqFt - Living: 3013
SqFt - Total: 4132
SqFt - Source: Approximate
Stories: 2
SqFt - Covered Porch: 473
SqFt - Storage: 56
SqFt - Garage: 590
Year Built: 1994
Acres: 0.28
Acreage Range: 0 - 0.5
Assn Fee $: 250
Assn Fee Terms: Yearly
Lot Dimensions: 75x130x40x59x165
Mineral Rights: Conveyed
Pool on Subject Property: Yes
Rooms
Bedroom 1 Level: Second
Dining Room Level: First
Foyer Level: First
Kitchen Level: First
Laundry Level: First
Living Room Level: First
Primary Bedroom Level: First
Bedroom 2 Level: First
Bedroom 3 Level: First
Bedroom 4 Level: Second
Bedroom 5 Level: Second
Bedroom 6 Level: Second
Originating Details
Originating System ID: ROAMP
Originating System Key: 2026017559
Originating System Listing ID: 2026017559
Originating System Name: ROAM Paragon
Location Tax Legal Info
Street Number: 642
Street Name: PLANTATION RIDGE AVE
Parish: East Baton Rouge
State: LA
Zip Code: 70810
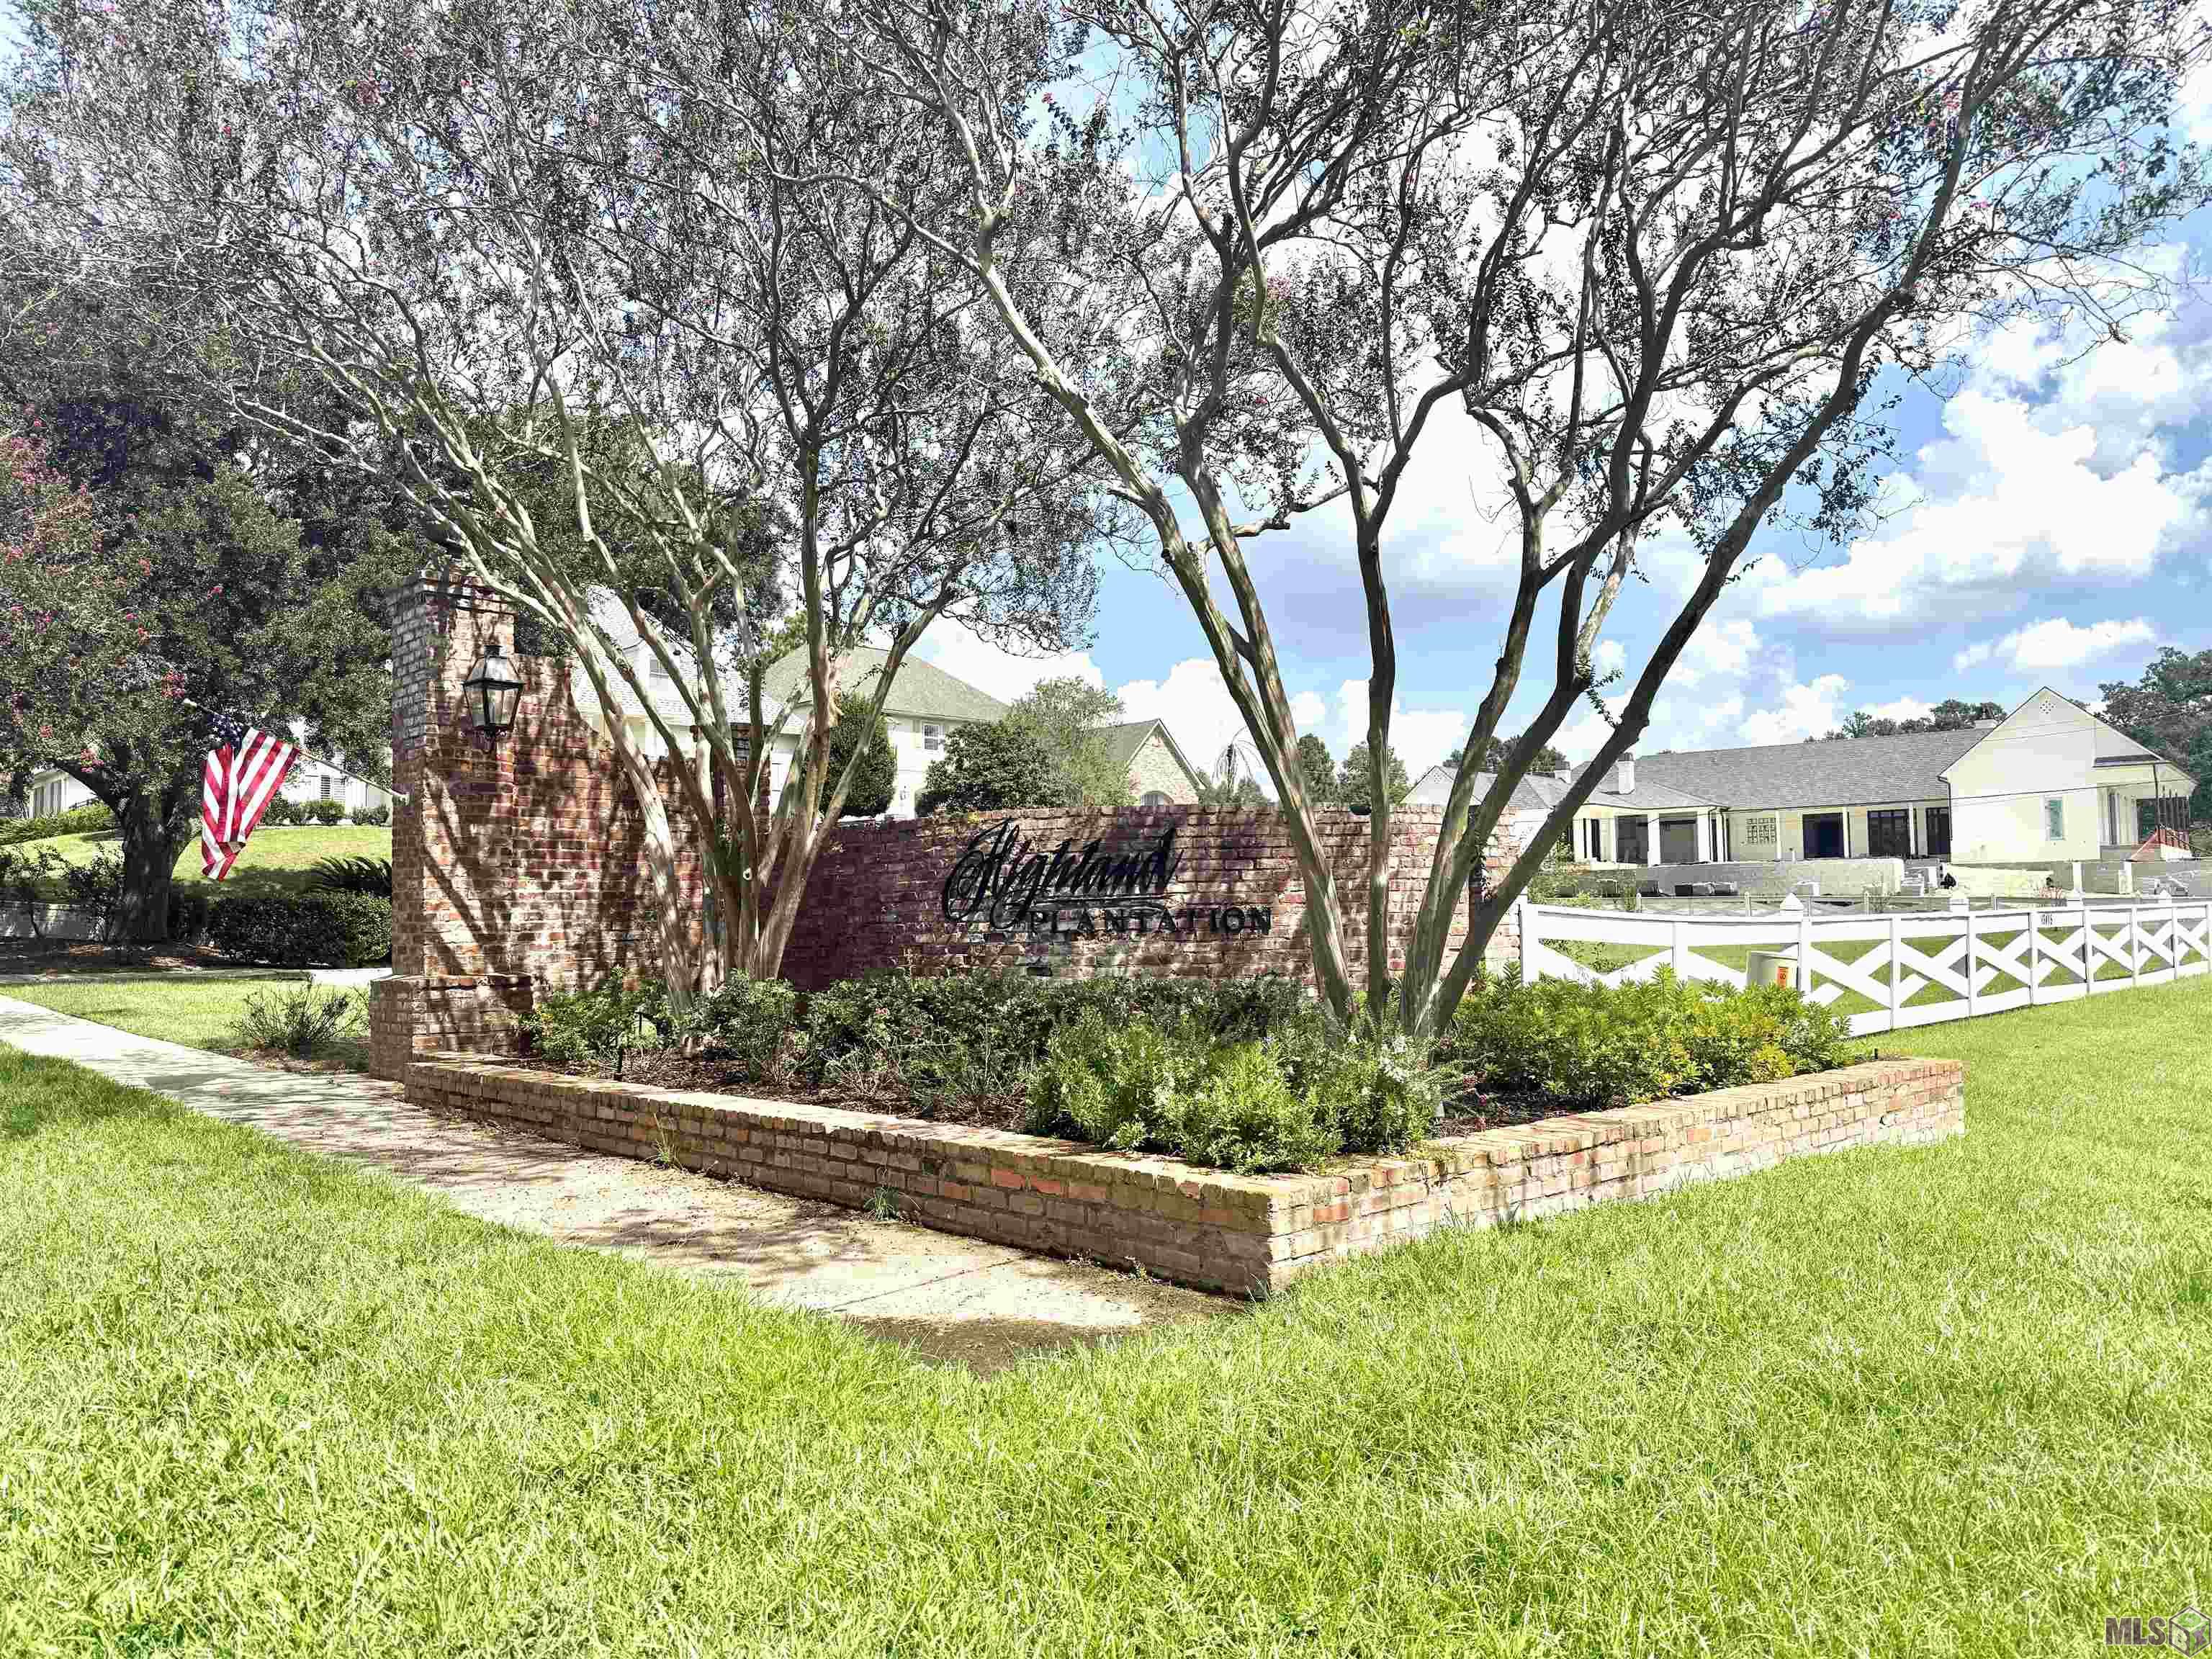
Subdivision: Highland Plantation
Area: EBR MLS Area 53
Tax Assessment Number: 566667
Property Features
Style: Traditional
Siding: Stucco
Parking: Garage
Construction: Brick
Foundation: Slab
Interior: 9+ Ft Ceiling; Attic Access; Bookcases; Double Vanity; Electric Dryer Con; Electric Stove Con; Electric Washer Con; Kitchen Island; Separate Shower; Walk-In Closet(s)
Fireplace: Double Sided
Flooring: Carpet; Tile; Wood
Heating: Central
Cooling: Central Air
Appliances: Dishwasher; Dryer; Microwave; Refrigerator; Washer
Rooms: Bedroom 1; Dining Room; Foyer; Kitchen; Laundry; Living Room; Primary Bedroom; Bedroom 2; Bedroom 3; Bedroom 4; Bedroom 5; Bedroom 6
Equipment: Generator
Fencing: None
Lot: Water Frontage; Wooded
Patio: Covered; Open
Exterior: Hot Tub; Outside Light
Waterfront: Lake/Pond; View; Walk To
Pool: Gunite
Financing: Cash; Conventional; FHA; Private Banking; VA
Room Information
| Room Name | Length | Width | Level | Remarks |
| Kitchen | 18.00 | 15.00 | First | KITCHEN |
| Kitchen | 18.00 | 15.00 | First | KITCHEN |
| Bedroom 1 | 10.50 | 15.00 | Second | BEDROOM |
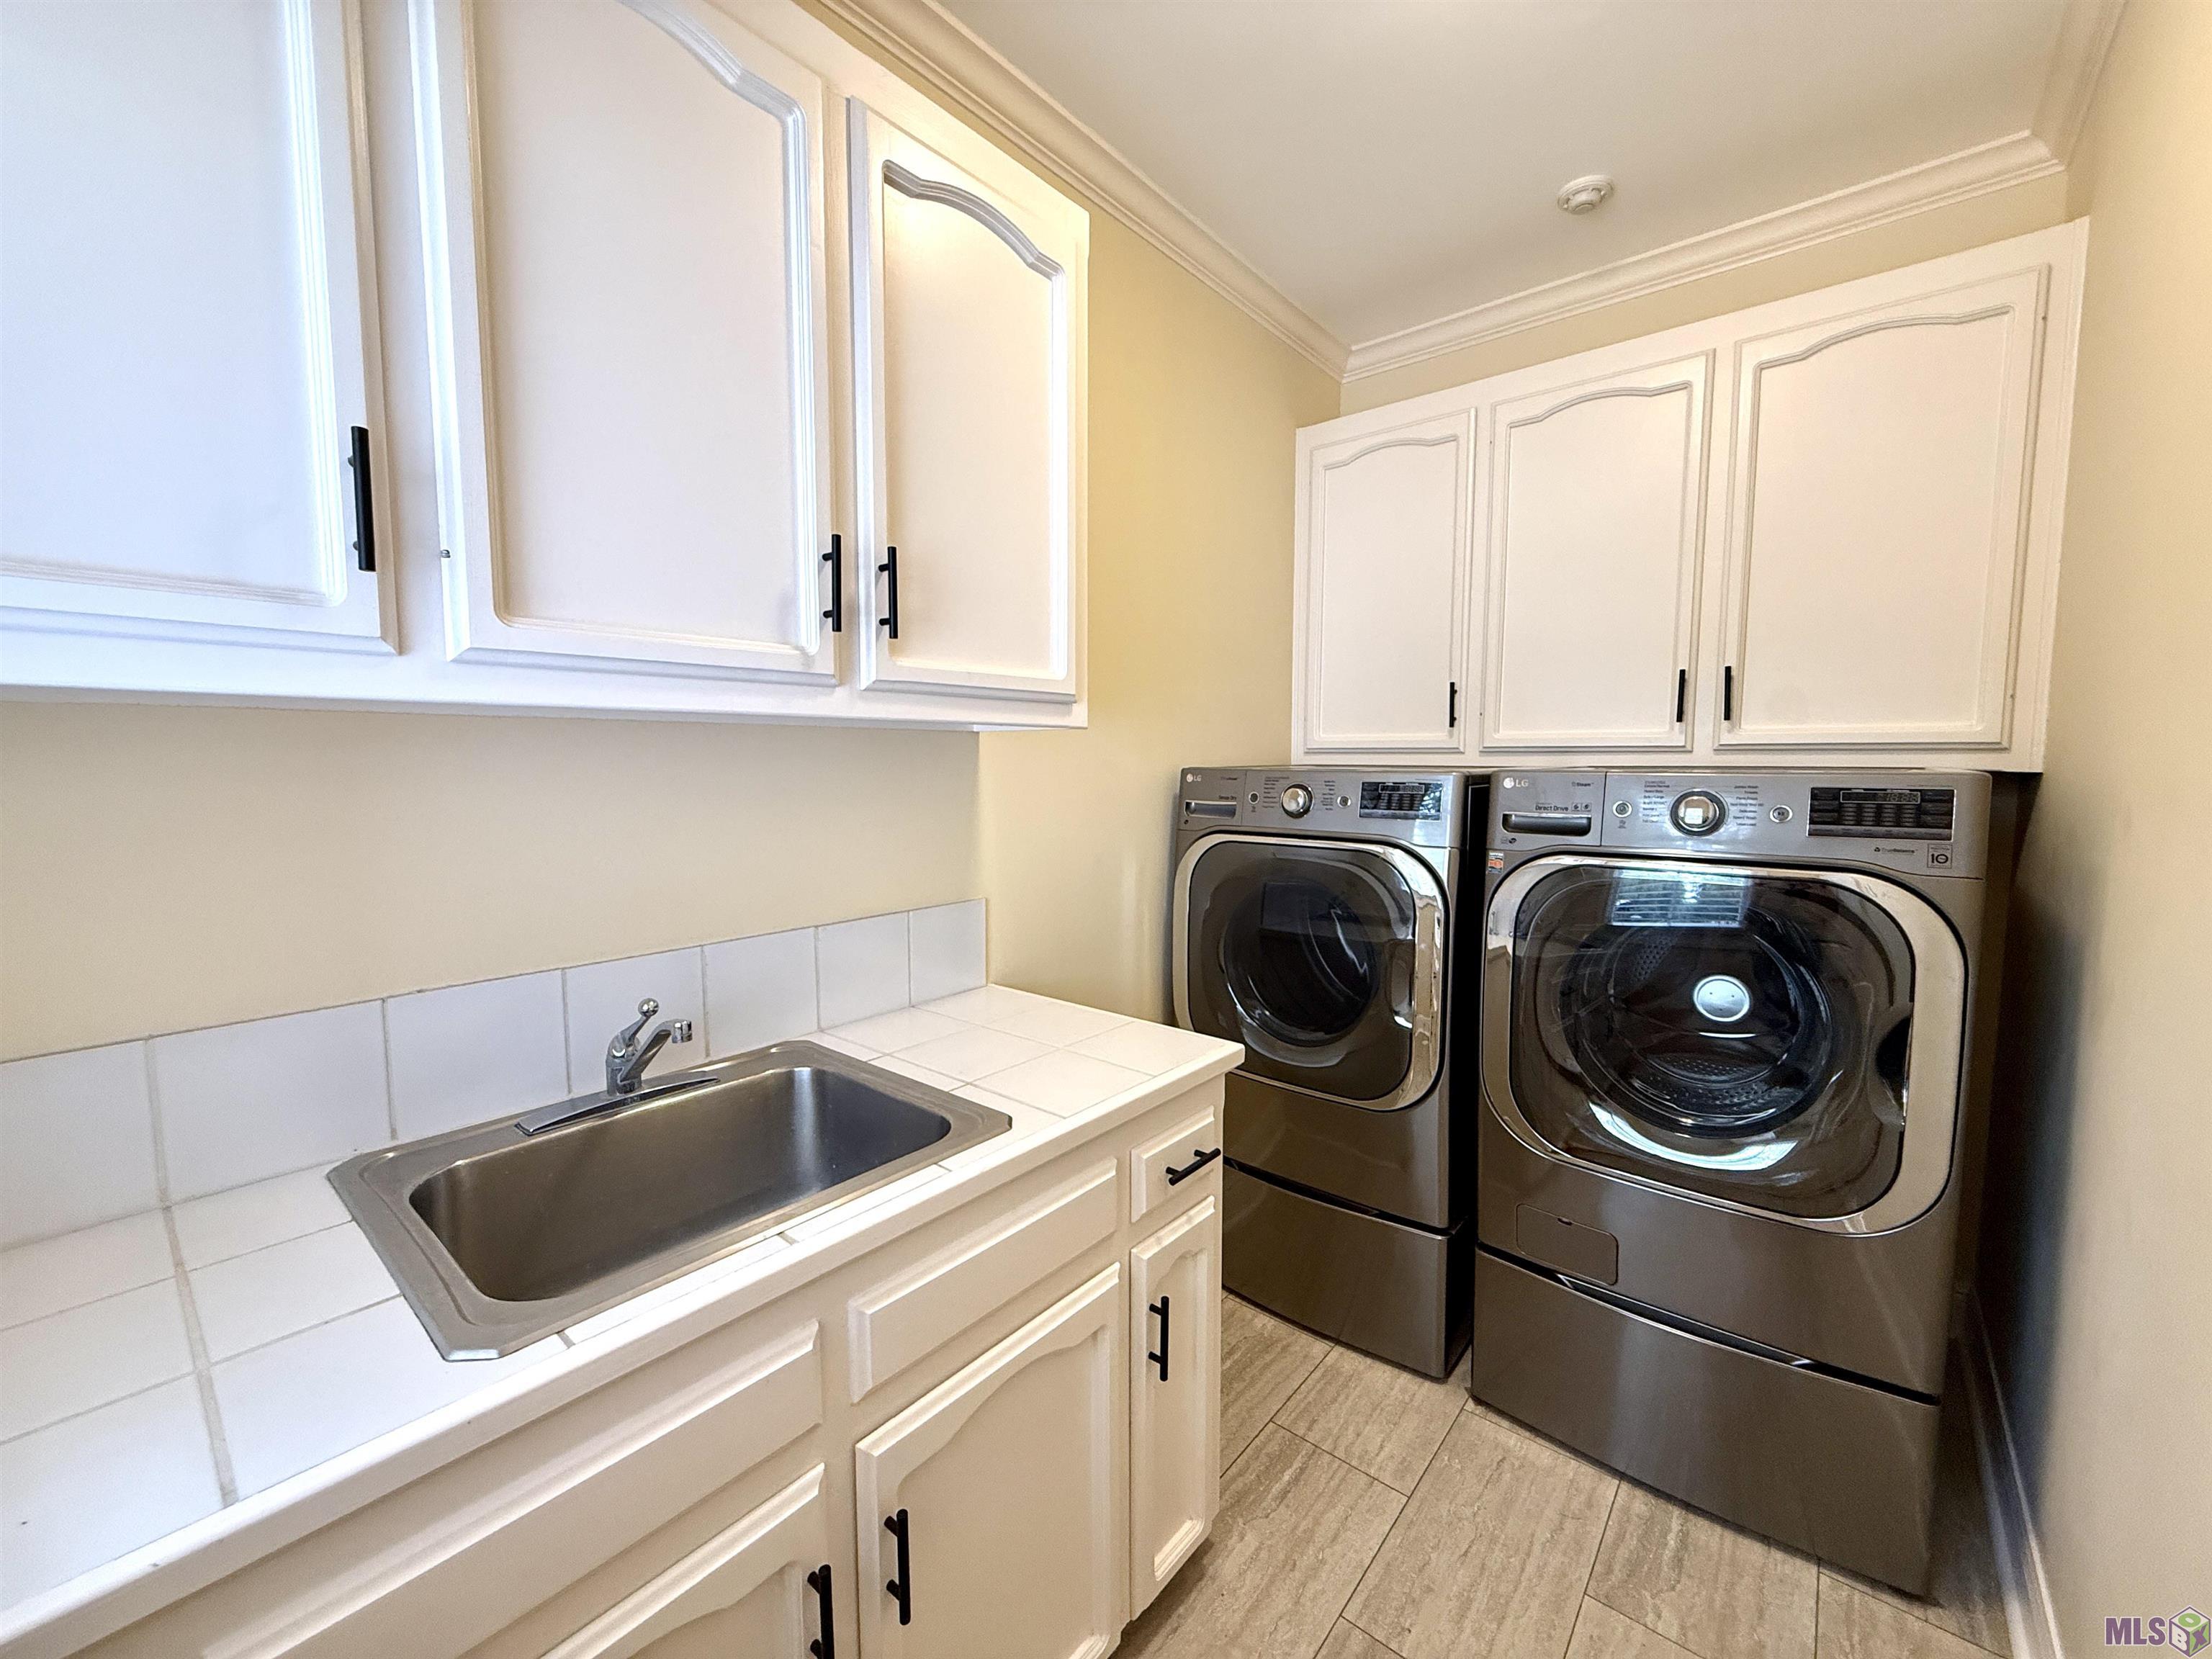
| Laundry | 10.00 | 5.50 | First | LAUNDRY |
| Laundry | 10.00 | 5.50 | First | LAUNDRY |
| Living Room | 18.00 | 15.00 | First | LIVING ROOM |
| Living Room | 18.00 | 15.00 | First | LIVING ROOM |
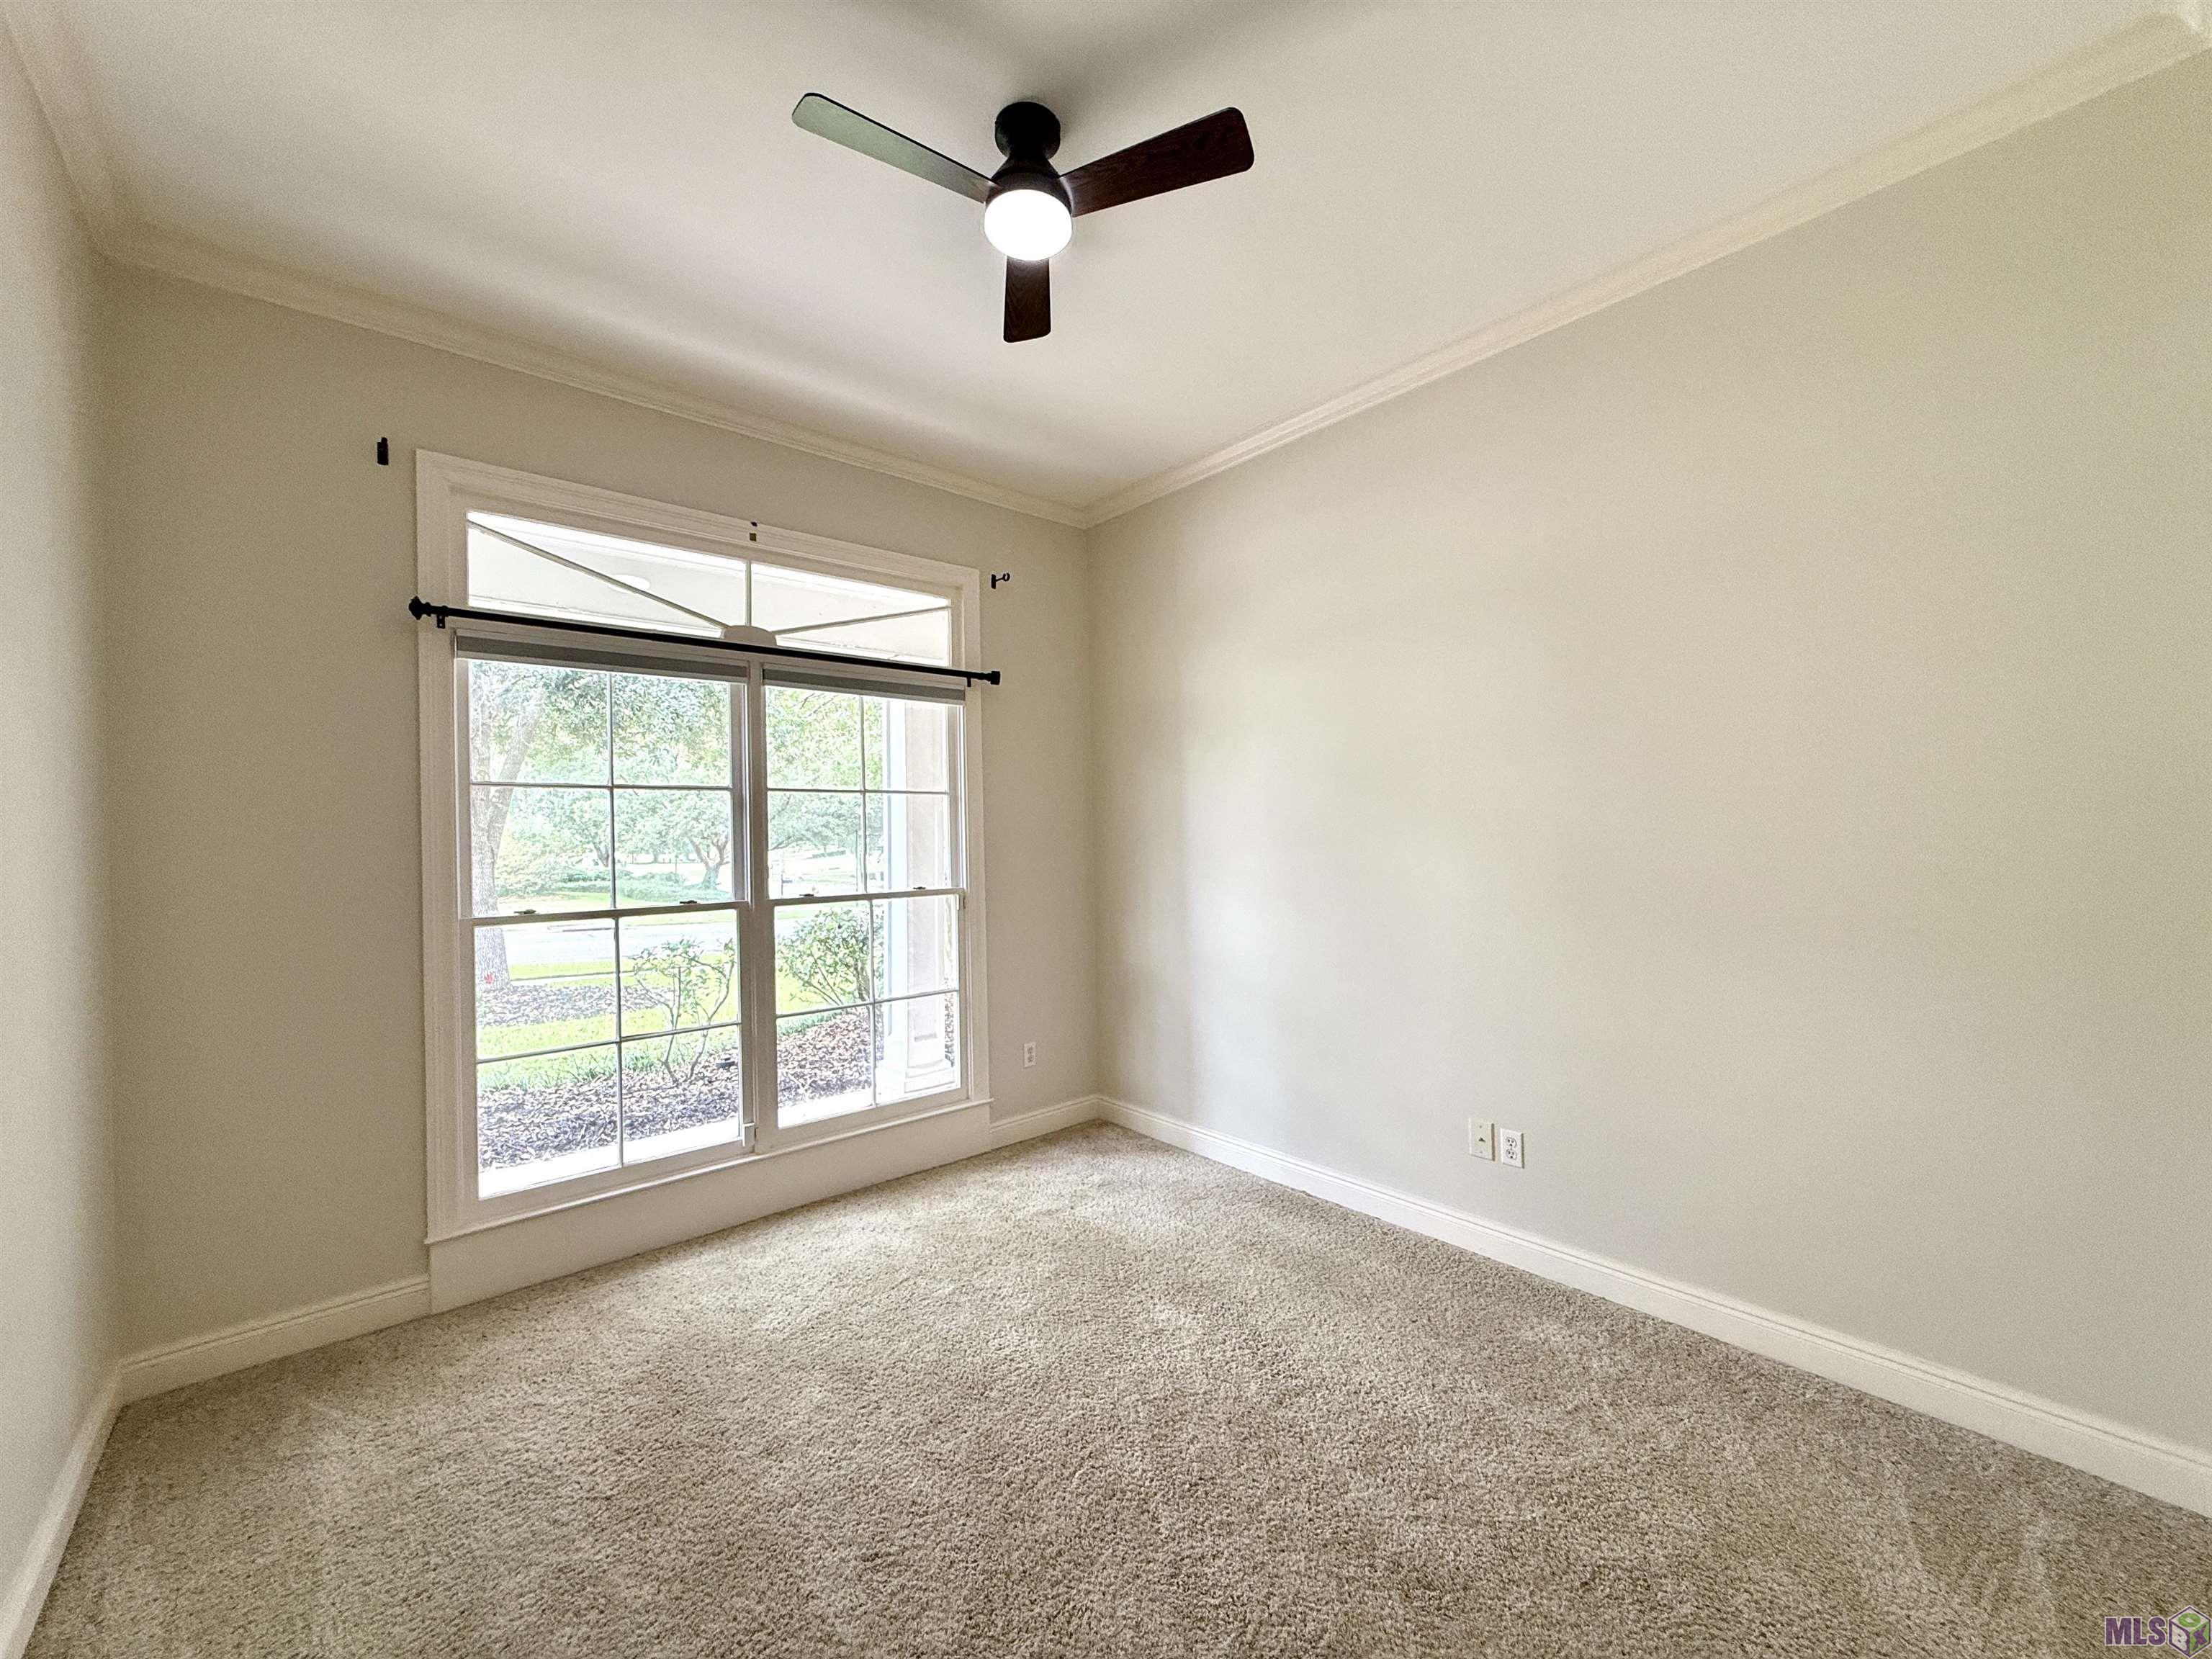
| Bedroom 2 | 20.00 | 10.50 | First | BEDROOM |
| Bedroom 3 | 20.00 | 10.50 | First | BEDROOM |
| Bedroom 4 | 10.50 | 15.00 | Second | BEDROOM |
| Dining Room | 15.00 | 12.00 | First | DINING ROOM |
| Dining Room | 15.00 | 12.00 | First | DINING ROOM |
| Primary Bedroom | 18.00 | 15.00 | First | PRIMARY BEDROOM |
| Primary Bedroom | 18.00 | 15.00 | First | PRIMARY BEDROOM |
| Foyer | 12.00 | 5.50 | First | FOYER |
| Foyer | 12.00 | 5.50 | First | FOYER |
| Bedroom 5 | 10.50 | 15.00 | Second | BEDROOM |
| Bedroom 6 | 10.50 | 15.00 | Second | BEDROOM |
IDX
Listing Office: Roussel Real Estate
Last Updated: September - 25 - 2026
The data relating to real estate for sale or lease on this website comes in part from the IDX program of the REALTOR® Association of Acadiana MLS. The IDX information is provided exclusively for consumers’ personal, non-commericial use and may not be used for any purpose other than to identify prospective properties consumers may be interested in purchasing. Data is deemed reliable but is not guaranteed accurate by the MLS.


