
$599,000
Covington, LA 70433
MLS# NO2575272
4 beds | 3 baths | 3893 sqft

1 / 29

Open House (10/17/2026 - 2:00 pm - 4:00 pm)
Property Description
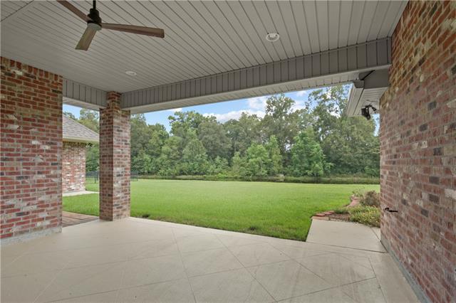
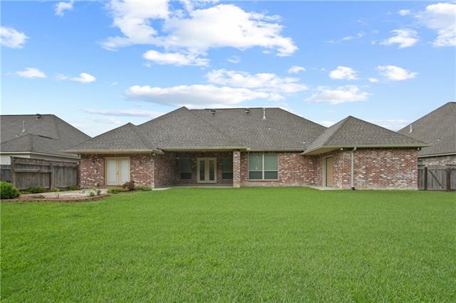
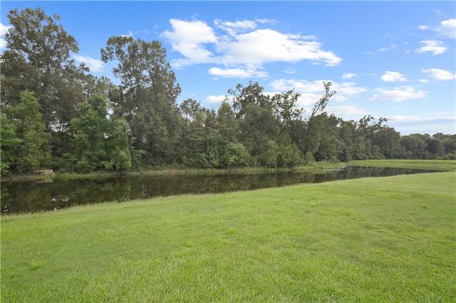
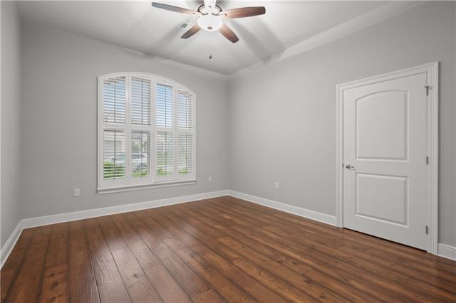
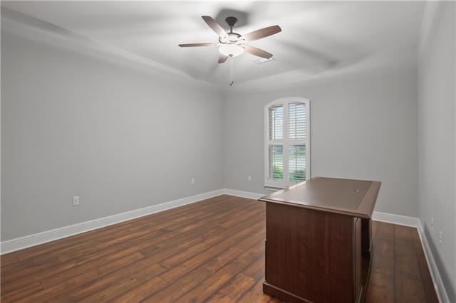
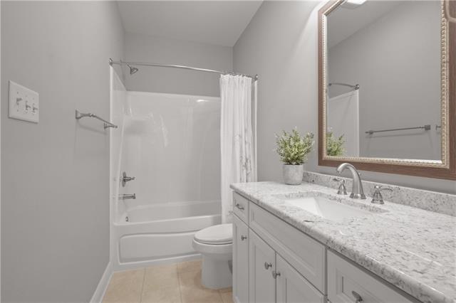
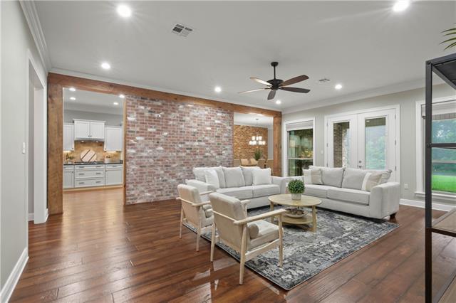
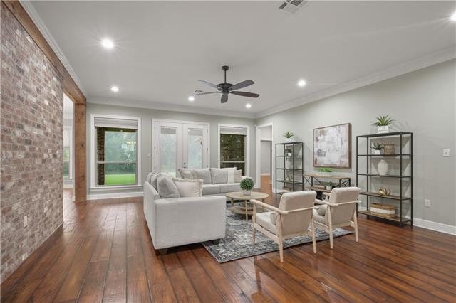
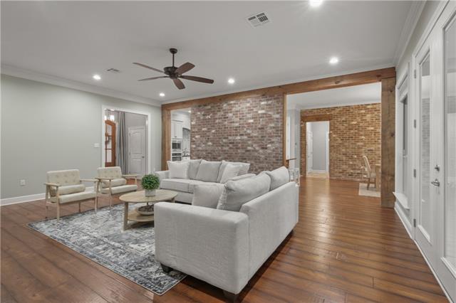
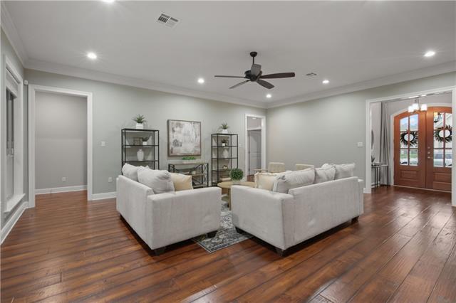
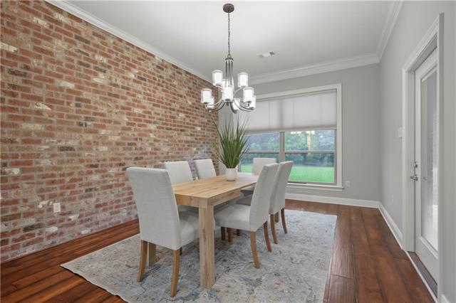
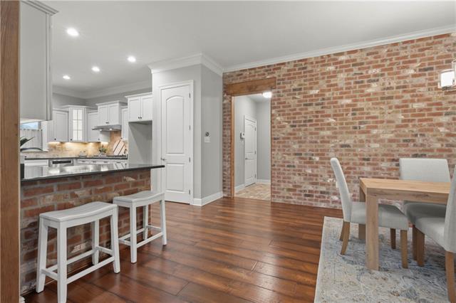
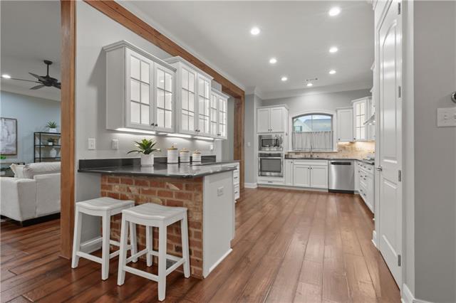
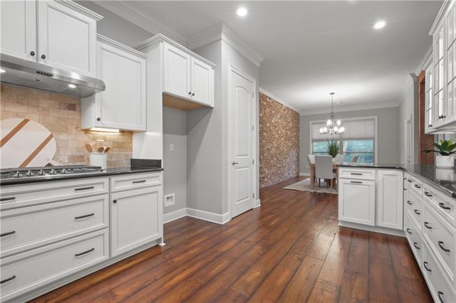
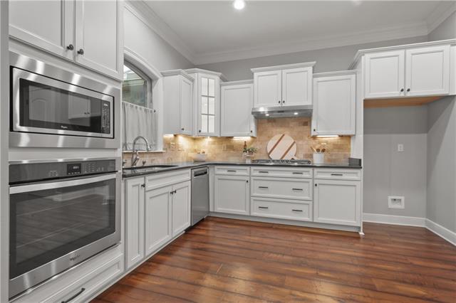
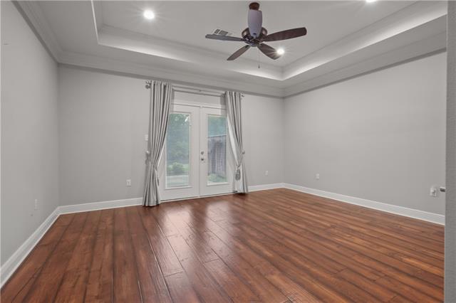
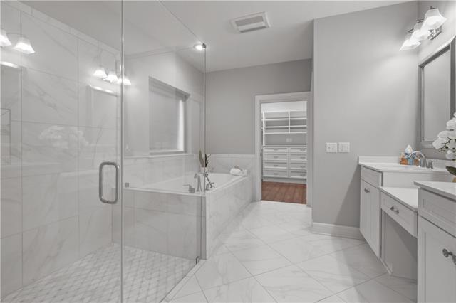
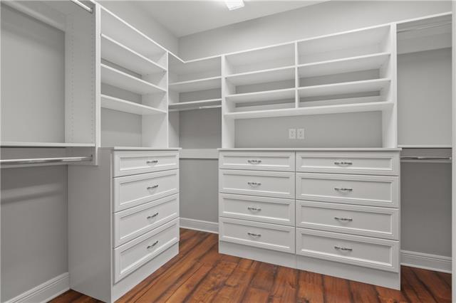
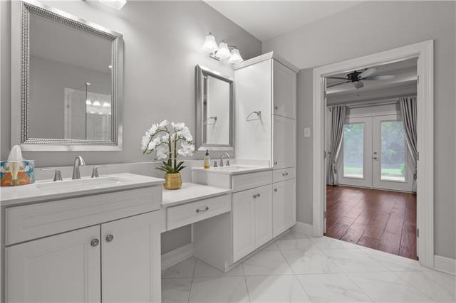
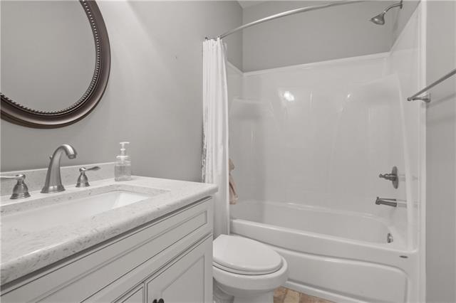
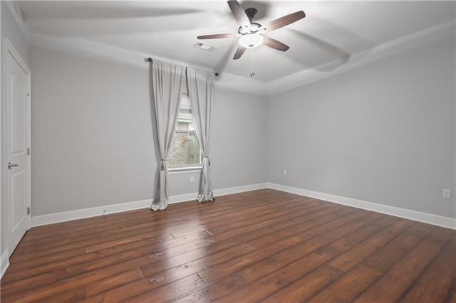
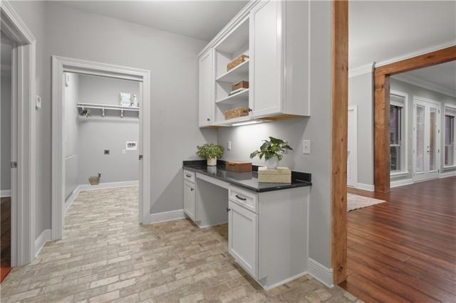
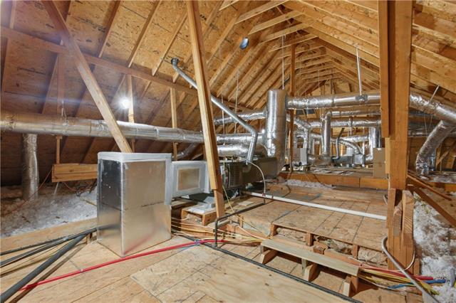
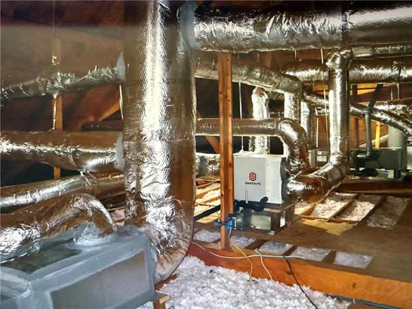
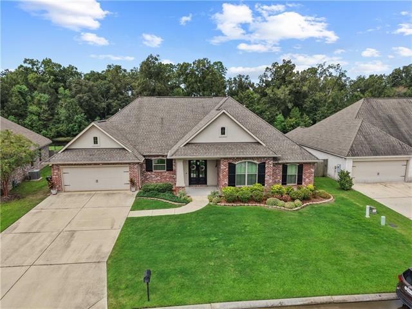
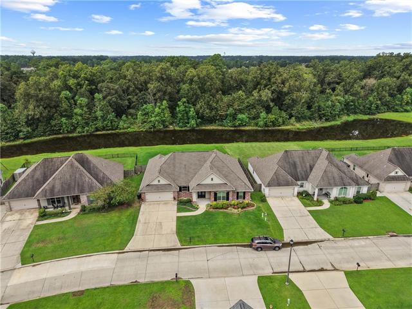
Beautifully situated off of Timber Branch Creek and a peaceful expanse of green space, this exceptional home offers privacy, beautiful views, thoughtful design, and an impressive list of upgrades. Enter through the beautiful double beveled-glass entry doors into the foyer. A spacious living room with a wall of windows, frames picturesque views of the large covered patio. The living room features a striking brick accent wall, pine beams, and beautiful engineered maple wood flooring. The kitchen is both beautiful and functional, featuring custom cabinetry, quartz countertops. The adjoining dining room continues the home's wonderful views and features a brick accent wall. Conveniently located off the kitchen is a computer/office nook offering the perfect space for working from home or managing everyday household needs. Just beyond the computer nook is an ample private guest suite, complete with a walk-in closet, and full bath. On the opposite side of the home are two additional bedrooms and a full bath, providing excellent separation and privacy. The spacious primary suite is a true retreat, with French doors opening directly onto the patio. The primary bath offers abundant storage, a large soaking tub, a glass shower with marble tile floor, and a generous vanity. The primary walk-in closet features custom built-in cabinetry, shelves, and rods with multiple hanging lengths. Two high-efficiency HVAC systems, whole-house water filtration, additional attic insulation contributes to the home's excellent energy efficiency and remarkably low utility bills. Located in Flood Zone C, this exceptional property combines comfortable living, beautiful natural surroundings, energy efficiency, and an impressive array of custom improvements.
Details
Documents
Listing Info
Status: Active
Listing Date: 2026-09-09
Delayed Marketing: No
Listing Price: 599000
Current Price: $599,000
List Price/SqFt: 225.02
Type: Single Family Residence
Document Modified: 2026-10-07 01:15:41.207278
Modification Timestamp: 2026-10-15T01:38:17Z
Photo Modified: 2026-09-10T15:02:12Z
General Property Description
# Bedrooms: 4
Baths - Full: 3
Total Baths: 3
SqFt - Living: 2662
SqFt - Total: 3893
SqFt - Source: Measured
Stories: 1
Year Built: 2016
Acreage Range: 0 - 0.5
Assn Fee $: 820
Assn Fee Terms: Yearly
Lot Dimensions: 95 x 127x 83 x 128
Originating Details
Originating System ID: ROAMM
Originating System Key: 59618595
Originating System Listing ID: 2575272
Originating System Name: ROAM Matrix
Location Tax Legal Info
Street Number: 637
Street Name: WESTON Way
Parish: St. Tammany
State: LA
Zip Code: 70433
Tax Assessment Number: 4379
Directions: From Hwy 21 to Hwy 1085 (Bootlegger Rd), left into Weston Glen subdivision, left on Weston Way, house is on the left. Bounding Streets: Highland Ridge, Fair Hill Loop
Property Features
Siding: Stucco
Parking: Garage
Construction: Brick
Foundation: Slab
Roof: Composition
Interior: Guest Suite; Handicap Acc
Heating: Central
Cooling: 2 or More Units; Central Air
Appliances: Dishwasher; Disposal; Microwave
Fencing: None
Patio: Covered
Waterfront: View
Room Information
| Room Name | Length | Width | Remarks |
| Bedroom 1 | 14.00 | 12.40 | Bedroom |
| Bedroom 2 | 15.00 | 13.00 | Bedroom |
| Bedroom 3 | 14.00 | 12.10 | Bedroom |
| Kitchen | 17.30 | 11.90 | Kitchen |
| Foyer | 6.50 | 7.10 | Foyer |
| Living Room | 16.60 | 16.10 | Living Room |
| Primary Bedroom | 14.00 | 16.40 | Primary Bedroom |
 Property disclosures
 IDX
Listing Office: Compass Covington (LATT27)
Last Updated: October - 15 - 2026
The data relating to real estate for sale or lease on this website comes in part from the IDX program of the REALTOR® Association of Acadiana MLS. The IDX information is provided exclusively for consumers’ personal, non-commericial use and may not be used for any purpose other than to identify prospective properties consumers may be interested in purchasing. Data is deemed reliable but is not guaranteed accurate by the MLS.


