
$800,000
Greenwell Springs, LA 70739
MLS# BR2026012791
6 beds | 3.1 baths | 7927 sqft
1 / 53
Property Description
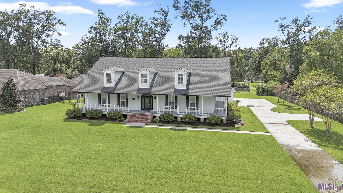
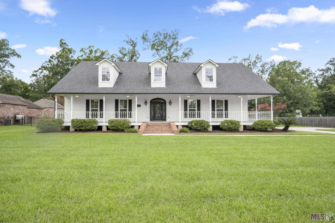
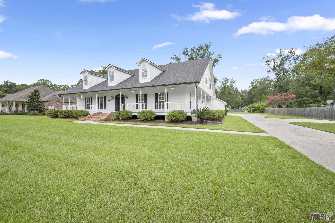
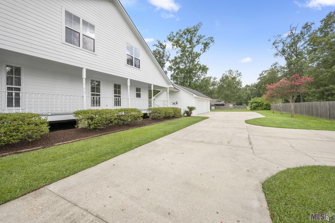
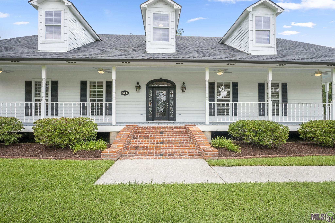
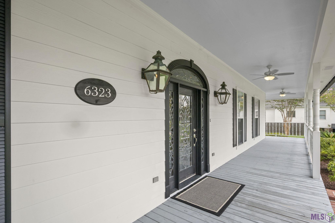
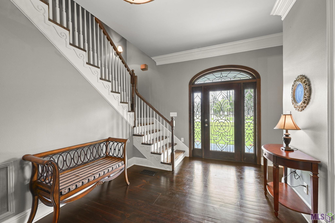
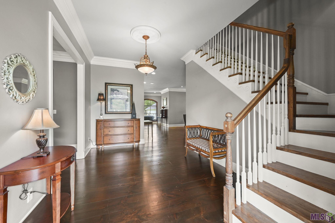
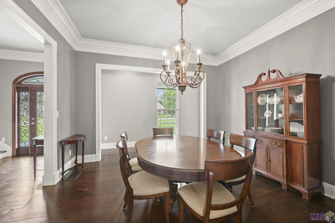
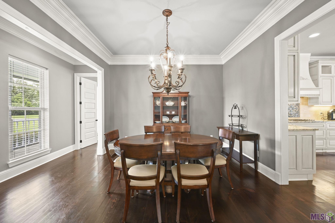
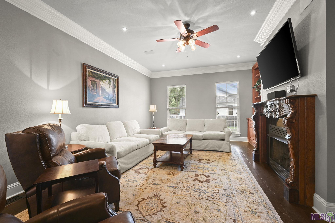
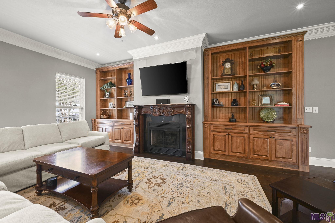
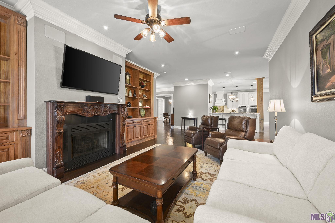
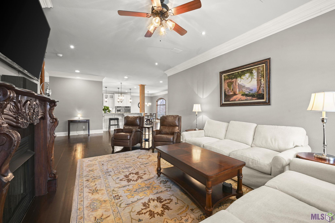
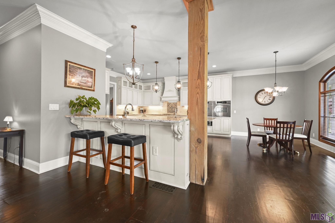
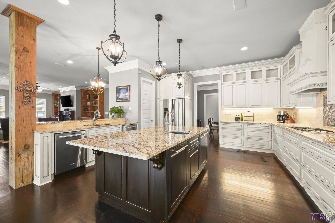
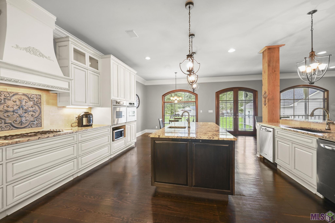
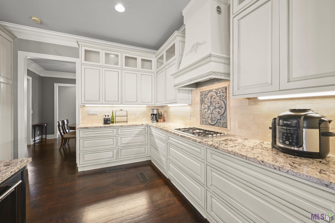
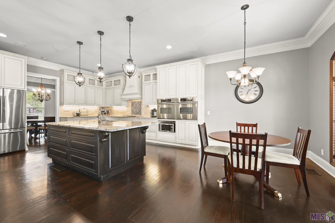
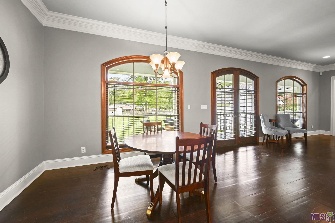
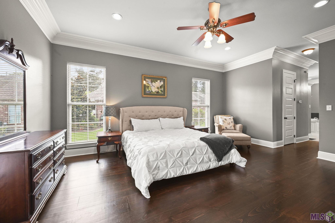
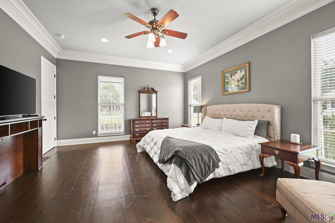
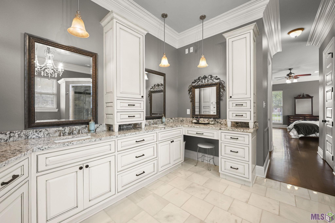
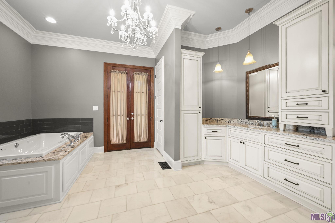
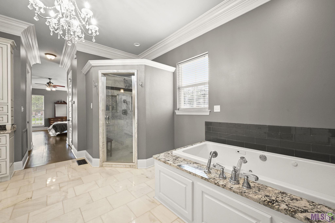
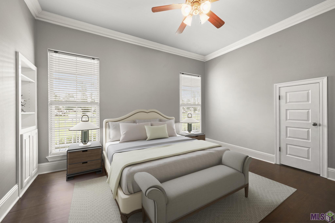
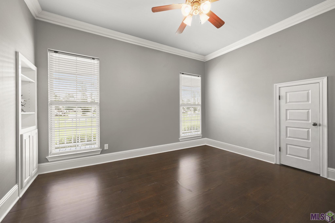
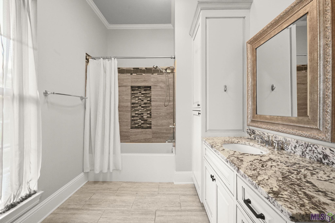
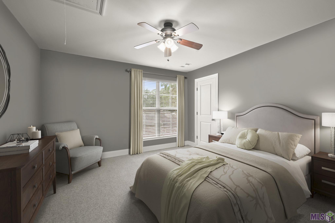
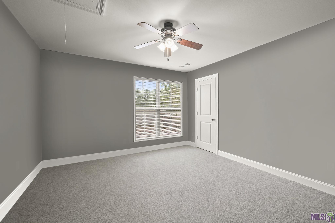
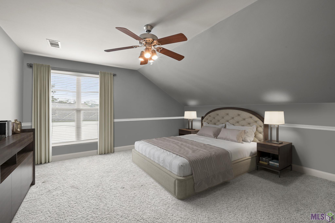
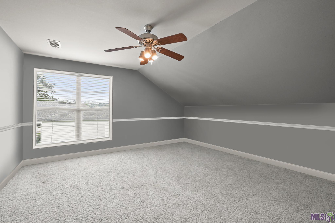
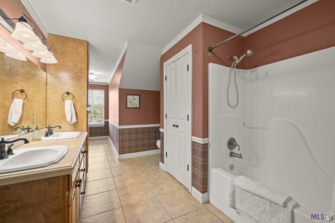
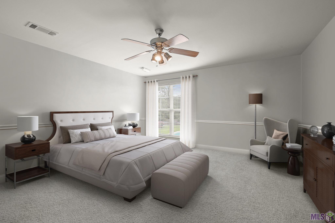
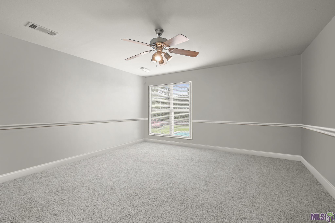
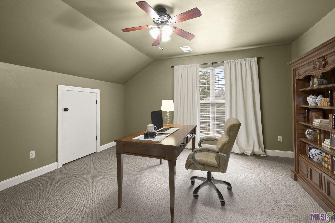
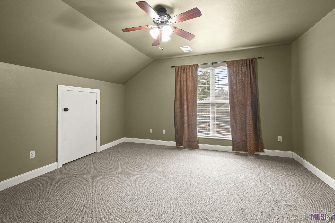
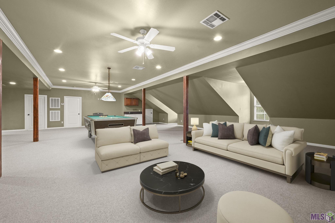
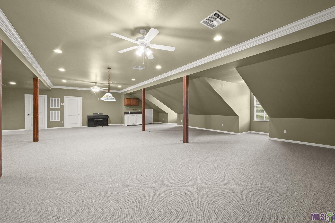
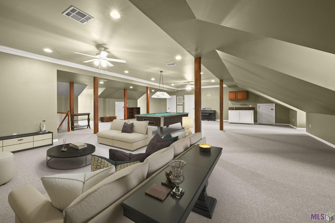
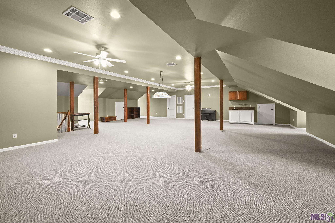
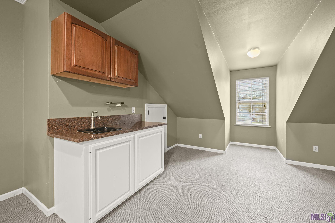
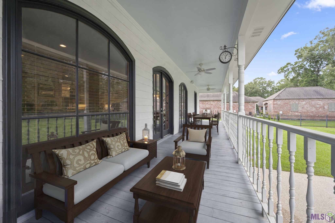
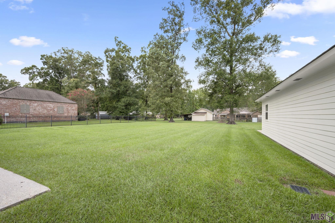
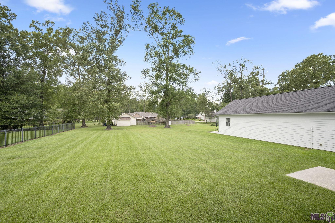
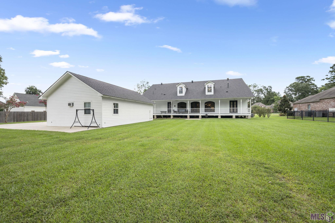
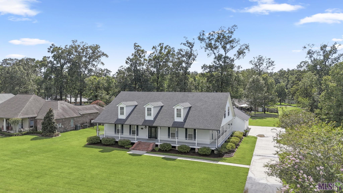
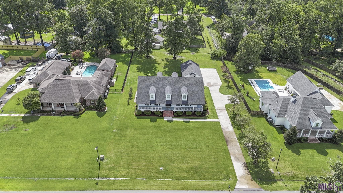
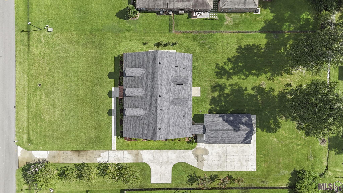
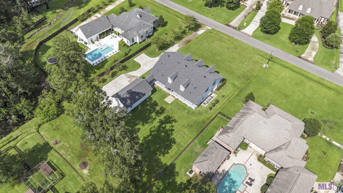
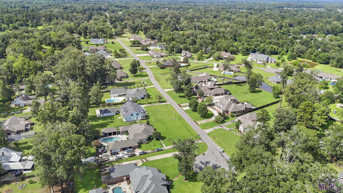
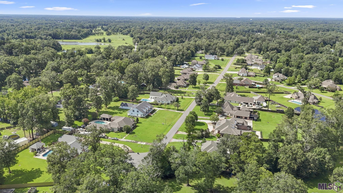
Nestled on nearly an acre in the highly desirable Oak Cluster Subdivision, this exceptional Acadian-style home offers timeless elegance, luxurious amenities, and an inviting atmosphere designed for everyday living and entertaining. A picturesque wraparound front porch welcomes you into a stunning foyer highlighted by beautiful wood flooring that flows throughout the main living areas and first-floor bedrooms. The formal dining room provides the perfect setting for memorable gatherings, while the spacious living room showcases custom built-in cabinetry and a gas fireplace. The gourmet kitchen is truly the heart of the home, featuring an oversized center island, eat-in bar, gas cooktop, double ovens, two dishwashers, two disposals, and abundant custom cabinetry and workspace. The private primary retreat offers wood flooring and a spa-inspired ensuite bath complete with dual vanities, a custom walk-in shower, and a luxurious jetted soaking tub with both air and bubble jets, all surrounded by beautiful natural light. A guest bedroom and full bath on the main level provide flexibility for visitors or a private home office. Upstairs offers endless possibilities with a spacious bonus room ideal for a media room, game room, fitness studio, or additional living space, along with four generously sized bedrooms and a full bath. The sixth bedroom can easily function as a home office or hobby room. Step outside to the covered back porch overlooking the backyard, where there's ample room for a future pool with plumbing already in place. Completing this remarkable property is a two-car garage, dedicated storage room, and additional extensive parking. Conveniently located near shopping, dining, and everyday conveniences, this hidden gem offers luxury, comfort, and exceptional space to call home. Schedule your private showing today. (This home has been partially virtually staged)
Details
Documents
Listing Info
Status: Active
Listing Date: 2026-07-13
Delayed Marketing: No
Listing Price: 800000
Current Price: $800,000
List Price/SqFt: 141.54
Type: Single Family Residence
Document Modified: 2026-10-01 00:52:50.509531
Modification Timestamp: 2026-10-13T10:08:57Z
Photo Modified: 2026-10-13T09:52:31Z
General Property Description
# Bedrooms: 6
Baths - Full: 3
Baths - 1/2: 1
Total Baths: 3.1
SqFt - Living: 5652
SqFt - Total: 7927
SqFt - Source: Appraiser
Stories: 2
SqFt - Covered Porch: 1411
SqFt - Storage: 225
SqFt - Garage: 639
Year Built: 2005
Acres: 0.94
Acreage Range: 0.51 - 0.99
Lot Dimensions: 150x272.35x150x272.74
Mineral Rights: Conveyed
Pool on Subject Property: No
Rooms
Bedroom 1 Level: Second
Bedroom 2 Level: Second
Bedroom 3 Level: Second
Bedroom 5 Level: Second
Bedroom 6 Level: Second
Bedroom 7 Level: Second
Bedroom 8 Level: Second
Originating Details
Originating System ID: ROAMP
Originating System Key: 2026012791
Originating System Listing ID: 2026012791
Originating System Name: ROAM Paragon
Location Tax Legal Info
Street Number: 6323
Street Name: OAK CLUSTER DR
Parish: East Baton Rouge
State: LA
Zip Code: 70739
Subdivision: Oak Cluster
Area: EBR MLS Area 41
Tax Assessment Number: 1947311
Directions: Travel from Central Thruway turn onto Greenwell Springs Road. Oak Cluster Drive is approximately one mile on the right. Home is on the right.
Property Features
Style: Acadian
Parking: Detached; Garage
Construction: Frame
Foundation: Piers
Interior: 9+ Ft Ceiling; Attic Access; Bookcases; Crown Molding; Double Vanity; Dual Closets; Electric Dryer Con; Electric Washer Con; Gas Stove Con; Kitchen Island; Separate Shower; Varied Ceiling Heights; Walk-In Closet(s)
Fireplace: 1 Fireplace; Gas Log; Ventless
Flooring: Carpet; Marble; Tile; Wood
Heating: Central; Electric
Cooling: 2 or More Units; Central Air
Appliances: Dishwasher; Disposal; Gas Cooktop; Microwave; Refrigerator; Wall Oven
Countertops: Granite
Rooms: Bedroom 1; Dining Room; Foyer; Kitchen; Laundry; Living Room; Primary Bedroom; Bedroom 2; Bedroom 3; Bedroom 4; Bedroom 5; Bedroom 6; Bedroom 7; Bedroom 8
Fencing: Partial; Other
Lot: Level
Exterior: Outside Light
Utilities: Gas: Entergy
Financing: Cash; Conventional; Rural Development; VA
Room Information
| Room Name | Length | Width | Level | Remarks |
| Living Room | 20.00 | 20.00 | LIVING ROOM | |
| Living Room | 20.00 | 20.00 | LIVING ROOM | |
| Living Room | 20.00 | 20.00 | LIVING ROOM | |
| Living Room | 20.00 | 20.00 | LIVING ROOM | |
| Living Room | 20.00 | 20.00 | LIVING ROOM | |
| Living Room | 20.00 | 20.00 | LIVING ROOM | |
| Living Room | 20.00 | 20.00 | LIVING ROOM | |
| Living Room | 20.00 | 20.00 | LIVING ROOM | |
| Living Room | 20.00 | 20.00 | LIVING ROOM | |
| Living Room | 20.00 | 20.00 | LIVING ROOM | |
| Living Room | 20.00 | 20.00 | LIVING ROOM | |
| Living Room | 20.00 | 20.00 | LIVING ROOM | |
| Living Room | 20.00 | 20.00 | LIVING ROOM | |
| Living Room | 20.00 | 20.00 | LIVING ROOM | |
| Living Room | 20.00 | 20.00 | LIVING ROOM | |
| Living Room | 20.00 | 20.00 | LIVING ROOM | |
| Bedroom 1 | 14.50 | 13.00 | Second | BEDROOM |
| Bedroom 2 | 15.00 | 15.00 | Second | BEDROOM |
| Bedroom 3 | 14.50 | 13.00 | Second | BEDROOM |
| Bedroom 4 | 15.00 | 13.30 | BEDROOM | |
| Kitchen | 19.40 | 17.60 | KITCHEN | |
| Kitchen | 19.40 | 17.60 | KITCHEN | |
| Kitchen | 19.40 | 17.60 | KITCHEN | |
| Kitchen | 19.40 | 17.60 | KITCHEN | |
| Kitchen | 19.40 | 17.60 | KITCHEN | |
| Kitchen | 19.40 | 17.60 | KITCHEN | |
| Kitchen | 19.40 | 17.60 | KITCHEN | |
| Kitchen | 19.40 | 17.60 | KITCHEN | |
| Kitchen | 19.40 | 17.60 | KITCHEN | |
| Kitchen | 19.40 | 17.60 | KITCHEN | |
| Kitchen | 19.40 | 17.60 | KITCHEN | |
| Kitchen | 19.40 | 17.60 | KITCHEN | |
| Kitchen | 19.40 | 17.60 | KITCHEN | |
| Kitchen | 19.40 | 17.60 | KITCHEN | |
| Kitchen | 19.40 | 17.60 | KITCHEN | |
| Kitchen | 19.40 | 17.60 | KITCHEN | |
| Primary Bedroom | 20.00 | 16.00 | PRIMARY BEDROOM | |
| Primary Bedroom | 20.00 | 16.00 | PRIMARY BEDROOM | |
| Primary Bedroom | 20.00 | 16.00 | PRIMARY BEDROOM | |
| Primary Bedroom | 20.00 | 16.00 | PRIMARY BEDROOM | |
| Primary Bedroom | 20.00 | 16.00 | PRIMARY BEDROOM | |
| Primary Bedroom | 20.00 | 16.00 | PRIMARY BEDROOM | |
| Primary Bedroom | 20.00 | 16.00 | PRIMARY BEDROOM | |
| Primary Bedroom | 20.00 | 16.00 | PRIMARY BEDROOM | |
| Primary Bedroom | 20.00 | 16.00 | PRIMARY BEDROOM | |
| Primary Bedroom | 20.00 | 16.00 | PRIMARY BEDROOM | |
| Primary Bedroom | 20.00 | 16.00 | PRIMARY BEDROOM | |
| Primary Bedroom | 20.00 | 16.00 | PRIMARY BEDROOM | |
| Primary Bedroom | 20.00 | 16.00 | PRIMARY BEDROOM | |
| Primary Bedroom | 20.00 | 16.00 | PRIMARY BEDROOM | |
| Primary Bedroom | 20.00 | 16.00 | PRIMARY BEDROOM | |
| Primary Bedroom | 20.00 | 16.00 | PRIMARY BEDROOM | |
| Bedroom 5 | 14.50 | 13.00 | Second | BEDROOM |
| Bedroom 6 | 14.50 | 13.00 | Second | BEDROOM |
| Bedroom 7 | 14.50 | 13.00 | Second | BEDROOM |
| Bedroom 8 | 14.50 | 13.00 | Second | BEDROOM |
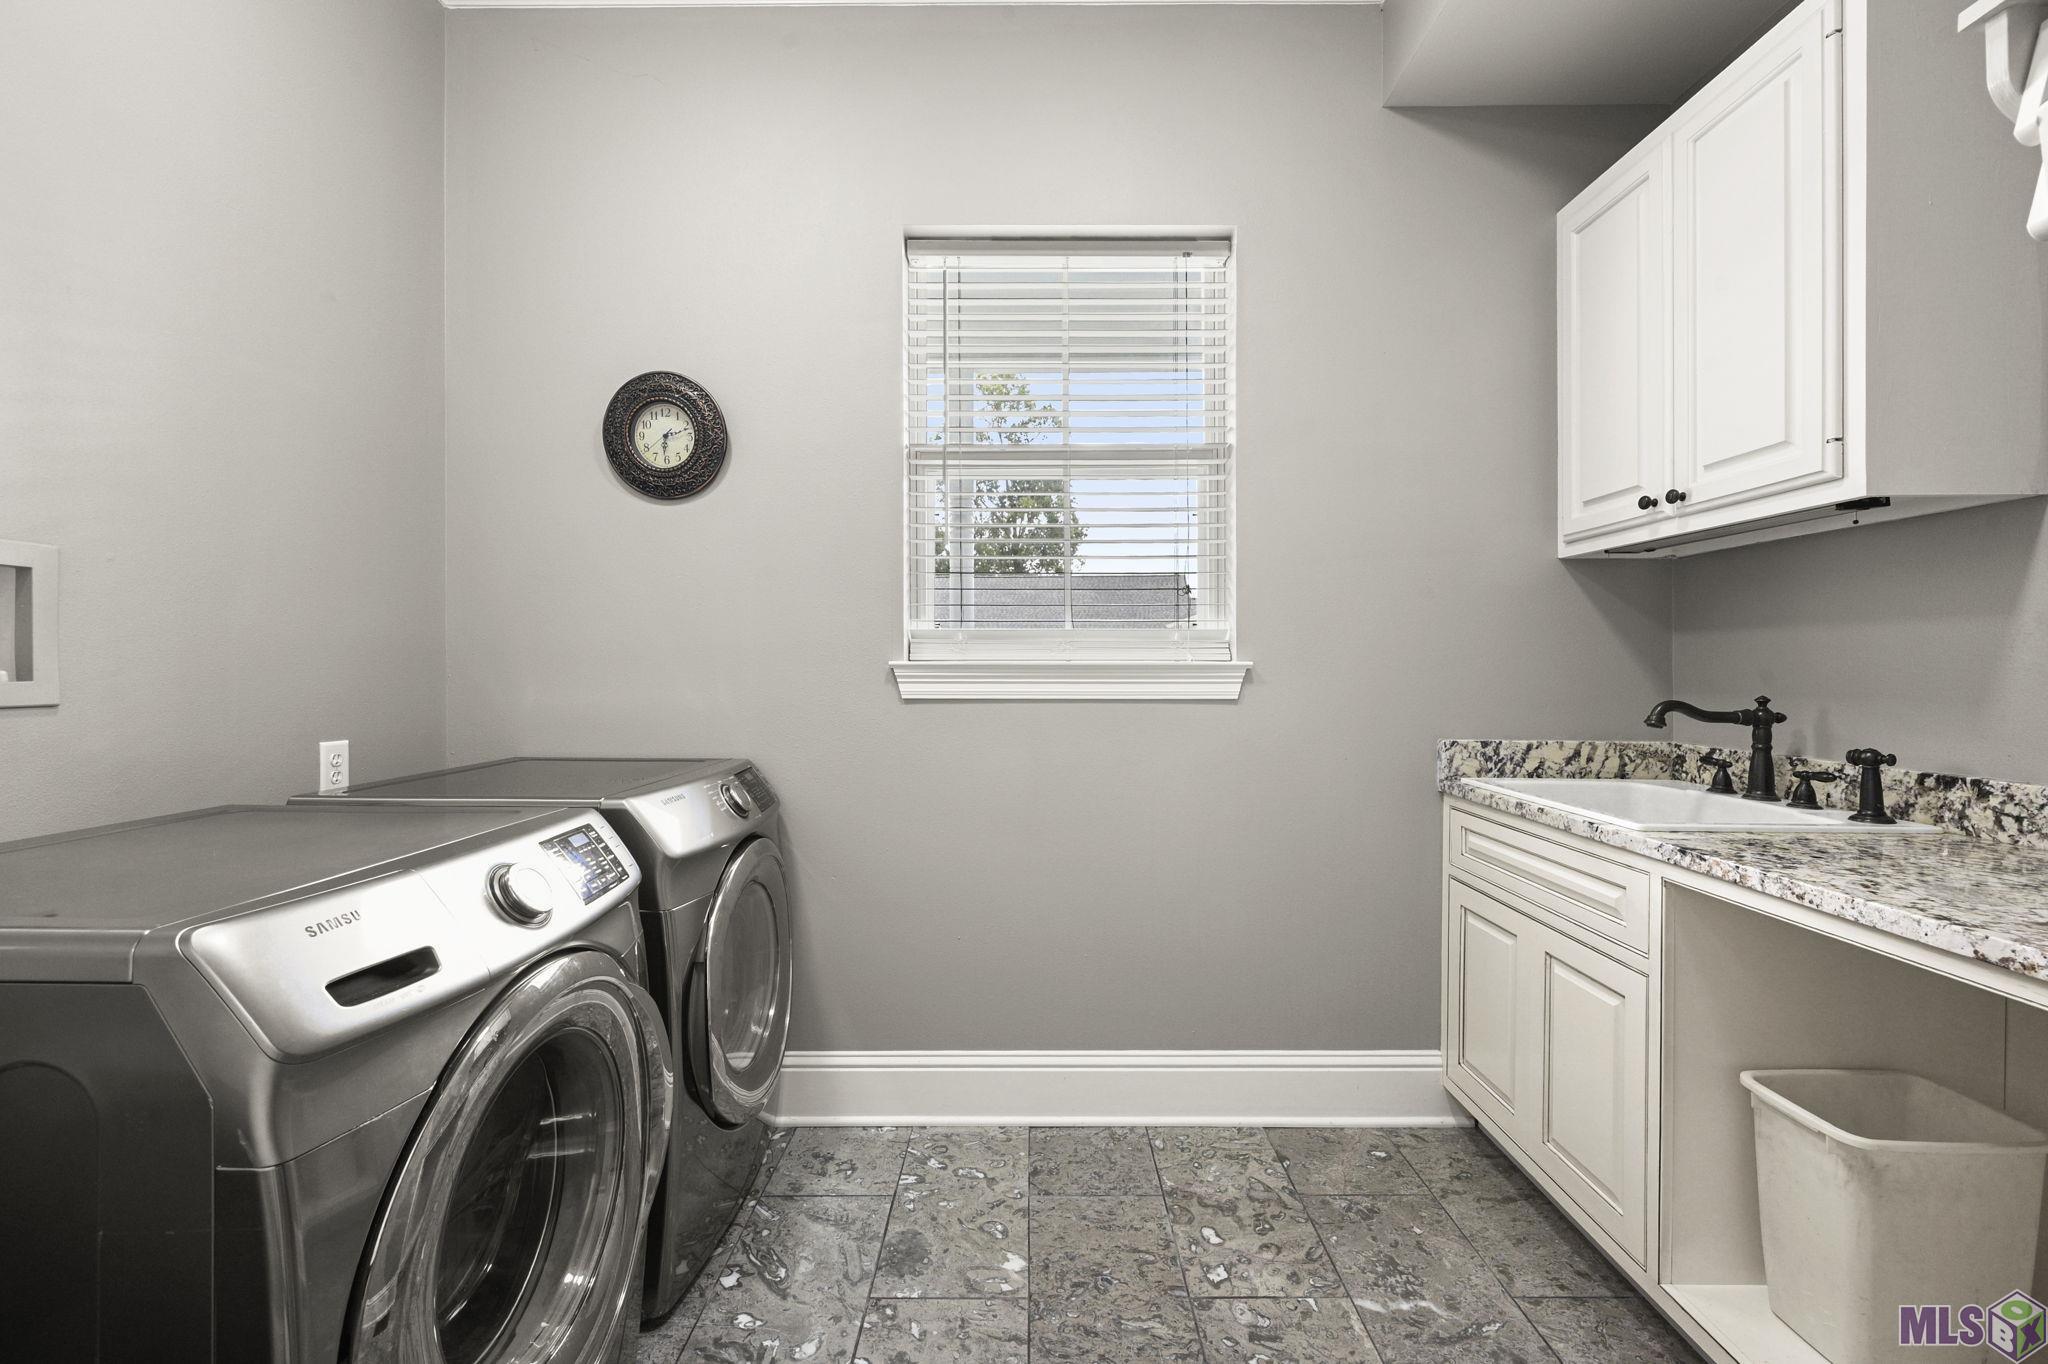
| Laundry | 13.20 | 11.00 | LAUNDRY | |
| Laundry | 13.20 | 11.00 | LAUNDRY | |
| Laundry | 13.20 | 11.00 | LAUNDRY | |
| Laundry | 13.20 | 11.00 | LAUNDRY | |
| Laundry | 13.20 | 11.00 | LAUNDRY | |
| Laundry | 13.20 | 11.00 | LAUNDRY | |
| Laundry | 13.20 | 11.00 | LAUNDRY | |
| Laundry | 13.20 | 11.00 | LAUNDRY | |
| Laundry | 13.20 | 11.00 | LAUNDRY | |
| Laundry | 13.20 | 11.00 | LAUNDRY | |
| Laundry | 13.20 | 11.00 | LAUNDRY | |
| Laundry | 13.20 | 11.00 | LAUNDRY | |
| Laundry | 13.20 | 11.00 | LAUNDRY | |
| Laundry | 13.20 | 11.00 | LAUNDRY | |
| Laundry | 13.20 | 11.00 | LAUNDRY | |
| Laundry | 13.20 | 11.00 | LAUNDRY | |
| Dining Room | 14.00 | 13.00 | DINING ROOM | |
| Dining Room | 14.00 | 13.00 | DINING ROOM | |
| Dining Room | 14.00 | 13.00 | DINING ROOM | |
| Dining Room | 14.00 | 13.00 | DINING ROOM | |
| Dining Room | 14.00 | 13.00 | DINING ROOM | |
| Dining Room | 14.00 | 13.00 | DINING ROOM | |
| Dining Room | 14.00 | 13.00 | DINING ROOM | |
| Dining Room | 14.00 | 13.00 | DINING ROOM | |
| Dining Room | 14.00 | 13.00 | DINING ROOM | |
| Dining Room | 14.00 | 13.00 | DINING ROOM | |
| Dining Room | 14.00 | 13.00 | DINING ROOM | |
| Dining Room | 14.00 | 13.00 | DINING ROOM | |
| Dining Room | 14.00 | 13.00 | DINING ROOM | |
| Dining Room | 14.00 | 13.00 | DINING ROOM | |
| Dining Room | 14.00 | 13.00 | DINING ROOM | |
| Dining Room | 14.00 | 13.00 | DINING ROOM | |
| Foyer | 16.00 | 10.00 | FOYER | |
| Foyer | 16.00 | 10.00 | FOYER | |
| Foyer | 16.00 | 10.00 | FOYER | |
| Foyer | 16.00 | 10.00 | FOYER | |
| Foyer | 16.00 | 10.00 | FOYER | |
| Foyer | 16.00 | 10.00 | FOYER | |
| Foyer | 16.00 | 10.00 | FOYER | |
| Foyer | 16.00 | 10.00 | FOYER | |
| Foyer | 16.00 | 10.00 | FOYER | |
| Foyer | 16.00 | 10.00 | FOYER | |
| Foyer | 16.00 | 10.00 | FOYER | |
| Foyer | 16.00 | 10.00 | FOYER | |
| Foyer | 16.00 | 10.00 | FOYER | |
| Foyer | 16.00 | 10.00 | FOYER | |
| Foyer | 16.00 | 10.00 | FOYER | |
| Foyer | 16.00 | 10.00 | FOYER |
 Homeowner Information
 IDX
Listing Office: Compass - Perkins
Last Updated: October - 13 - 2026
The data relating to real estate for sale or lease on this website comes in part from the IDX program of the REALTOR® Association of Acadiana MLS. The IDX information is provided exclusively for consumers’ personal, non-commericial use and may not be used for any purpose other than to identify prospective properties consumers may be interested in purchasing. Data is deemed reliable but is not guaranteed accurate by the MLS.


