
$510,000
Gonzales, LA 70737
MLS# BR2026011505
Status: Pending
3 beds | 2 baths | 3133 sqft
1 / 48





Property Description
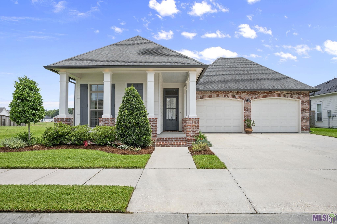
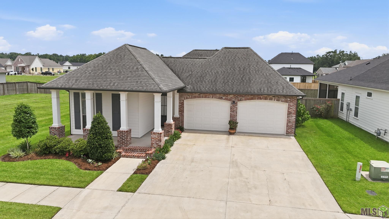
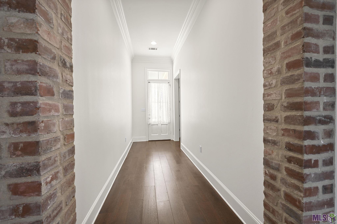
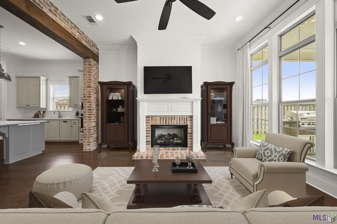
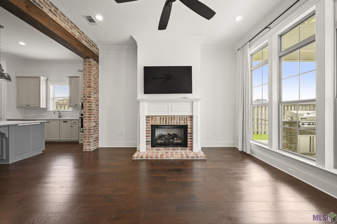
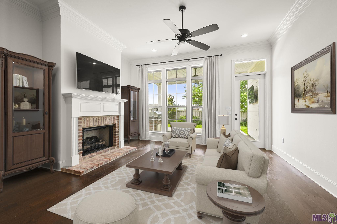
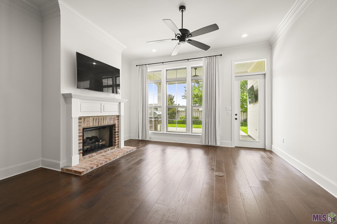
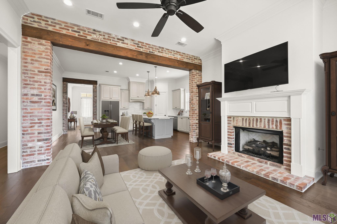
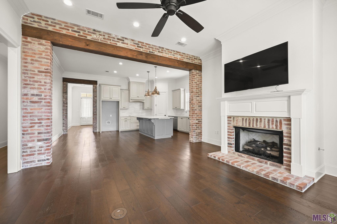
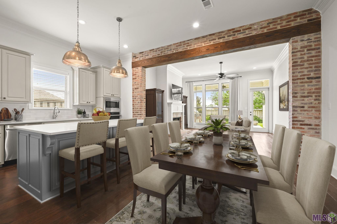
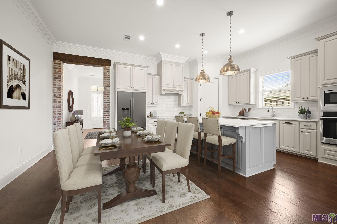
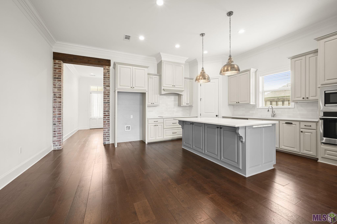
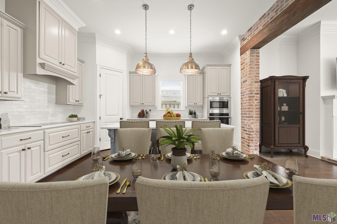
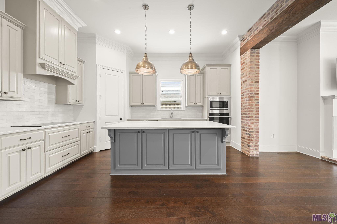
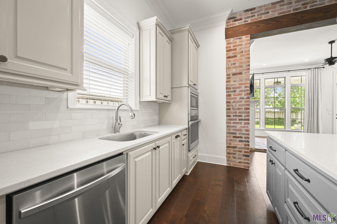
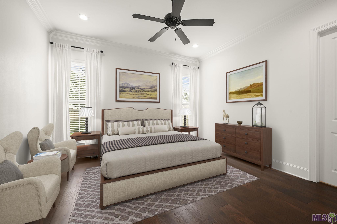
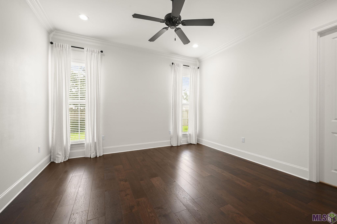
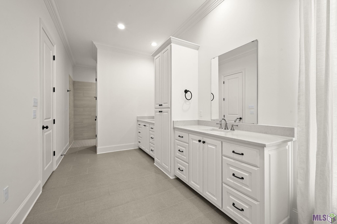
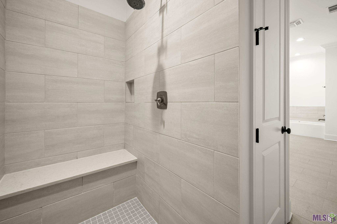
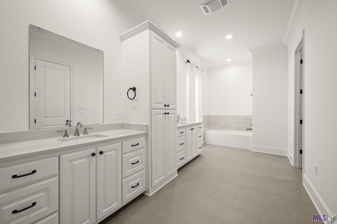
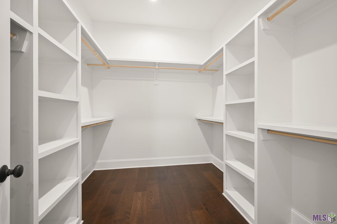
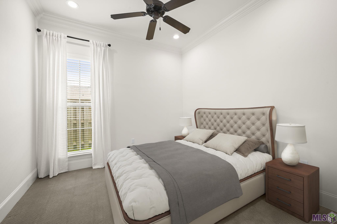
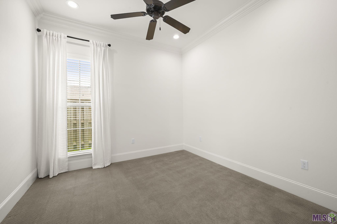
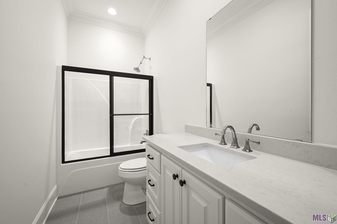
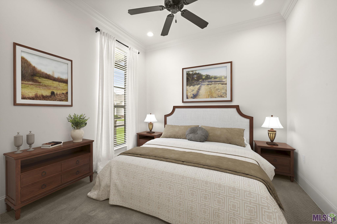
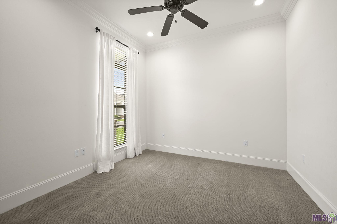
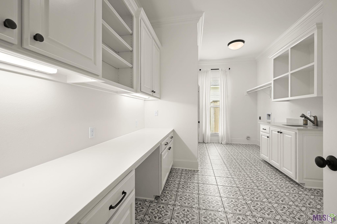
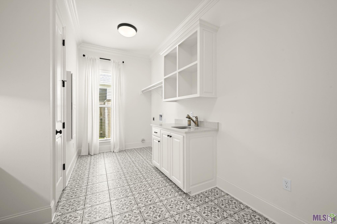
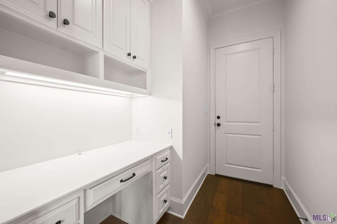
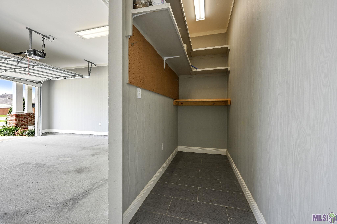
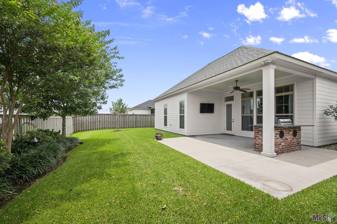
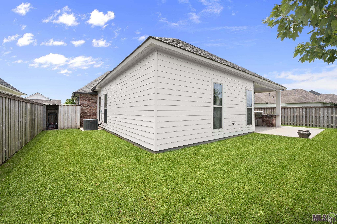
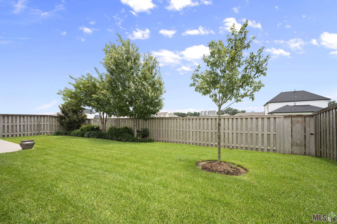
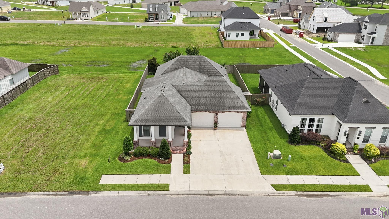
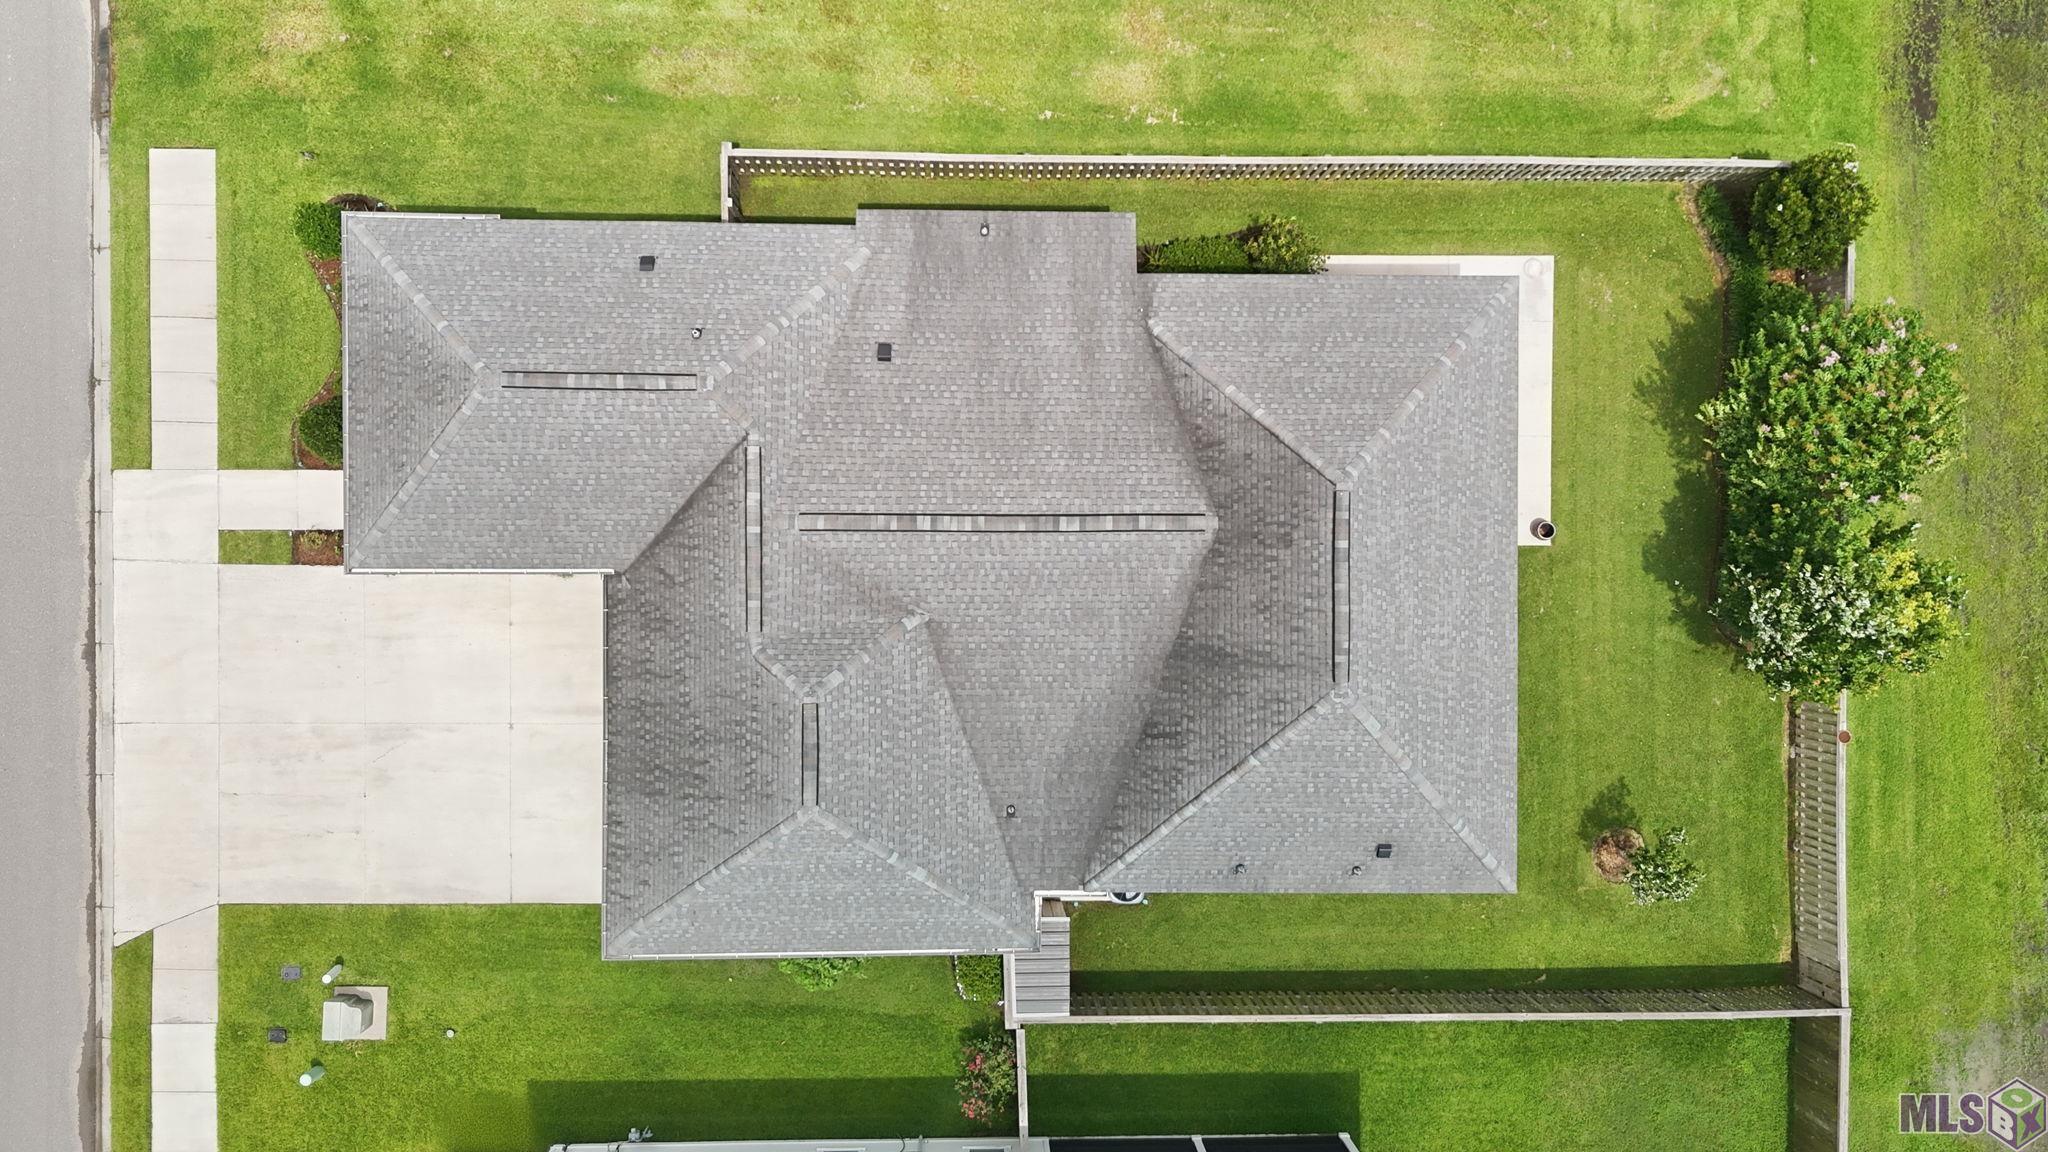
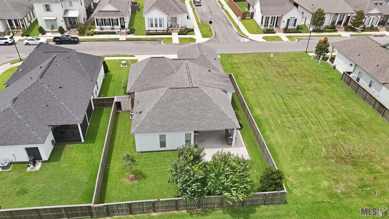
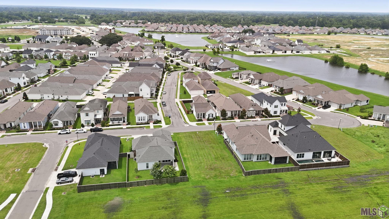
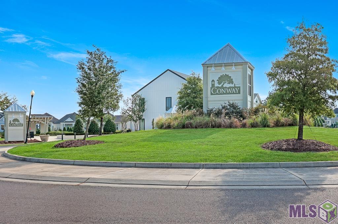
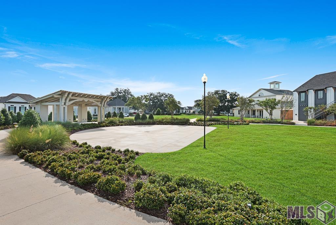
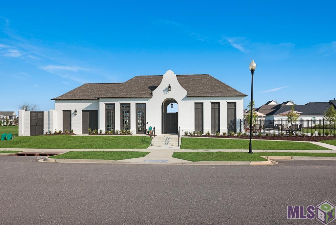
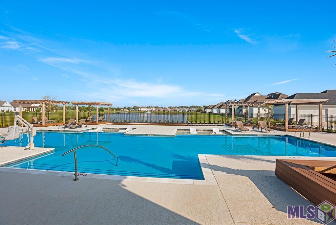
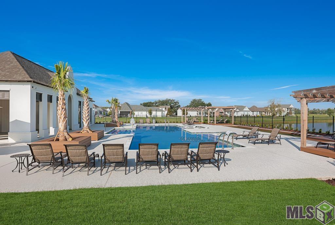
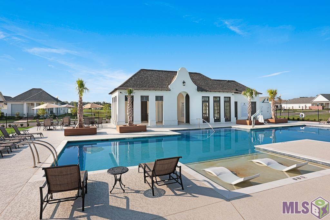
Welcome home to this beautiful custom 3-bedroom, 2-bath residence offering 2,014 square feet of thoughtfully designed living space in the highly desirable Village of Conway. A charming front porch welcomes you into an open-concept floor plan enhanced by soaring 10- and 11-foot ceilings, double crown molding, and exceptional custom details throughout. The spacious kitchen and dining area feature custom cabinetry, quartz countertops, under-cabinet lighting, a large center island with storage on both sides, and walk-in pantry. The living room is the heart of the home showcasing a gas fireplace with an Old St. Louis brick surround, custom mantel. Additional highlights are the exposed ceiling beams and brick column accents in the main living area. The private primary suite offers a luxurious retreat with a spa-inspired bath featuring a separate soaking tub, walk-in shower, custom cabinetry, and a customized walk-in closet. Two additional bedrooms provide large closets and share a guest/hall bathroom. Designed for today's lifestyle, the oversized laundry room includes space for a hobby area or home office, while a convenient computer nook is tucked away near the garage entry. Step outside to enjoy the covered patio featuring an outdoor kitchen space complete with a Bull BBQ grill, double burner, granite countertops, custom cabinetry, and Old St. Louis brick accent. Beautiful landscaping, cedar privacy fencing, and a spacious backyard provide plenty of room for a future pool. The exterior of this home showcases timeless Old St. Louis brick and hardy plank complemented by beaded pine porch and patio ceilings. The oversized garage features 11-foot door openings, 10-foot ceilings, and ample space to accommodate larger vehicles or a boat with additional storage area. Residents of the Village of Conway enjoy exceptional amenities including a resort-style pool, fitness center, amphitheater, and year-round community events. Schedule your private showing today!
Details
Documents
Listing Info
Status: Pending
Listing Date: 2026-06-23
Delayed Marketing: No
Listing Price: 510000
Current Price: $510,000
List Price/SqFt: 253.23
Type: Single Family Residence
Document Modified: 2026-09-26 11:54:20.280073
Modification Timestamp: 2026-09-26T16:54:33Z
Photo Modified: 2026-06-29T10:09:58Z
General Property Description
# Bedrooms: 3
Baths - Full: 2
Total Baths: 2
SqFt - Living: 2014
SqFt - Total: 3133
SqFt - Source: Approximate
Stories: 1
SqFt - Covered Porch: 209
SqFt - Storage: 26
SqFt - Garage: 691
Year Built: 2020
Builder: Waguespack Homes, LLC
Acres: 0.18
Acreage Range: 0 - 0.5
Assn Fee $: 1315
Assn Fee Terms: Yearly
Lot Dimensions: 65x120
Mineral Rights: Conveyed
Pool on Subject Property: No
Originating Details
Originating System ID: ROAMP
Originating System Key: 2026011505
Originating System Listing ID: 2026011505
Originating System Name: ROAM Paragon
Location Tax Legal Info
Street Number: 603
Street Name: GLENTHORNE DR
Parish: Ascension
State: LA
Zip Code: 70737
Subdivision: Village at Conway, The
Area: ASC MLS Area 92
Tax Assessment Number: 20038885
Directions: I-10 to Exit 179. Travel South on LA Highway 44. Turn left onto Conway Village Blvd. Go through round-about. Turn right onto Parkside Way which turns into Glenthorne. Home is on the right.
Status Change Info
Under Contract Date: 2026-07-15
Property Features
Parking: Attached; Garage
Construction: Brick; Frame
Foundation: Slab
Interior: 9+ Ft Ceiling; Attic Access; Beamed Ceilings; Crown Molding; Double Vanity; Electric Dryer Con; Electric Stove Con; Electric Washer Con; Gas Stove Con; Separate Shower; Varied Ceiling Heights; Walk-In Closet(s)
Fireplace: 1 Fireplace; Gas Log; Ventless
Flooring: Carpet; Tile; Wood
Heating: Central; Electric
Cooling: Central Air
Appliances: Dishwasher; Disposal; Electric Cooktop; Microwave; Wall Oven
Rooms: Bedroom 1; Dining Room; Foyer; Kitchen; Laundry; Living Room; Primary Bedroom; Bedroom 2; Bedroom 3; Bedroom 4; Bedroom 5; Bedroom 6; Bedroom 7; Bedroom 8
Fencing: Full; Wood
Lot: Level
Patio: Covered; Open
Amenities: Community Pool; Health Club
Exterior: Outside Light
Utilities: Gas: Atmos
HOA Includes: Management; Pool; Recreation Facilities
Financing: Cash; Conventional; FHA; Rural Development; VA
Room Information
| Room Name | Length | Width | Remarks |
| Foyer | 5.40 | 15.30 | FOYER |
| Foyer | 5.40 | 15.30 | FOYER |
| Foyer | 5.40 | 15.30 | FOYER |
| Foyer | 5.40 | 15.30 | FOYER |
| Foyer | 5.40 | 15.30 | FOYER |
| Foyer | 5.40 | 15.30 | FOYER |
| Foyer | 5.40 | 15.30 | FOYER |
| Foyer | 5.40 | 15.30 | FOYER |
| Foyer | 5.40 | 15.30 | FOYER |
| Primary Bedroom | 13.10 | 13.10 | PRIMARY BEDROOM |
| Primary Bedroom | 13.10 | 13.10 | PRIMARY BEDROOM |
| Primary Bedroom | 13.10 | 13.10 | PRIMARY BEDROOM |
| Primary Bedroom | 13.10 | 13.10 | PRIMARY BEDROOM |
| Primary Bedroom | 13.10 | 13.10 | PRIMARY BEDROOM |
| Primary Bedroom | 13.10 | 13.10 | PRIMARY BEDROOM |
| Primary Bedroom | 13.10 | 13.10 | PRIMARY BEDROOM |
| Primary Bedroom | 13.10 | 13.10 | PRIMARY BEDROOM |
| Primary Bedroom | 13.10 | 13.10 | PRIMARY BEDROOM |
| Living Room | 16.10 | 16.00 | LIVING ROOM |
| Living Room | 16.10 | 16.00 | LIVING ROOM |
| Living Room | 16.10 | 16.00 | LIVING ROOM |
| Living Room | 16.10 | 16.00 | LIVING ROOM |
| Living Room | 16.10 | 16.00 | LIVING ROOM |
| Living Room | 16.10 | 16.00 | LIVING ROOM |
| Living Room | 16.10 | 16.00 | LIVING ROOM |
| Living Room | 16.10 | 16.00 | LIVING ROOM |
| Living Room | 16.10 | 16.00 | LIVING ROOM |
| Bedroom 1 | 10.10 | 10.10 | BEDROOM |
| Bedroom 2 | 11.00 | 10.00 | BEDROOM |
| Bedroom 3 | 10.10 | 10.10 | BEDROOM |
| Bedroom 4 | 11.00 | 10.00 | BEDROOM |
| Bedroom 5 | 10.10 | 10.10 | BEDROOM |
| Bedroom 6 | 10.10 | 10.10 | BEDROOM |
| Laundry | 15.50 | 10.60 | LAUNDRY |
| Laundry | 15.50 | 10.60 | LAUNDRY |
| Laundry | 15.50 | 10.60 | LAUNDRY |
| Laundry | 15.50 | 10.60 | LAUNDRY |
| Laundry | 15.50 | 10.60 | LAUNDRY |
| Laundry | 15.50 | 10.60 | LAUNDRY |
| Laundry | 15.50 | 10.60 | LAUNDRY |
| Laundry | 15.50 | 10.60 | LAUNDRY |
| Laundry | 15.50 | 10.60 | LAUNDRY |
| Kitchen | 12.80 | 15.10 | KITCHEN |
| Kitchen | 12.80 | 15.10 | KITCHEN |
| Kitchen | 12.80 | 15.10 | KITCHEN |
| Kitchen | 12.80 | 15.10 | KITCHEN |
| Kitchen | 12.80 | 15.10 | KITCHEN |
| Kitchen | 12.80 | 15.10 | KITCHEN |
| Kitchen | 12.80 | 15.10 | KITCHEN |
| Kitchen | 12.80 | 15.10 | KITCHEN |
| Kitchen | 12.80 | 15.10 | KITCHEN |
| Bedroom 7 | 10.10 | 10.10 | BEDROOM |
| Dining Room | 12.60 | 10.00 | DINING ROOM |
| Dining Room | 12.60 | 10.00 | DINING ROOM |
| Dining Room | 12.60 | 10.00 | DINING ROOM |
| Dining Room | 12.60 | 10.00 | DINING ROOM |
| Dining Room | 12.60 | 10.00 | DINING ROOM |
| Dining Room | 12.60 | 10.00 | DINING ROOM |
| Dining Room | 12.60 | 10.00 | DINING ROOM |
| Dining Room | 12.60 | 10.00 | DINING ROOM |
| Dining Room | 12.60 | 10.00 | DINING ROOM |
| Bedroom 8 | 11.00 | 10.00 | BEDROOM |
 Property Disclosure Document
 IDX
Listing Office: Compass - Perkins
Last Updated: September - 26 - 2026
The data relating to real estate for sale or lease on this website comes in part from the IDX program of the REALTOR® Association of Acadiana MLS. The IDX information is provided exclusively for consumers’ personal, non-commericial use and may not be used for any purpose other than to identify prospective properties consumers may be interested in purchasing. Data is deemed reliable but is not guaranteed accurate by the MLS.


