
$624,998
Saint George, LA 70817
MLS# BR2026017968
3 beds | 3.1 baths | 4034 sqft
1 / 29
Property Description
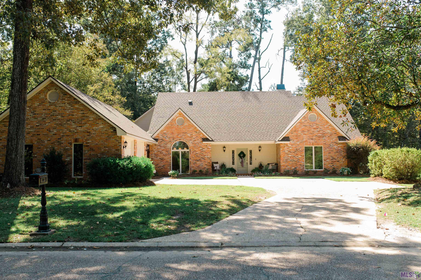
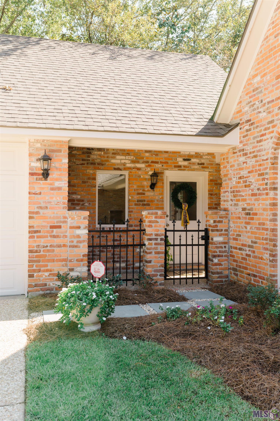
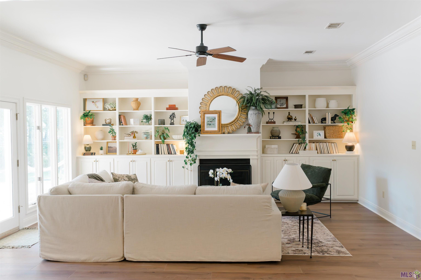
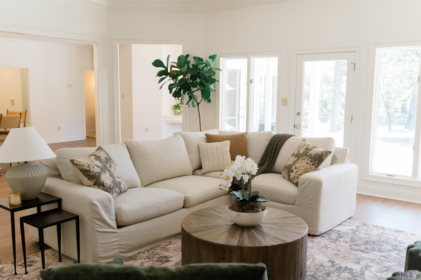
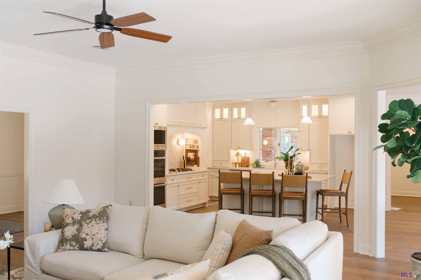
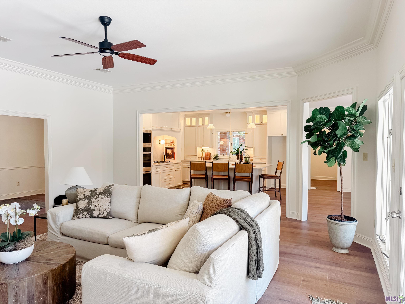
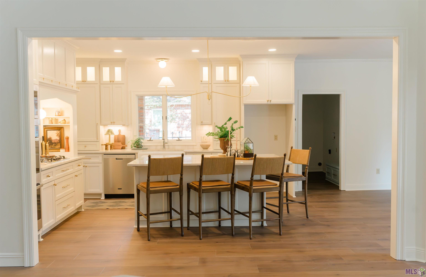
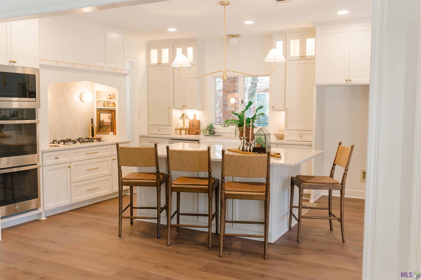
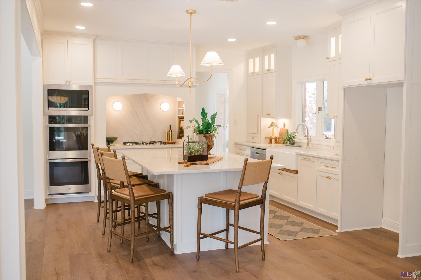
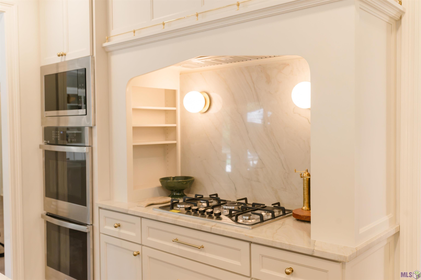
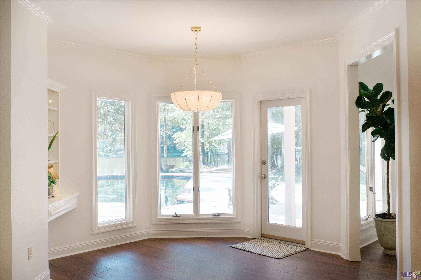
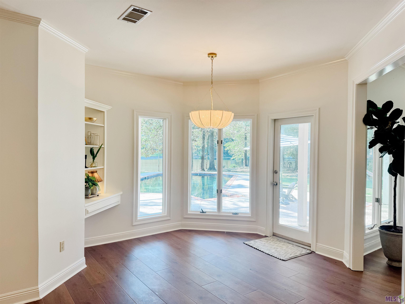
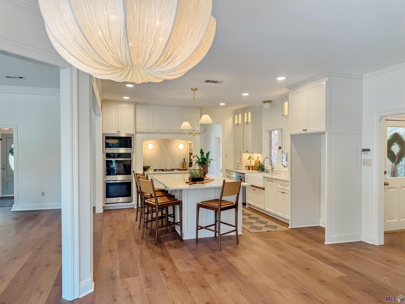
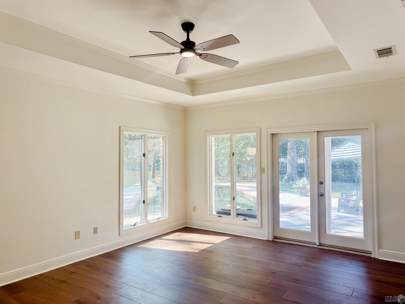
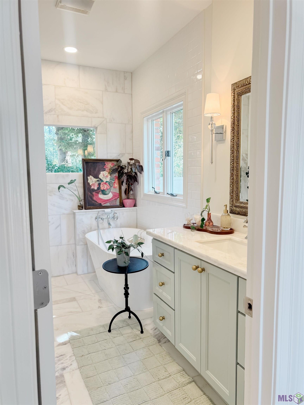
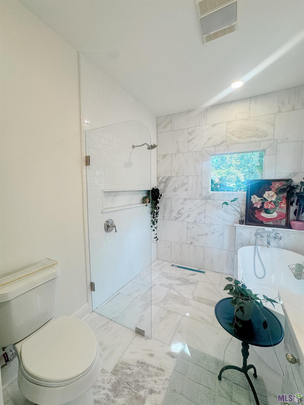
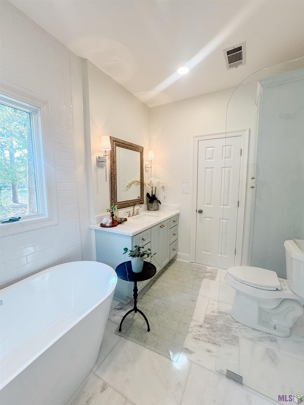
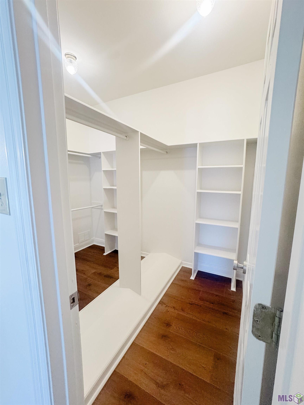
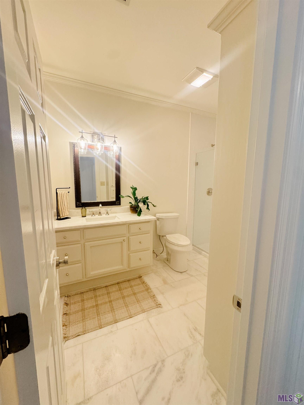
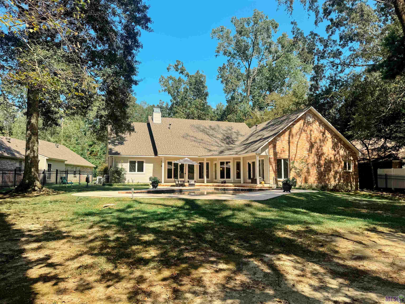
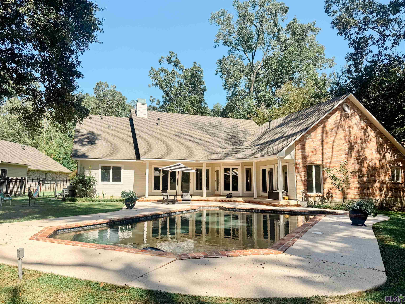
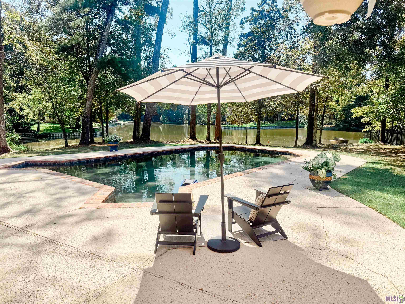
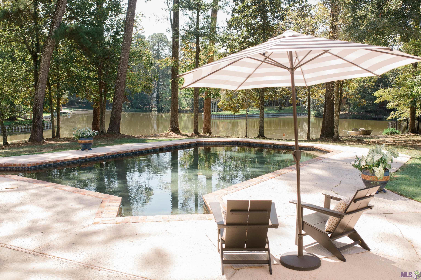
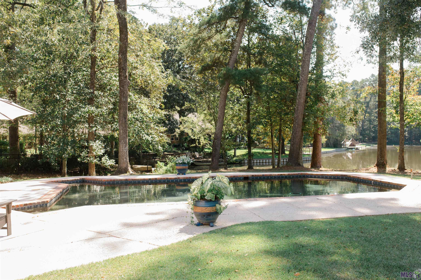
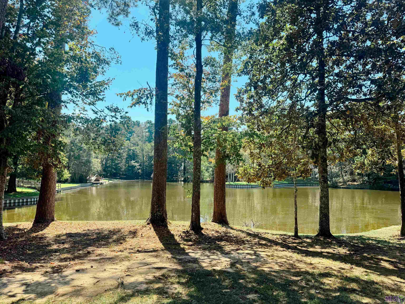
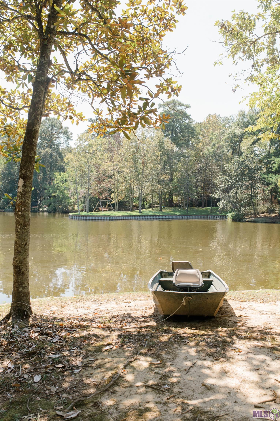
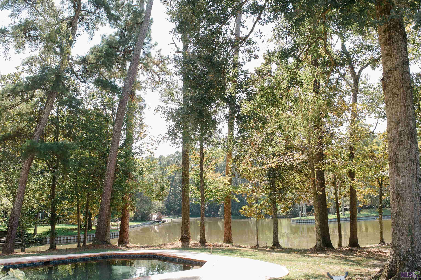
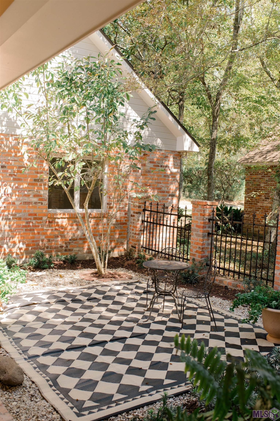
Stunningly renovated home on the lake featuring 3 beds, 3.5 baths, separate office/bonus room and pool in The Lake at White Oak! This exquisite property offers breathtaking lake views from almost every room, blending comfortable living with versatile entertainment spaces. The centerpiece is a chef's dream kitchen, equipped with Bellagio quartzite countertops, a custom vent hood, and premium appliances, including double ovens and a gas cooktop. The primary suite is a private sanctuary with TWO individual full bathrooms and closets, also complemented by serene lake vistas. Outdoors, enjoy a fantastic gunite pool and a beautifully landscaped lakefront lot with plenty of fishing and recreational options. The home is equipped with modern conveniences, including a whole-house generator and a 2 year old roof! Unparalleled tranquility, serene natural settings and low traffic street makes this the perfect place to call home. Make your appointment today!
Details
Documents
Listing Info
Status: Active
Listing Date: 2026-10-01
Delayed Marketing: No
Listing Price: 624998
Current Price: $624,998
List Price/SqFt: 236.2
Type: Single Family Residence
Document Modified: 2026-10-02 10:56:56.344667
Modification Timestamp: 2026-10-02T15:57:20Z
Photo Modified: 2026-10-02T03:07:00Z
General Property Description
# Bedrooms: 3
Baths - Full: 3
Baths - 1/2: 1
Total Baths: 3.1
SqFt - Living: 2646
SqFt - Total: 4034
SqFt - Source: Measured
Stories: 1
SqFt - Covered Porch: 584
SqFt - Garage: 581
Year Built: 1992
Acres: 0.4
Acreage Range: 0 - 0.5
Assn Fee $: 450
Assn Fee Terms: Yearly
Lot Dimensions: 76 x 220 x 95 x 195
Mineral Rights: Conveyed
Pool on Subject Property: Yes
Rooms
Bedroom 1 Level: First
Dining Room Level: First
Kitchen Level: First
Living Room Level: First
Office Level: First
Primary Bathroom Level: First
Primary Bedroom Level: First
Utility Room Level: First
Bedroom 2 Level: First
Bedroom 3 Level: First
Bedroom 4 Level: First
Bedroom 5 Level: First
Bedroom 6 Level: First
Originating Details
Originating System ID: ROAMP
Originating System Key: 2026017968
Originating System Listing ID: 2026017968
Originating System Name: ROAM Paragon
Location Tax Legal Info
Street Number: 5924
Dir: N
Street Name: SHORE DR
Parish: East Baton Rouge
State: LA
Zip Code: 70817
Subdivision: Lake At White Oak The
Area: EBR MLS Area 43
Tax Assessment Number: n/a
Directions: Monitor past St. Michael High School, right onto Hagerstown, left onto N Shore home is 1/4 of the way down on the right on the lake.
Property Features
Style: Traditional
Parking: Garage
Construction: Brick; Frame
Foundation: Slab
Interior: 9+ Ft Ceiling; Attic Access; Double Vanity; Dual Closets; Electric Dryer Con; Electric Stove Con; Electric Washer Con; Separate Shower; Walk-In Closet(s)
Fireplace: 1 Fireplace
Flooring: Tile; Wood
Heating: Central
Cooling: Central Air
Rooms: Bedroom 1; Dining Room; Kitchen; Living Room; Office; Primary Bathroom; Primary Bedroom; Utility Room; Bedroom 2; Bedroom 3; Bedroom 4; Bedroom 5; Bedroom 6
Equipment: Generator
Fencing: Partial
Amenities: Acreage; Park; Playground; Other
Other Structures: Workshop
Waterfront: Lake/Pond
Pool: Gunite
Financing: Cash; Conventional; FHA; VA
Room Information
| Room Name | Length | Width | Level | Remarks |
| Primary Bedroom | First | PRIMARY BEDROOM | ||
| Primary Bedroom | First | PRIMARY BEDROOM | ||
| Primary Bedroom | First | PRIMARY BEDROOM | ||
| Dining Room | 13.75 | 12.60 | First | DINING ROOM |
| Dining Room | 13.75 | 12.60 | First | DINING ROOM |
| Dining Room | 13.75 | 12.60 | First | DINING ROOM |
| Living Room | 23.20 | 19.75 | First | LIVING ROOM |
| Living Room | 23.20 | 19.75 | First | LIVING ROOM |
| Living Room | 23.20 | 19.75 | First | LIVING ROOM |
| Bedroom 1 | 14.30 | 11.90 | First | BEDROOM |
| Primary Bathroom | 10.80 | 6.60 | First | PRIMARY BATHROOM |
| Primary Bathroom | 10.80 | 6.60 | First | PRIMARY BATHROOM |
| Primary Bathroom | 10.70 | 7.30 | First | PRIMARY BATHROOM |
| Primary Bathroom | 10.80 | 6.60 | First | PRIMARY BATHROOM |
| Primary Bathroom | 10.70 | 7.30 | First | PRIMARY BATHROOM |
| Primary Bathroom | 10.70 | 7.30 | First | PRIMARY BATHROOM |
| Bedroom 2 | 12.90 | 12.50 | First | BEDROOM |
| Bedroom 3 | 14.30 | 11.90 | First | BEDROOM |
| Kitchen | 15.50 | 14.00 | First | KITCHEN |
| Kitchen | 15.50 | 14.00 | First | KITCHEN |
| Kitchen | 15.50 | 14.00 | First | KITCHEN |
| Utility Room | 10.50 | 4.90 | First | UTILITY ROOM |
| Utility Room | 10.50 | 4.90 | First | UTILITY ROOM |
| Utility Room | 10.50 | 4.90 | First | UTILITY ROOM |
| Office | 16.25 | 11.90 | First | OFFICE |
| Office | 16.25 | 11.90 | First | OFFICE |
| Office | 16.25 | 11.90 | First | OFFICE |
| Bedroom 4 | 12.90 | 12.50 | First | BEDROOM |
| Bedroom 5 | 12.90 | 12.50 | First | BEDROOM |
| Bedroom 6 | 14.30 | 11.90 | First | BEDROOM |
 PDD
PDD IDX
Listing Office: Grassroots Real Estate Group
Last Updated: October - 02 - 2026
The data relating to real estate for sale or lease on this website comes in part from the IDX program of the REALTOR® Association of Acadiana MLS. The IDX information is provided exclusively for consumers’ personal, non-commericial use and may not be used for any purpose other than to identify prospective properties consumers may be interested in purchasing. Data is deemed reliable but is not guaranteed accurate by the MLS.


