
$785,000
New Orleans, LA 70124
MLS# NO2579675
5 beds | 3.1 baths | 4152 sqft

1 / 32
Property Description
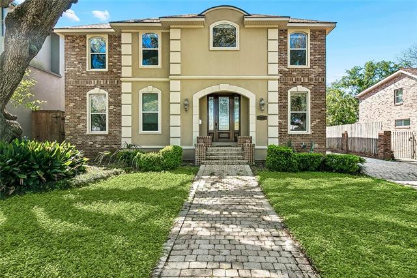
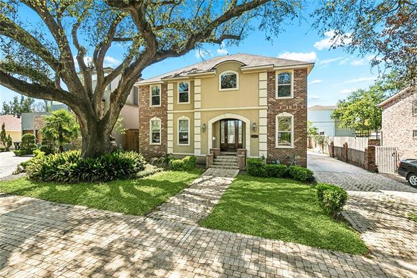
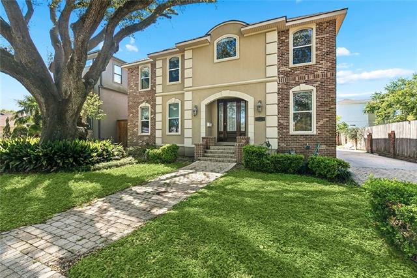
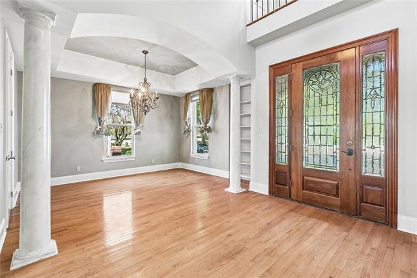
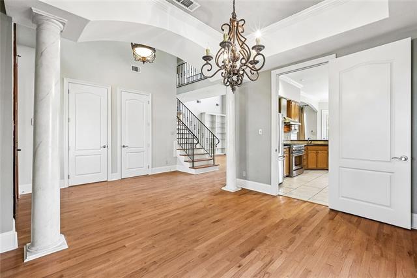
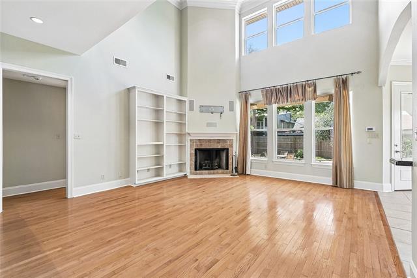
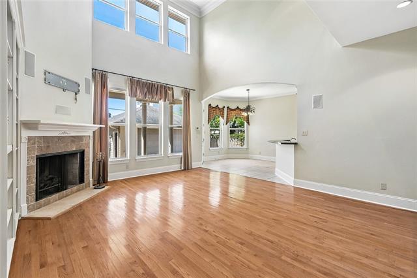
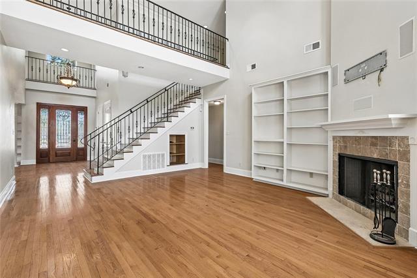
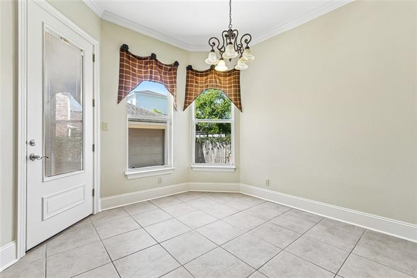
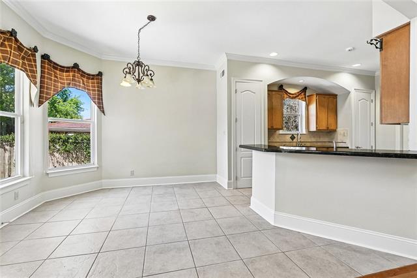
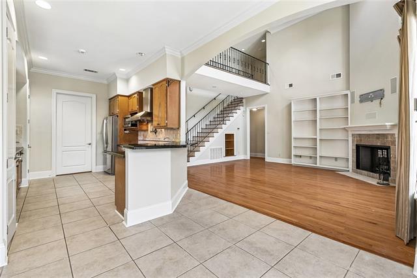
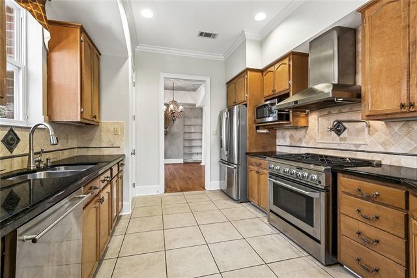
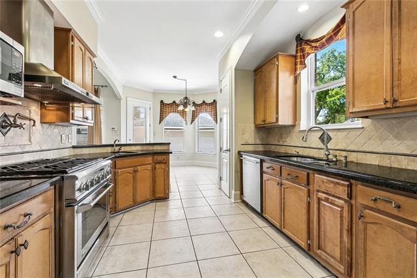
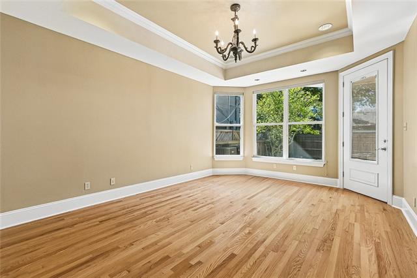
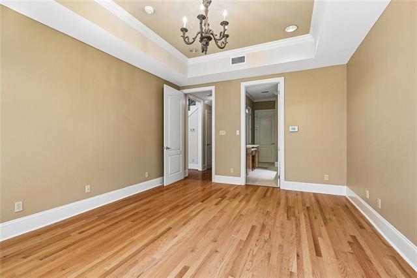
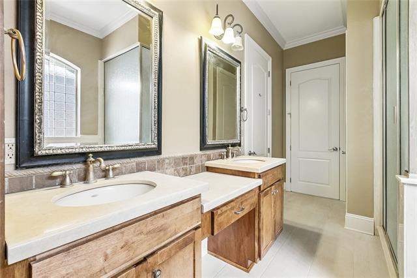
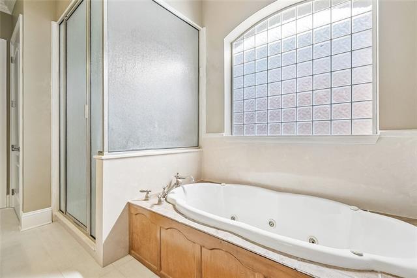
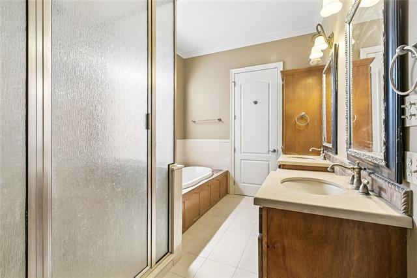
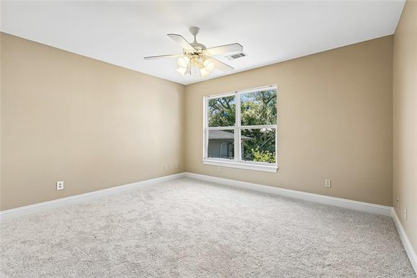
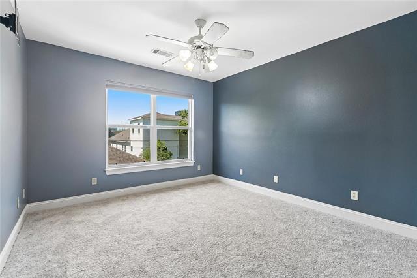
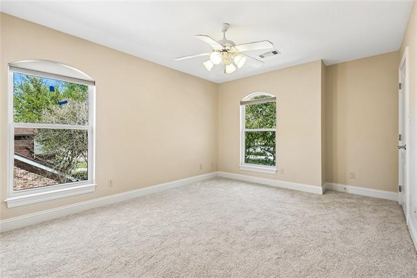
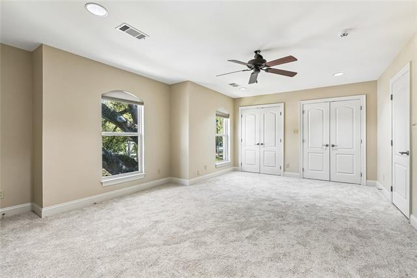
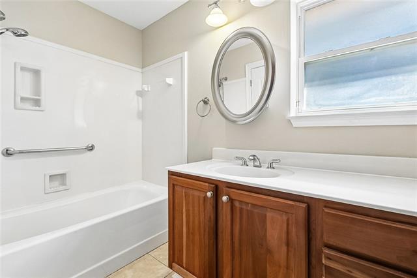
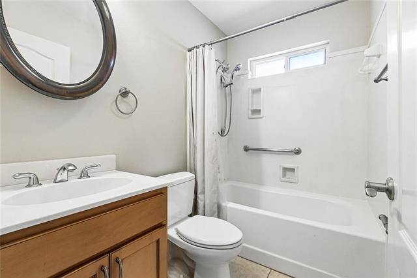
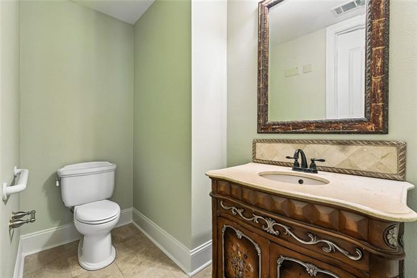
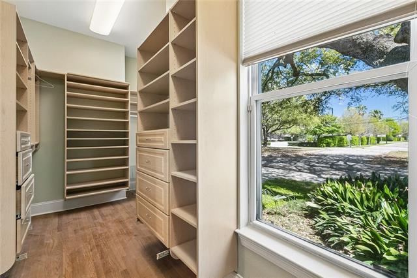
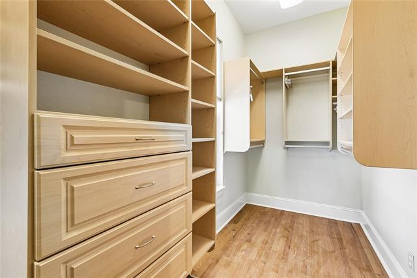
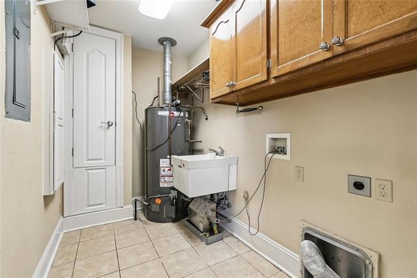
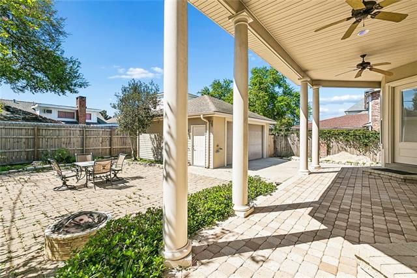
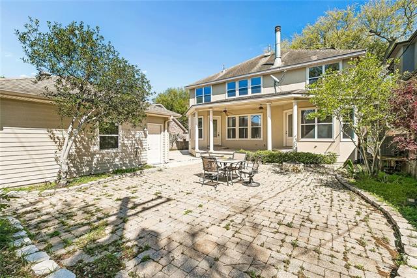
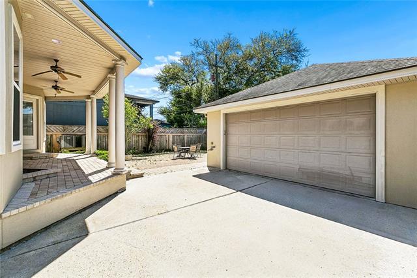
Welcome to this beautifully built contractor's personal home in the heart of Lakeview! Completed in 2006, this spacious and thoughtfully designed home offers 5 bedrooms, or 4 bedrooms plus a large office, 3.5 bathrooms, and a highly desirable downstairs primary suite. The open living area is warm and inviting with oak flooring, a gas fireplace with custom built-ins, and surround sound. The kitchen is set for both everyday living and entertaining, featuring quartz countertops, custom birch cabinetry, a natural gas stove with pot filler, deep sink, and a large bar with a second sink. A formal dining room is conveniently located just off the kitchen. The downstairs primary suite feels like a true retreat with a whirlpool tub, walk-in steam shower, huge California style closet, and upgraded fixtures. Upstairs, you'll find spacious bedrooms with new carpet, while ceramic tile is featured throughout the wet areas. Built with quality, comfort, and efficiency in mind, the home includes two central A/C systems with updated coils, programmable thermostats, a gas water heater with recirculation pump for instant hot water, and 200-amp electrical service with generator hookup. Additional construction features include a raised pier foundation, insulated crawl space, foil-backed roof decking for added energy efficiency, 35 year architectural shingles, and a spacious attic. Outside, the beautifully maintained property offers a detached 2 car garage, pavestone patio and backyard set up for entertaining, underground sprinkler system, and a gorgeous 100+ year old oak tree that adds so much character to the property. With its quality construction, spacious layout, downstairs primary suite, and incredible location, this Lakeview home has so much to offer. Don't miss the opportunity to make it yours!
Details
Documents
Listing Info
Status: Active
Listing Date: 2026-10-05
Delayed Marketing: No
Listing Price: 785000
Current Price: $785,000
List Price/SqFt: 234.4
Type: Single Family Residence
Document Modified: 2026-10-05 10:08:42.276061
Modification Timestamp: 2026-10-05T19:39:23Z
Photo Modified: 2026-10-05T15:13:50Z
General Property Description
# Bedrooms: 5
Baths - Full: 3
Baths - 1/2: 1
Total Baths: 3.1
SqFt - Living: 3349
SqFt - Total: 4152
SqFt - Source: Blueprint
Stories: 2
Year Built: 2005
Acres: 0.15
Acreage Range: 0 - 0.5
Lot Dimensions: 60x116
Originating Details
Originating System ID: ROAMM
Originating System Key: 59940789
Originating System Listing ID: 2579675
Originating System Name: ROAM Matrix
Location Tax Legal Info
Street Number: 5876
Street Name: FLEUR DE LIS Drive
Parish: Orleans
State: LA
Zip Code: 70124
Subdivision: Lakewood North
Tax Assessment Number: 716504422
Directions: Bounding Streets: Sharon Dr. and W. Kenilworth
Property Features
Style: French
Siding: Stucco
Parking: Detached; Garage; RV Access/Parking
Construction: Brick
Foundation: Piers
Roof: Composition
Fireplace: Wood Burning
Heating: Central
Cooling: 2 or More Units; Central Air
Appliances: Dishwasher; Disposal; Microwave; Refrigerator
Rooms: Bedroom 1; Dining Room; Kitchen; Laundry; Living Room; Primary Bedroom; Bedroom 2; Bedroom 3; Bedroom 4; Bedroom 5; Bedroom 6; Bedroom 7; Bedroom 8
Fencing: Full; Wood; Other
Exterior: Balcony
Utilities: Elec: Entergy
Room Information
| Room Name | Length | Width | Remarks |
| Bedroom 1 | 13.80 | 12.90 | Bedroom |
| Bedroom 2 | 12.00 | 11.00 | Bedroom |
| Kitchen | 15.00 | 11.50 | Kitchen |
| Kitchen | 15.00 | 11.50 | Kitchen |
| Living Room | 19.00 | 16.70 | Living Room |
| Living Room | 19.00 | 16.70 | Living Room |
| Laundry | 12.90 | 6.50 | Laundry |
| Laundry | 12.90 | 6.50 | Laundry |
| Dining Room | 13.70 | 11.70 | Dining Room |
| Dining Room | 13.70 | 11.70 | Dining Room |
| Bedroom 3 | 13.80 | 12.90 | Bedroom |
| Bedroom 4 | 21.50 | 13.90 | Bedroom |
| Primary Bedroom | Primary Bedroom | ||
| Primary Bedroom | Primary Bedroom | ||
| Bedroom 5 | 21.50 | 13.90 | Bedroom |
| Bedroom 6 | 12.00 | 11.00 | Bedroom |
| Bedroom 7 | 13.30 | 11.00 | Bedroom |
| Bedroom 8 | 13.30 | 11.00 | Bedroom |
 Property Disclosures
 IDX
Listing Office: 1 Percent Lists
Last Updated: October - 05 - 2026
The data relating to real estate for sale or lease on this website comes in part from the IDX program of the REALTOR® Association of Acadiana MLS. The IDX information is provided exclusively for consumers’ personal, non-commericial use and may not be used for any purpose other than to identify prospective properties consumers may be interested in purchasing. Data is deemed reliable but is not guaranteed accurate by the MLS.


