
$529,900
Plaquemine, LA 70764
MLS# BR2026005540
5 beds | 3 baths | 4615 sqft
1 / 29
Property Description
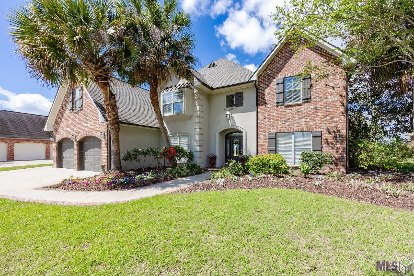
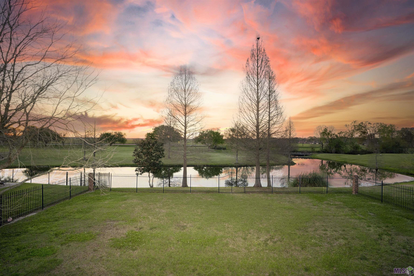
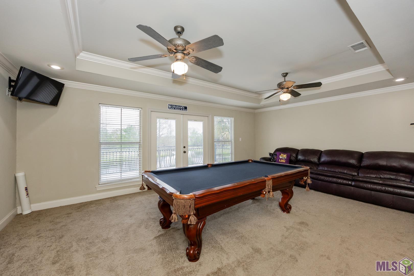
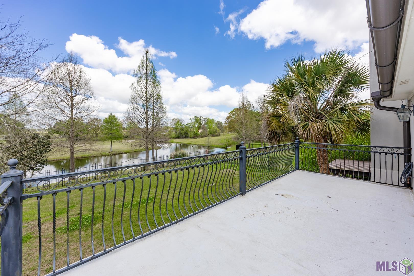
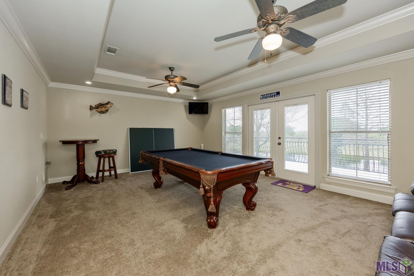
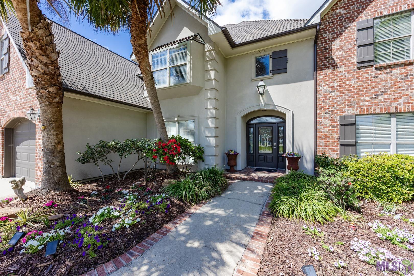
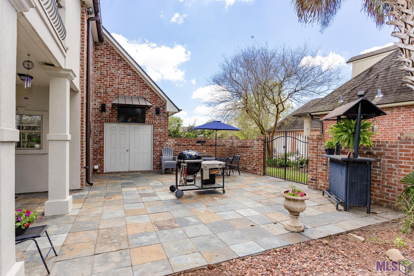
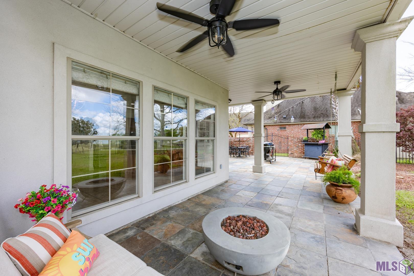
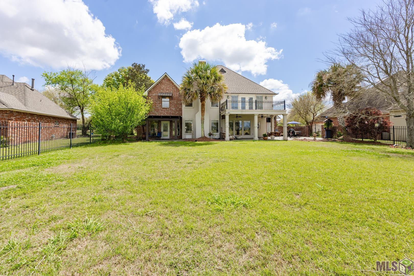
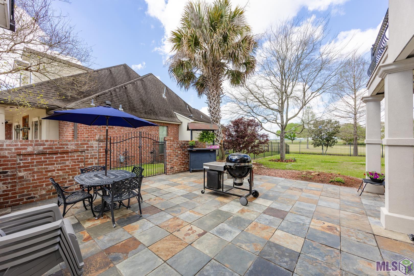
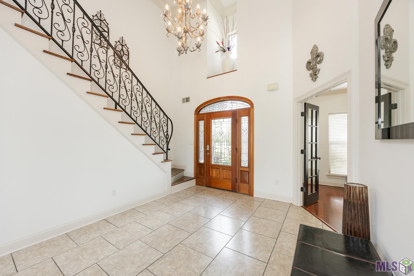
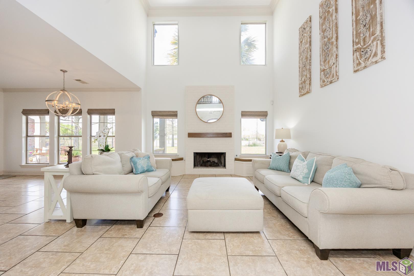
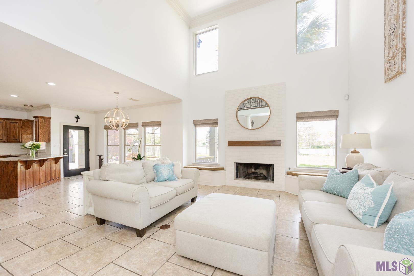
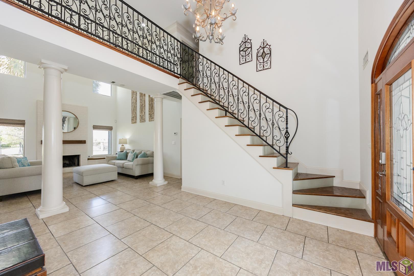
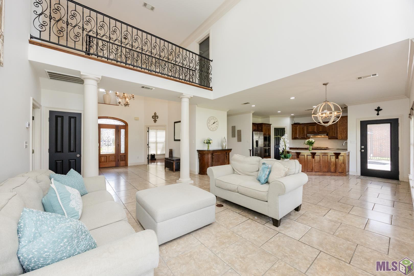
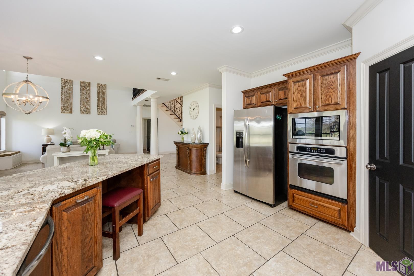
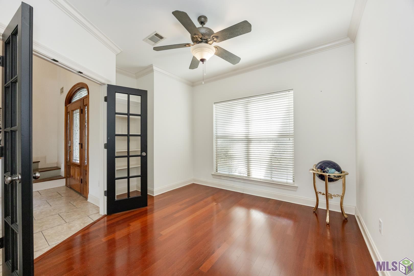
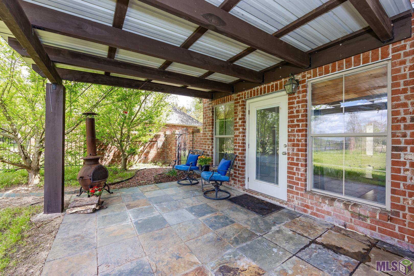
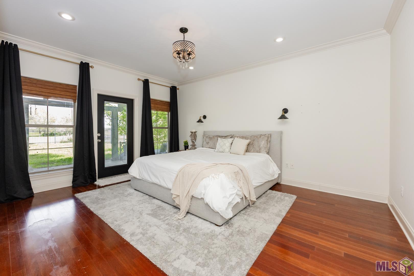
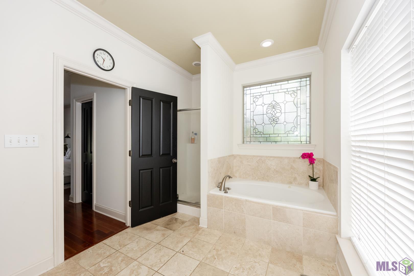
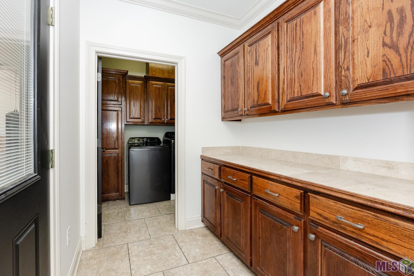
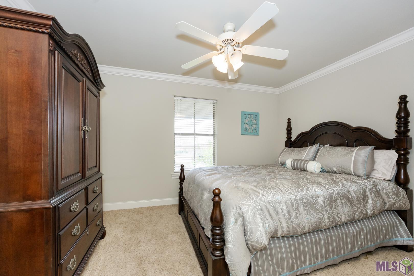
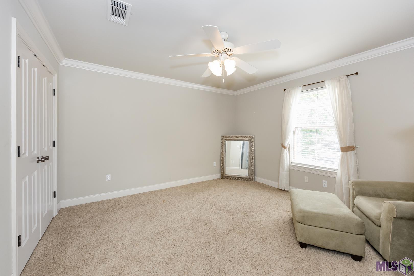
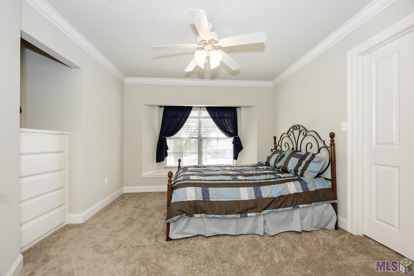
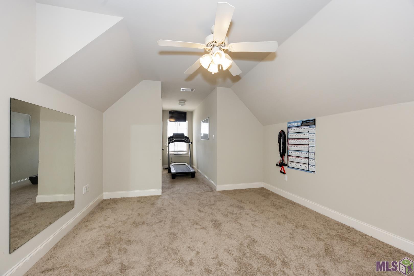
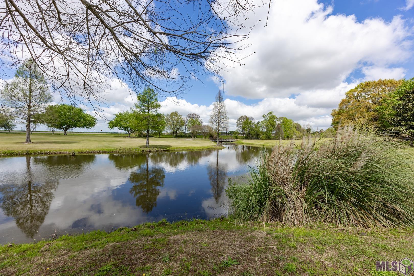
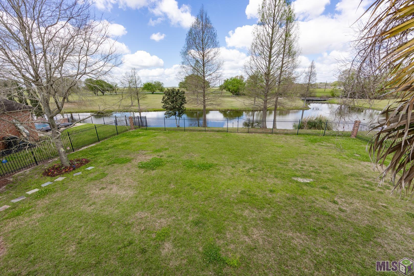
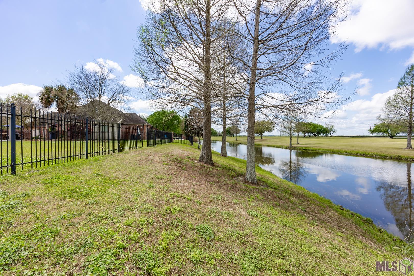
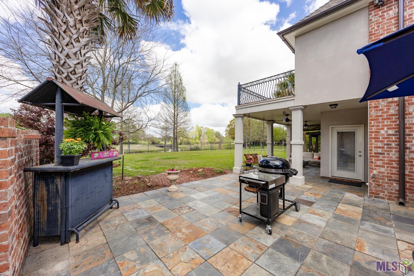
Enjoy breathtaking sunsets every evening in this stunning 5-bedroom property located on The Island's 18- hole golf course, boasting a spacious game room and office with an elegant layout. Downstairs, you'll find the master bedroom with French doors and its own personal outdoor retreat and spacious office or formal dining. The kitchen features a 5-burner gas stove, generous storage, and a breakfast area. The impressive living room boasts 20-foot ceilings, a fireplace, and an elegant balcony offering breathtaking views of Bayou Jacob and the golf course. The grand foyer with its dramatic staircase creates a luxurious ambiance. The upstairs level features four spacious bedrooms, each with oversized closets, and a 16 x 22 game room with a private balcony perfect for entertaining. The beautifully designed backyard includes a large flagstone patio perfect for barbeques and a separate covered patio area for relaxation while enjoying a game of golf or simply dropping a fishing line. This property offers an incredible lifestyle opportunity, with NEW ROOF, new HVACs and no flood insurance required. Located on a quiet, dead-end street, the home features walkways in front of and behind the property. Fresh designer colors is just another plus along with a separate outside workshop area! Take a drive by to view the outside of this property and call for your private tour.
Details
Documents
Listing Info
Status: Active
Listing Date: 2026-03-27
Delayed Marketing: No
Listing Price: 529900
Current Price: $529,900
List Price/SqFt: 161.51
Type: Single Family Residence
Document Modified: 2026-09-26 17:41:38.886441
Modification Timestamp: 2026-09-28T16:56:18Z
Photo Modified: 2026-09-28T16:56:04Z
General Property Description
# Bedrooms: 5
Baths - Full: 3
Total Baths: 3
SqFt - Living: 3281
SqFt - Total: 4615
SqFt - Source: Measured
Stories: 2
SqFt - Covered Porch: 258
SqFt - Storage: 120
SqFt - Garage: 567
Year Built: 2006
Acres: 0.35
Acreage Range: 0 - 0.5
Assn Fee $: 1120
Assn Fee Terms: Yearly
Lot Dimensions: 85x195x85x175
Mineral Rights: Negotiable
Pool on Subject Property: No
Rooms
Bedroom 1 Level: Second
Foyer Level: First
Kitchen Level: First
Laundry Level: First
Office Level: First
Primary Bedroom Level: First
Workshop Level: First
Game Room Level: Second
Bedroom 2 Level: Second
Bedroom 3 Level: Second
Bedroom 4 Level: Second
Bedroom 5 Level: Second
Bedroom 6 Level: Second
Bedroom 7 Level: Second
Bedroom 8 Level: Second
Originating Details
Originating System ID: ROAMP
Originating System Key: 2026005540
Originating System Listing ID: 2026005540
Originating System Name: ROAM Paragon
Location Tax Legal Info
Street Number: 58510
Street Name: VILLAGE DR
Parish: Iberville
State: LA
Zip Code: 70764
Subdivision: The Island
Area: IBR MLS Area 73
Tax Assessment Number: 0610690396
Directions: LA Hwy 1 South to Plaquemine
Property Features
Style: French
Siding: Stucco; Vinyl Siding
Parking: Attached; Garage
Construction: Brick
Foundation: Slab
Interior: 9+ Ft Ceiling; Dual Closets; Separate Shower; Walk-In Closet(s)
Fireplace: 1 Fireplace; Gas Log
Heating: Central
Cooling: 2 or More Units; Central Air
Appliances: Dishwasher; Disposal; Gas Cooktop; Refrigerator
Countertops: Granite
Rooms: Bedroom 1; Foyer; Kitchen; Laundry; Office; Primary Bedroom; Workshop; Game Room; Bedroom 2; Bedroom 3; Bedroom 4; Bedroom 5; Bedroom 6; Bedroom 7; Bedroom 8
Fencing: Full; Wood
Amenities: Club House; Community Pool; Gated Community; Golf Course
Water Source: Comm Water
Utilities: Gas: City
HOA Includes: Management; Pool; Water
Financing: Cash; Conventional; FHA; Rural Development; VA
Room Information
| Room Name | Length | Width | Level | Remarks |
| Workshop | 10.00 | 10.00 | First | WORKSHOP |
| Workshop | 10.00 | 10.00 | First | WORKSHOP |
| Workshop | 10.00 | 10.00 | First | WORKSHOP |
| Workshop | 10.00 | 10.00 | First | WORKSHOP |
| Workshop | 10.00 | 10.00 | First | WORKSHOP |
| Workshop | 10.00 | 10.00 | First | WORKSHOP |
| Workshop | 10.00 | 10.00 | First | WORKSHOP |
| Workshop | 10.00 | 10.00 | First | WORKSHOP |
| Workshop | 10.00 | 10.00 | First | WORKSHOP |
| Workshop | 10.00 | 10.00 | First | WORKSHOP |
| Kitchen | 12.00 | 13.70 | First | KITCHEN |
| Kitchen | 12.00 | 13.70 | First | KITCHEN |
| Kitchen | 12.00 | 13.70 | First | KITCHEN |
| Kitchen | 12.00 | 13.70 | First | KITCHEN |
| Kitchen | 12.00 | 13.70 | First | KITCHEN |
| Kitchen | 12.00 | 13.70 | First | KITCHEN |
| Kitchen | 12.00 | 13.70 | First | KITCHEN |
| Kitchen | 12.00 | 13.70 | First | KITCHEN |
| Kitchen | 12.00 | 13.70 | First | KITCHEN |
| Kitchen | 12.00 | 13.70 | First | KITCHEN |
| Bedroom 1 | 11.80 | 11.70 | Second | BEDROOM |
| Foyer | 12.00 | 10.90 | First | FOYER |
| Foyer | 12.00 | 10.90 | First | FOYER |
| Foyer | 12.00 | 10.90 | First | FOYER |
| Foyer | 12.00 | 10.90 | First | FOYER |
| Foyer | 12.00 | 10.90 | First | FOYER |
| Foyer | 12.00 | 10.90 | First | FOYER |
| Foyer | 12.00 | 10.90 | First | FOYER |
| Foyer | 12.00 | 10.90 | First | FOYER |
| Foyer | 12.00 | 10.90 | First | FOYER |
| Foyer | 12.00 | 10.90 | First | FOYER |
| Office | 11.10 | 10.90 | First | OFFICE |
| Office | 11.10 | 10.90 | First | OFFICE |
| Office | 11.10 | 10.90 | First | OFFICE |
| Office | 11.00 | 12.90 | First | OFFICE |
| Office | 11.00 | 12.90 | First | OFFICE |
| Office | 11.00 | 12.90 | First | OFFICE |
| Office | 11.10 | 10.90 | First | OFFICE |
| Office | 11.10 | 10.90 | First | OFFICE |
| Office | 11.00 | 12.90 | First | OFFICE |
| Office | 11.00 | 12.90 | First | OFFICE |
| Office | 11.10 | 10.90 | First | OFFICE |
| Office | 11.00 | 12.90 | First | OFFICE |
| Office | 11.10 | 10.90 | First | OFFICE |
| Office | 11.00 | 12.90 | First | OFFICE |
| Office | 11.10 | 10.90 | First | OFFICE |
| Office | 11.00 | 12.90 | First | OFFICE |
| Office | 11.00 | 12.90 | First | OFFICE |
| Office | 11.10 | 10.90 | First | OFFICE |
| Office | 11.00 | 12.90 | First | OFFICE |
| Office | 11.10 | 10.90 | First | OFFICE |
| Bedroom 2 | 13.00 | 15.10 | Second | BEDROOM |
| Bedroom 3 | 13.00 | 15.10 | Second | BEDROOM |
| Bedroom 4 | 11.80 | 11.70 | Second | BEDROOM |
| Laundry | 12.00 | 12.00 | First | LAUNDRY |
| Laundry | 12.00 | 12.00 | First | LAUNDRY |
| Laundry | 12.00 | 12.00 | First | LAUNDRY |
| Laundry | 12.00 | 12.00 | First | LAUNDRY |
| Laundry | 12.00 | 12.00 | First | LAUNDRY |
| Laundry | 12.00 | 12.00 | First | LAUNDRY |
| Laundry | 12.00 | 12.00 | First | LAUNDRY |
| Laundry | 12.00 | 12.00 | First | LAUNDRY |
| Laundry | 12.00 | 12.00 | First | LAUNDRY |
| Laundry | 12.00 | 12.00 | First | LAUNDRY |
| Bedroom 5 | 11.30 | 10.90 | Second | BEDROOM |
| Bedroom 6 | 11.80 | 13.00 | Second | BEDROOM |
| Primary Bedroom | 16.20 | 13.00 | First | PRIMARY BEDROOM |
| Primary Bedroom | 16.20 | 13.00 | First | PRIMARY BEDROOM |
| Primary Bedroom | 16.20 | 13.00 | First | PRIMARY BEDROOM |
| Primary Bedroom | 16.20 | 13.00 | First | PRIMARY BEDROOM |
| Primary Bedroom | 16.20 | 13.00 | First | PRIMARY BEDROOM |
| Primary Bedroom | 16.20 | 13.00 | First | PRIMARY BEDROOM |
| Primary Bedroom | 16.20 | 13.00 | First | PRIMARY BEDROOM |
| Primary Bedroom | 16.20 | 13.00 | First | PRIMARY BEDROOM |
| Primary Bedroom | 16.20 | 13.00 | First | PRIMARY BEDROOM |
| Primary Bedroom | 16.20 | 13.00 | First | PRIMARY BEDROOM |
| Bedroom 7 | 11.30 | 10.90 | Second | BEDROOM |
| Bedroom 8 | 11.30 | 10.90 | Second | BEDROOM |
| Game Room | 15.20 | 21.00 | Second | GAME ROOM |
| Game Room | 15.20 | 21.00 | Second | GAME ROOM |
| Game Room | 15.20 | 21.00 | Second | GAME ROOM |
| Game Room | 15.20 | 21.00 | Second | GAME ROOM |
| Game Room | 15.20 | 21.00 | Second | GAME ROOM |
| Game Room | 15.20 | 21.00 | Second | GAME ROOM |
| Game Room | 15.20 | 21.00 | Second | GAME ROOM |
| Game Room | 15.20 | 21.00 | Second | GAME ROOM |
| Game Room | 15.20 | 21.00 | Second | GAME ROOM |
| Game Room | 15.20 | 21.00 | Second | GAME ROOM |
 pdd
pdd IDX
Listing Office: Supreme
Last Updated: September - 28 - 2026
The data relating to real estate for sale or lease on this website comes in part from the IDX program of the REALTOR® Association of Acadiana MLS. The IDX information is provided exclusively for consumers’ personal, non-commericial use and may not be used for any purpose other than to identify prospective properties consumers may be interested in purchasing. Data is deemed reliable but is not guaranteed accurate by the MLS.


