
$540,000
Gonzales, LA 70737
MLS# BR2026013235
4 beds | 3 baths | 3465 sqft
1 / 37
Property Description
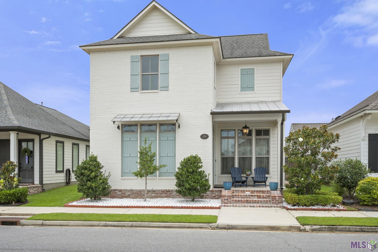
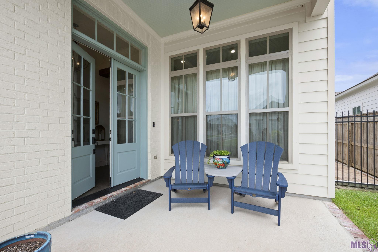
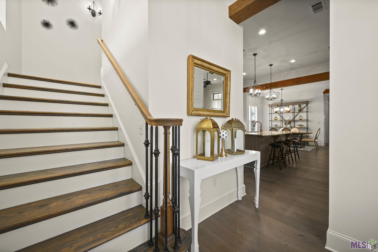
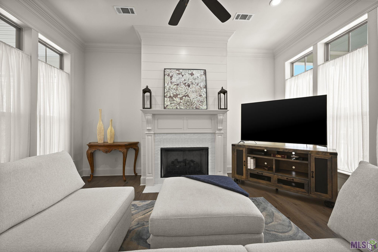
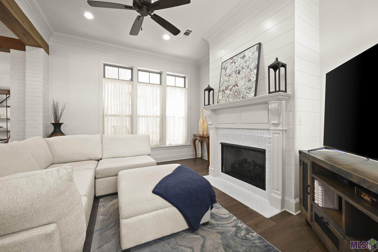
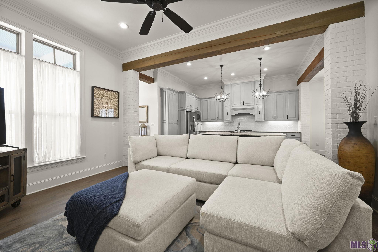
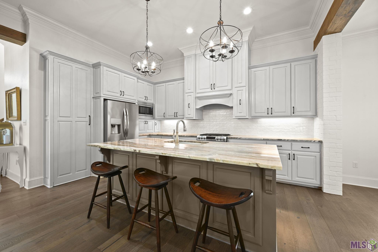
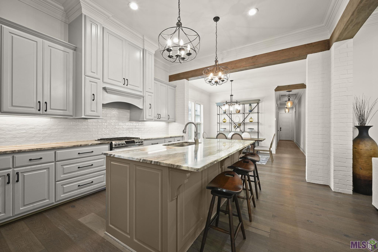
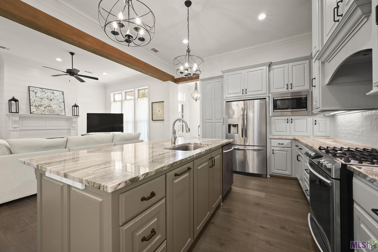
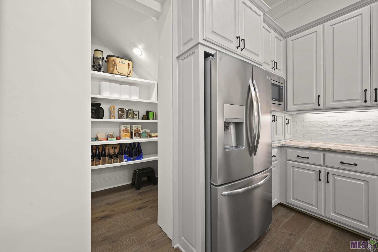
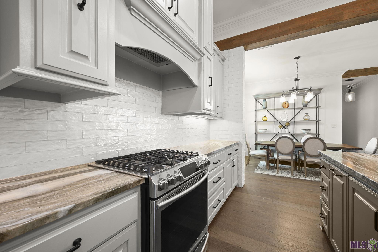
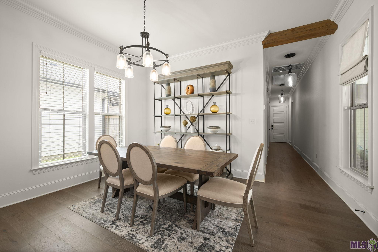
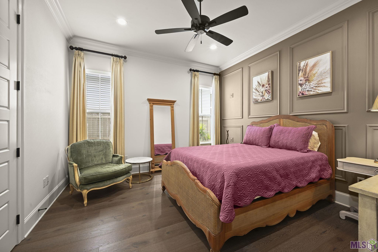
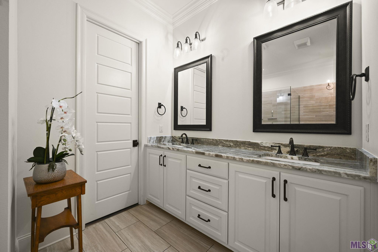
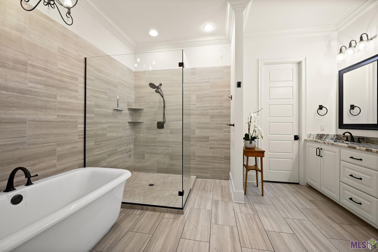
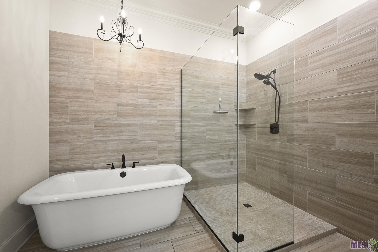
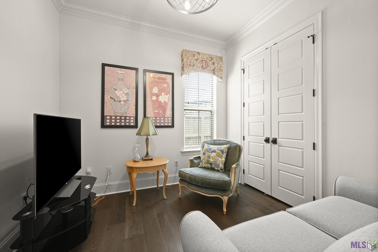
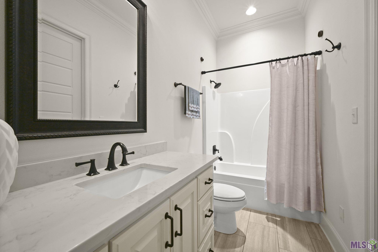
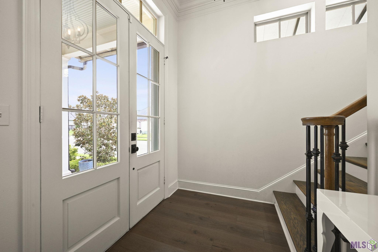
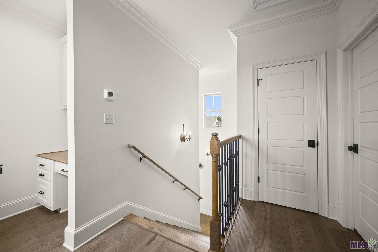
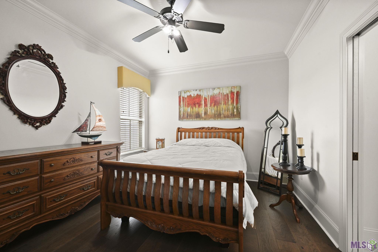
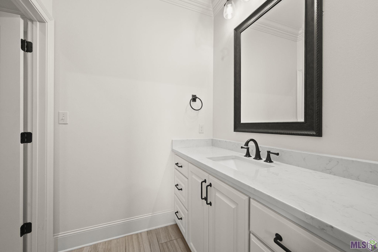
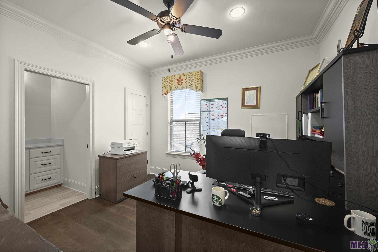
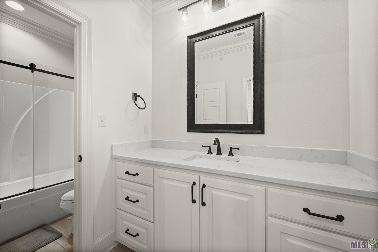
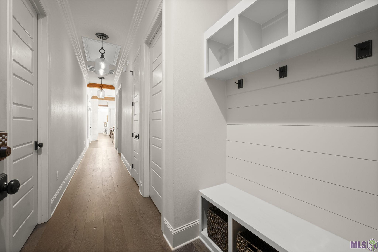
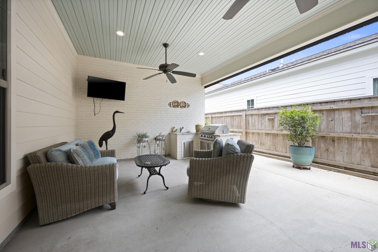
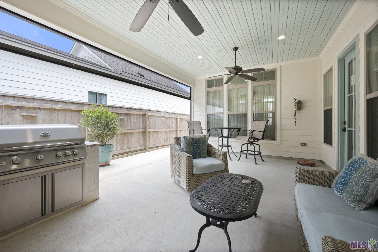
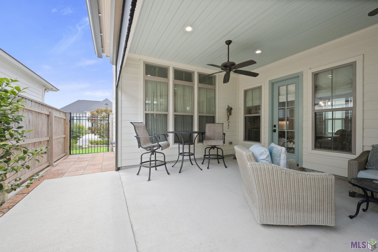
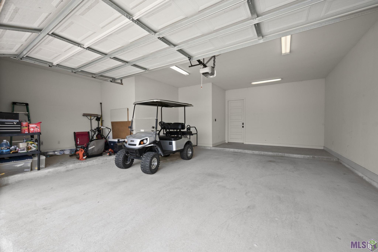
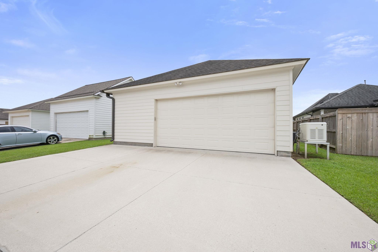
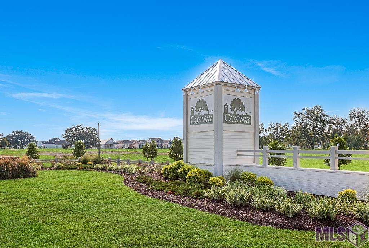
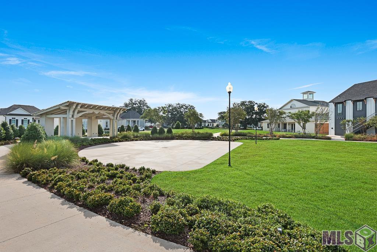
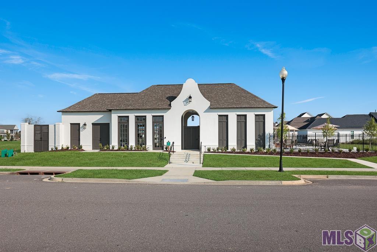
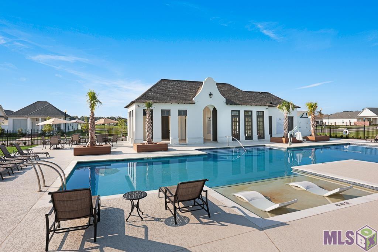
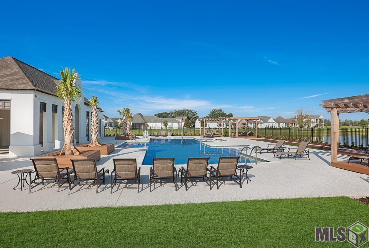
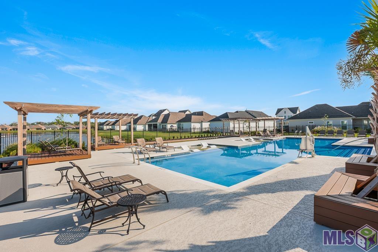
Welcome to this better-than-new, move-in ready home located in the highly sought-after Village at Conway! This stunning two-story residence offers 4 bedrooms, 3 full baths, and exceptional craftsmanship throughout. The inviting brick facade and charming front porch create a warm first impression, while the grand foyer welcomes you with soaring ceilings, an elegant iron staircase, and an open-concept floor plan designed for both everyday living and entertaining. The gourmet kitchen is a chef's dream, featuring 3cm slab granite countertops, a spacious eat-in island, stainless steel appliances, a gas cooktop, abundant cabinetry, generous counter space, and a large walk-in pantry. Rich brick accents, cypress beams, and beautiful wood flooring throughout the main living areas and bedrooms add timeless character and warmth. The spacious primary suite offers a custom accent wall and a luxurious spa-inspired bath complete with dual vanities, a soaking tub, custom shower, and an oversized walk-in closet. Two additional bedrooms with a shared bathroom and a landing with storage and computer nook. Step outside to your own private retreat featuring an incredible outdoor kitchen with a beaded board ceiling, comfortable seating area, and a remote-controlled screen...enjoy outdoor living year-round. Additional amenities include a two-car garage with ample storage and a generator. Residents of Village at Conway enjoy an exceptional lifestyle with lakes, a resort-style community pool, an amphitheater hosting annual community events. This exceptional home combines luxury, comfort, and convenience in one of the area's premier communities. Schedule your private showing today!
Details
Documents
Listing Info
Status: Active
Listing Date: 2026-07-20
Delayed Marketing: No
Listing Price: 540000
Current Price: $540,000
List Price/SqFt: 215.83
Type: Single Family Residence
Document Modified: 2026-09-25 23:56:35.234775
Modification Timestamp: 2026-09-26T04:56:46Z
Photo Modified: 2026-07-20T22:06:19Z
General Property Description
# Bedrooms: 4
Baths - Full: 3
Total Baths: 3
SqFt - Living: 2502
SqFt - Total: 3465
SqFt - Source: Appraiser
Stories: 2
SqFt - Covered Porch: 100
SqFt - Storage: 300
SqFt - Garage: 563
Year Built: 2018
Builder: Waguespack Homes, LLC
Acres: 0.12
Acreage Range: 0 - 0.5
Assn Fee $: 1315
Assn Fee Terms: Yearly
Lot Dimensions: 42.5 x 125.24 x 41.12 x 125
Mineral Rights: Conveyed
Pool on Subject Property: No
Rooms
Bedroom 1 Level: First
Dining Room Level: First
Kitchen Level: First
Living Room Level: First
Primary Bedroom Level: First
Utility Room Level: First
Bedroom 2 Level: First
Bedroom 3 Level: First
Bedroom 4 Level: First
Bedroom 5 Level: First
Bedroom 6 Level: First
Bedroom 7 Level: First
Bedroom 8 Level: First
Originating Details
Originating System ID: ROAMP
Originating System Key: 2026013235
Originating System Listing ID: 2026013235
Originating System Name: ROAM Paragon
Location Tax Legal Info
Street Number: 556
Street Name: GLENTHORNE DR
Parish: Ascension
State: LA
Zip Code: 70737
Subdivision: Village at Conway, The
Area: ASC MLS Area 92
Tax Assessment Number: 20038886
Directions: Exit I-10 at La Hwy 44. Travel South on La Hwy 44. Conway will be on the left. Turn into Conway on Conway Village Boulevard. Turn right on Harborside Way and then right onto Glenthorne Drive. Home will be on the right.
Property Features
Style: Traditional
Parking: Attached; Garage
Construction: Brick; Frame
Foundation: Slab
Interior: 9+ Ft Ceiling; Attic Access; Beamed Ceilings; Crown Molding; Double Vanity; Electric Dryer Con; Electric Washer Con; Kitchen Island; Separate Shower; Varied Ceiling Heights; Walk-In Closet(s)
Fireplace: 1 Fireplace; Gas Log; Ventless
Flooring: Tile; Wood
Heating: Central; Natural Gas
Cooling: 2 or More Units; Central Air
Appliances: Dishwasher; Disposal; Gas Cooktop; Microwave; Refrigerator
Countertops: Granite
Rooms: Bedroom 1; Dining Room; Kitchen; Living Room; Primary Bedroom; Utility Room; Bedroom 2; Bedroom 3; Bedroom 4; Bedroom 5; Bedroom 6; Bedroom 7; Bedroom 8
Equipment: Generator
Fencing: Wood; Other
Lot: Level
Patio: Covered; Screened
Amenities: Park
Exterior: Outside Light
Waterfront: Walk To
Utilities: Gas: City
HOA Includes: Ground Keeping; Management; Pool; Recreation Facilities
Financing: Cash; Conventional; FHA; VA
Room Information
| Room Name | Length | Width | Level | Remarks |
| Bedroom 1 | 10.30 | 10.20 | First | BEDROOM |
| Bedroom 2 | 10.30 | 10.20 | First | BEDROOM |
| Bedroom 3 | 11.40 | 11.00 | First | BEDROOM |
| Bedroom 4 | 10.30 | 10.20 | First | BEDROOM |
| Primary Bedroom | 14.00 | 13.00 | First | PRIMARY BEDROOM |
| Primary Bedroom | 14.00 | 13.00 | First | PRIMARY BEDROOM |
| Primary Bedroom | 14.00 | 13.00 | First | PRIMARY BEDROOM |
| Primary Bedroom | 14.00 | 13.00 | First | PRIMARY BEDROOM |
| Primary Bedroom | 14.00 | 13.00 | First | PRIMARY BEDROOM |
| Primary Bedroom | 14.00 | 13.00 | First | PRIMARY BEDROOM |
| Kitchen | 15.90 | 14.40 | First | KITCHEN |
| Kitchen | 15.90 | 14.40 | First | KITCHEN |
| Kitchen | 15.90 | 14.40 | First | KITCHEN |
| Kitchen | 15.90 | 14.40 | First | KITCHEN |
| Kitchen | 15.90 | 14.40 | First | KITCHEN |
| Kitchen | 15.90 | 14.40 | First | KITCHEN |
| Dining Room | 14.40 | 11.00 | First | DINING ROOM |
| Dining Room | 14.40 | 11.00 | First | DINING ROOM |
| Dining Room | 14.40 | 11.00 | First | DINING ROOM |
| Dining Room | 14.40 | 11.00 | First | DINING ROOM |
| Dining Room | 14.40 | 11.00 | First | DINING ROOM |
| Dining Room | 14.40 | 11.00 | First | DINING ROOM |
| Living Room | 17.00 | 14.00 | First | LIVING ROOM |
| Living Room | 17.00 | 14.00 | First | LIVING ROOM |
| Living Room | 17.00 | 14.00 | First | LIVING ROOM |
| Living Room | 17.00 | 14.00 | First | LIVING ROOM |
| Living Room | 17.00 | 14.00 | First | LIVING ROOM |
| Living Room | 17.00 | 14.00 | First | LIVING ROOM |
| Bedroom 5 | 13.00 | 11.30 | First | BEDROOM |
| Bedroom 6 | 11.40 | 11.00 | First | BEDROOM |
| Bedroom 7 | 13.00 | 11.30 | First | BEDROOM |
| Bedroom 8 | 10.30 | 10.20 | First | BEDROOM |
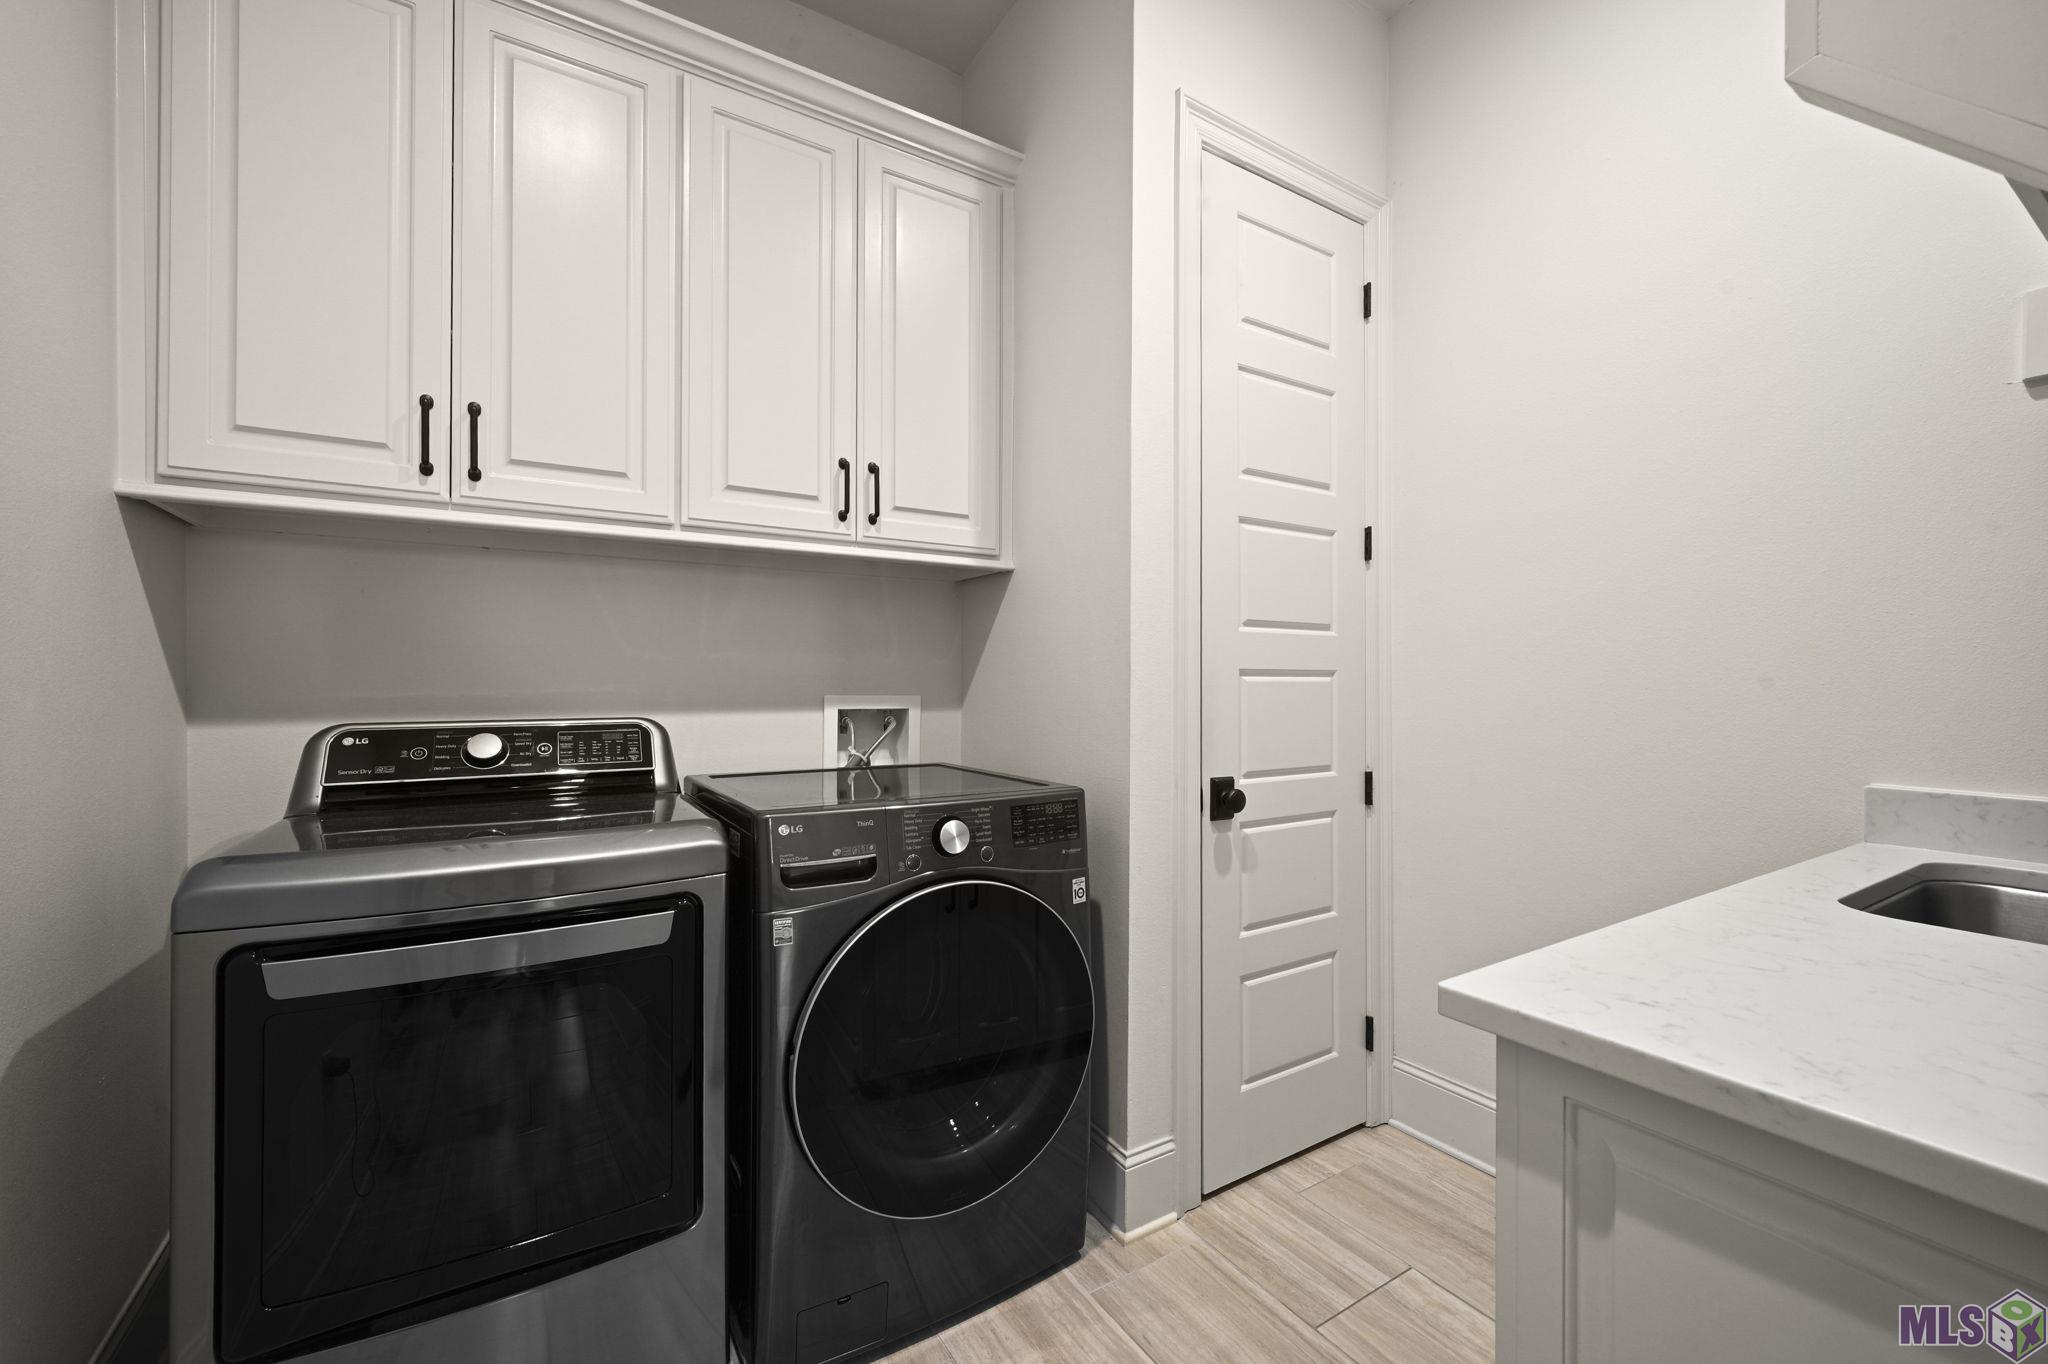
| Utility Room | 8.60 | 7.90 | First | UTILITY ROOM |
| Utility Room | 8.60 | 7.90 | First | UTILITY ROOM |
| Utility Room | 8.60 | 7.90 | First | UTILITY ROOM |
| Utility Room | 8.60 | 7.90 | First | UTILITY ROOM |
| Utility Room | 8.60 | 7.90 | First | UTILITY ROOM |
| Utility Room | 8.60 | 7.90 | First | UTILITY ROOM |
 Property DIsclosure Document
 IDX
Listing Office: Compass - Perkins
Last Updated: September - 26 - 2026
The data relating to real estate for sale or lease on this website comes in part from the IDX program of the REALTOR® Association of Acadiana MLS. The IDX information is provided exclusively for consumers’ personal, non-commericial use and may not be used for any purpose other than to identify prospective properties consumers may be interested in purchasing. Data is deemed reliable but is not guaranteed accurate by the MLS.


