
$689,000
Mandeville, LA 70448
MLS# NO2575040
5 beds | 3.1 baths | 4257 sqft

1 / 22
Property Description
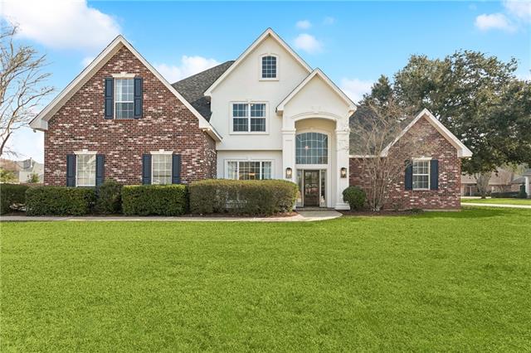
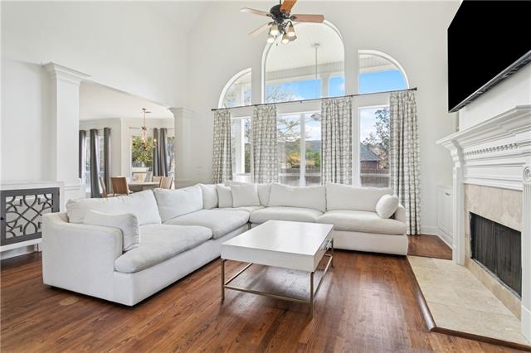
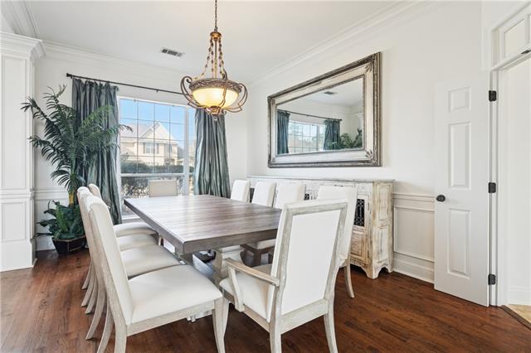
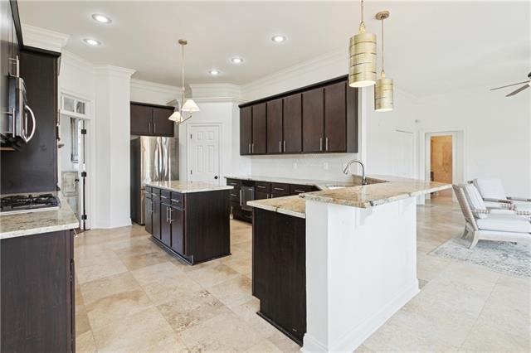
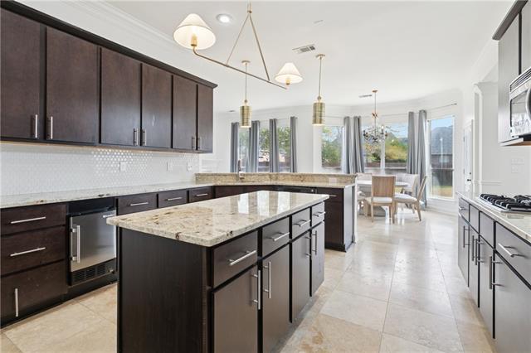
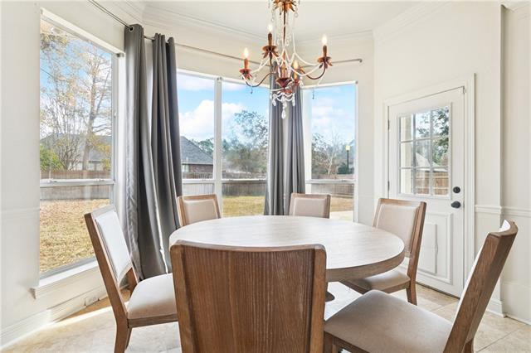
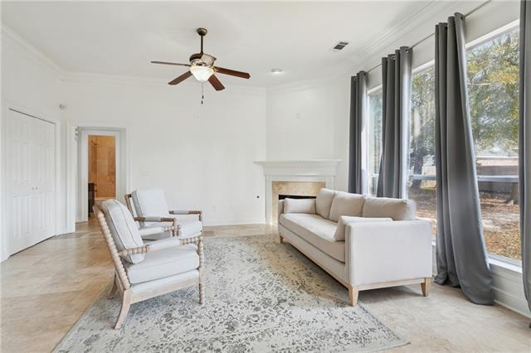
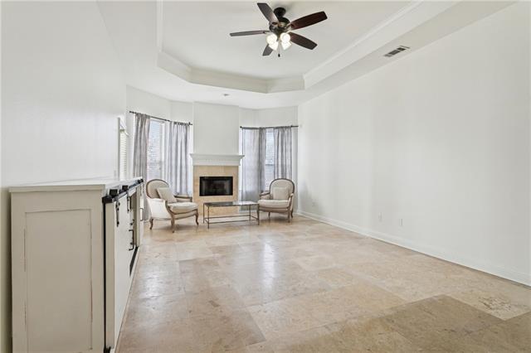
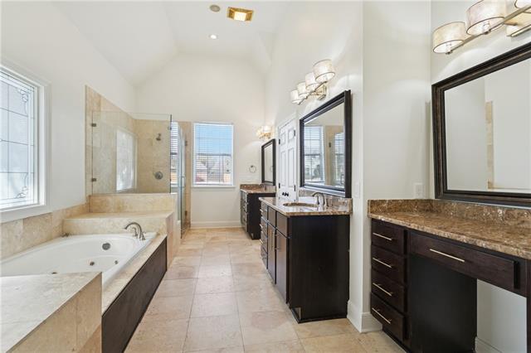
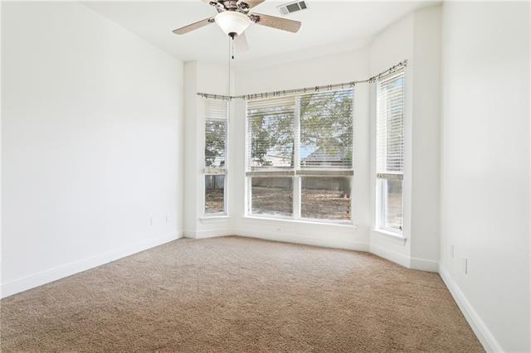
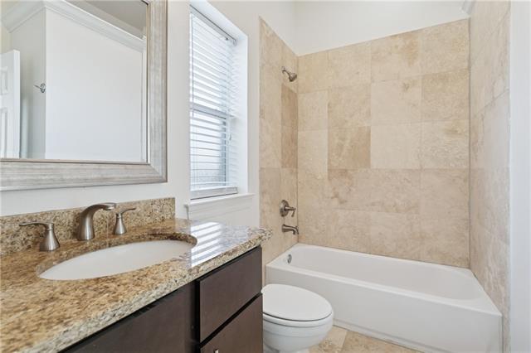
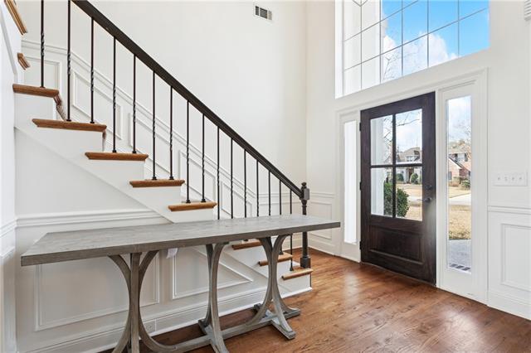
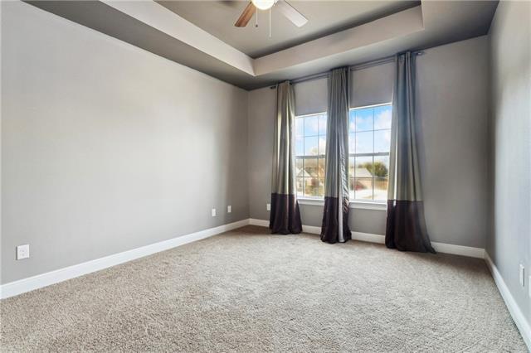
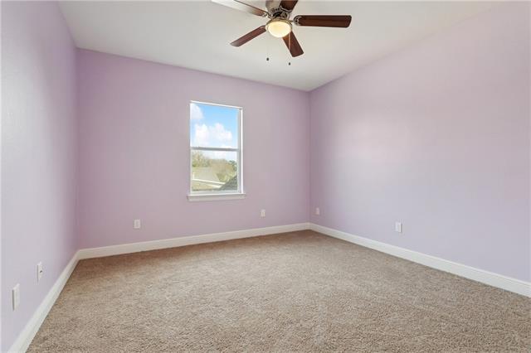
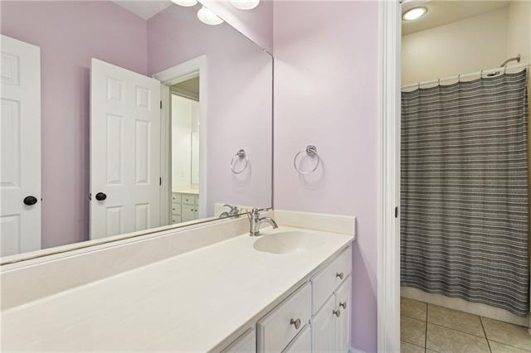
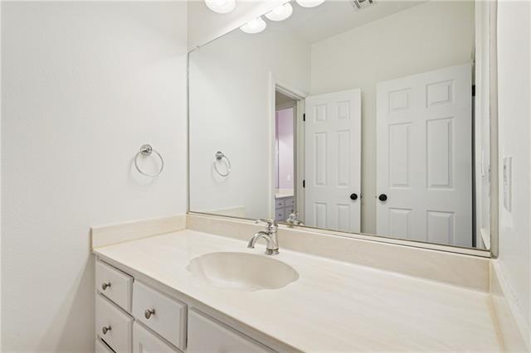
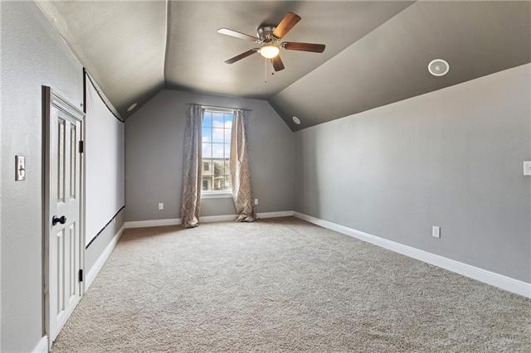
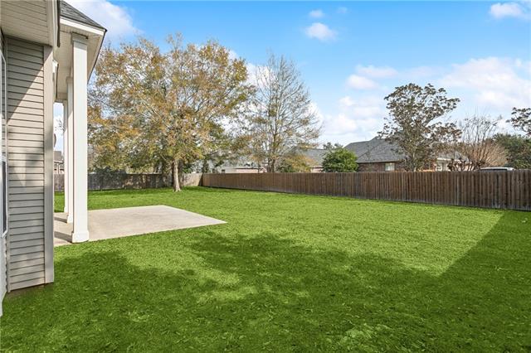
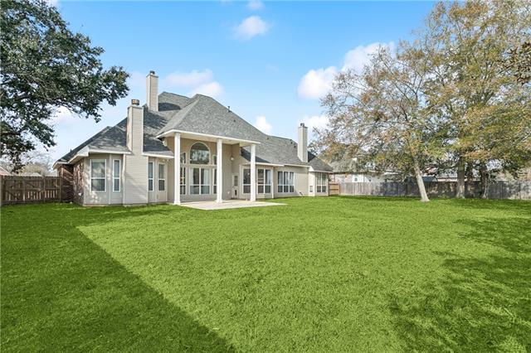
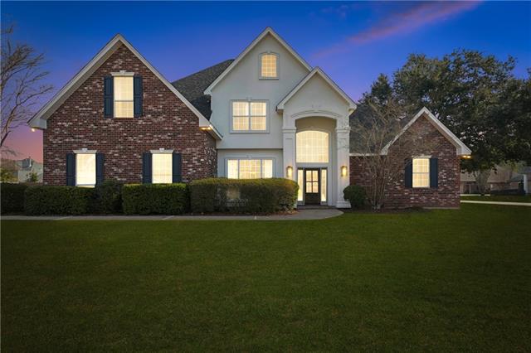
Situated on a spacious corner lot in the gated community of The Reserve, this well-appointed 5-bedroom, 3.5-bath home offers 3,457sf, 4yr old roof & fence. A grand two-story foyer welcomes you into the formal living & dining rooms, abundant natural light, hardwood flooring & architectural details thoughtful create an elegant yet inviting atmosphere. The living room features a striking fireplace with mantel, flanked by custom built-in shelving & cabinetry, along with a distinctive metal-spindle staircase. Triple crown molding, decorative columns with wood accents add timeless character throughout the main living areas. Designed for both everyday living & entertaining, spacious kitchen offers abundant cabinetry, center island, granite countertops, stainless steel appliances, double wall ovens, ice maker, bar seating, and a large pantry. Travertine flooring extends throughout the kitchen, breakfast area, and keeping room. The thoughtfully designed main level offers privacy with the primary suite & guest bedroom located at opposite ends of the home. The first-floor guest bedroom includes a private full bath with tub/shower combination. The spacious primary suite features travertine flooring, gas-log fireplace, tray ceiling with crown molding, and private access to the backyard and covered patio. The luxurious primary bath offers a Jacuzzi tub, separate travertine shower with glass enclosure, dual vanities with granite countertops, dedicated makeup area with extensive storage, and a custom wood closet featuring built-in shelving, hanging rods, and rolling ladder. Upstairs, two additional bedrooms share a Jack-and-Jill bath with dual sinks and tub/shower combination. A versatile 5th bedroom with closet can also be used as media, game room, office or workout room with surround sound offers exceptional flexibility to fit your needs. The outdoor area offers an opportunity for you to create your own personalized outdoor sanctuary with plenty of privacy.
Details
Documents
Listing Info
Status: Active
Listing Date: 2026-09-28
Delayed Marketing: No
Listing Price: 689000
Current Price: $689,000
List Price/SqFt: 199.31
Type: Single Family Residence
Document Modified: 2026-09-28 10:26:52.885992
Modification Timestamp: 2026-09-28T15:41:17Z
Photo Modified: 2026-09-28T15:21:51Z
General Property Description
# Bedrooms: 5
Baths - Full: 3
Baths - 1/2: 1
Total Baths: 3.1
SqFt - Living: 3457
SqFt - Total: 4257
SqFt - Source: Measured
Stories: 2
Year Built: 2001
Acreage Range: 0 - 0.5
Assn Fee $: 303
Assn Fee Terms: Quarterly
Lot Dimensions: 107x111x120x145
Originating Details
Originating System ID: ROAMM
Originating System Key: 59603987
Originating System Listing ID: 2575040
Originating System Name: ROAM Matrix
Location Tax Legal Info
Street Number: 553
Street Name: EVERGREEN Drive
Parish: St. Tammany
State: LA
Zip Code: 70448
Subdivision: The Reserve
Tax Assessment Number: 70448553EVERGREENDR
Directions: Hwy 190 to Lonesome Rd turn left into The Reserve, then left on Evergreen Dr Bounding Streets: Lonesome Rd
Property Features
Style: Traditional
Siding: Stucco; Vinyl Siding
Parking: Attached; Garage
Construction: Brick
Foundation: Slab
Roof: Composition
Fireplace: Gas Log
Heating: Central
Cooling: 2 or More Units; Central Air
Appliances: Dishwasher; Disposal; Microwave; Refrigerator
Rooms: Bedroom 1; Dining Room; Kitchen; Living Room; Primary Bedroom; Bedroom 2; Bedroom 3; Bedroom 4
Fencing: Wood; Other
Lot: Corner
Amenities: Community Pool; Gated Community
Financing: Lease Purchase
Room Information
| Room Name | Length | Width | Remarks |
| Bedroom 1 | 12.90 | 12.10 | Bedroom |
| Kitchen | 15.10 | 13.50 | Kitchen |
| Dining Room | 16.20 | 20.00 | Dining Room |
| Primary Bedroom | 22.50 | 13.90 | Primary Bedroom |
| Bedroom 2 | 18.10 | 11.90 | Bedroom |
| Bedroom 3 | 14.10 | 12.20 | Bedroom |
| Bedroom 4 | Bedroom | ||
| Living Room | 19.90 | 19.60 | Living Room |
 Property Disclosure
 IDX
Listing Office: K2 Realty LLC
Last Updated: September - 28 - 2026
The data relating to real estate for sale or lease on this website comes in part from the IDX program of the REALTOR® Association of Acadiana MLS. The IDX information is provided exclusively for consumers’ personal, non-commericial use and may not be used for any purpose other than to identify prospective properties consumers may be interested in purchasing. Data is deemed reliable but is not guaranteed accurate by the MLS.


