
$649,000
Baton Rouge, LA 70806
MLS# BR2026010604
4 beds | 3.1 baths | 4719 sqft
1 / 54









Property Description
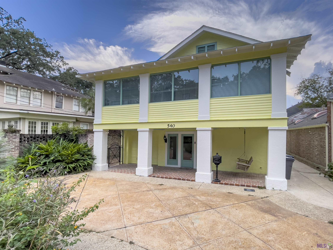
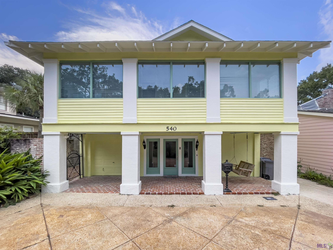
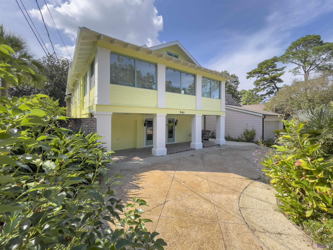
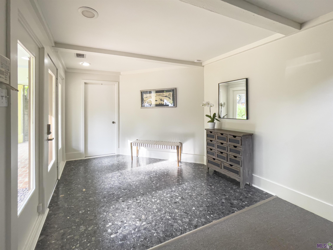
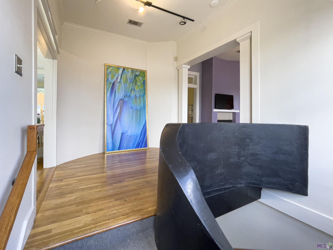
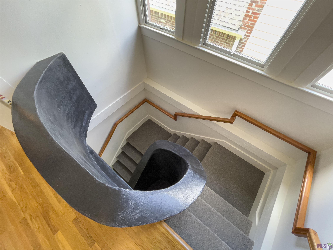
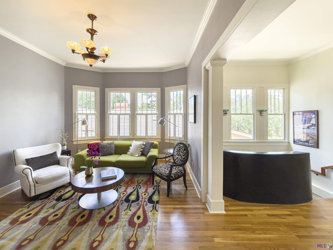
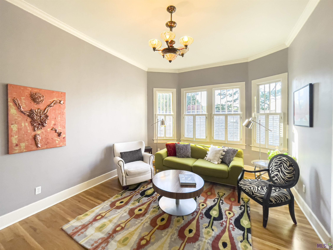
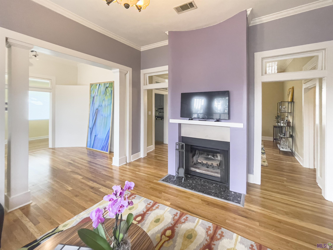
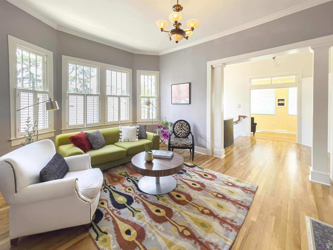
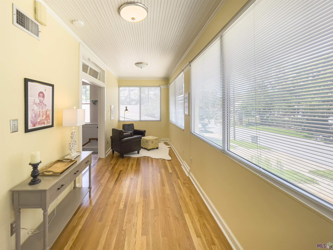
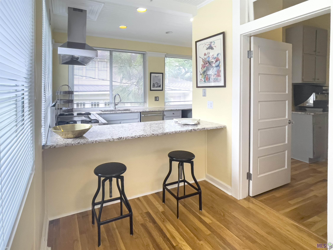
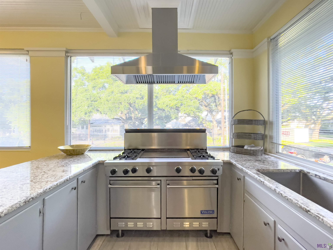
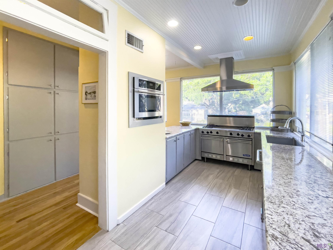
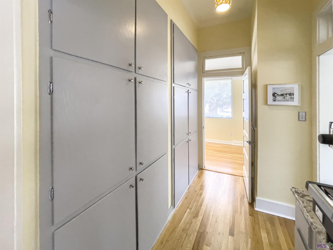
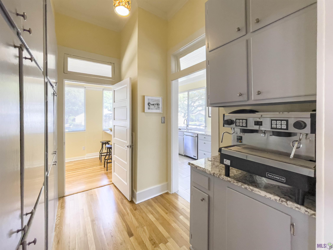
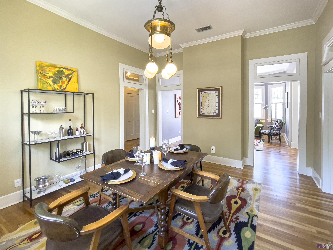
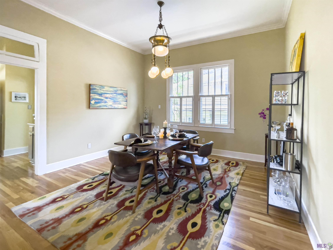
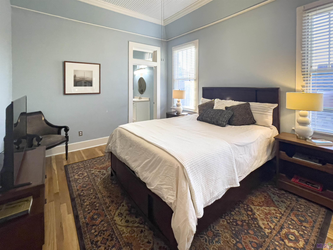
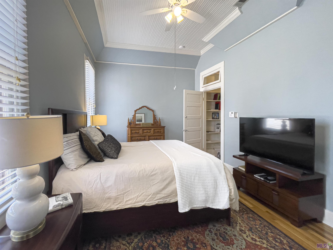
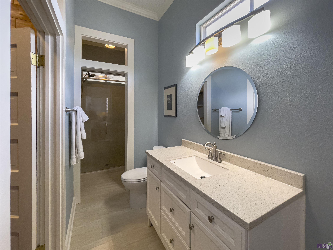
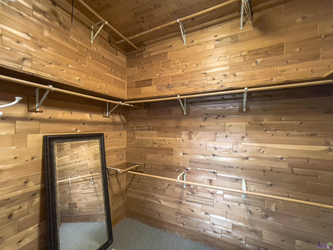
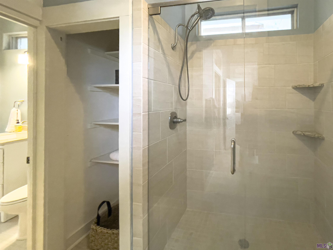
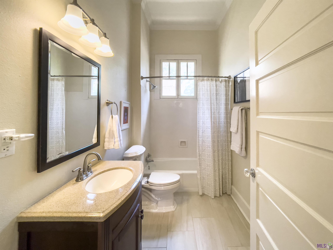
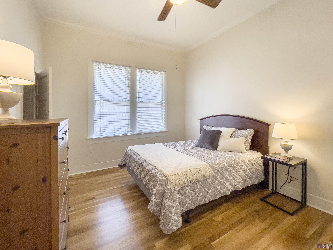
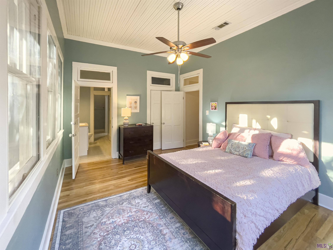
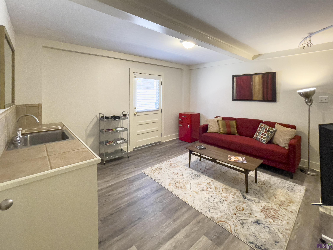
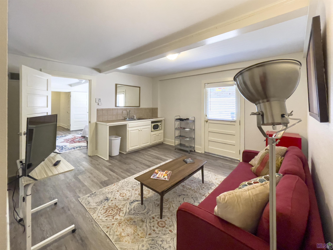
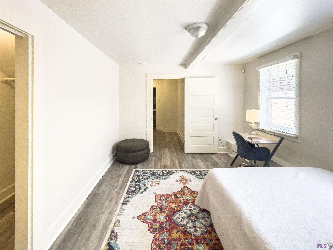
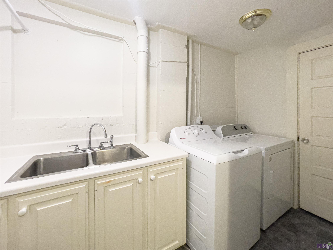
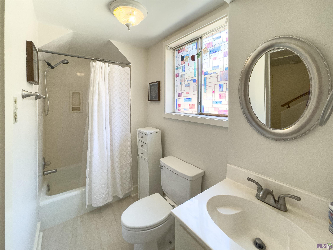
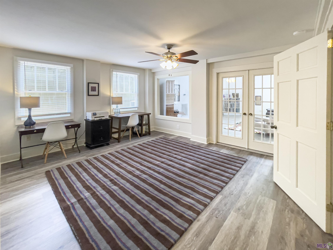
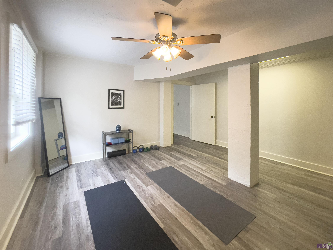
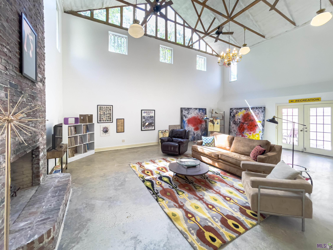
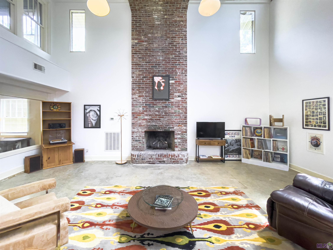
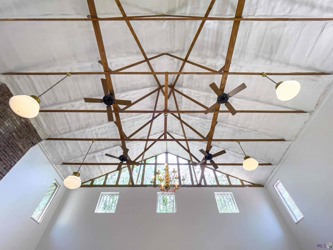
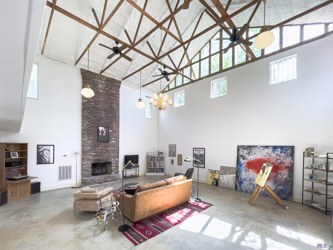
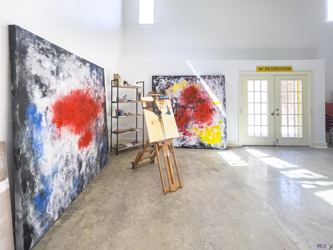
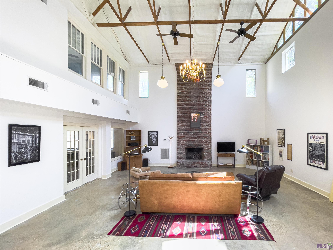
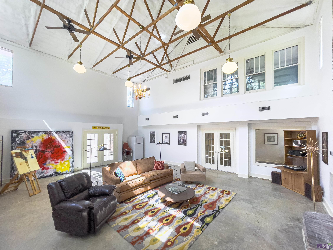
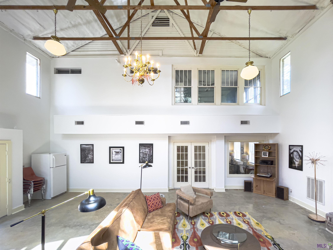
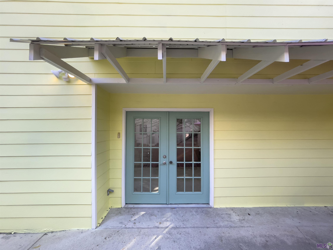
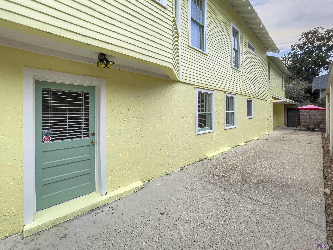
This stunning historic home has been lovingly restored! Beautiful hardwood floors throughout the 2nd floor were recently sanded & refinished. The exterior was recently repainted! There is a large galley-style kitchen w/ plenty of countertop & cabinet space. A Viking Professional gas range w/ a 4 burner & griddle cooktop & commercial hood, a stainless steel dishwasher & refrigerator & built-in microwave, as well as a butler's pantry w/ floor to ceiling cabinets are a dream come true for those who love to cook & entertain! The kitchen & the cozy breakfast room/sunroom are flooded with natural light! A wood-burning fireplace highlights the inviting formal living room, which flows into a large formal dining room with a lovely antique light fixture, offering fantastic entertaining spaces! Also upstairs are a primary suite w/ a large walk-in cedar-lined closet, custom vanity & custom walk-in shower. There are 2 other bedrooms & 2.5 bathrooms upstairs. Downstairs offers a large home office, with plenty of room for 2 desks if more than 1 person works from home! Workout from home in the fitness/yoga room downstairs, just off the home office! This room would also make a great play room for children! Best of all is a 750 sq. ft. art studio space, drenched in light, with a soaring cathedral ceiling. This amazing space could also function as a large family room/media room. The 1st floor has a 1 BDRM apt. that could be a rental or in-law suite! The art studio roof was replaced in 2024, & new insulation was added to the art studio. The home has a security system, French drains & a sump pump. HVAC units recently replaced. Schedule your showing to view this beautiful & unique home TODAY! Magister commercial espresso machine in the butler's pantry is negotiable. Washer, dryer, 2 refrigerators & freezer to remain. MOTIVATED SELLERS!
Details
Documents
Listing Info
Status: Active
Listing Date: 2026-06-09
Delayed Marketing: No
Listing Price: 649000
Current Price: $649,000
List Price/SqFt: 150.86
Type: Single Family Residence
Document Modified: 2026-09-25 22:02:57.098944
Modification Timestamp: 2026-09-26T03:03:20Z
Photo Modified: 2026-06-09T22:10:02Z
General Property Description
# Bedrooms: 4
Baths - Full: 3
Baths - 1/2: 1
Total Baths: 3.1
SqFt - Living: 4302
SqFt - Total: 4719
SqFt - Source: Owner
Stories: 2
SqFt - Garage: 417
Year Built: 1910
Acres: 0.14
Acreage Range: 0 - 0.5
Lot Dimensions: 44 x 120
Mineral Rights: Conveyed
Pool on Subject Property: No
Rooms
Bedroom 1 Level: Second
Dining Room Level: Second
Exercise Room Level: First
Family Room Level: First
Kitchen Level: Second
Living Room Level: Second
Office Level: First
Primary Bedroom Level: Second
Bedroom 2 Level: Second
Bedroom 3 Level: Second
Bedroom 4 Level: Second
Bedroom 5 Level: Second
Bedroom 6 Level: Second
Bedroom 7 Level: First
Bedroom 8 Level: Second
Originating Details
Originating System ID: ROAMP
Originating System Key: 2026010604
Originating System Listing ID: 2026010604
Originating System Name: ROAM Paragon
Location Tax Legal Info
Street Number: 540
Street Name: DREHR AVE
Parish: East Baton Rouge
State: LA
Zip Code: 70806
Subdivision: Drehr Place
Area: EBR MLS Area 51
Tax Assessment Number: 144134
Directions: Government St. to Drehr. Home is the 3rd house on the RIGHT.
Property Features
Siding: Stucco; Wood
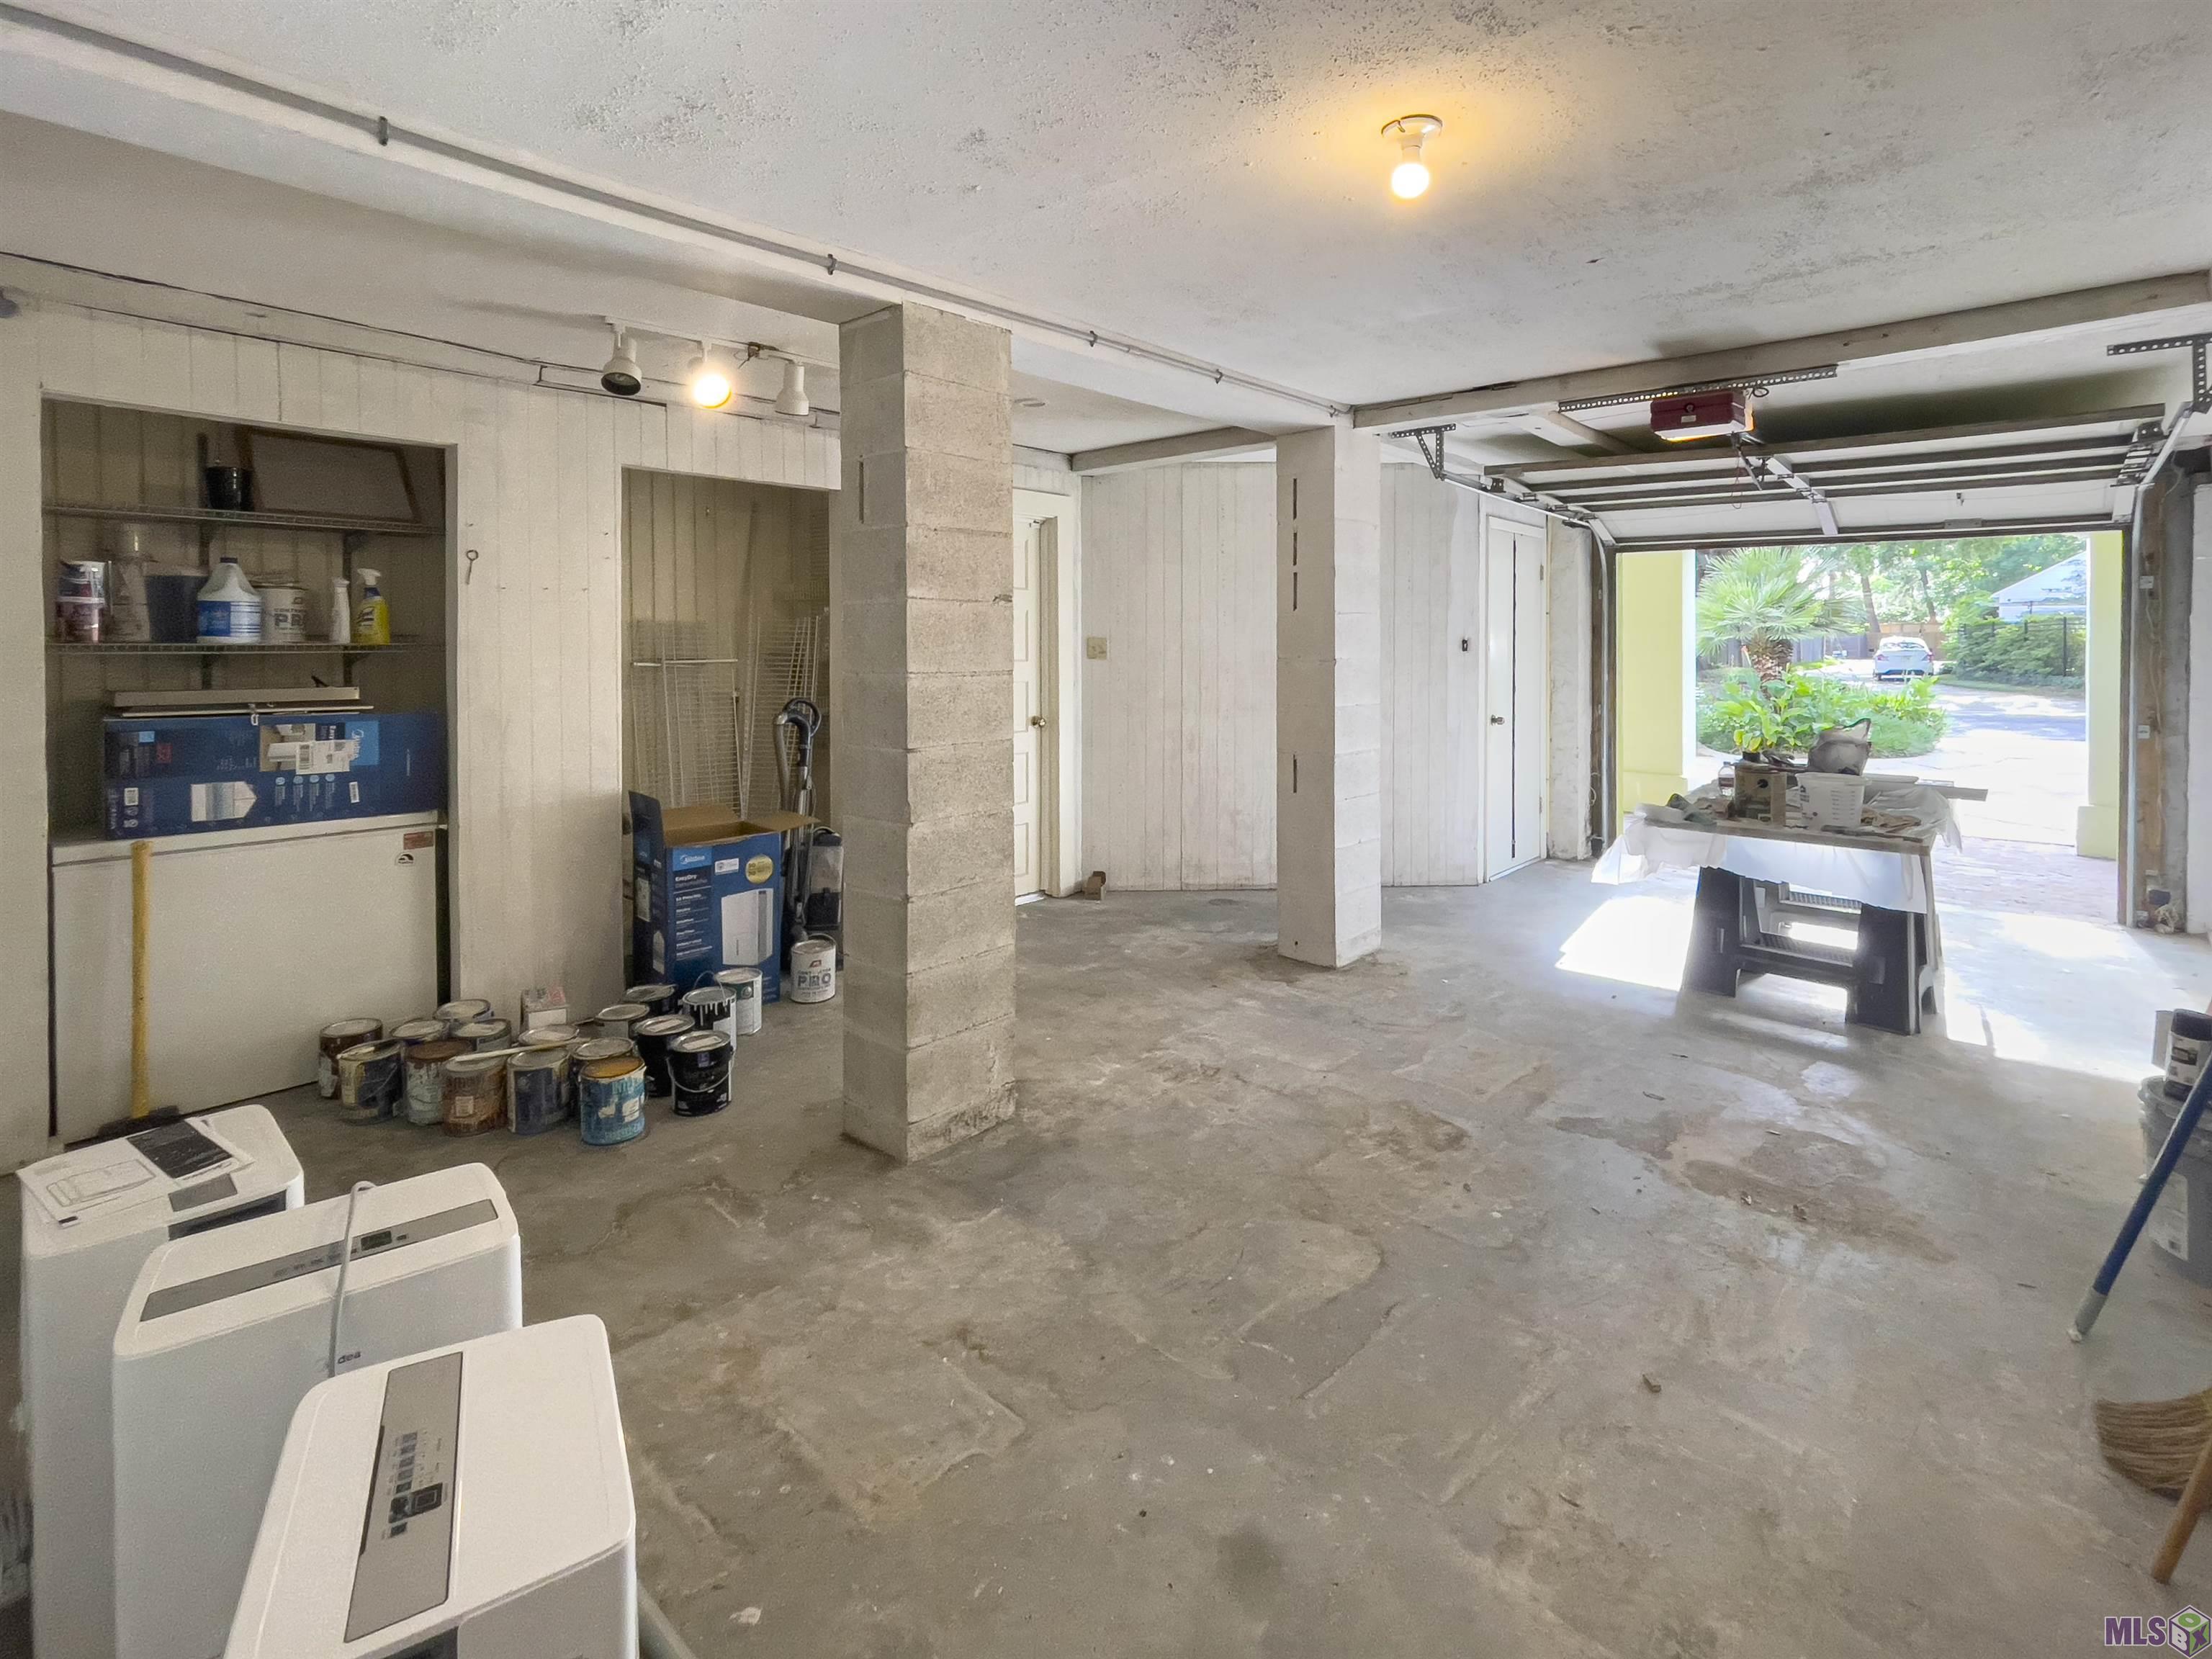
Parking: Garage
Construction: Frame; Other
Foundation: Slab
Roof: Composition
Interior: 9+ Ft Ceiling; Double Vanity; Walk-In Closet(s)
Fireplace: 2 Fireplaces; Wood Burning
Flooring: Carpet; Concrete; Vinyl Tile; Wood
Heating: Central
Cooling: 2 or More Units; Central Air
Appliances: Dishwasher; Disposal; Dryer; Gas Cooktop; Microwave; Refrigerator; Washer
Countertops: Granite
Rooms: Bedroom 1; Dining Room; Exercise Room; Family Room; Kitchen; Living Room; Office; Primary Bedroom; Bedroom 2; Bedroom 3; Bedroom 4; Bedroom 5; Bedroom 6; Bedroom 7; Bedroom 8
Utilities: Gas: Entergy
Financing: Cash; Conventional; FHA; VA
Room Information
| Room Name | Length | Width | Level | Remarks |
| Primary Bedroom | 15.60 | 11.50 | Second | PRIMARY BEDROOM |
| Primary Bedroom | 15.60 | 11.50 | Second | PRIMARY BEDROOM |
| Primary Bedroom | 15.60 | 11.50 | Second | PRIMARY BEDROOM |
| Primary Bedroom | 15.60 | 11.50 | Second | PRIMARY BEDROOM |
| Primary Bedroom | 15.60 | 11.50 | Second | PRIMARY BEDROOM |
| Primary Bedroom | 15.60 | 11.50 | Second | PRIMARY BEDROOM |
| Bedroom 1 | 15.40 | 11.70 | Second | BEDROOM |
| Office | 14.40 | 12.00 | First | OFFICE |
| Office | 14.40 | 12.00 | First | OFFICE |
| Office | 14.40 | 12.00 | First | OFFICE |
| Office | 14.40 | 12.00 | First | OFFICE |
| Office | 14.40 | 12.00 | First | OFFICE |
| Office | 14.40 | 12.00 | First | OFFICE |
| Bedroom 2 | 14.40 | 12.00 | Second | BEDROOM |
| Kitchen | 17.90 | 13.30 | Second | KITCHEN |
| Kitchen | 17.90 | 13.30 | Second | KITCHEN |
| Kitchen | 17.90 | 13.30 | Second | KITCHEN |
| Kitchen | 17.90 | 13.30 | Second | KITCHEN |
| Kitchen | 17.90 | 13.30 | Second | KITCHEN |
| Kitchen | 17.90 | 13.30 | Second | KITCHEN |
| Family Room | 29.00 | 25.00 | First | FAMILY ROOM |
| Family Room | 29.00 | 25.00 | First | FAMILY ROOM |
| Family Room | 29.00 | 25.00 | First | FAMILY ROOM |
| Family Room | 29.00 | 25.00 | First | FAMILY ROOM |
| Family Room | 29.00 | 25.00 | First | FAMILY ROOM |
| Family Room | 29.00 | 25.00 | First | FAMILY ROOM |
| Bedroom 3 | 14.40 | 12.00 | Second | BEDROOM |
| Exercise Room | 15.10 | 13.30 | First | EXERCISE ROOM |
| Exercise Room | 15.10 | 13.30 | First | EXERCISE ROOM |
| Exercise Room | 15.10 | 13.30 | First | EXERCISE ROOM |
| Exercise Room | 15.10 | 13.30 | First | EXERCISE ROOM |
| Exercise Room | 15.10 | 13.30 | First | EXERCISE ROOM |
| Exercise Room | 15.10 | 13.30 | First | EXERCISE ROOM |
| Bedroom 4 | 14.40 | 12.00 | Second | BEDROOM |
| Bedroom 5 | 15.40 | 11.70 | Second | BEDROOM |
| Bedroom 6 | 15.40 | 11.70 | Second | BEDROOM |
| Dining Room | 16.00 | 13.90 | Second | DINING ROOM |
| Dining Room | 16.00 | 13.90 | Second | DINING ROOM |
| Dining Room | 16.00 | 13.90 | Second | DINING ROOM |
| Dining Room | 16.00 | 13.90 | Second | DINING ROOM |
| Dining Room | 16.00 | 13.90 | Second | DINING ROOM |
| Dining Room | 16.00 | 13.90 | Second | DINING ROOM |
| Living Room | 17.50 | 13.90 | Second | LIVING ROOM |
| Living Room | 17.50 | 13.90 | Second | LIVING ROOM |
| Living Room | 17.50 | 13.90 | Second | LIVING ROOM |
| Living Room | 17.50 | 13.90 | Second | LIVING ROOM |
| Living Room | 17.50 | 13.90 | Second | LIVING ROOM |
| Living Room | 17.50 | 13.90 | Second | LIVING ROOM |
| Bedroom 7 | 15.40 | 11.70 | First | BEDROOM |
| Bedroom 8 | 15.40 | 11.70 | Second | BEDROOM |
 Property Disclosure
 IDX
Listing Office: Summit Realtors, LLC
Last Updated: September - 26 - 2026
The data relating to real estate for sale or lease on this website comes in part from the IDX program of the REALTOR® Association of Acadiana MLS. The IDX information is provided exclusively for consumers’ personal, non-commericial use and may not be used for any purpose other than to identify prospective properties consumers may be interested in purchasing. Data is deemed reliable but is not guaranteed accurate by the MLS.


