
$719,755
Baton Rouge, LA 70808
MLS# BR2026012340
4 beds | 3 baths | 3218 sqft
1 / 17
Property Description
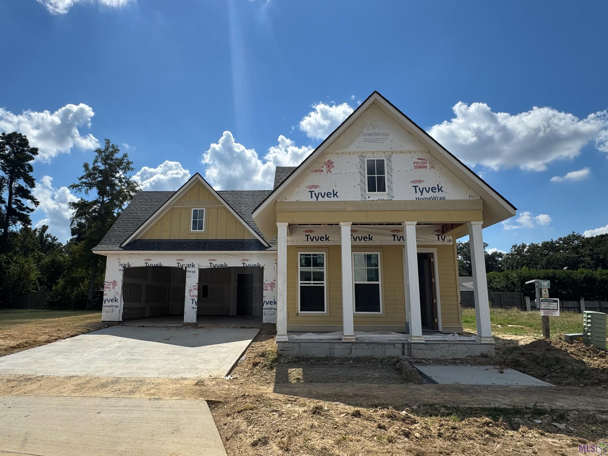
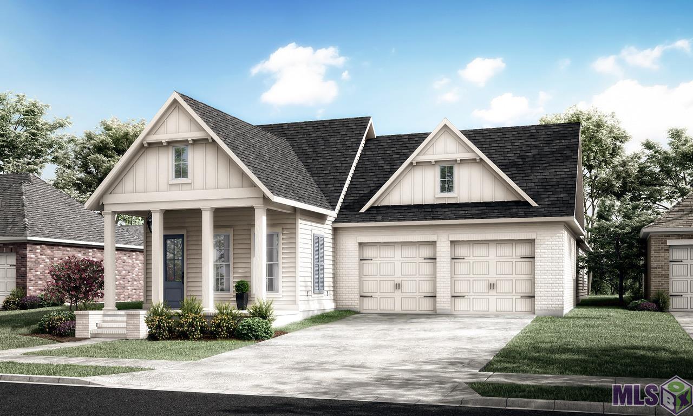
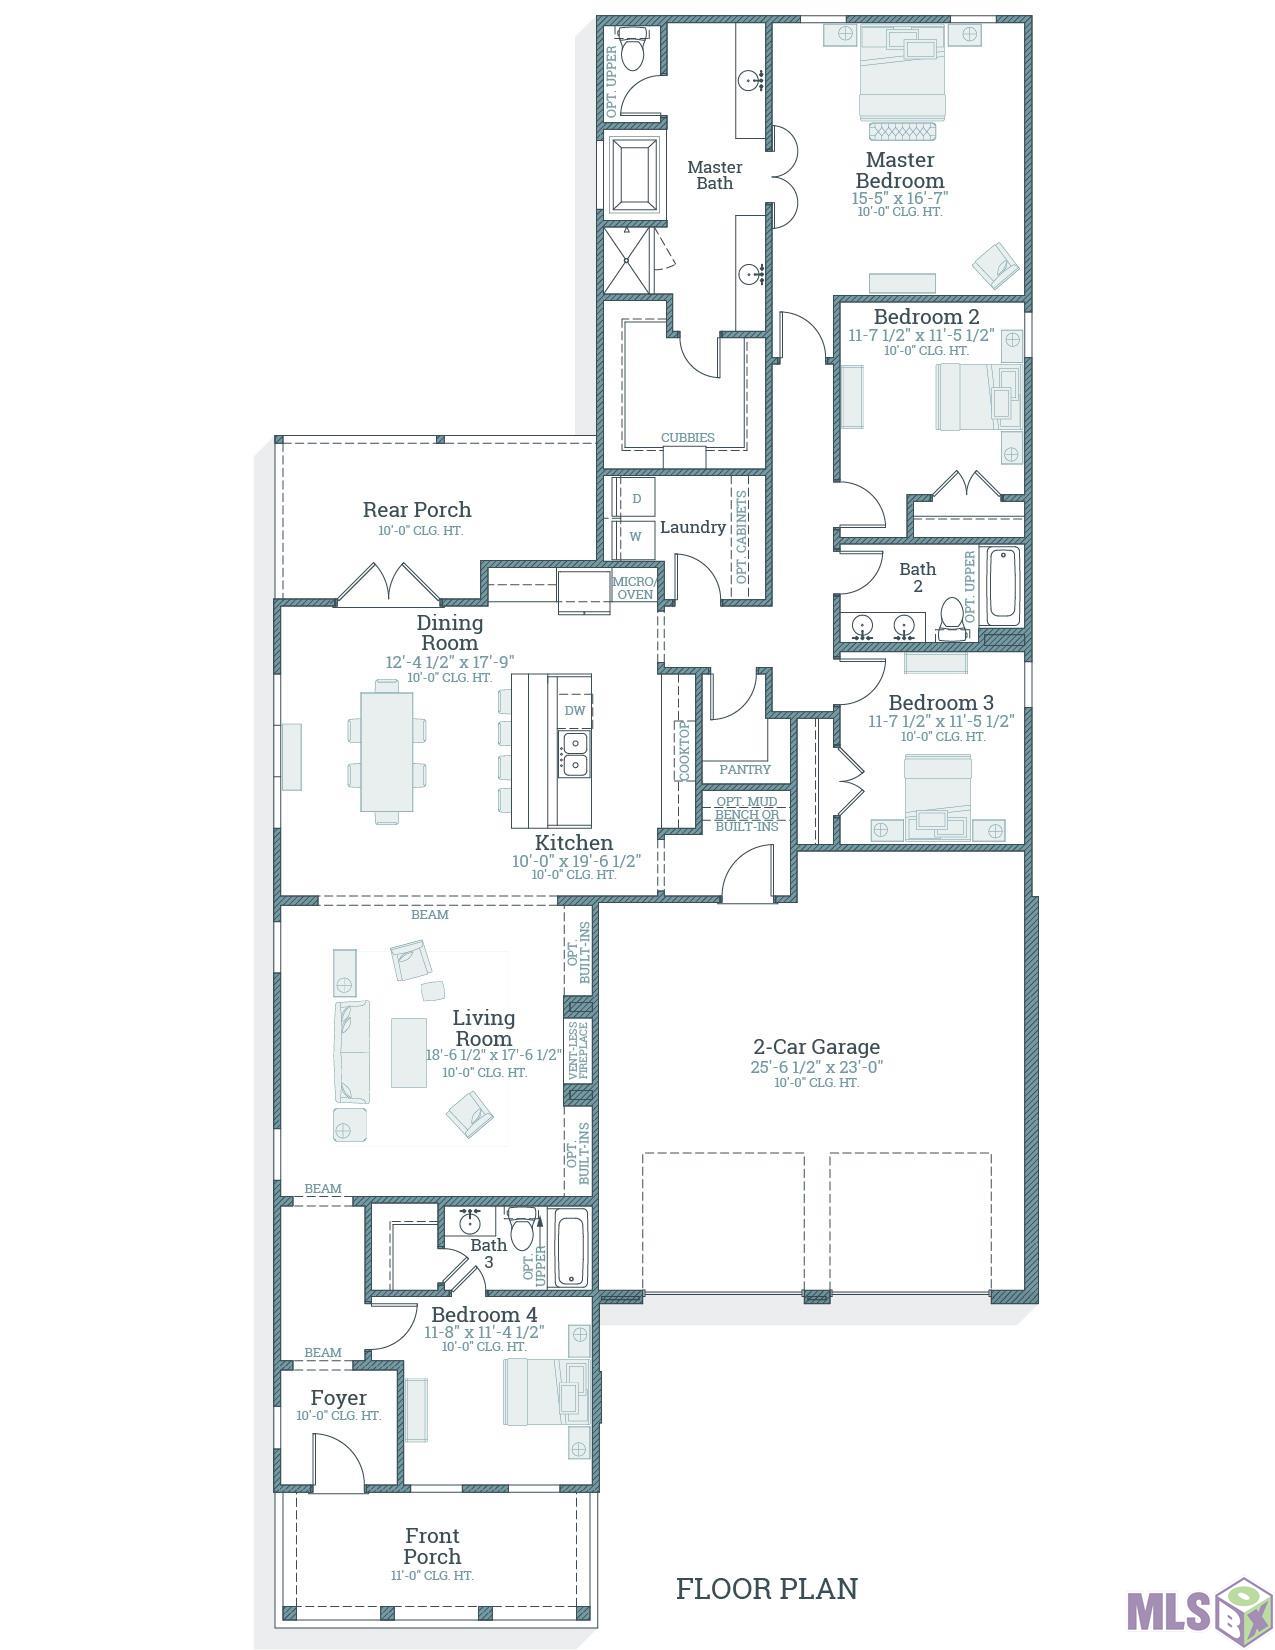
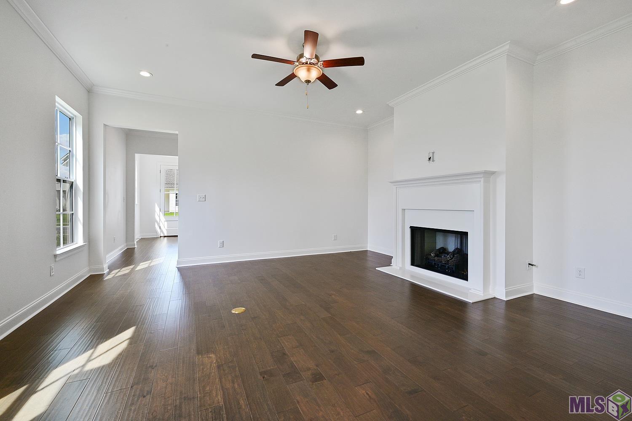
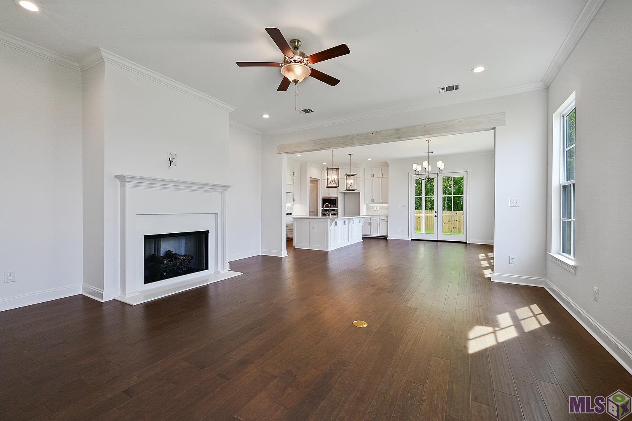
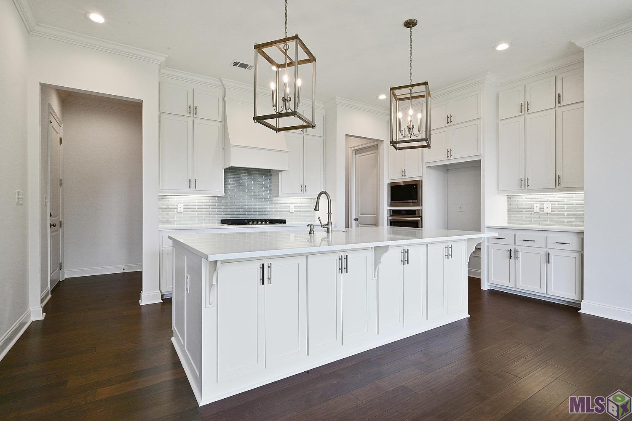
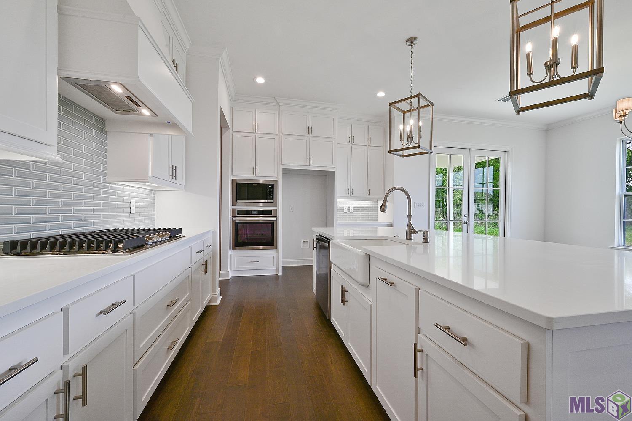
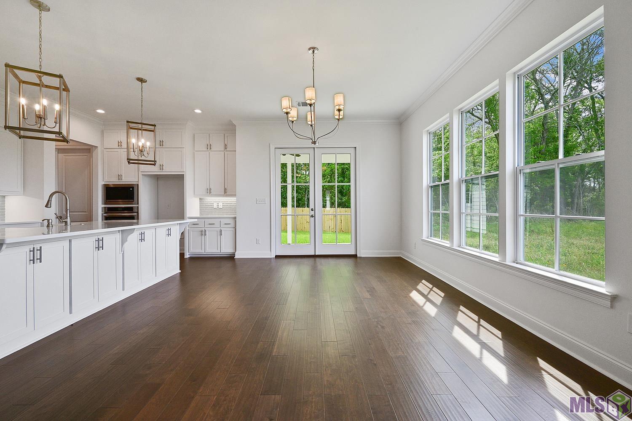
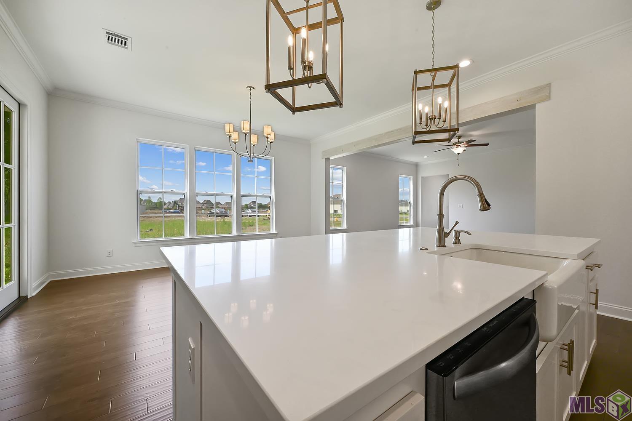
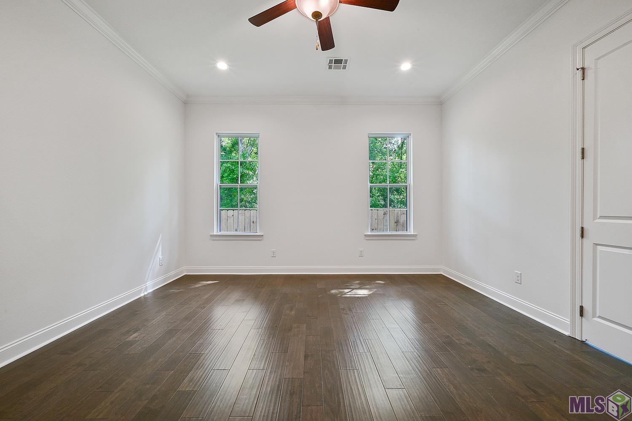
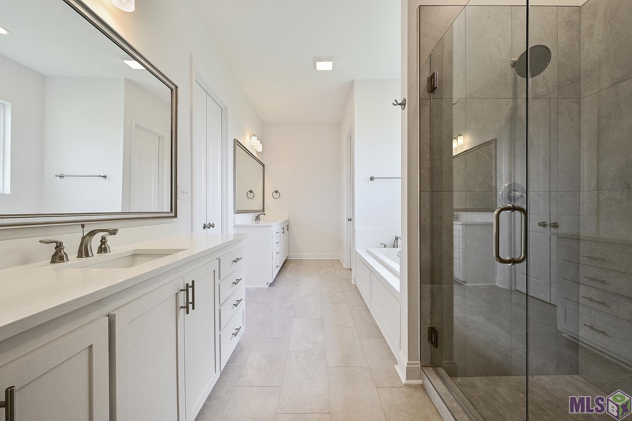
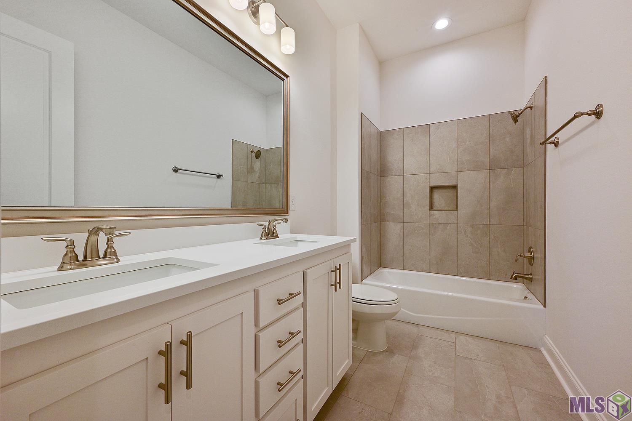
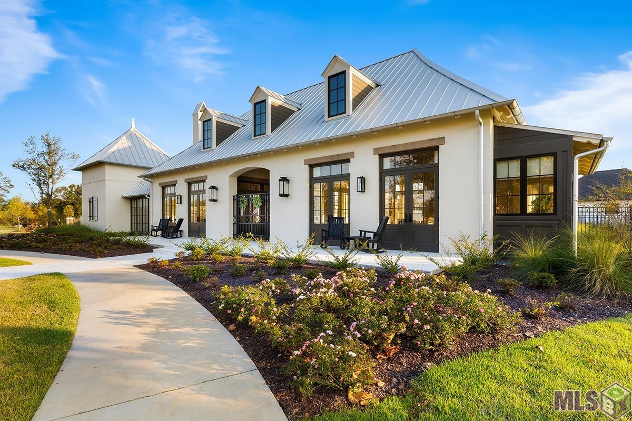
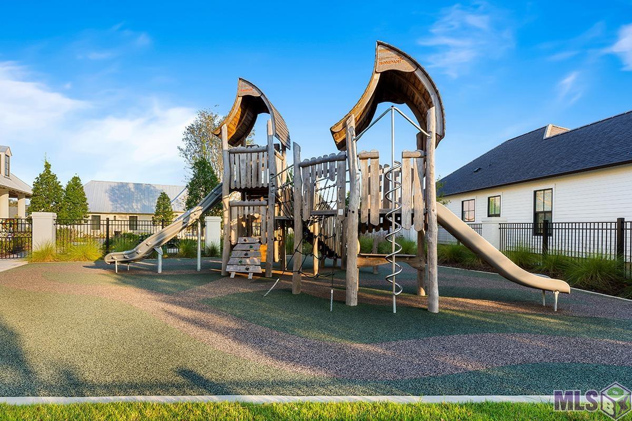
Introducing the Brielle floor plan in the highly sought-after Rouzan community--one of Level Homes' newest one-story designs! Offering over 2,200 square feet, this thoughtfully designed home features 4 bedrooms, 3 full bathrooms, and an open-concept layout perfect for both everyday living and entertaining. A welcoming foyer leads into the spacious living room, which seamlessly flows into the dining area and gourmet kitchen. The chef-inspired kitchen is appointed with a large center island, 30" single basin farm sink, brushed gold plumbing fixtures, ceiling-height cabinetry with soft-close doors and drawers, stylish pendant lighting, and a generous walk-in pantry. Privately situated at the rear of the home, the luxurious primary suite offers a true retreat with a spa-like bath featuring a soaking tub, custom tiled shower, dual vanities, and an oversized walk-in closet. Estimated completion date of January 2027, buyers can pick/approve certain colors and options for a limited period of time. Enjoy all that Rouzan has to offer, including walkable amenities, parks, shopping, dining, library nearby and more! This beautiful new construction home combines timeless design, quality craftsmanship, and modern finishes in an exceptional location. *The completed pictures are not of the actual home but are of the same floorplan; colors and options may vary.
Details
Documents
Listing Info
Status: Active
Listing Date: 2026-07-06
Delayed Marketing: No
Listing Price: 719755
Current Price: $719,755
List Price/SqFt: 319.04
Type: Single Family Residence
Document Modified: 2026-09-28 05:16:21.545511
Modification Timestamp: 2026-10-11T10:21:18Z
Photo Modified: 2026-10-11T10:21:03Z
General Property Description
# Bedrooms: 4
Baths - Full: 3
Total Baths: 3
SqFt - Living: 2256
SqFt - Total: 3218
SqFt - Source: Blueprint
Stories: 1
SqFt - Covered Porch: 151
SqFt - Garage: 645
Year Built: 2027
Builder: Level Construction & Development, LLC
Acres: 0.15
Acreage Range: 0 - 0.5
Assn Fee $: 2292
Assn Fee Terms: Yearly
Lot Dimensions: 55x120.56x55x119.89
Mineral Rights: Conveyed
Pool on Subject Property: No
Rooms
Bedroom 1 Level: First
Dining Room Level: First
Kitchen Level: First
Living Room Level: First
Primary Bedroom Level: First
Bedroom 2 Level: First
Bedroom 3 Level: First
Bedroom 4 Level: First
Bedroom 5 Level: First
Bedroom 6 Level: First
Bedroom 7 Level: First
Bedroom 8 Level: First
Originating Details
Originating System ID: ROAMP
Originating System Key: 2026012340
Originating System Listing ID: 2026012340
Originating System Name: ROAM Paragon
Location Tax Legal Info
Street Number: 5334
Street Name: RUE DU MOULIN
Parish: East Baton Rouge
State: LA
Zip Code: 70808
Subdivision: Rouzan Tnd
Area: EBR MLS Area 52
Tax Assessment Number: 00000
Directions: From Perkins Road, turn onto Rouzan Ave. follow all the way down to N. Pointer Ct and take a left. then right back onto Rouzan Ave, then left on Rue du Moulin and the home will be on the right.
Property Features
Parking: Attached; Garage
Construction: Brick; Frame
Foundation: Slab
Interior: 9+ Ft Ceiling; Attic Access; Beamed Ceilings; Crown Molding; Double Vanity; Electric Dryer Con; Electric Washer Con; Gas Stove Con; Kitchen Island; Separate Shower; Varied Ceiling Heights; Walk-In Closet(s)
Fireplace: 1 Fireplace; Gas Log; Ventless
Flooring: Tile; Other
Heating: Central
Cooling: Central Air
Appliances: Dishwasher; Disposal; Gas Cooktop; Microwave; Wall Oven
Rooms: Bedroom 1; Dining Room; Kitchen; Living Room; Primary Bedroom; Bedroom 2; Bedroom 3; Bedroom 4; Bedroom 5; Bedroom 6; Bedroom 7; Bedroom 8
Lot: Level
Patio: Covered
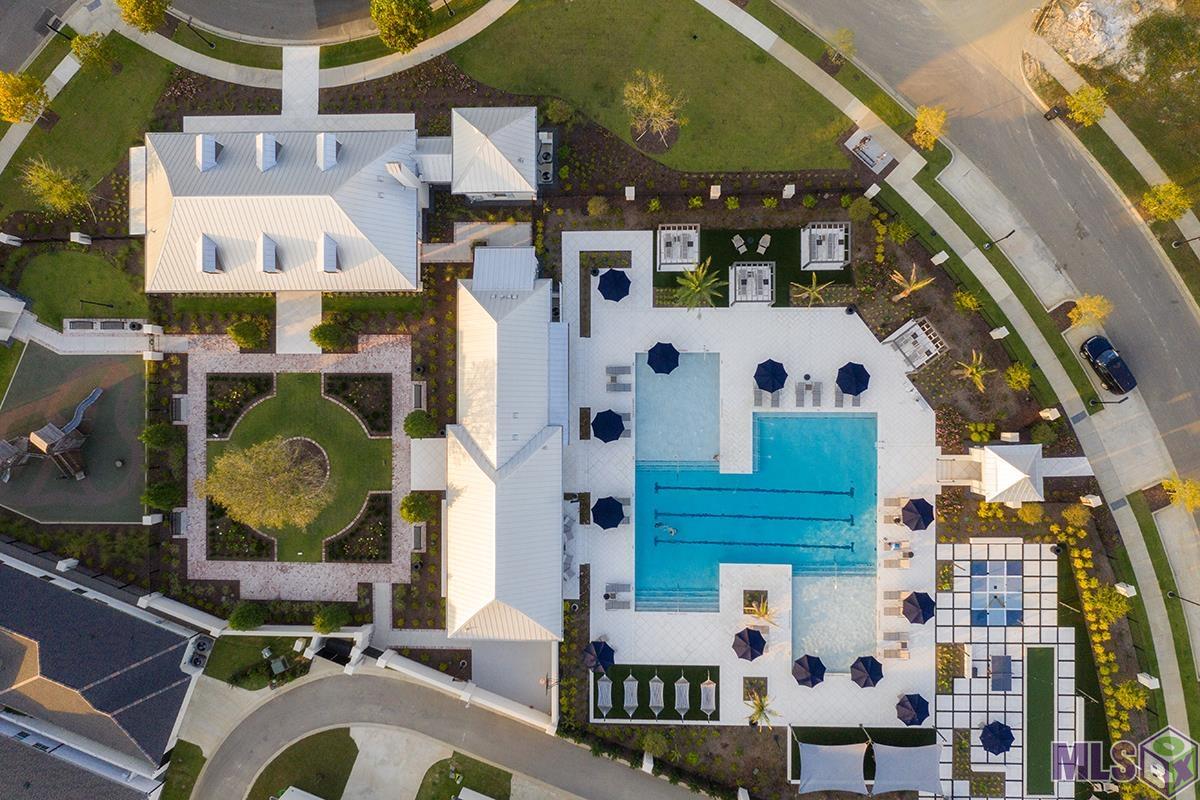
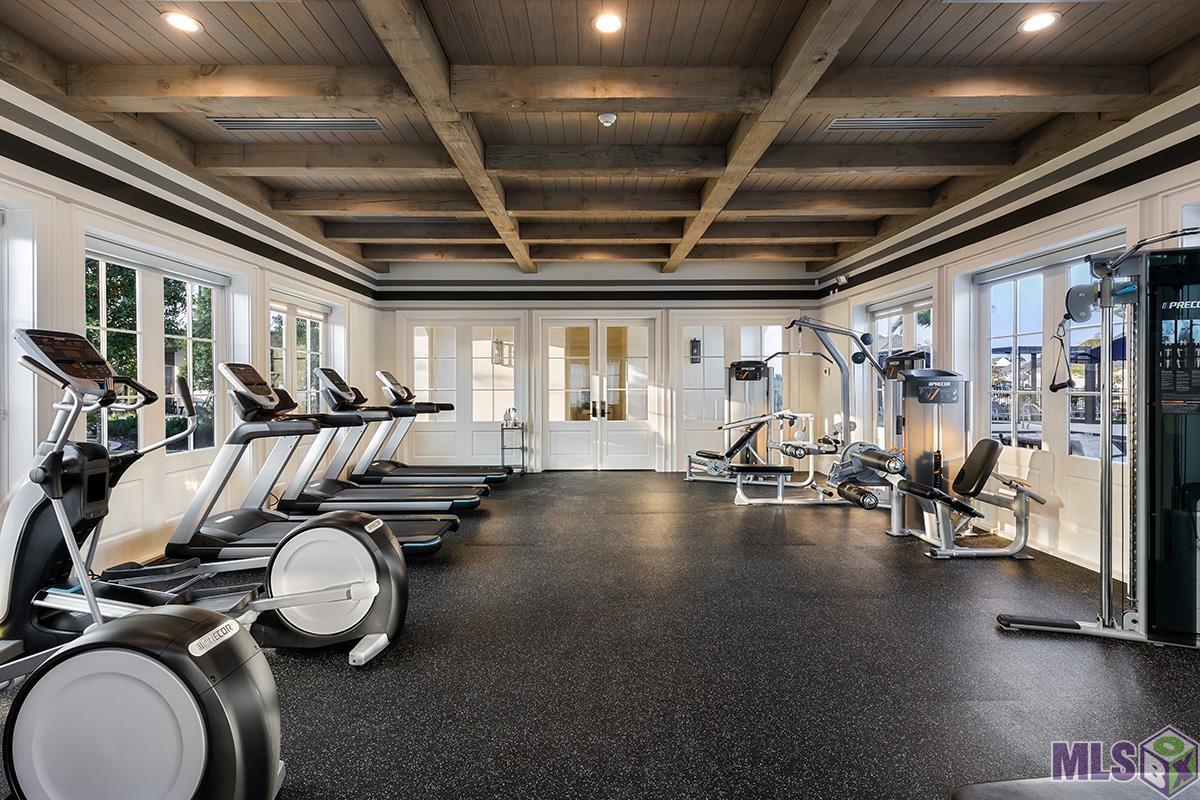
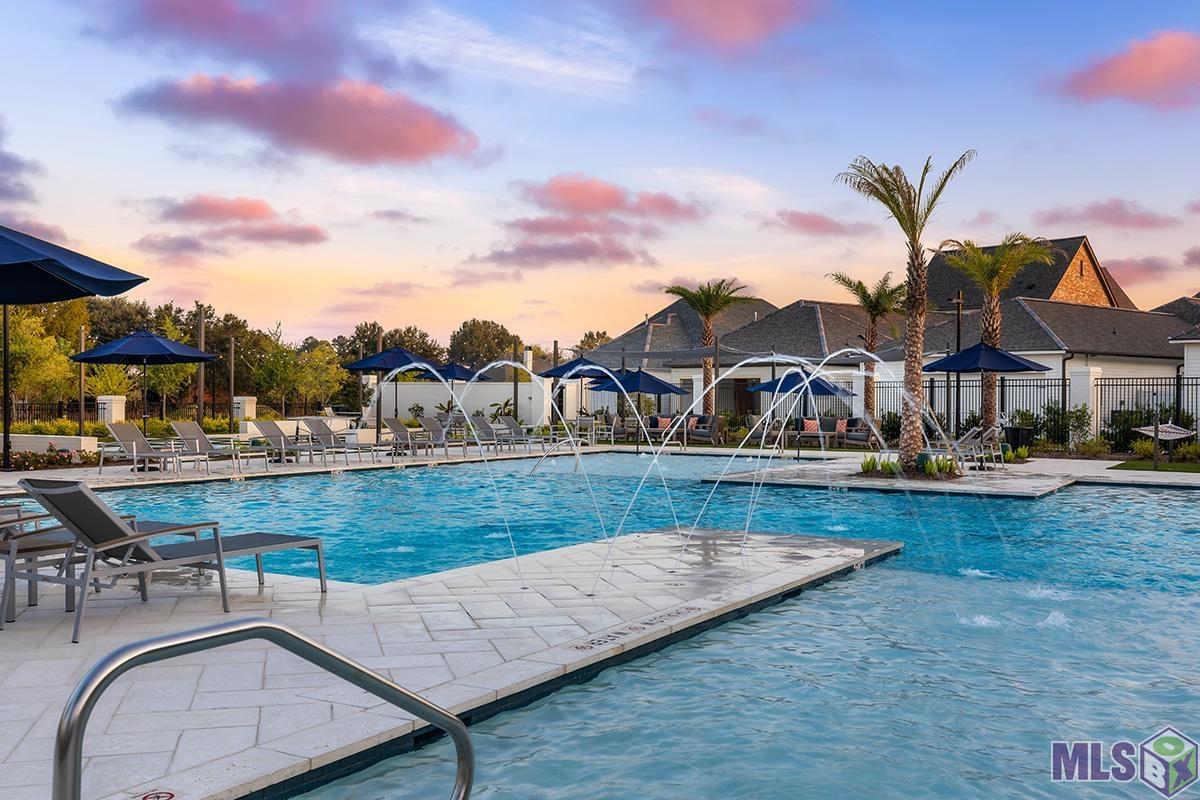
Amenities: Club House; Community Pool; Health Club; Playground; Other
Exterior: Outside Light
HOA Includes: Accounting; Ground Keeping; Management; Pool; Other - See Remarks
Financing: Cash; Conventional; VA
Showing: See Remarks
Room Information
| Room Name | Level | Remarks |
| Dining Room | First | DINING ROOM |
| Dining Room | First | DINING ROOM |
| Dining Room | First | DINING ROOM |
| Dining Room | First | DINING ROOM |
| Dining Room | First | DINING ROOM |
| Dining Room | First | DINING ROOM |
| Dining Room | First | DINING ROOM |
| Dining Room | First | DINING ROOM |
| Dining Room | First | DINING ROOM |
| Dining Room | First | DINING ROOM |
| Dining Room | First | DINING ROOM |
| Dining Room | First | DINING ROOM |
| Dining Room | First | DINING ROOM |
| Dining Room | First | DINING ROOM |
| Dining Room | First | DINING ROOM |
| Dining Room | First | DINING ROOM |
| Dining Room | First | DINING ROOM |
| Dining Room | First | DINING ROOM |
| Dining Room | First | DINING ROOM |
| Dining Room | First | DINING ROOM |
| Dining Room | First | DINING ROOM |
| Dining Room | First | DINING ROOM |
| Bedroom 1 | First | BEDROOM |
| Bedroom 2 | First | BEDROOM |
| Living Room | First | LIVING ROOM |
| Living Room | First | LIVING ROOM |
| Living Room | First | LIVING ROOM |
| Living Room | First | LIVING ROOM |
| Living Room | First | LIVING ROOM |
| Living Room | First | LIVING ROOM |
| Living Room | First | LIVING ROOM |
| Living Room | First | LIVING ROOM |
| Living Room | First | LIVING ROOM |
| Living Room | First | LIVING ROOM |
| Living Room | First | LIVING ROOM |
| Living Room | First | LIVING ROOM |
| Living Room | First | LIVING ROOM |
| Living Room | First | LIVING ROOM |
| Living Room | First | LIVING ROOM |
| Living Room | First | LIVING ROOM |
| Living Room | First | LIVING ROOM |
| Living Room | First | LIVING ROOM |
| Living Room | First | LIVING ROOM |
| Living Room | First | LIVING ROOM |
| Living Room | First | LIVING ROOM |
| Living Room | First | LIVING ROOM |
| Bedroom 3 | First | BEDROOM |
| Bedroom 4 | First | BEDROOM |
| Bedroom 5 | First | BEDROOM |
| Primary Bedroom | First | PRIMARY BEDROOM |
| Primary Bedroom | First | PRIMARY BEDROOM |
| Primary Bedroom | First | PRIMARY BEDROOM |
| Primary Bedroom | First | PRIMARY BEDROOM |
| Primary Bedroom | First | PRIMARY BEDROOM |
| Primary Bedroom | First | PRIMARY BEDROOM |
| Primary Bedroom | First | PRIMARY BEDROOM |
| Primary Bedroom | First | PRIMARY BEDROOM |
| Primary Bedroom | First | PRIMARY BEDROOM |
| Primary Bedroom | First | PRIMARY BEDROOM |
| Primary Bedroom | First | PRIMARY BEDROOM |
| Primary Bedroom | First | PRIMARY BEDROOM |
| Primary Bedroom | First | PRIMARY BEDROOM |
| Primary Bedroom | First | PRIMARY BEDROOM |
| Primary Bedroom | First | PRIMARY BEDROOM |
| Primary Bedroom | First | PRIMARY BEDROOM |
| Primary Bedroom | First | PRIMARY BEDROOM |
| Primary Bedroom | First | PRIMARY BEDROOM |
| Primary Bedroom | First | PRIMARY BEDROOM |
| Primary Bedroom | First | PRIMARY BEDROOM |
| Primary Bedroom | First | PRIMARY BEDROOM |
| Primary Bedroom | First | PRIMARY BEDROOM |
| Bedroom 6 | First | BEDROOM |
| Bedroom 7 | First | BEDROOM |
| Bedroom 8 | First | BEDROOM |
| Kitchen | First | KITCHEN |
| Kitchen | First | KITCHEN |
| Kitchen | First | KITCHEN |
| Kitchen | First | KITCHEN |
| Kitchen | First | KITCHEN |
| Kitchen | First | KITCHEN |
| Kitchen | First | KITCHEN |
| Kitchen | First | KITCHEN |
| Kitchen | First | KITCHEN |
| Kitchen | First | KITCHEN |
| Kitchen | First | KITCHEN |
| Kitchen | First | KITCHEN |
| Kitchen | First | KITCHEN |
| Kitchen | First | KITCHEN |
| Kitchen | First | KITCHEN |
| Kitchen | First | KITCHEN |
| Kitchen | First | KITCHEN |
| Kitchen | First | KITCHEN |
| Kitchen | First | KITCHEN |
| Kitchen | First | KITCHEN |
| Kitchen | First | KITCHEN |
| Kitchen | First | KITCHEN |
 Colors and Options
 IDX
Listing Office: Keller Williams Realty Red Stick Partners
Last Updated: October - 11 - 2026
The data relating to real estate for sale or lease on this website comes in part from the IDX program of the REALTOR® Association of Acadiana MLS. The IDX information is provided exclusively for consumers’ personal, non-commericial use and may not be used for any purpose other than to identify prospective properties consumers may be interested in purchasing. Data is deemed reliable but is not guaranteed accurate by the MLS.


