
$595,000
Folsom, LA 70437
MLS# NO2574448
4 beds | 2.1 baths | 4299 sqft

1 / 40
Property Description
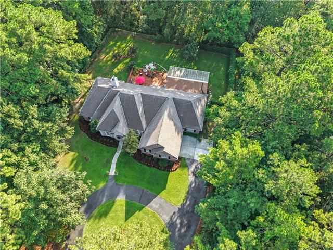
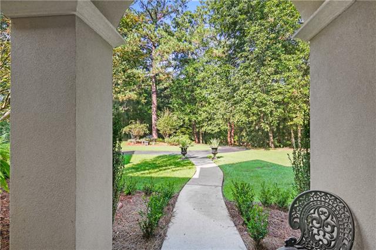
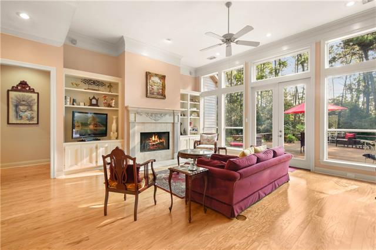
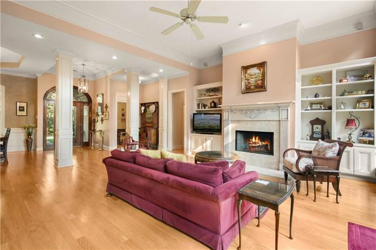
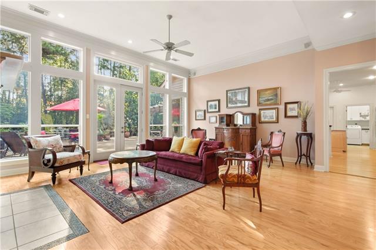
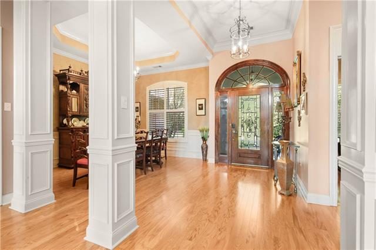
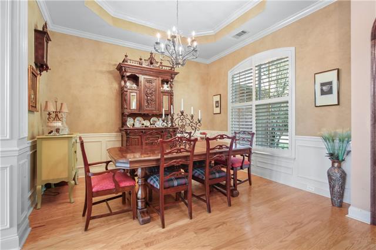
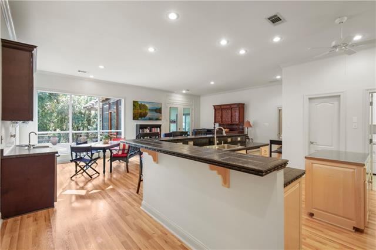
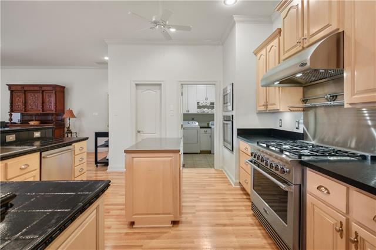
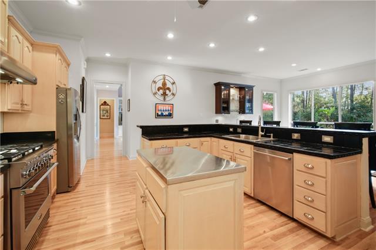
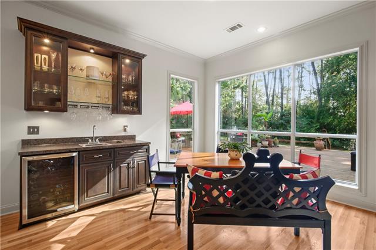
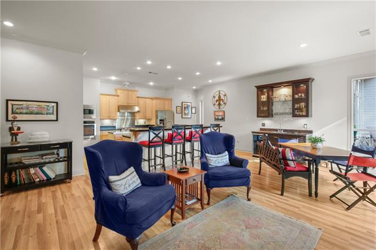
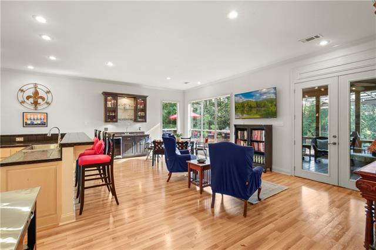
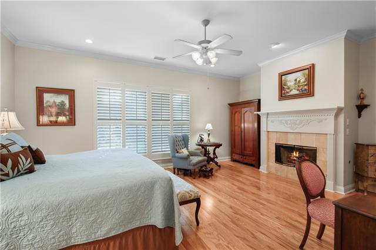
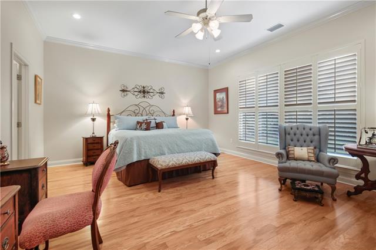
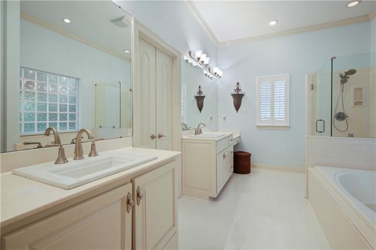
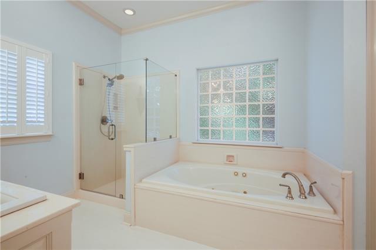
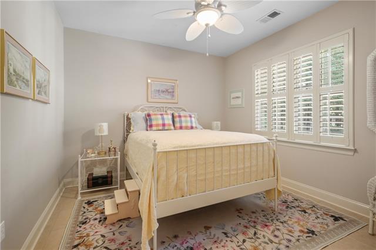
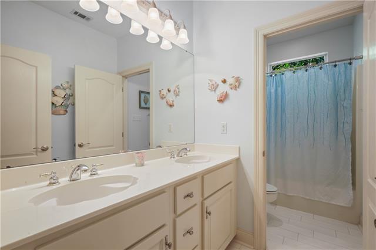
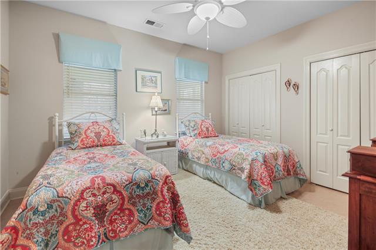
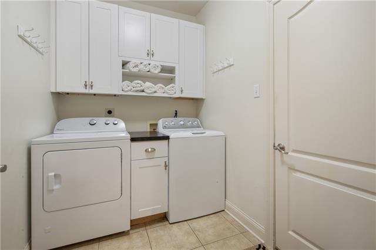
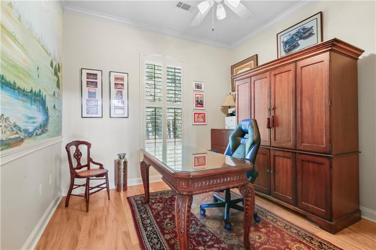
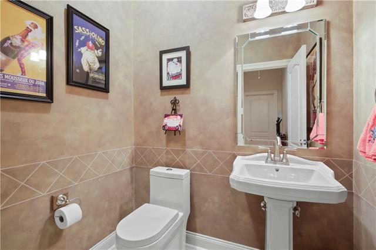
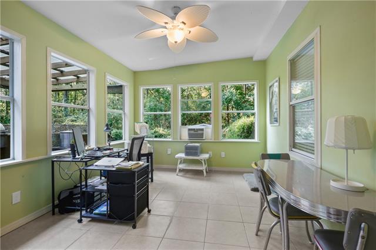
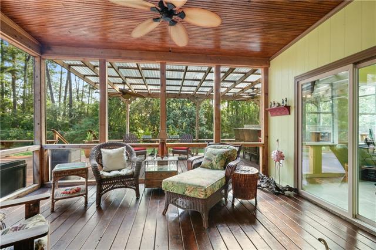
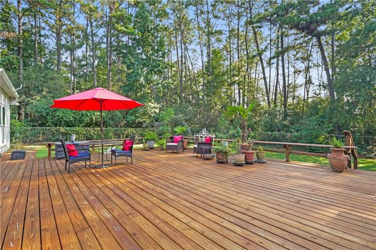
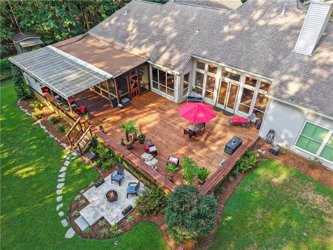
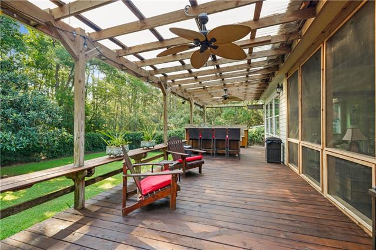
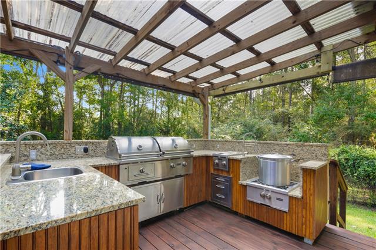
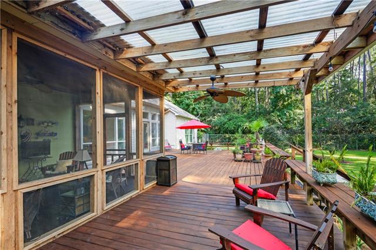
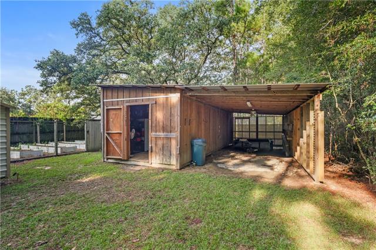
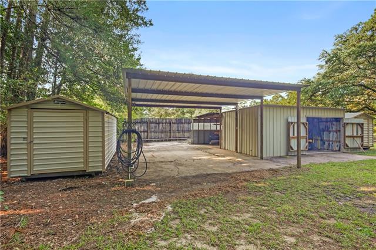
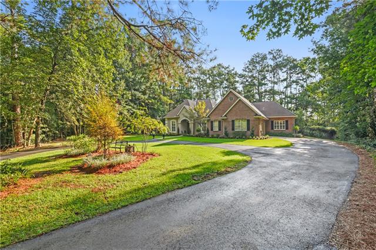
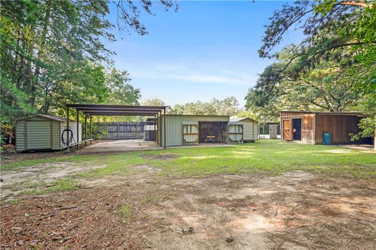
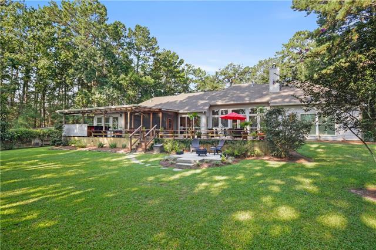
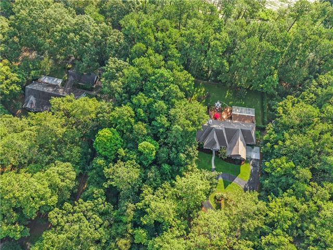
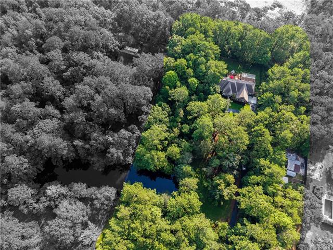
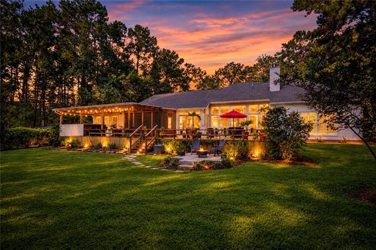
Welcome home! Beautiful property tucked away at the end of a winding, 1,200-foot paved driveway, this 9.58-acre retreat offers the kind of privacy and natural beauty that's becoming harder to find. As you pull up, you're greeted by a stunning wooded landscape complete with a creek and a tranquil pond, setting a peaceful tone before you even step through the front door. Inside, the home features a spacious four-bedroom, two and a half-bathroom split floor plan designed for effortless flow. The living room serves as a cozy centerpiece with its own fireplace, while the primary suite offers a private sanctuary featuring a second fireplace-- wonderful for winding at the end of the day. The heart of the home is the open kitchen featuring high end appliances. The kitchen overlooks both the breakfast area and the den, keeping everyone connected. With a formal dining room and a sun-drenched sunroom, there is no shortage of space to relax or entertain. Walls of windows throughout the home invite the outdoors in, flooding the rooms with natural light and offering views of the surrounding woods. Bonus office space with lots of sunlight as well. The outdoor living space is just as impressive. A massive wood deck leads to an area with fire pit, all within a fenced yard area that makes it easy to enjoy the fresh air. Newly installed Coyote outdoor kitchen all ready to host fun gatherings. For those who need space for hobbies, horses or storage, this property is a dream come true. It features two dedicated workshops plus two Morgan buildings with covered exterior areas, providing ample room for projects, equipment, or a home studio. Also, there is a whole house generator for peace of mind. Whether you're looking for a quiet wooded escape or a functional property with room to grow, this unique hideaway delivers it all. Truly need to view in person. Gorgeous!
Details
Documents
Listing Info
Status: Active
Listing Date: 2026-09-14
Delayed Marketing: No
Listing Price: 595000
Current Price: $595,000
List Price/SqFt: 205.24
Type: Single Family Residence
Document Modified: 2026-09-29 21:25:11.944622
Modification Timestamp: 2026-10-14T19:33:56Z
Photo Modified: 2026-09-14T22:13:10Z
General Property Description
# Bedrooms: 4
Baths - Full: 2
Baths - 1/2: 1
Total Baths: 2.1
SqFt - Living: 2899
SqFt - Total: 4299
SqFt - Source: Measured
Stories: 1
Year Built: 2001
Acres: 9.58
Acreage Range: 6 - 10.99
Assn Fee $: 60
Assn Fee Terms: Yearly
Lot Dimensions: 330x262x330x1263
Pool on Subject Property: No
Originating Details
Originating System ID: ROAMM
Originating System Key: 59562748
Originating System Listing ID: 2574448
Originating System Name: ROAM Matrix
Location Tax Legal Info
Street Number: 532
Street Name: NORMANDY Drive
Parish: St. Tammany
State: LA
Zip Code: 70437
Subdivision: Merrywood
Tax Assessment Number: 117779
Directions: LA-40 to Orleans Ave to Normandy - Please note GPS may take you to wrong house, check address Bounding Streets: Orleans
Property Features
Style: Traditional
Siding: Stucco
Construction: Brick
Foundation: Slab
Roof: Composition
Fireplace: Gas Log
Heating: Central
Cooling: 2 or More Units; Central Air
Appliances: Dishwasher; Disposal; Microwave; Refrigerator
Rooms: Bedroom 1; Dining Room; Kitchen; Living Room; Office; Primary Bedroom; Bedroom 2; Bedroom 3; Bedroom 4; Bedroom 5; Bedroom 6; Bedroom 7; Bedroom 8
Equipment: Generator
Fencing: Full; Other
Amenities: Acreage
Exterior: Outside Kitchen
Other Structures: Workshop
Waterfront: Dock/Mooring
Water Source: Well
Utilities: Elec: Wst; Propane
Room Information
| Room Name | Length | Width | Remarks |
| Bedroom 1 | 11.20 | 12.00 | Bedroom |
| Bedroom 2 | 11.20 | 12.00 | Bedroom |
| Primary Bedroom | 15.60 | 18.30 | Primary Bedroom |
| Primary Bedroom | 15.60 | 18.30 | Primary Bedroom |
| Primary Bedroom | 15.60 | 18.30 | Primary Bedroom |
| Bedroom 3 | 11.20 | 12.00 | Bedroom |
| Bedroom 4 | 11.40 | 13.10 | Bedroom |
| Living Room | 16.50 | 20.10 | Living Room |
| Bedroom 5 | 11.40 | 13.10 | Bedroom |
| Kitchen | 13.10 | 14.90 | Kitchen |
| Kitchen | 13.10 | 14.90 | Kitchen |
| Kitchen | 13.10 | 14.90 | Kitchen |
| Bedroom 6 | 11.40 | 13.10 | Bedroom |
| Office | 11.60 | 14.80 | Office |
| Bedroom 7 | 11.90 | 11.10 | Bedroom |
| Bedroom 8 | 11.90 | 11.10 | Bedroom |
| Dining Room | 12.60 | 11.50 | Dining Room |
 Property Disclosure
 IDX
Listing Office: Compass Covington (LATT27)
Last Updated: October - 14 - 2026
The data relating to real estate for sale or lease on this website comes in part from the IDX program of the REALTOR® Association of Acadiana MLS. The IDX information is provided exclusively for consumers’ personal, non-commericial use and may not be used for any purpose other than to identify prospective properties consumers may be interested in purchasing. Data is deemed reliable but is not guaranteed accurate by the MLS.


