
$649,500
Covington, LA 70433
MLS# BR2026018700
3 beds | 2.1 baths | 3205 sqft
1 / 6
Property Description
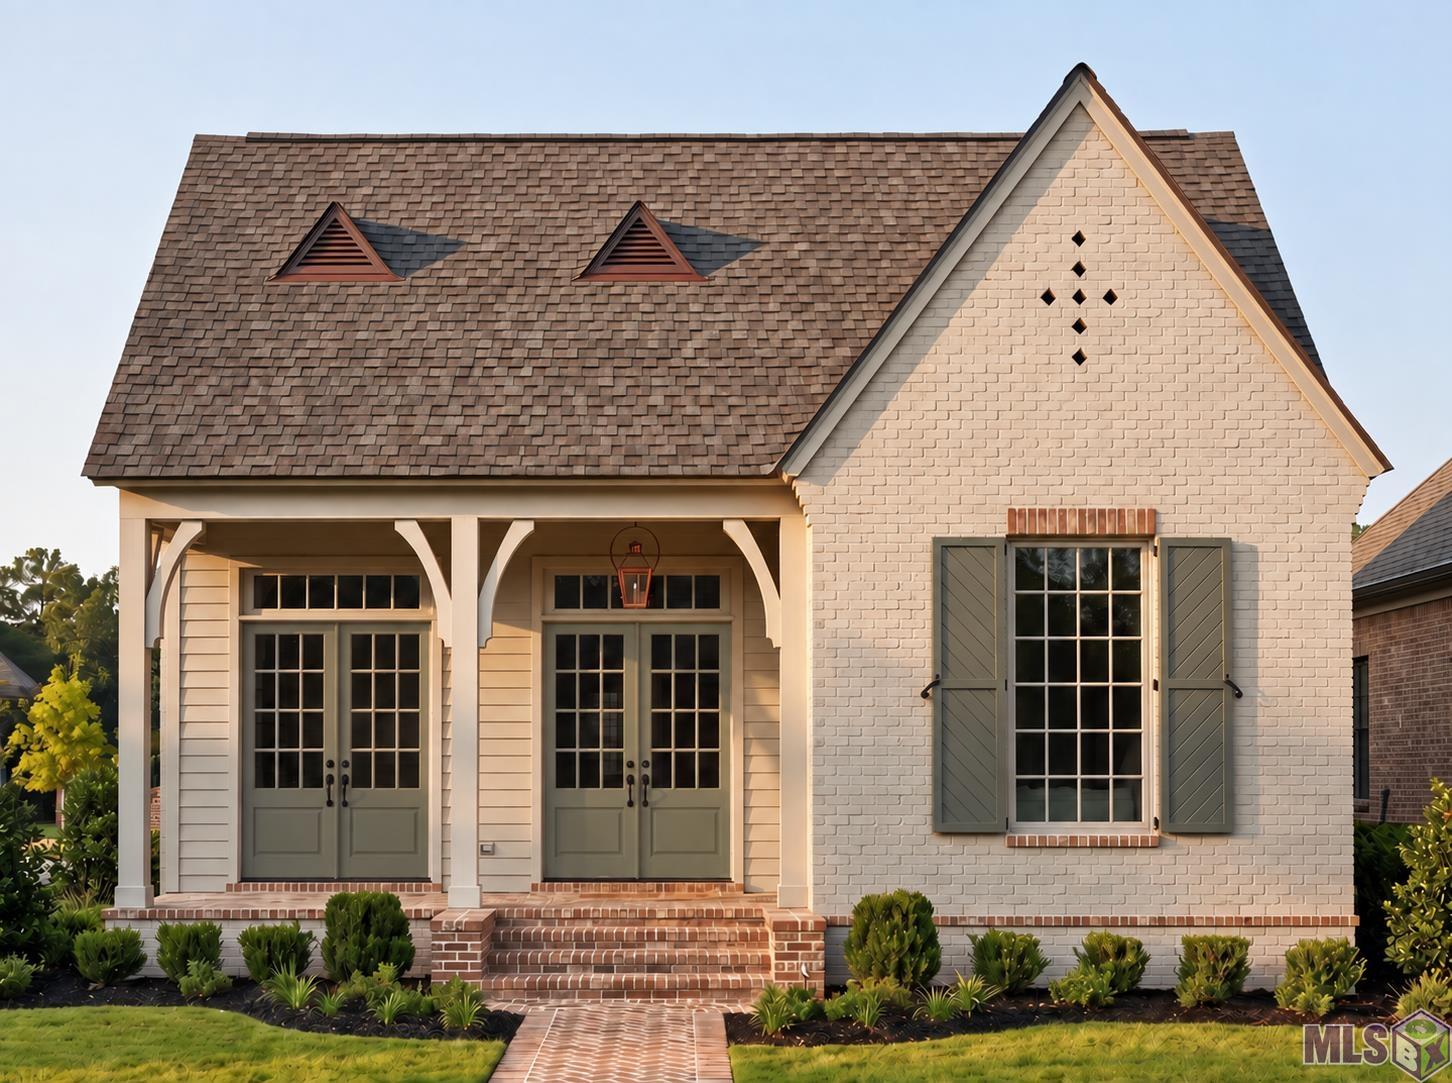
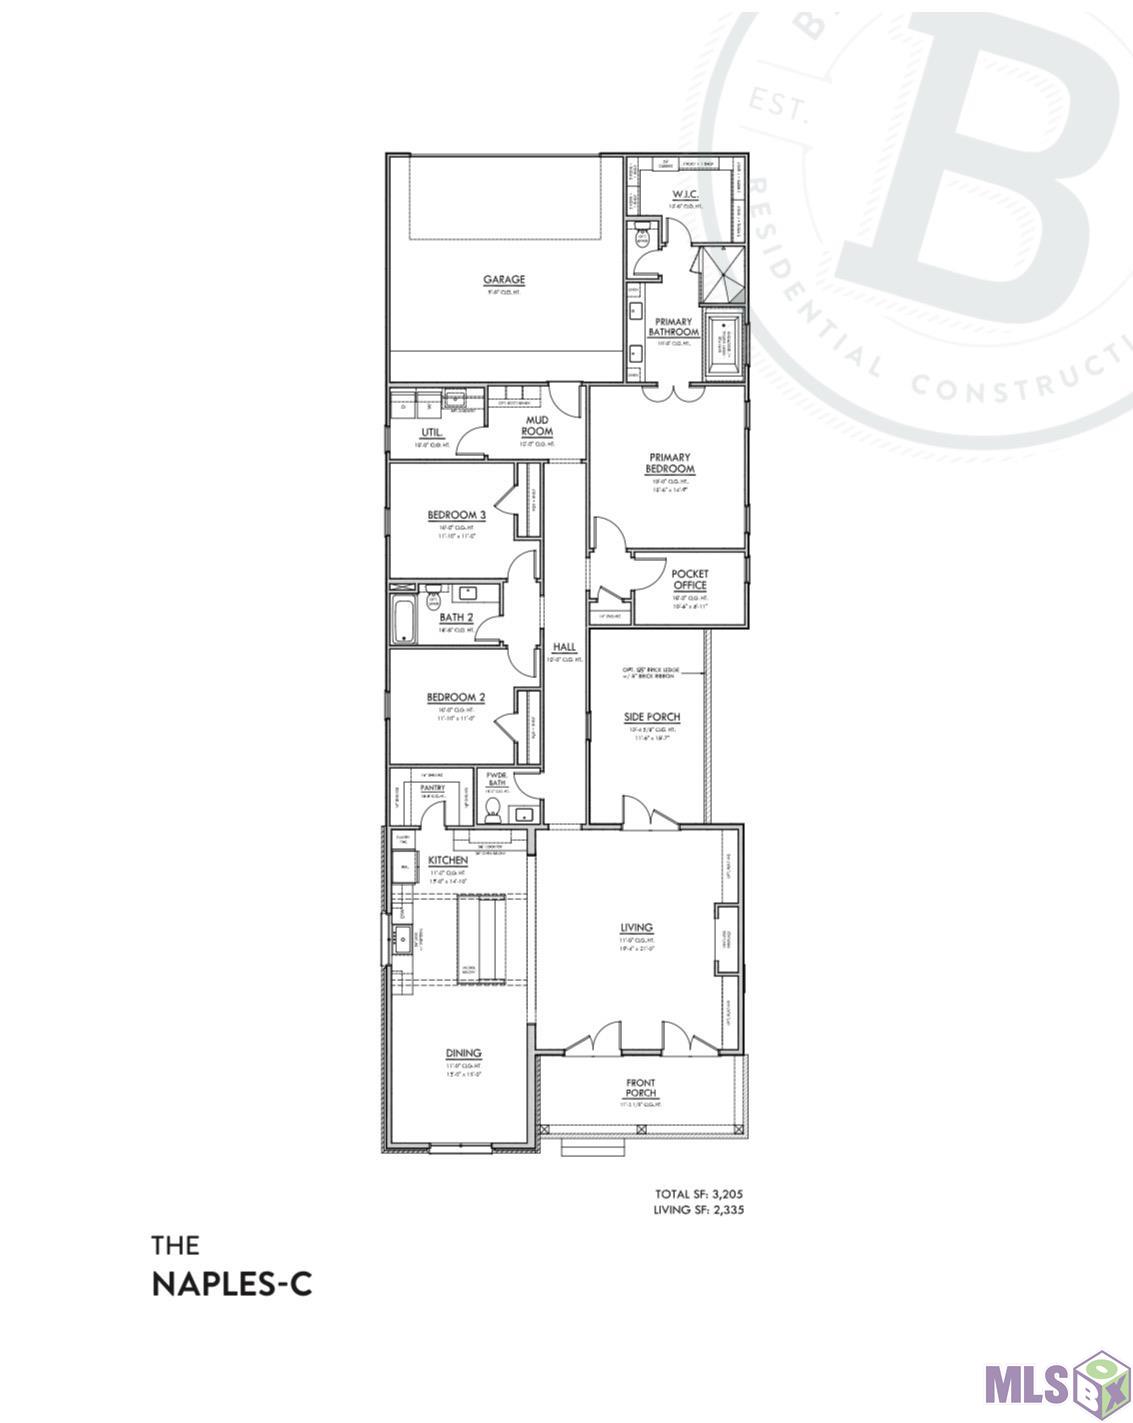
Introducing the Naples- a beautifully designed 3-bedroom PLUS office , 2.5-bath home featuring timeless architectural details and thoughtfully selected finishes throughout. A painted brick exterior, welcoming front porch and hanging Bevolo gas lantern create charming curb appeal. Inside, the open living, dining and kitchen areas are designed for both everyday living and entertaining, with a reclaimed beam adding warmth and character between the kitchen and dining areas. The kitchen features custom cabinetry extending to the ceiling, an upgraded custom hood, 3cm quartz countertops, an undermount white cast iron sink and elegant Delta Trinsic Champagne Bronze plumbing fixtures. A spacious back pantry offers additional cabinetry, under-cabinet lighting and outlets, along with a convenient pocket door. The private primary suite includes a beautifully appointed bath with an undermount tub and slab deck and splash, upgraded porcelain tile, quartz countertops and rectangular undermount sinks. Two additional bedrooms, a full bath, powder room and pocket office provide flexible space throughout the home. Additional custom details include a mud bench with drawer storage, utility sink, upgraded tile selections, two-panel Shaker interior doors, simple cove crown molding and thoughtfully placed electrical upgrades. Enjoy outdoor living from both the inviting front porch and spacious side porch, complete with a soffit receptacle for future string lights or a retractable screen. A rear-entry garage completes this thoughtfully designed home.
Details
Listing Info
Status: Active
Listing Date: 2026-10-14
Delayed Marketing: No
Listing Price: 649500
Current Price: $649,500
List Price/SqFt: 278.16
Type: Single Family Residence
Modification Timestamp: 2026-10-15T02:48:32Z
Photo Modified: 2026-10-14T22:20:00Z
General Property Description
# Bedrooms: 3
Baths - Full: 2
Baths - 1/2: 1
Total Baths: 2.1
SqFt - Living: 2335
SqFt - Total: 3205
SqFt - Source: Blueprint
Stories: 1
SqFt - Covered Porch: 330
SqFt - Garage: 540
Year Built: 2027
Builder: Bardwell Construction Co., LLC
Acres: 0.18
Acreage Range: 0 - 0.5
Assn Fee $: 1920
Assn Fee Terms: Yearly
Lot Dimensions: 56.6x125x67.6x125
Mineral Rights: Negotiable
Pool on Subject Property: No
Rooms
Bedroom 1 Level: First
Dining Room Level: First
Kitchen Level: First
Living Room Level: First
Office Level: First
Primary Bedroom Level: First
Bedroom 2 Level: First
Bedroom 3 Level: First
Bedroom 4 Level: First
Bedroom 5 Level: First
Bedroom 6 Level: First
Bedroom 7 Level: First
Bedroom 8 Level: First
Originating Details
Originating System ID: ROAMP
Originating System Key: 2026018700
Originating System Listing ID: 2026018700
Originating System Name: ROAM Paragon
Location Tax Legal Info
Street Number: 521
Street Name: MOUNT HOPE CT
Parish: St. Tammany
State: LA
Zip Code: 70433
Subdivision: TerraBella Village
Tax Assessment Number: 00000
Directions: from terrabella blvd. To Ormond and then right on mount hope court.
Property Features
Style: Traditional
Parking: Garage
Construction: Brick; Frame
Foundation: Slab
Interior: 9+ Ft Ceiling; Crown Molding; Double Vanity; Electric Dryer Con; Electric Washer Con; Gas Dryer Con; Gas Stove Con; Kitchen Island; Separate Shower; Walk-In Closet(s)
Fireplace: 1 Fireplace; Gas Log; Ventless
Flooring: Tile; Wood
Heating: Central
Cooling: Central Air
Appliances: Dishwasher; Disposal; Gas Cooktop; Microwave; Wall Oven
Countertops: Solid Surface
Rooms: Bedroom 1; Dining Room; Kitchen; Living Room; Office; Primary Bedroom; Bedroom 2; Bedroom 3; Bedroom 4; Bedroom 5; Bedroom 6; Bedroom 7; Bedroom 8
Lot: Level
Patio: Covered
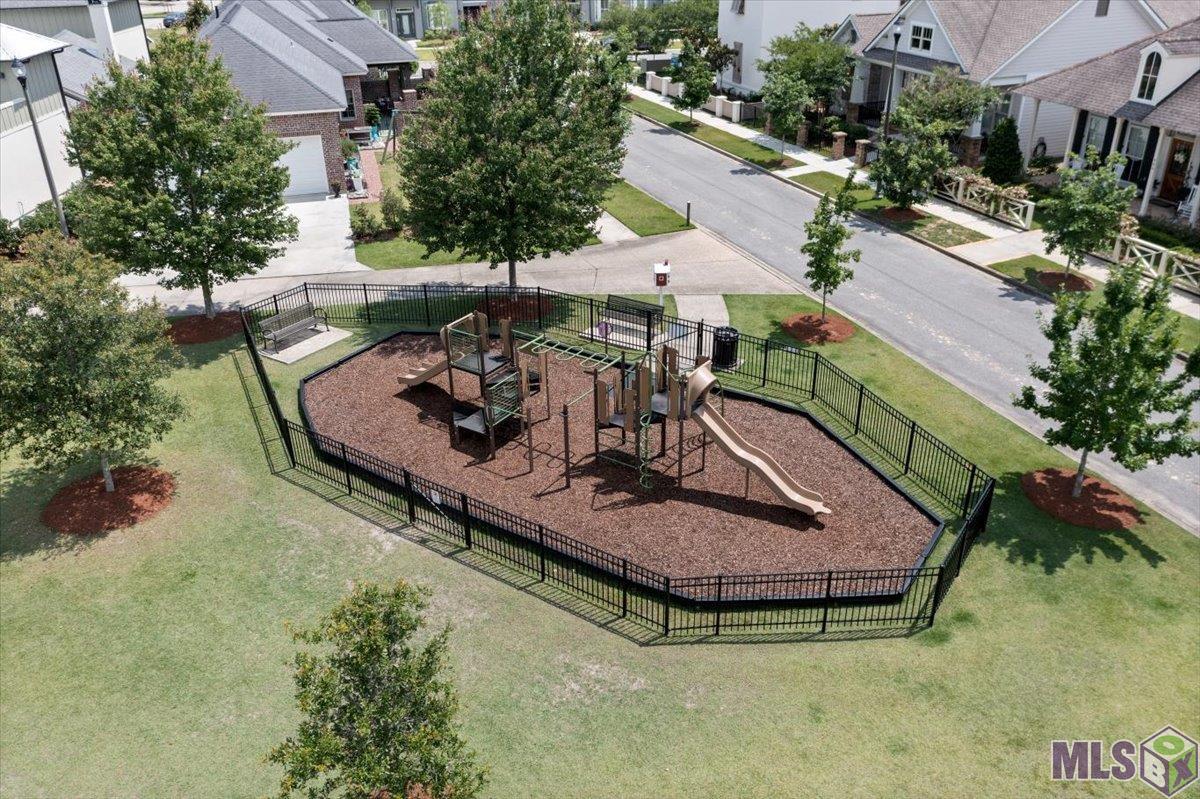
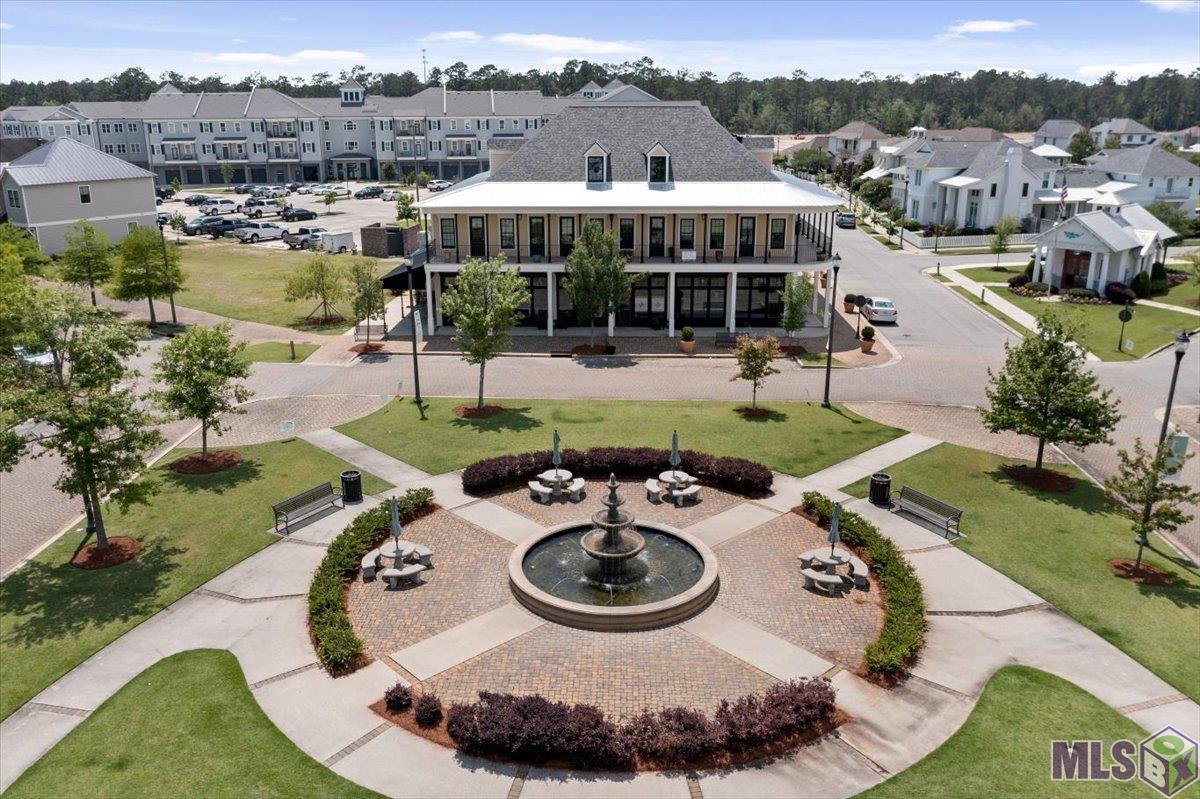
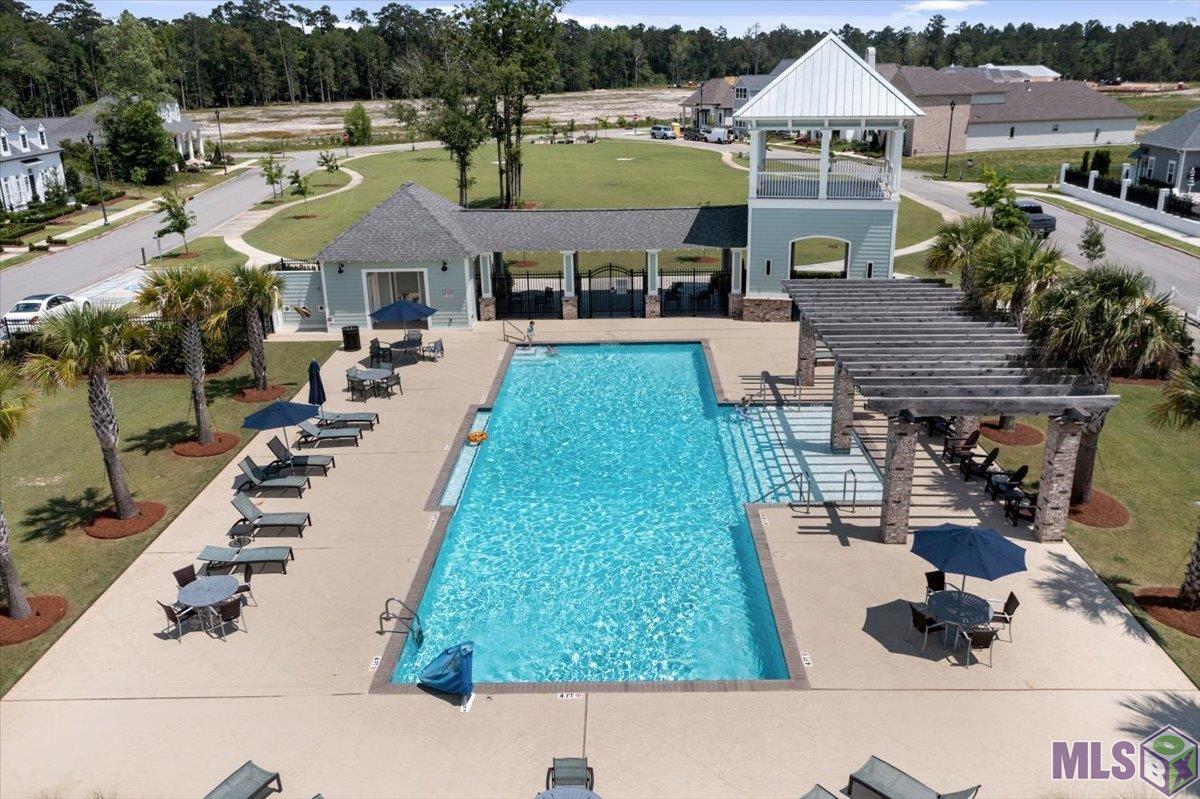
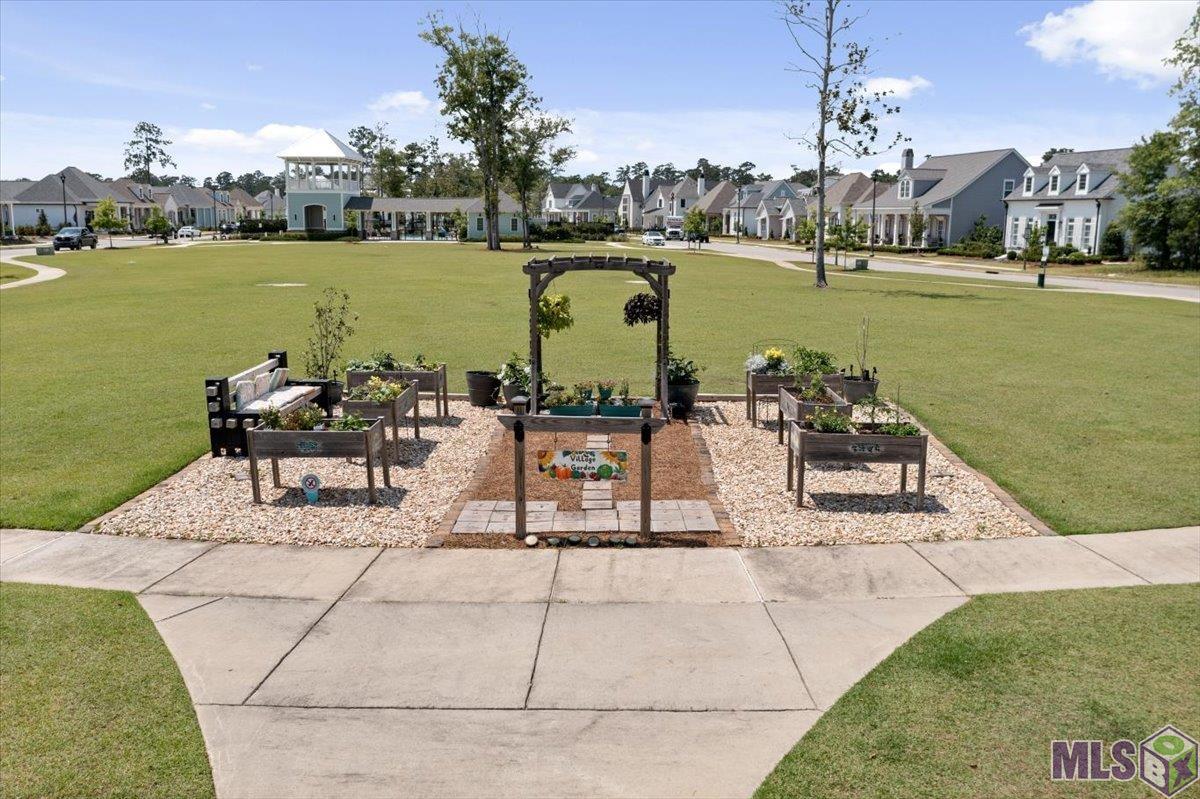
Amenities: Club House; Community Pool; Park; Other
Exterior: Outside Light
Utilities: Gas: City
HOA Includes: Accounting; Advertising; Management; Pool; Recreation Facilities
Financing: Cash; Conventional; VA
Room Information
| Room Name | Length | Width | Level | Remarks |
| Bedroom 1 | 11.10 | 11.10 | First | BEDROOM |
| Dining Room | 15.00 | 13.00 | First | DINING ROOM |
| Dining Room | 15.00 | 13.00 | First | DINING ROOM |
| Dining Room | 15.00 | 13.00 | First | DINING ROOM |
| Dining Room | 15.00 | 13.00 | First | DINING ROOM |
| Bedroom 2 | 11.10 | 11.10 | First | BEDROOM |
| Bedroom 3 | 11.10 | 11.10 | First | BEDROOM |
| Kitchen | 14.10 | 13.10 | First | KITCHEN |
| Kitchen | 14.10 | 13.10 | First | KITCHEN |
| Kitchen | 14.10 | 13.10 | First | KITCHEN |
| Kitchen | 14.10 | 13.10 | First | KITCHEN |
| Living Room | 21.00 | 19.40 | First | LIVING ROOM |
| Living Room | 21.00 | 19.40 | First | LIVING ROOM |
| Living Room | 21.00 | 19.40 | First | LIVING ROOM |
| Living Room | 21.00 | 19.40 | First | LIVING ROOM |
| Office | 10.60 | 6.11 | First | OFFICE |
| Office | 10.60 | 6.11 | First | OFFICE |
| Office | 10.60 | 6.11 | First | OFFICE |
| Office | 10.60 | 6.11 | First | OFFICE |
| Bedroom 4 | 11.10 | 11.10 | First | BEDROOM |
| Primary Bedroom | 15.60 | 14.90 | First | PRIMARY BEDROOM |
| Primary Bedroom | 15.60 | 14.90 | First | PRIMARY BEDROOM |
| Primary Bedroom | 15.60 | 14.90 | First | PRIMARY BEDROOM |
| Primary Bedroom | 15.60 | 14.90 | First | PRIMARY BEDROOM |
| Bedroom 5 | 11.10 | 11.10 | First | BEDROOM |
| Bedroom 6 | 11.10 | 11.10 | First | BEDROOM |
| Bedroom 7 | 11.10 | 11.10 | First | BEDROOM |
| Bedroom 8 | 11.10 | 11.10 | First | BEDROOM |
IDX
Listing Office: Keller Williams Realty Premier Partners
Last Updated: October - 15 - 2026
The data relating to real estate for sale or lease on this website comes in part from the IDX program of the REALTOR® Association of Acadiana MLS. The IDX information is provided exclusively for consumers’ personal, non-commericial use and may not be used for any purpose other than to identify prospective properties consumers may be interested in purchasing. Data is deemed reliable but is not guaranteed accurate by the MLS.


