
$595,000
Gonzales, LA 70737
MLS# BR2026014619
4 beds | 3 baths | 3992 sqft
1 / 60
Property Description
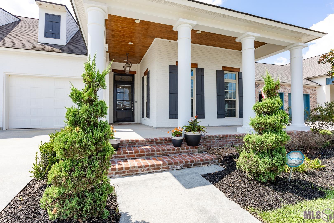
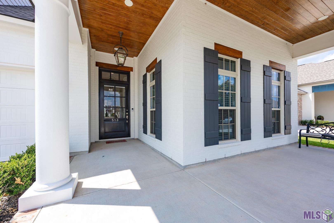
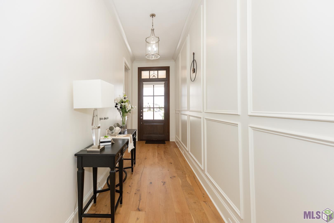
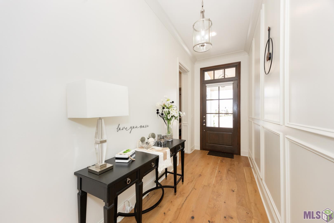
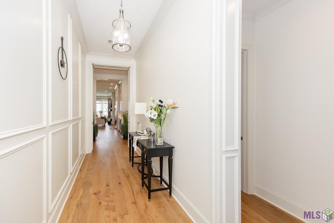
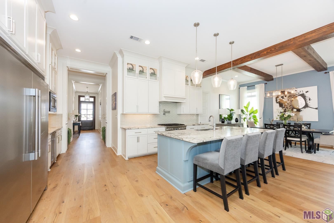
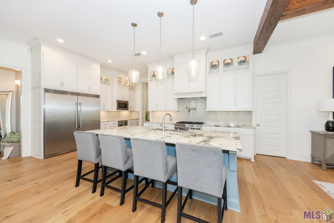
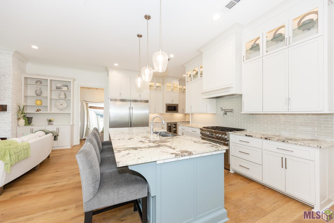
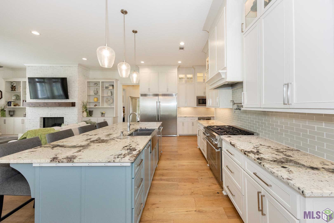
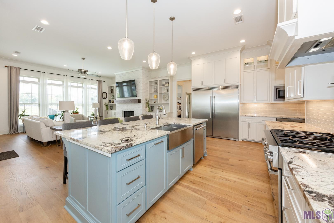
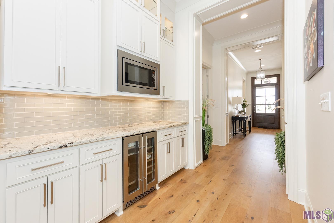
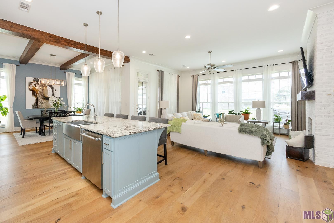
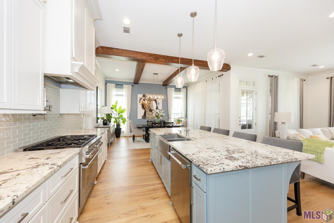
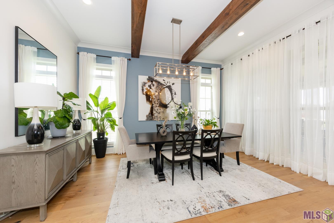
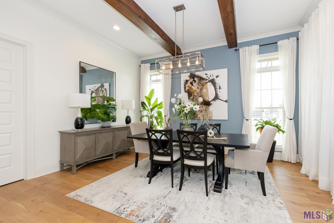
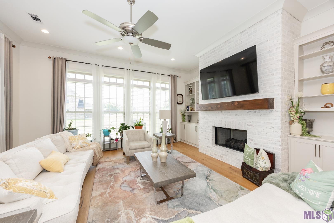
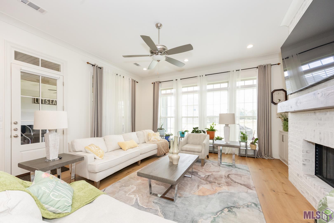
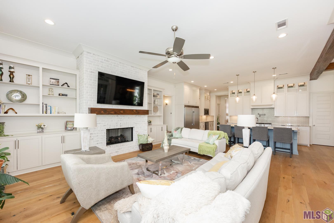
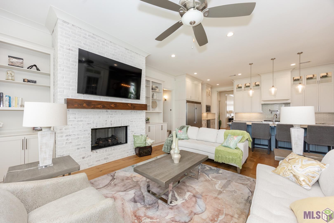
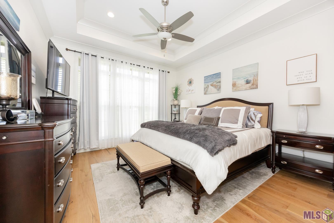
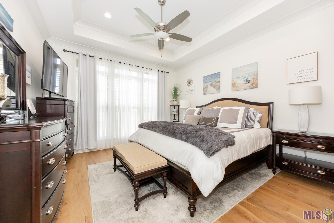
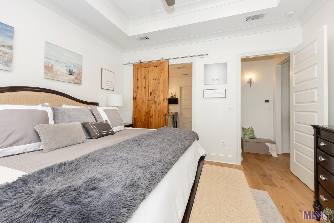
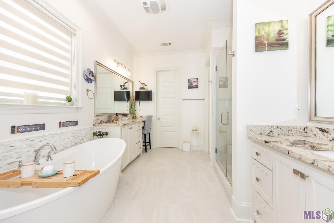
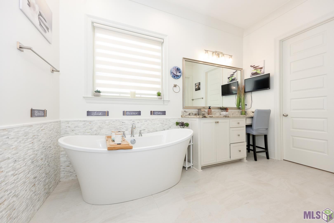
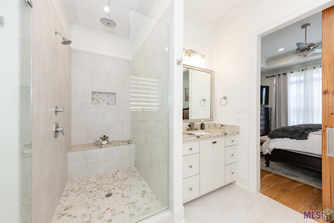
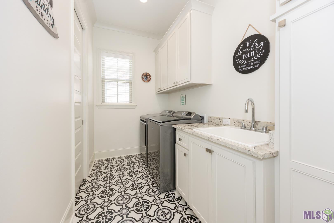
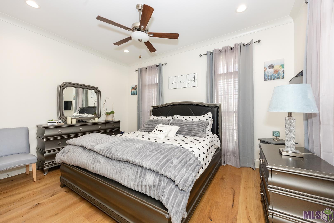
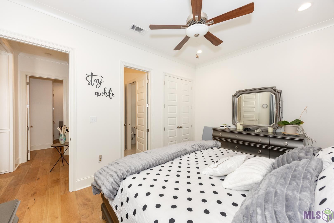
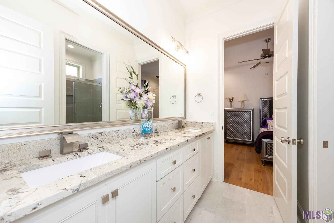
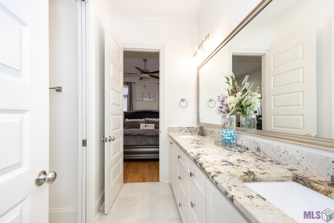
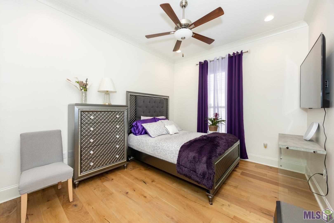
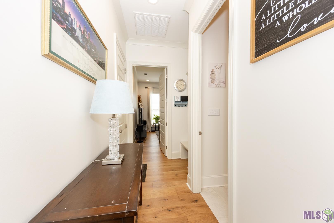
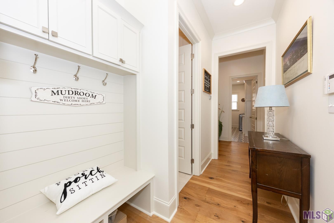
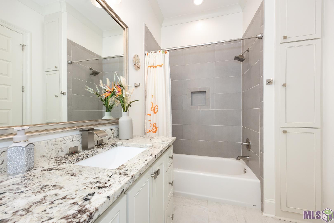
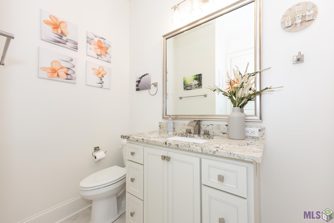
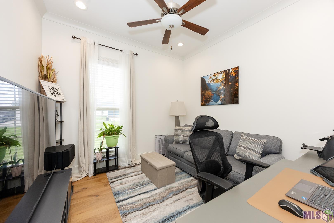
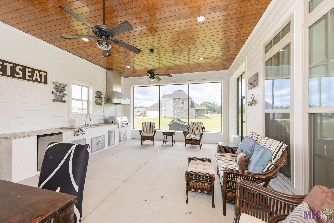
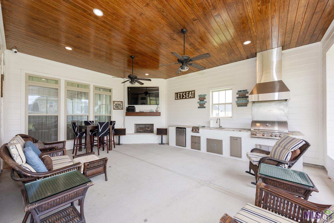
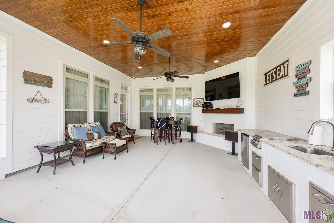
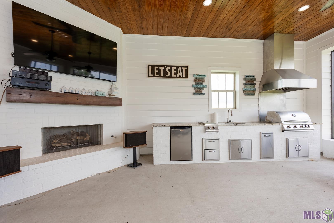
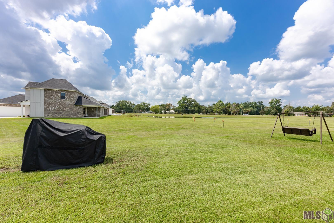
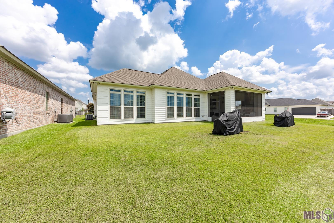
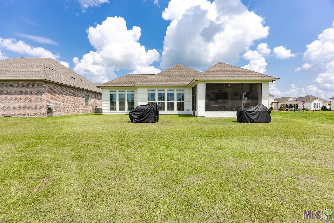
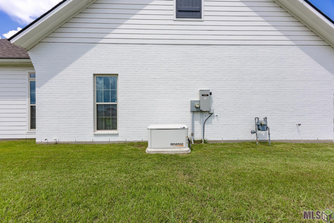
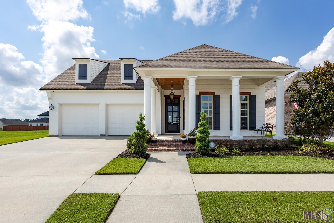
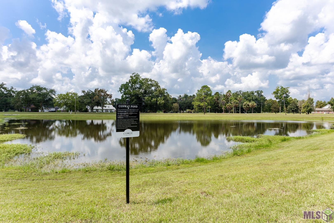
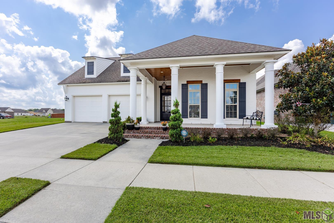
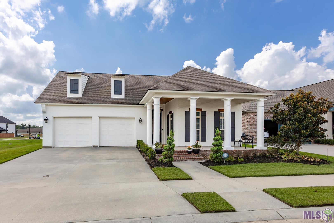
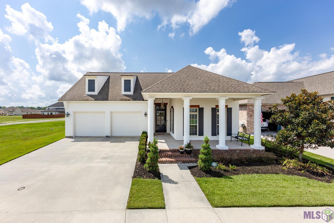
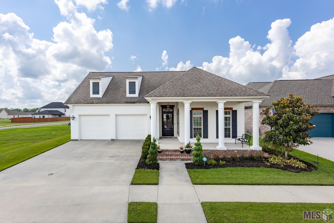
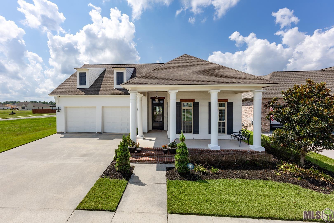
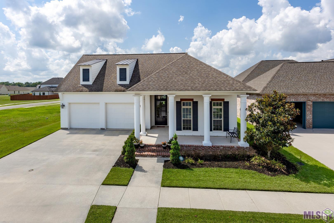
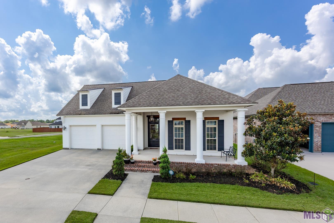
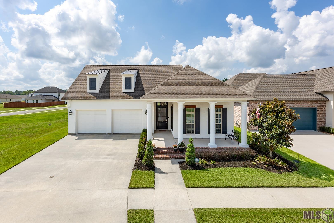
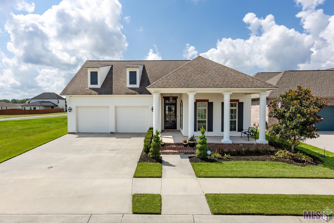
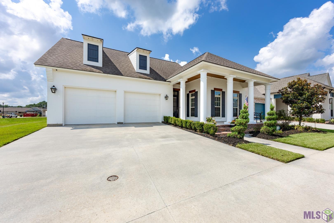
STUNNING CUSTOM-BUILT WITH A HOME GENERATOR! Prepare to fall in love with this beautifully designed home where luxury, comfort, and thoughtful craftsmanship come together. From the moment you step inside, you'll notice the attention to detail, including gorgeous wood flooring, framed mirrors, designer finishes, and an inviting open layout. The kitchen is a true showstopper, featuring a built-in side-by-side refrigerator and plenty of space for both everyday living and entertaining. The primary suite offers a spa-like retreat with a freestanding soaking tub, double vanity, and beautifully appointed finishes. Step outside and discover one of this home's most impressive features--a large enclosed outdoor kitchen complete with a fireplace, creating the perfect space for entertaining and relaxing year-round. Enjoy peaceful lake views right from home, adding another layer of beauty to this exceptional property. And there's more a whole-home generator provides added convenience and peace of mind. The location is just as impressive, with restaurants and a variety of nearby businesses within walking distance. This is not your ordinary home--it's a custom-built beauty that truly needs to be experienced in person. You have to see it to believe it. Schedule your private showing and prepare to be impressed!
Details
Documents
Listing Info
Status: Active
Listing Date: 2026-08-10
Delayed Marketing: No
Listing Price: 595000
Current Price: $595,000
List Price/SqFt: 233.88
Type: Single Family Residence
Document Modified: 2026-09-28 15:46:13.289928
Modification Timestamp: 2026-10-05T19:39:28Z
Photo Modified: 2026-10-05T19:39:05Z
General Property Description
# Bedrooms: 4
Baths - Full: 3
Total Baths: 3
SqFt - Living: 2544
SqFt - Total: 3992
SqFt - Source: Blueprint
Stories: 1
SqFt - Covered Porch: 784
SqFt - Garage: 664
Year Built: 2021
Builder: Aucoin Homes, L. L. C.
Acres: 0.18
Acreage Range: 0 - 0.5
Assn Fee $: 780
Assn Fee Terms: Yearly
Lot Dimensions: 65 x 120
Mineral Rights: Conveyed
Pool on Subject Property: No
Rooms
Bedroom 1 Level: First
Dining Room Level: First
Kitchen Level: First
Living Room Level: First
Primary Bedroom Level: First
Bedroom 2 Level: First
Bedroom 3 Level: First
Bedroom 4 Level: First
Bedroom 5 Level: First
Bedroom 6 Level: First
Bedroom 7 Level: First
Bedroom 8 Level: First
Originating Details
Originating System ID: ROAMP
Originating System Key: 2026014619
Originating System Listing ID: 2026014619
Originating System Name: ROAM Paragon
Location Tax Legal Info
Street Number: 513
Street Name: GLENTHORNE DR
Parish: Ascension
State: LA
Zip Code: 70737
Subdivision: Village at Conway, The
Area: ASC MLS Area 92
Tax Assessment Number: 20038888
Directions: I-10 to Exit 179. Travel South on LA Highway 44. Turn left onto Conway Village Blvd. Go through round-about. Turn right onto Harborside Way and then right onto Glenthorne Dr.
Property Features
Style: Traditional
Parking: Attached; Garage
Construction: Brick; Frame
Foundation: Slab
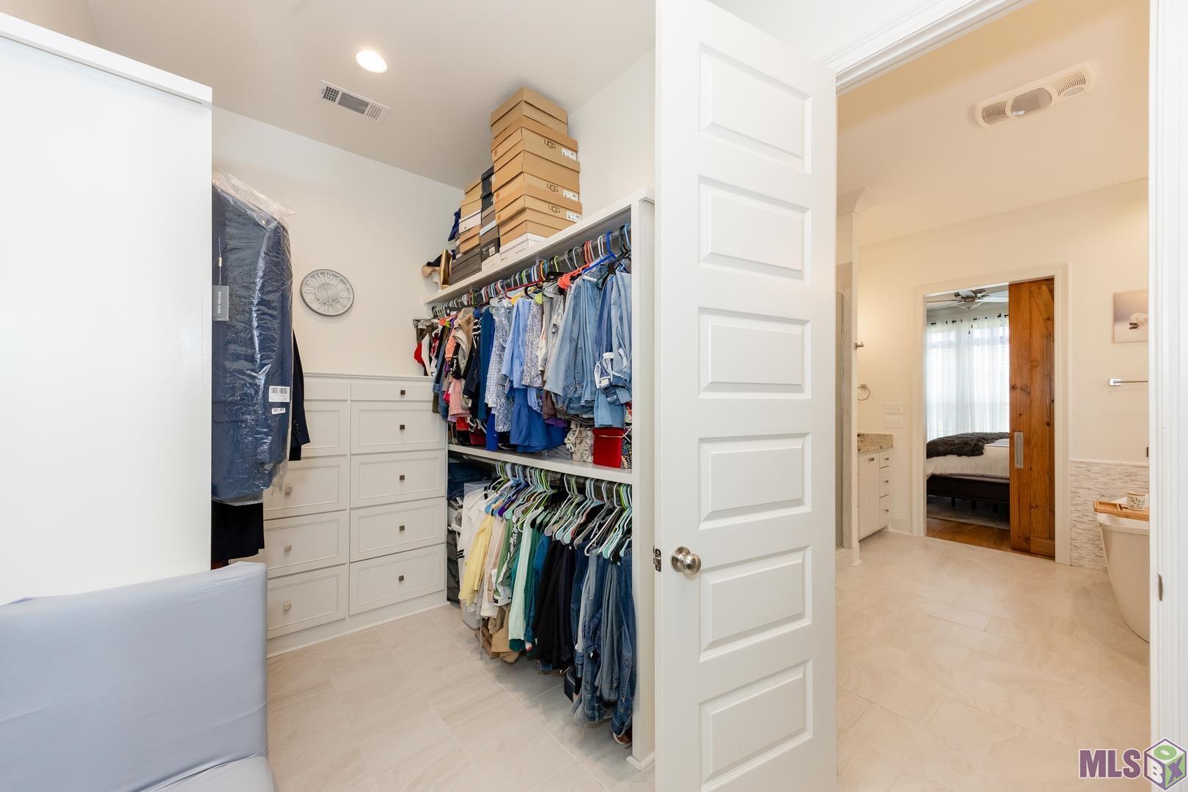
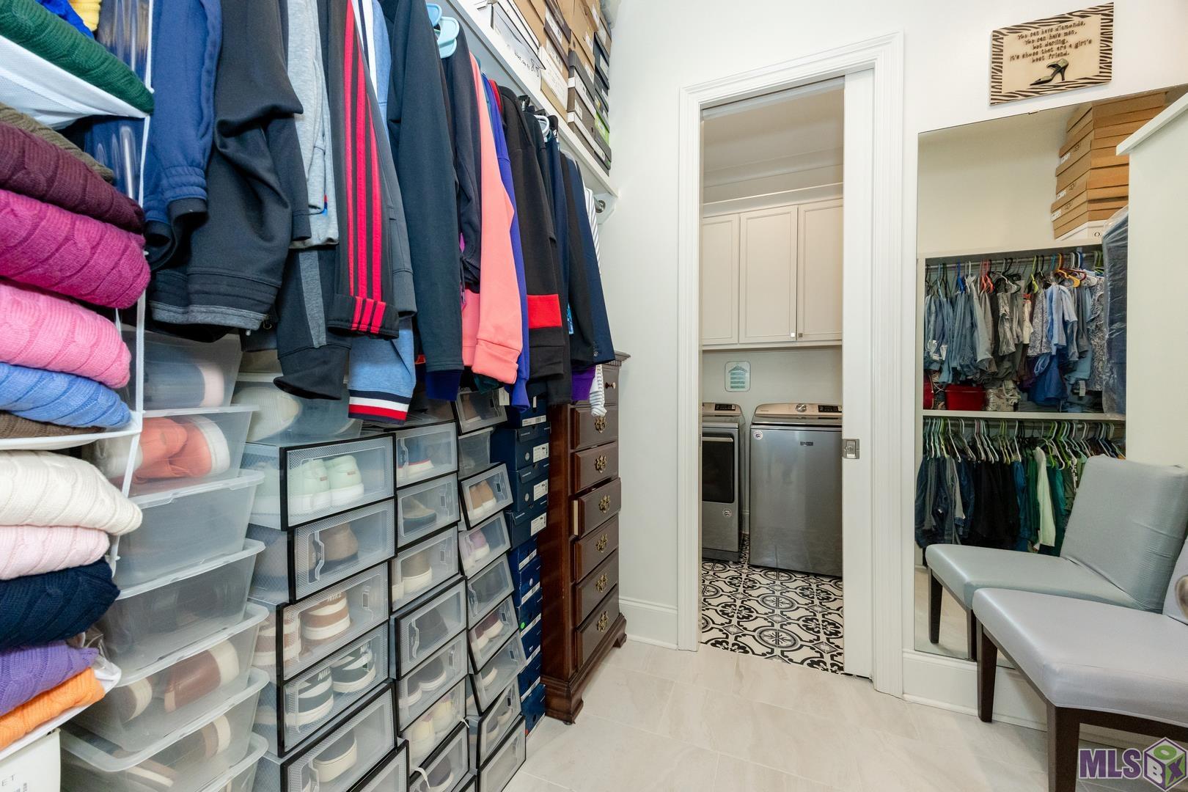
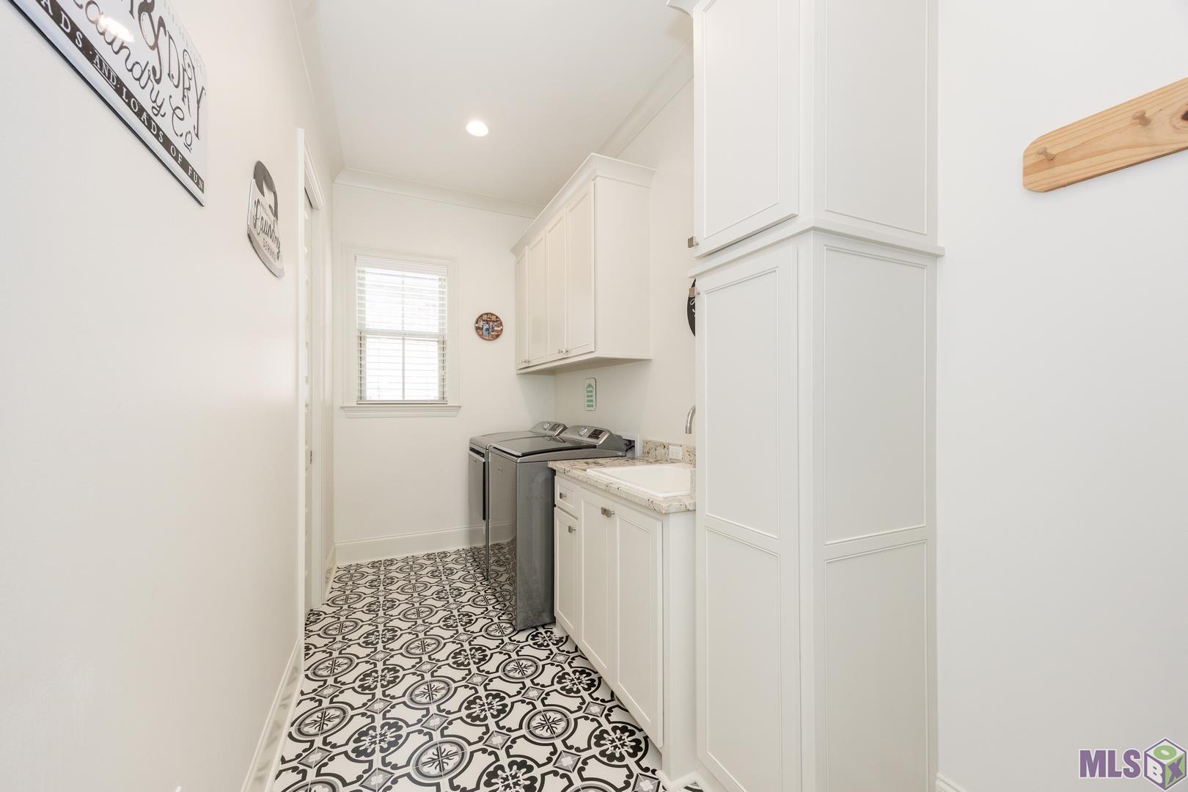
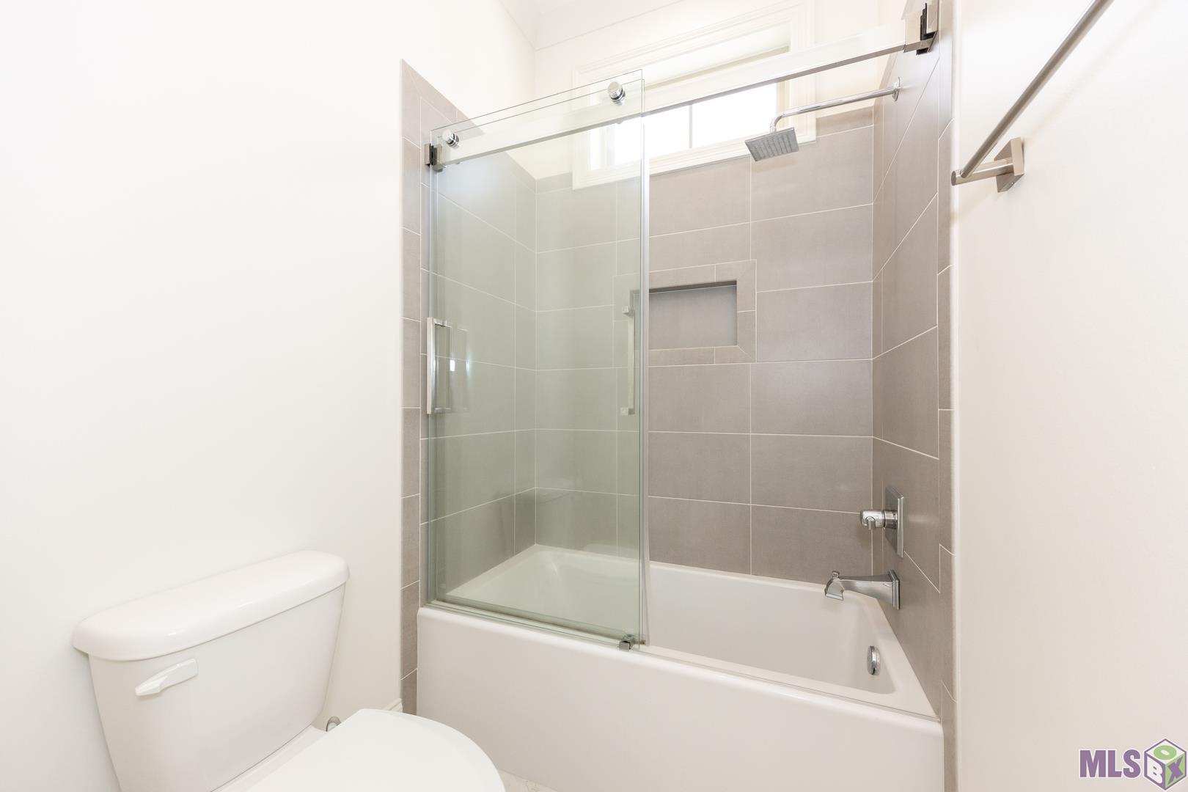
Interior: 9+ Ft Ceiling; Crown Molding; Double Vanity; Electric Dryer Con; Electric Washer Con; Gas Stove Con; Kitchen Island; Separate Shower; Walk-In Closet(s)
Fireplace: 2 Fireplaces; Ventless
Flooring: Carpet; Tile; Wood
Heating: Central; Natural Gas
Cooling: Central Air
Appliances: Dishwasher; Disposal; Gas Cooktop; Microwave; Wall Oven
Countertops: Solid Surface
Rooms: Bedroom 1; Dining Room; Kitchen; Living Room; Primary Bedroom; Bedroom 2; Bedroom 3; Bedroom 4; Bedroom 5; Bedroom 6; Bedroom 7; Bedroom 8
Fencing: None
Lot: Corner
Patio: Covered
Amenities: Club House; Community Pool; Health Club; Park; Shopping/Mall; Other
Exterior: Outside Kitchen; Outside Light
Waterfront: Lake/Pond
Utilities: Gas: Atmos
HOA Includes: Accounting; Management; Other - See Remarks
Financing: Cash; Conventional; FHA; VA
Showing: See Remarks
Room Information
| Room Name | Length | Width | Level | Remarks |
| Bedroom 1 | 12.00 | 11.40 | First | BEDROOM |
| Primary Bedroom | 15.60 | 14.40 | First | PRIMARY BEDROOM |
| Primary Bedroom | 15.60 | 14.40 | First | PRIMARY BEDROOM |
| Primary Bedroom | 15.60 | 14.40 | First | PRIMARY BEDROOM |
| Primary Bedroom | 15.60 | 14.40 | First | PRIMARY BEDROOM |
| Primary Bedroom | 15.60 | 14.40 | First | PRIMARY BEDROOM |
| Primary Bedroom | 15.60 | 14.40 | First | PRIMARY BEDROOM |
| Primary Bedroom | 15.60 | 14.40 | First | PRIMARY BEDROOM |
| Primary Bedroom | 15.60 | 14.40 | First | PRIMARY BEDROOM |
| Primary Bedroom | 15.60 | 14.40 | First | PRIMARY BEDROOM |
| Primary Bedroom | 15.60 | 14.40 | First | PRIMARY BEDROOM |
| Primary Bedroom | 15.60 | 14.40 | First | PRIMARY BEDROOM |
| Primary Bedroom | 15.60 | 14.40 | First | PRIMARY BEDROOM |
| Primary Bedroom | 15.60 | 14.40 | First | PRIMARY BEDROOM |
| Dining Room | 16.00 | 12.40 | First | DINING ROOM |
| Dining Room | 16.00 | 12.40 | First | DINING ROOM |
| Dining Room | 16.00 | 12.40 | First | DINING ROOM |
| Dining Room | 16.00 | 12.40 | First | DINING ROOM |
| Dining Room | 16.00 | 12.40 | First | DINING ROOM |
| Dining Room | 16.00 | 12.40 | First | DINING ROOM |
| Dining Room | 16.00 | 12.40 | First | DINING ROOM |
| Dining Room | 16.00 | 12.40 | First | DINING ROOM |
| Dining Room | 16.00 | 12.40 | First | DINING ROOM |
| Dining Room | 16.00 | 12.40 | First | DINING ROOM |
| Dining Room | 16.00 | 12.40 | First | DINING ROOM |
| Dining Room | 16.00 | 12.40 | First | DINING ROOM |
| Dining Room | 16.00 | 12.40 | First | DINING ROOM |
| Living Room | 19.60 | 18.40 | First | LIVING ROOM |
| Living Room | 19.60 | 18.40 | First | LIVING ROOM |
| Living Room | 19.60 | 18.40 | First | LIVING ROOM |
| Living Room | 19.60 | 18.40 | First | LIVING ROOM |
| Living Room | 19.60 | 18.40 | First | LIVING ROOM |
| Living Room | 19.60 | 18.40 | First | LIVING ROOM |
| Living Room | 19.60 | 18.40 | First | LIVING ROOM |
| Living Room | 19.60 | 18.40 | First | LIVING ROOM |
| Living Room | 19.60 | 18.40 | First | LIVING ROOM |
| Living Room | 19.60 | 18.40 | First | LIVING ROOM |
| Living Room | 19.60 | 18.40 | First | LIVING ROOM |
| Living Room | 19.60 | 18.40 | First | LIVING ROOM |
| Living Room | 19.60 | 18.40 | First | LIVING ROOM |
| Bedroom 2 | 13.50 | 11.00 | First | BEDROOM |
| Bedroom 3 | 13.50 | 11.00 | First | BEDROOM |
| Bedroom 4 | 15.00 | 12.00 | First | BEDROOM |
| Bedroom 5 | 12.00 | 11.40 | First | BEDROOM |
| Kitchen | 19.60 | 12.00 | First | KITCHEN |
| Kitchen | 19.60 | 12.00 | First | KITCHEN |
| Kitchen | 19.60 | 12.00 | First | KITCHEN |
| Kitchen | 19.60 | 12.00 | First | KITCHEN |
| Kitchen | 19.60 | 12.00 | First | KITCHEN |
| Kitchen | 19.60 | 12.00 | First | KITCHEN |
| Kitchen | 19.60 | 12.00 | First | KITCHEN |
| Kitchen | 19.60 | 12.00 | First | KITCHEN |
| Kitchen | 19.60 | 12.00 | First | KITCHEN |
| Kitchen | 19.60 | 12.00 | First | KITCHEN |
| Kitchen | 19.60 | 12.00 | First | KITCHEN |
| Kitchen | 19.60 | 12.00 | First | KITCHEN |
| Kitchen | 19.60 | 12.00 | First | KITCHEN |
| Bedroom 6 | 13.50 | 11.00 | First | BEDROOM |
| Bedroom 7 | 15.00 | 12.00 | First | BEDROOM |
| Bedroom 8 | 12.00 | 11.40 | First | BEDROOM |
 PDD
PDD IDX
Listing Office: Compass - Perkins
Last Updated: October - 05 - 2026
The data relating to real estate for sale or lease on this website comes in part from the IDX program of the REALTOR® Association of Acadiana MLS. The IDX information is provided exclusively for consumers’ personal, non-commericial use and may not be used for any purpose other than to identify prospective properties consumers may be interested in purchasing. Data is deemed reliable but is not guaranteed accurate by the MLS.


