
$579,990
Baton Rouge, LA 70809
MLS# BR2026002177
3 beds | 2.1 baths | 3136 sqft

1 / 12
Property Description
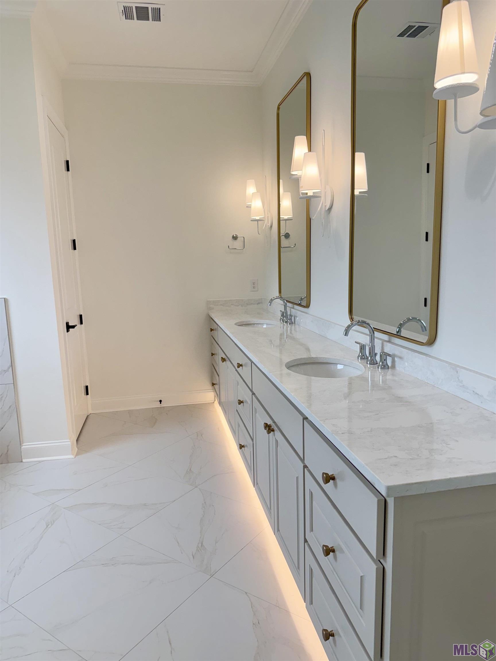
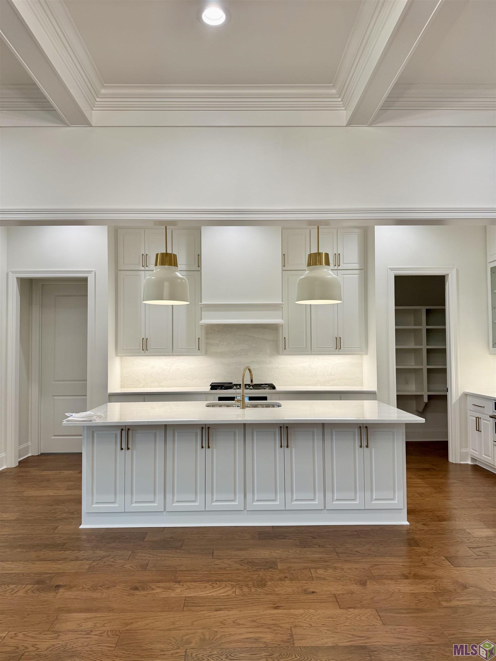
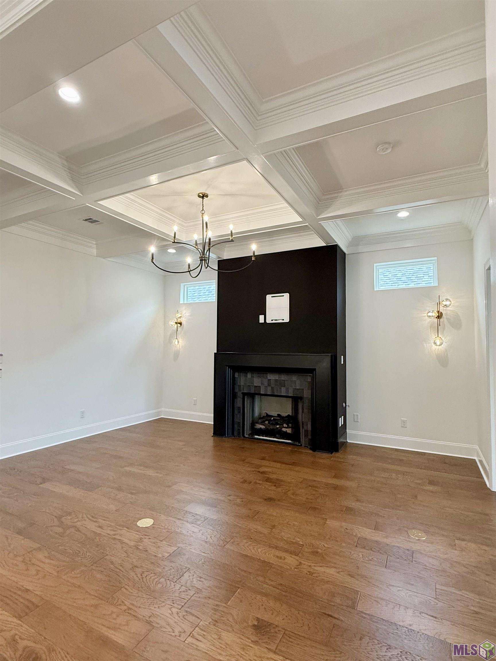
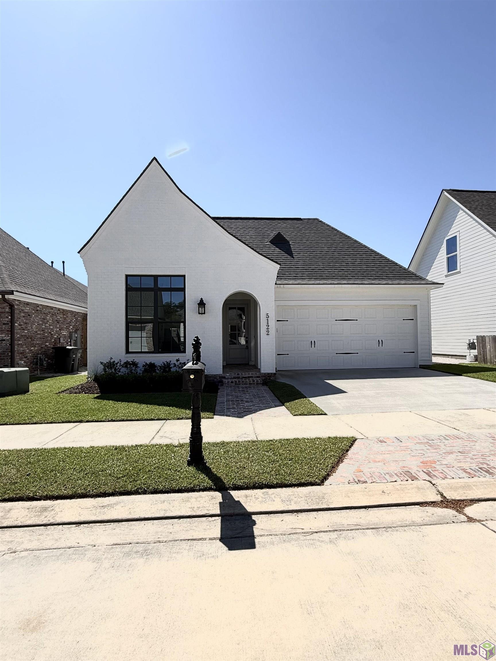
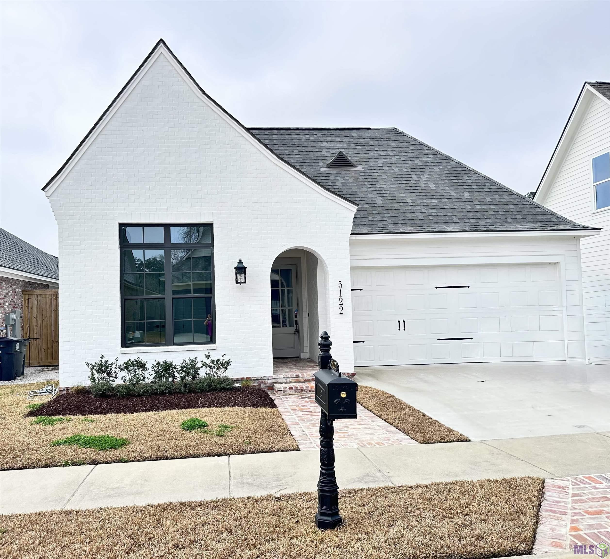
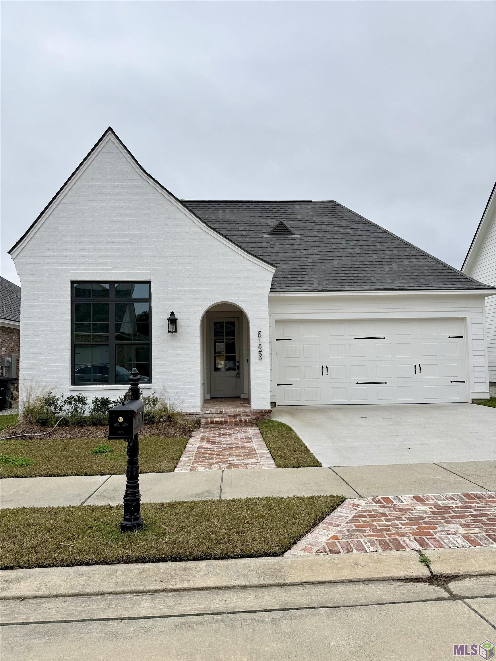
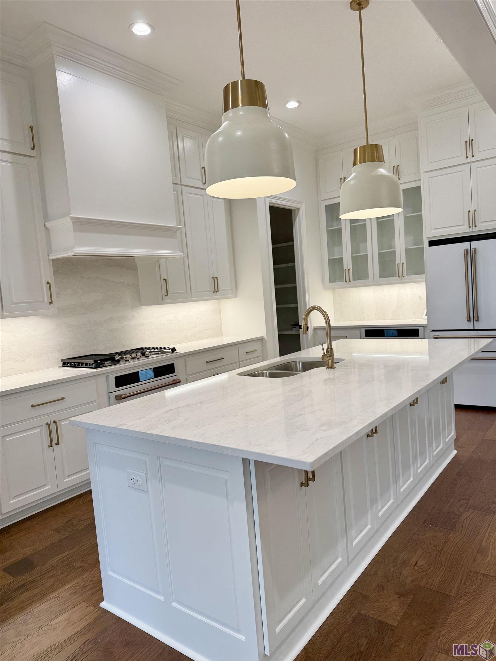
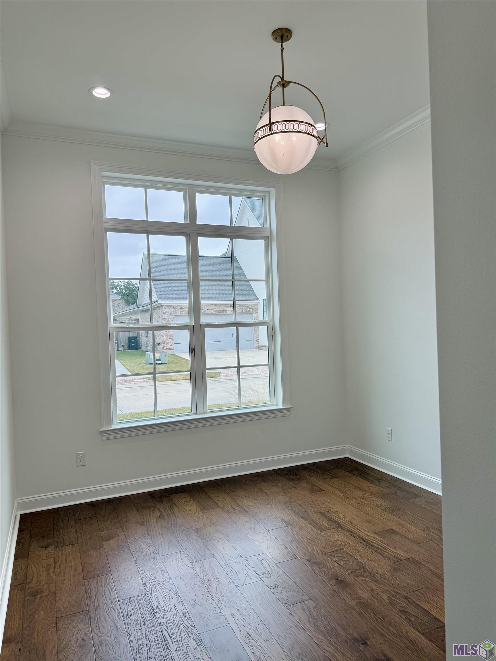
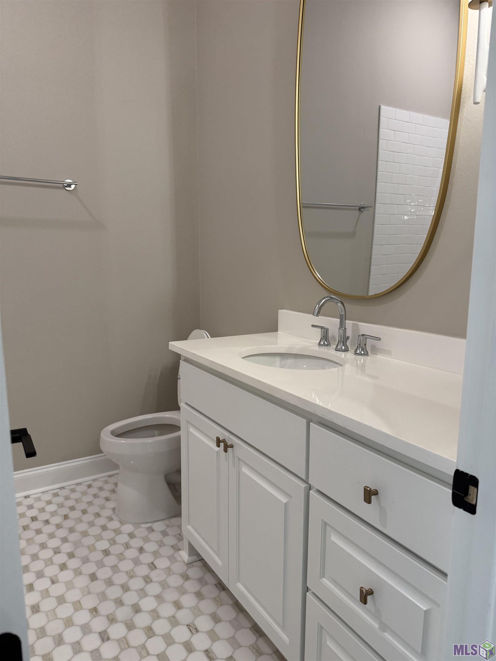
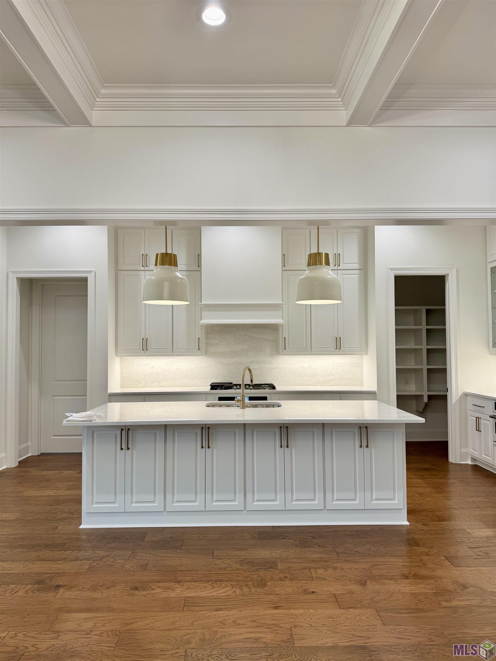
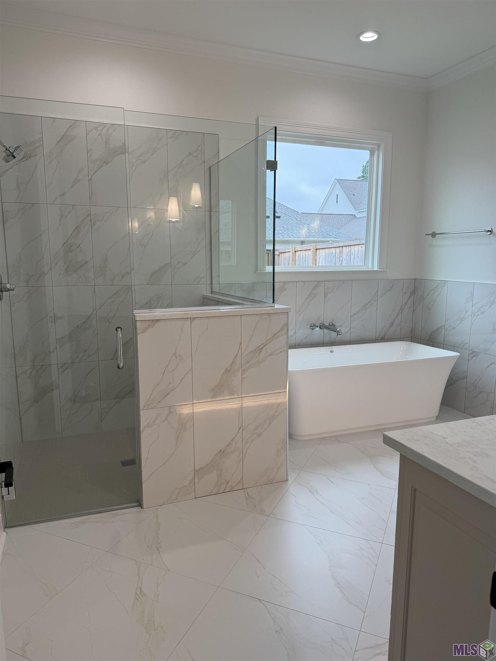
Brand-new and move-in ready in Inniswylde! This single-story, 2,396 sq ft home offers 3 bedrooms, 2.5 baths, and a flex room that works as a home office, playroom, or guest space. Soaring 10- and 11-foot ceilings and a smart split floor plan give the home an open, airy feel, with the owner's suite privately tucked at the back. The gourmet kitchen is the centerpiece, with a premium cooktop, top-of-the-line appliances, custom cabinetry, a large island, and a walk-in pantry, all open to the main living area for easy entertaining. A rear foyer keeps everyday clutter out of sight. Set on a deep 50x140 lot just off Bluebonnet, it's close to shopping, dining, and everything the heart of Baton Rouge offers.
Details
Documents
Listing Info
Status: Active
Listing Date: 2026-01-26
Delayed Marketing: No
Listing Price: 579990
Current Price: $579,990
List Price/SqFt: 242.07
Type: Single Family Residence
Document Modified: 2026-09-25 23:16:48.969118
Modification Timestamp: 2026-10-14T14:30:03Z
Photo Modified: 2026-10-02T17:15:49Z
General Property Description
# Bedrooms: 3
Baths - Full: 2
Baths - 1/2: 1
Total Baths: 2.1
SqFt - Living: 2396
SqFt - Total: 3136
SqFt - Source: Approximate
Stories: 1
SqFt - Covered Porch: 271
SqFt - Storage: 9
SqFt - Garage: 460
Year Built: 2025
Builder: Bardwell Construction Co., LLC
Acres: 0.16
Acreage Range: 0 - 0.5
Assn Fee $: 800
Assn Fee Terms: Yearly
Lot Dimensions: 50x140
Mineral Rights: Negotiable
Pool on Subject Property: No
Rooms
Bedroom 1 Level: First
Dining Room Level: First
Living Room Level: First
Office Level: First
Primary Bedroom Level: First
Bedroom 2 Level: First
Bedroom 3 Level: First
Bedroom 4 Level: First
Bedroom 5 Level: First
Bedroom 6 Level: First
Bedroom 7 Level: First
Bedroom 8 Level: First
Originating Details
Originating System ID: ROAMP
Originating System Key: 2026002177
Originating System Listing ID: 2026002177
Originating System Name: ROAM Paragon
Location Tax Legal Info
Street Number: 5122
Street Name: MCLAIN WAY
Parish: East Baton Rouge
State: LA
Zip Code: 70809
Subdivision: Inniswylde
Area: EBR MLS Area 62
Tax Assessment Number: NEW
Directions: From Bluebonnet Blvd to Gail, Turn on Inniswylde and subdivision is on your right.
Property Features
Style: French
Parking: Garage
Construction: Brick; Frame
Foundation: Post Tension
Interior: 9+ Ft Ceiling; Crown Molding; Double Vanity; Electric Dryer Con; Electric Washer Con; Kitchen Island; Varied Ceiling Heights
Fireplace: 1 Fireplace; Ventless
Flooring: Tile; Wood
Heating: Central
Cooling: Central Air
Appliances: Dishwasher; Disposal; Gas Cooktop; Refrigerator; Wall Oven
Rooms: Bedroom 1; Dining Room; Living Room; Office; Primary Bedroom; Bedroom 2; Bedroom 3; Bedroom 4; Bedroom 5; Bedroom 6; Bedroom 7; Bedroom 8
Lot: Level
Patio: Covered
HOA Includes: Pool
Financing: Cash; Conventional; FHA
Room Information
| Room Name | Length | Width | Level | Remarks |
| Bedroom 1 | 11.50 | 14.10 | First | BEDROOM |
| Dining Room | 10.00 | 20.40 | First | DINING ROOM |
| Dining Room | 10.00 | 20.40 | First | DINING ROOM |
| Dining Room | 10.00 | 20.40 | First | DINING ROOM |
| Dining Room | 10.00 | 20.40 | First | DINING ROOM |
| Dining Room | 10.00 | 20.40 | First | DINING ROOM |
| Dining Room | 10.00 | 20.40 | First | DINING ROOM |
| Dining Room | 10.00 | 20.40 | First | DINING ROOM |
| Dining Room | 10.00 | 20.40 | First | DINING ROOM |
| Dining Room | 10.00 | 20.40 | First | DINING ROOM |
| Dining Room | 10.00 | 20.40 | First | DINING ROOM |
| Dining Room | 10.00 | 20.40 | First | DINING ROOM |
| Dining Room | 10.00 | 20.40 | First | DINING ROOM |
| Dining Room | 10.00 | 20.40 | First | DINING ROOM |
| Dining Room | 10.00 | 20.40 | First | DINING ROOM |
| Dining Room | 10.00 | 20.40 | First | DINING ROOM |
| Dining Room | 10.00 | 20.40 | First | DINING ROOM |
| Dining Room | 10.00 | 20.40 | First | DINING ROOM |
| Dining Room | 10.00 | 20.40 | First | DINING ROOM |
| Dining Room | 10.00 | 20.40 | First | DINING ROOM |
| Dining Room | 10.00 | 20.40 | First | DINING ROOM |
| Dining Room | 10.00 | 20.40 | First | DINING ROOM |
| Office | 17.11 | 9.11 | First | OFFICE |
| Office | 17.11 | 9.11 | First | OFFICE |
| Office | 17.11 | 9.11 | First | OFFICE |
| Office | 17.11 | 9.11 | First | OFFICE |
| Office | 17.11 | 9.11 | First | OFFICE |
| Office | 17.11 | 9.11 | First | OFFICE |
| Office | 17.11 | 9.11 | First | OFFICE |
| Office | 17.11 | 9.11 | First | OFFICE |
| Office | 17.11 | 9.11 | First | OFFICE |
| Office | 17.11 | 9.11 | First | OFFICE |
| Office | 17.11 | 9.11 | First | OFFICE |
| Office | 17.11 | 9.11 | First | OFFICE |
| Office | 17.11 | 9.11 | First | OFFICE |
| Office | 17.11 | 9.11 | First | OFFICE |
| Office | 17.11 | 9.11 | First | OFFICE |
| Office | 17.11 | 9.11 | First | OFFICE |
| Office | 17.11 | 9.11 | First | OFFICE |
| Office | 17.11 | 9.11 | First | OFFICE |
| Office | 17.11 | 9.11 | First | OFFICE |
| Office | 17.11 | 9.11 | First | OFFICE |
| Office | 17.11 | 9.11 | First | OFFICE |
| Bedroom 2 | 11.50 | 14.10 | First | BEDROOM |
| Bedroom 3 | 11.50 | 14.10 | First | BEDROOM |
| Living Room | 19.00 | 17.70 | First | LIVING ROOM |
| Living Room | 19.00 | 17.70 | First | LIVING ROOM |
| Living Room | 19.00 | 17.70 | First | LIVING ROOM |
| Living Room | 19.00 | 17.70 | First | LIVING ROOM |
| Living Room | 19.00 | 17.70 | First | LIVING ROOM |
| Living Room | 19.00 | 17.70 | First | LIVING ROOM |
| Living Room | 19.00 | 17.70 | First | LIVING ROOM |
| Living Room | 19.00 | 17.70 | First | LIVING ROOM |
| Living Room | 19.00 | 17.70 | First | LIVING ROOM |
| Living Room | 19.00 | 17.70 | First | LIVING ROOM |
| Living Room | 19.00 | 17.70 | First | LIVING ROOM |
| Living Room | 19.00 | 17.70 | First | LIVING ROOM |
| Living Room | 19.00 | 17.70 | First | LIVING ROOM |
| Living Room | 19.00 | 17.70 | First | LIVING ROOM |
| Living Room | 19.00 | 17.70 | First | LIVING ROOM |
| Living Room | 19.00 | 17.70 | First | LIVING ROOM |
| Living Room | 19.00 | 17.70 | First | LIVING ROOM |
| Living Room | 19.00 | 17.70 | First | LIVING ROOM |
| Living Room | 19.00 | 17.70 | First | LIVING ROOM |
| Living Room | 19.00 | 17.70 | First | LIVING ROOM |
| Living Room | 19.00 | 17.70 | First | LIVING ROOM |
| Bedroom 4 | 11.50 | 14.10 | First | BEDROOM |
| Bedroom 5 | 14.70 | 11.50 | First | BEDROOM |
| Bedroom 6 | 14.70 | 11.50 | First | BEDROOM |
| Primary Bedroom | 14.20 | 15.90 | First | PRIMARY BEDROOM |
| Primary Bedroom | 14.20 | 15.90 | First | PRIMARY BEDROOM |
| Primary Bedroom | 14.20 | 15.90 | First | PRIMARY BEDROOM |
| Primary Bedroom | 14.20 | 15.90 | First | PRIMARY BEDROOM |
| Primary Bedroom | 14.20 | 15.90 | First | PRIMARY BEDROOM |
| Primary Bedroom | 14.20 | 15.90 | First | PRIMARY BEDROOM |
| Primary Bedroom | 14.20 | 15.90 | First | PRIMARY BEDROOM |
| Primary Bedroom | 14.20 | 15.90 | First | PRIMARY BEDROOM |
| Primary Bedroom | 14.20 | 15.90 | First | PRIMARY BEDROOM |
| Primary Bedroom | 14.20 | 15.90 | First | PRIMARY BEDROOM |
| Primary Bedroom | 14.20 | 15.90 | First | PRIMARY BEDROOM |
| Primary Bedroom | 14.20 | 15.90 | First | PRIMARY BEDROOM |
| Primary Bedroom | 14.20 | 15.90 | First | PRIMARY BEDROOM |
| Primary Bedroom | 14.20 | 15.90 | First | PRIMARY BEDROOM |
| Primary Bedroom | 14.20 | 15.90 | First | PRIMARY BEDROOM |
| Primary Bedroom | 14.20 | 15.90 | First | PRIMARY BEDROOM |
| Primary Bedroom | 14.20 | 15.90 | First | PRIMARY BEDROOM |
| Primary Bedroom | 14.20 | 15.90 | First | PRIMARY BEDROOM |
| Primary Bedroom | 14.20 | 15.90 | First | PRIMARY BEDROOM |
| Primary Bedroom | 14.20 | 15.90 | First | PRIMARY BEDROOM |
| Primary Bedroom | 14.20 | 15.90 | First | PRIMARY BEDROOM |
| Bedroom 7 | 14.70 | 11.50 | First | BEDROOM |
| Bedroom 8 | 14.70 | 11.50 | First | BEDROOM |
 PDD
PDD IDX
Listing Office: RE/MAX Total
Last Updated: October - 14 - 2026
The data relating to real estate for sale or lease on this website comes in part from the IDX program of the REALTOR® Association of Acadiana MLS. The IDX information is provided exclusively for consumers’ personal, non-commericial use and may not be used for any purpose other than to identify prospective properties consumers may be interested in purchasing. Data is deemed reliable but is not guaranteed accurate by the MLS.


