
$662,700
Mandeville, LA 70471
MLS# NO2570406
Status: Pending
4 beds | 2.3 baths | 5009 sqft

1 / 37
Property Description
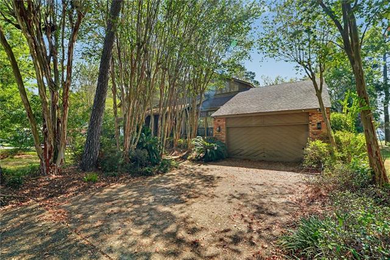
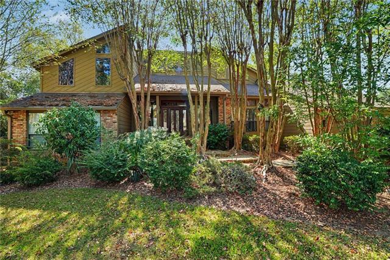
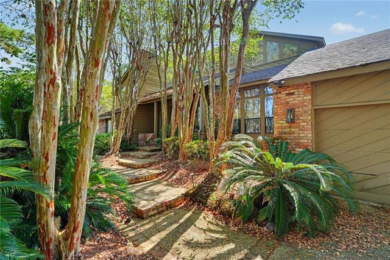
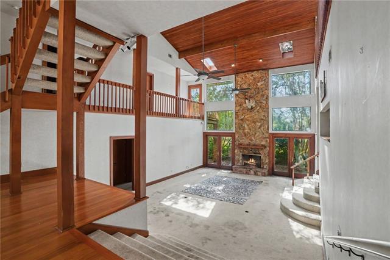
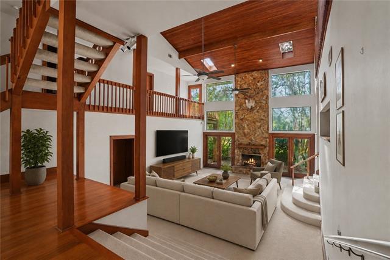
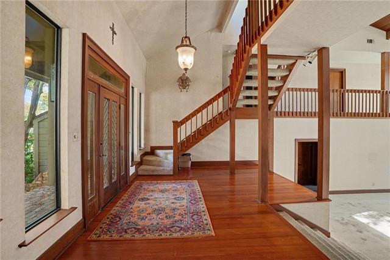
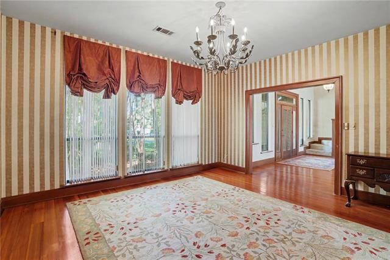
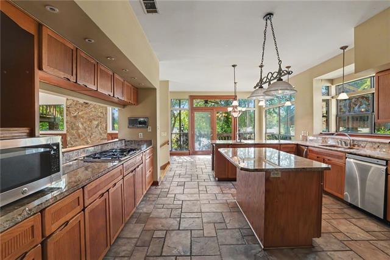
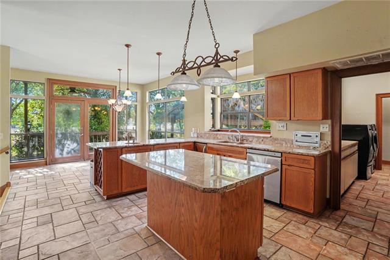
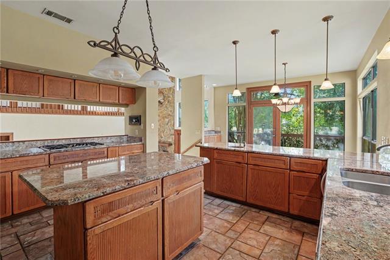
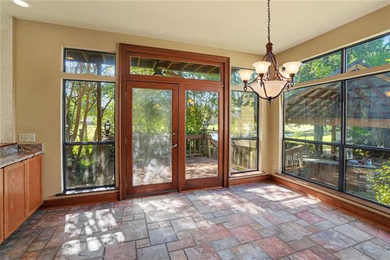
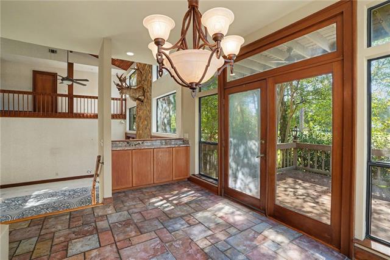
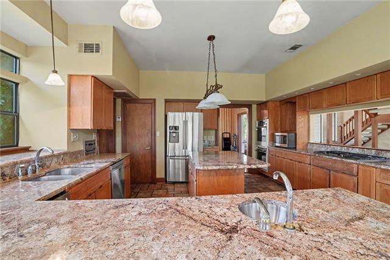
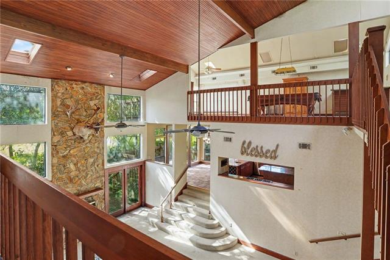
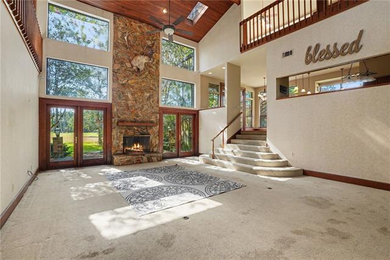
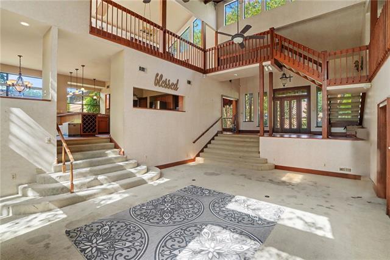
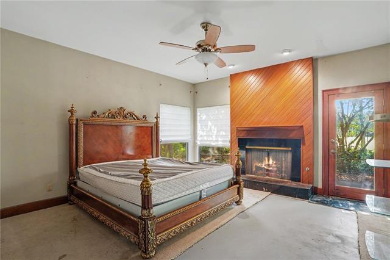
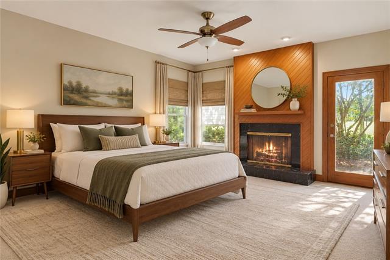
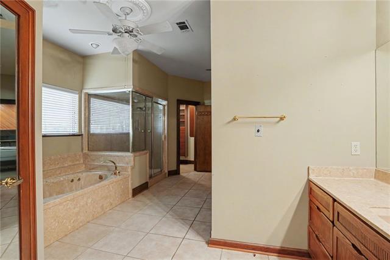
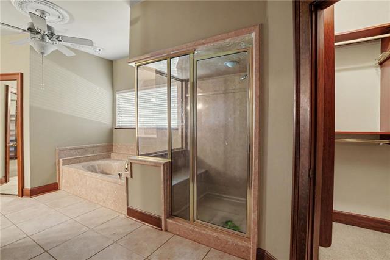
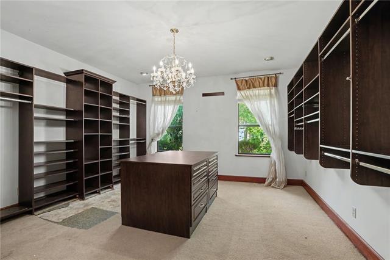
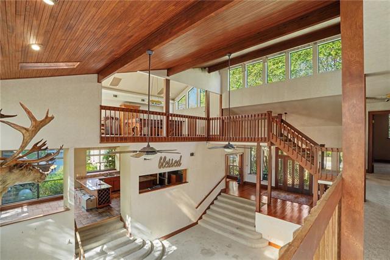
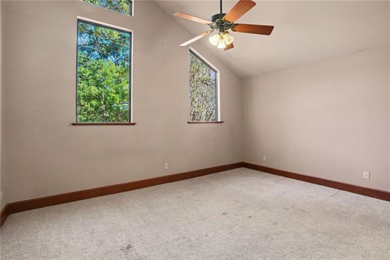
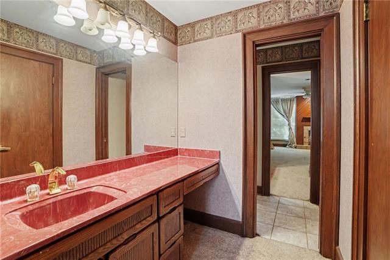
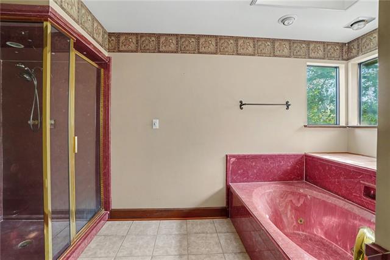
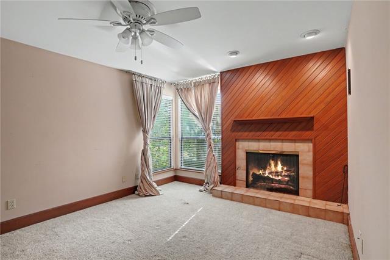
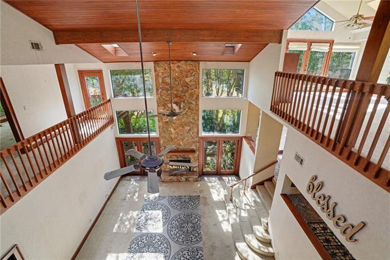
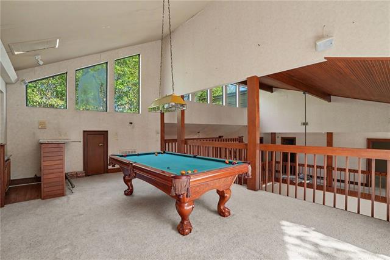
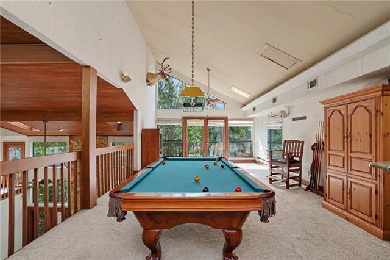
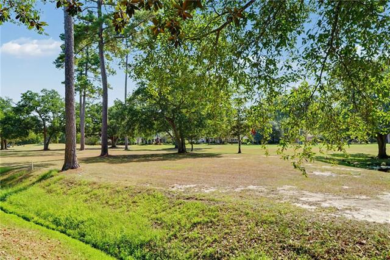
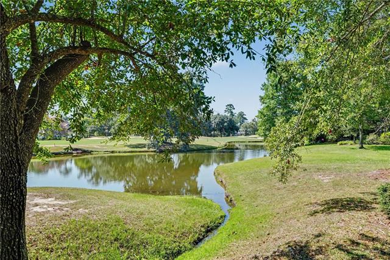
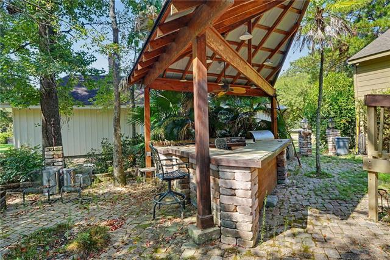
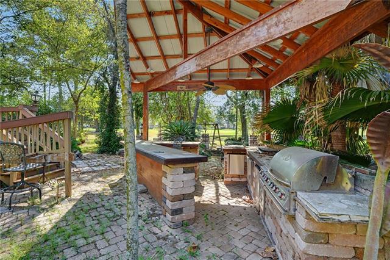
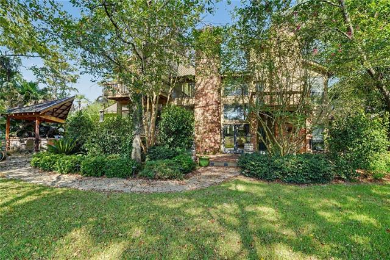
Mid-Century Modern with Golf Course & Pond Views in Beau Chene! Bring your vision to this distinctive multi-level Mid-Century Modern home in the highly sought-after Beau Chene. This spacious 4-bed, 2-full & 3 1/2 bath home offers incredible architectural character, abundant natural light, and spectacular views overlooking the Magnolia Golf Course and a pond. The home needs updating, and the asking price reflects the opportunity to make it your own. The grand entry has beautiful wood floors, views into the multiple levels of the home.The entry flows into the formal dining room, with tall windows that fill the space natural light. The oversized den is a true highlight, with a fireplace, exposed wood cathedral ceilings, and expansive outdoor views. The kitchen features granite countertops, a large island, eat-in counter, and a prep sink, making it ideal for entertaining. The primary suite offers its own fireplace and direct access to the back deck. The spacious primary bath includes a large soaking tub, separate shower, dual closets, and convenient access to the second-floor bedroom, currently used as a large closet. Upstairs features two additional bedrooms, connected by a Jack-and-Jill bath with separate vanities. Both bedrooms overlook the dramatic den below, adding to the open and unique feel of the home. The third level offers a fantastic game room with wet bar and pool table, creating an ideal space for entertaining or relaxing. The backyard overlooks the 6th hole of the Magnolia Golf Course and the pond. The outdoor living area includes a kitchen, fire pit, and space for a hot tub, all surrounded by beautiful views. With its striking architecture, soaring ceilings, walls of windows, multiple entertaining spaces, and incredible golf course setting, this home has the potential to become an absolute showplace. A rare opportunity to transform a one-of-a-kind Mid-Century Modern home in one of the area's most desirable communities. House being sold as-is.
Details
Documents
Listing Info
Status: Pending
Listing Date: 2026-08-26
Delayed Marketing: No
Listing Price: 662700
Current Price: $662,700
List Price/SqFt: 162.63
Type: Single Family Residence
Document Modified: 2026-09-28 08:03:13.693138
Modification Timestamp: 2026-09-28T13:03:41Z
Photo Modified: 2026-08-27T00:13:03Z
General Property Description
# Bedrooms: 4
Baths - Full: 2
Baths - 1/2: 3
Total Baths: 2.3
SqFt - Living: 4075
SqFt - Total: 5009
SqFt - Source: Measured
Stories: 2
Year Built: 1986
Acres: 0.45
Acreage Range: 0 - 0.5
Assn Fee $: 265
Assn Fee Terms: Monthly
Lot Dimensions: 106x158x115x151
Originating Details
Originating System ID: ROAMM
Originating System Key: 59287819
Originating System Listing ID: 2570406
Originating System Name: ROAM Matrix
Location Tax Legal Info
Street Number: 508
Street Name: BEAU CHENE Drive
Parish: St. Tammany
State: LA
Zip Code: 70471
Subdivision: Beau Chene
Directions: Take exit 63 & US-190 E to Fairway Dr. Take frontage Rd, Fontainbleau Dr, Evangreline Dr to Beau Chene Dr Bounding Streets: Vermilliion and Acadian Lane
Status Change Info
Under Contract Date: 2026-09-05
Property Features
Style: Other
Parking: Garage
Foundation: Slab
Roof: Composition
Interior: Cathedral Ceiling; Wet Bar
Fireplace: Gas Log
Heating: Central
Cooling: 2 or More Units; Central Air
Appliances: Disposal; Dryer; Refrigerator; Washer
Countertops: Granite
Rooms: Bedroom 1; Dining Room; Foyer; Kitchen; Laundry; Living Room; Primary Bedroom; Game Room; Bedroom 2; Bedroom 3; Bedroom 4; Bedroom 5; Bedroom 6; Bedroom 7; Bedroom 8
Amenities: Gated Community
Exterior: Balcony; Outside Kitchen
Other Structures: Cabana
Waterfront: Lake/Pond; View
Room Information
| Room Name | Length | Width | Remarks |
| Primary Bedroom | 15.70 | 15.30 | Primary Bedroom |
| Primary Bedroom | 15.70 | 15.30 | Primary Bedroom |
| Primary Bedroom | 15.70 | 15.30 | Primary Bedroom |
| Kitchen | 16.50 | 15.00 | Kitchen |
| Kitchen | 16.50 | 15.00 | Kitchen |
| Kitchen | 16.50 | 15.00 | Kitchen |
| Foyer | 9.30 | 15.80 | Foyer |
| Foyer | 9.30 | 15.80 | Foyer |
| Foyer | 9.30 | 15.80 | Foyer |
| Bedroom 1 | 15.10 | 11.40 | Bedroom |
| Bedroom 2 | 15.90 | 15.40 | Bedroom |
| Bedroom 3 | 15.10 | 11.40 | Bedroom |
| Game Room | 24.10 | 15.10 | Game Room |
| Game Room | 24.10 | 15.10 | Game Room |
| Game Room | 24.10 | 15.10 | Game Room |
| Living Room | 20.00 | 26.00 | Living Room |
| Living Room | 20.00 | 26.00 | Living Room |
| Living Room | 20.00 | 26.00 | Living Room |
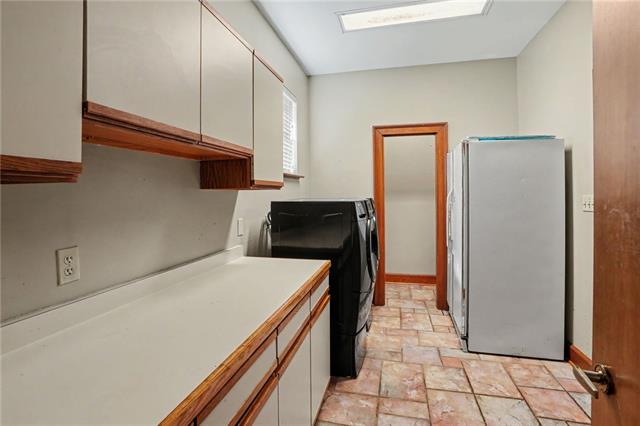
| Laundry | 15.80 | 8.70 | Laundry |
| Laundry | 15.80 | 8.70 | Laundry |
| Laundry | 15.80 | 8.70 | Laundry |
| Bedroom 4 | 11.50 | 11.40 | Bedroom |
| Bedroom 5 | 15.10 | 11.40 | Bedroom |
| Dining Room | 14.10 | 15.10 | Dining Room |
| Dining Room | 14.10 | 15.10 | Dining Room |
| Dining Room | 14.10 | 15.10 | Dining Room |
| Bedroom 6 | 11.50 | 11.40 | Bedroom |
| Bedroom 7 | 11.50 | 11.40 | Bedroom |
| Bedroom 8 | 15.90 | 15.40 | Bedroom |
 New Attachment
 IDX
Listing Office: Keller Williams Realty Services
Last Updated: September - 28 - 2026
The data relating to real estate for sale or lease on this website comes in part from the IDX program of the REALTOR® Association of Acadiana MLS. The IDX information is provided exclusively for consumers’ personal, non-commericial use and may not be used for any purpose other than to identify prospective properties consumers may be interested in purchasing. Data is deemed reliable but is not guaranteed accurate by the MLS.


