
$559,999
Metairie, LA 70003
MLS# NO2579795
4 beds | 2.1 baths | 4087 sqft

1 / 24
Property Description
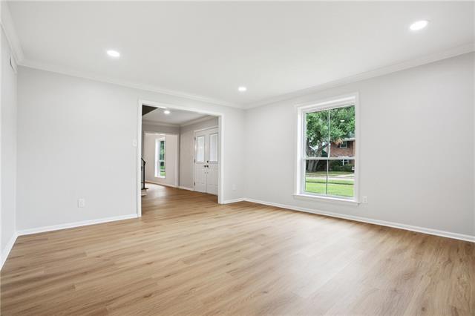
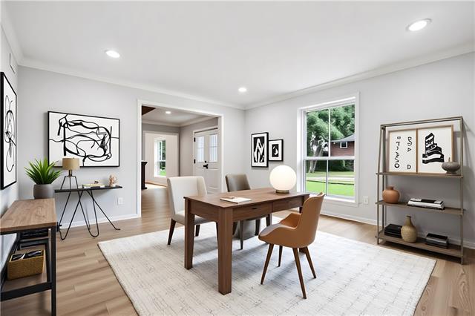
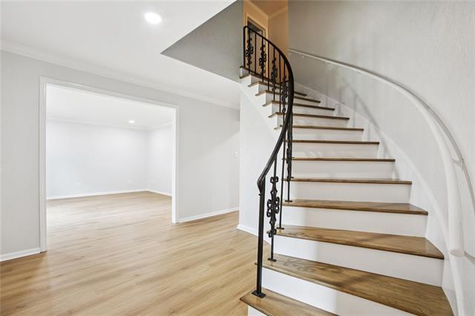
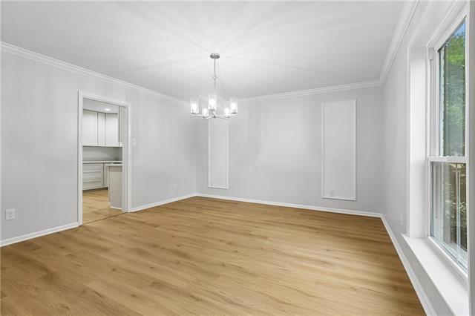
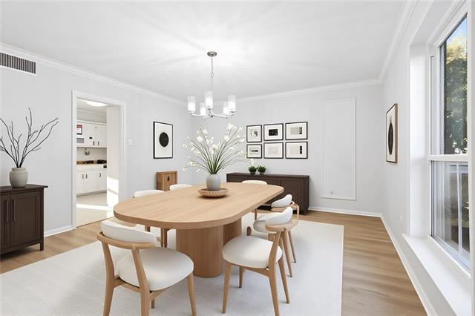
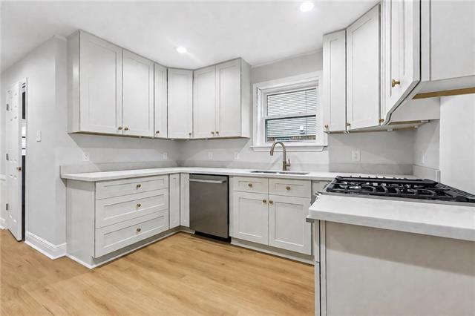
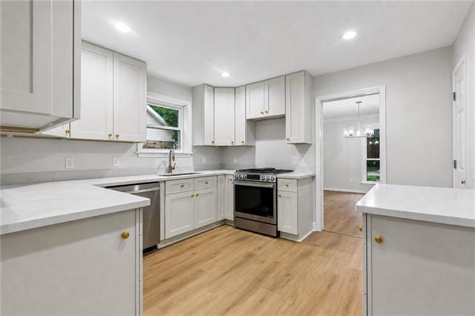
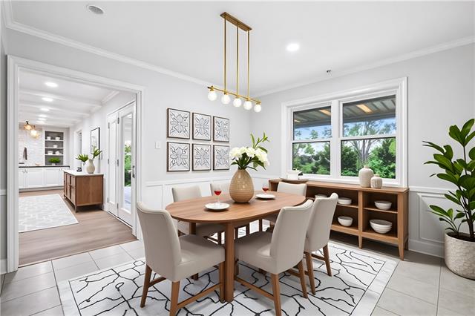
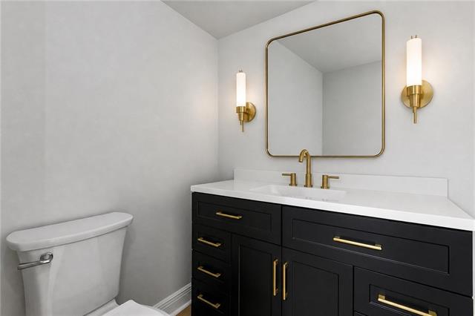
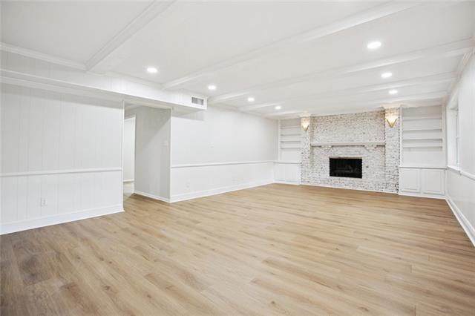
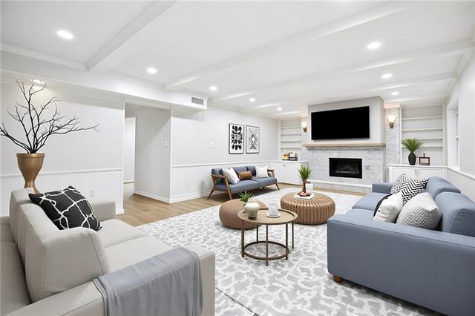
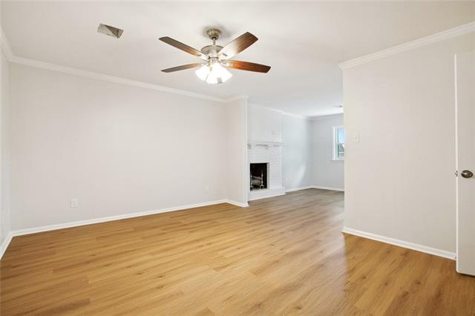
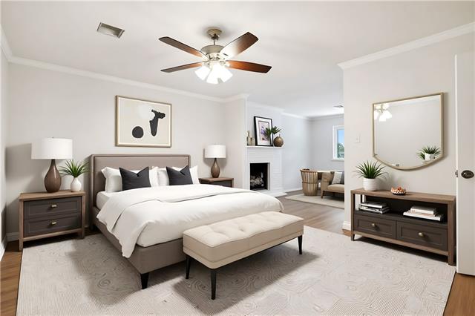
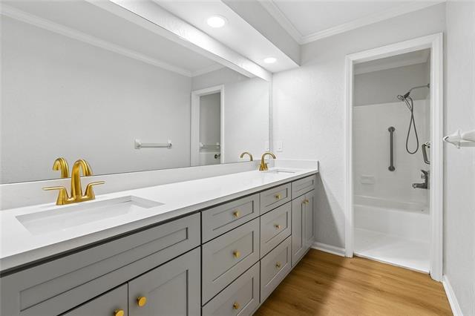
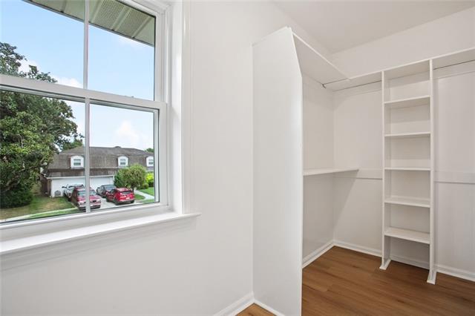
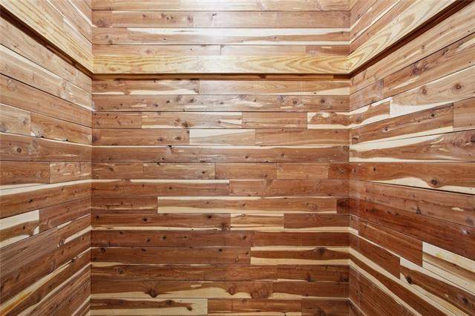
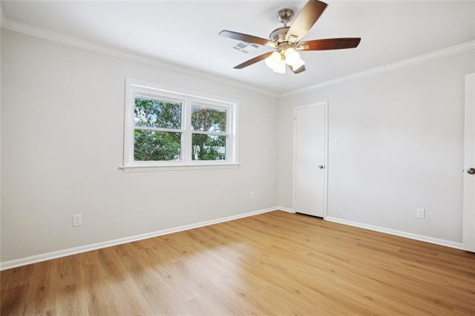
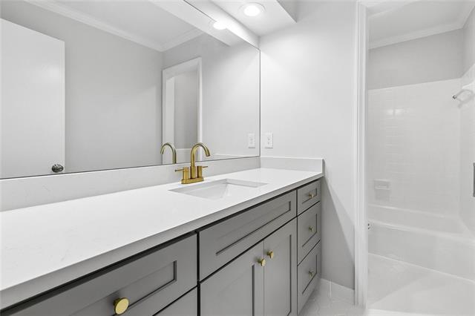
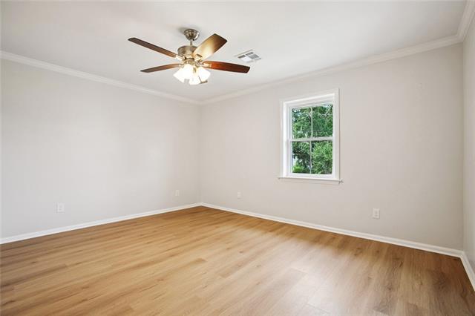
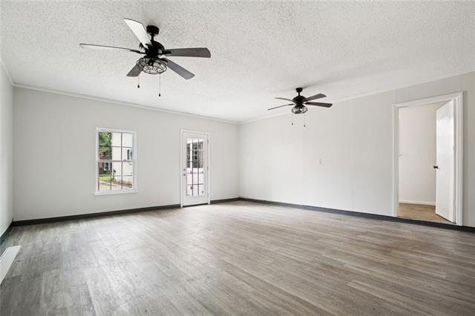
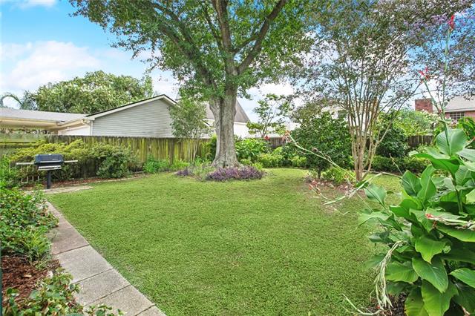
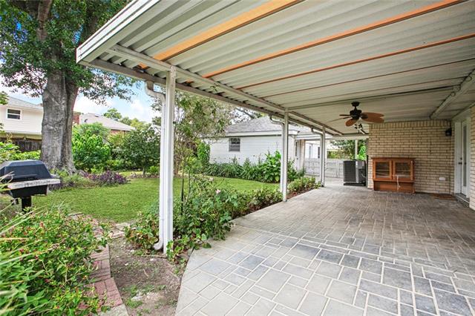
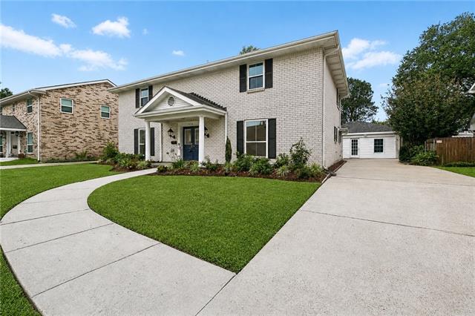
NEW KITCHEN in sought-after Country Club Homes, where classic Colonial Revival architecture meets refined modern updates. This 4-bedroom, 2.5-bath residence offers 3,396 square feet of living space on a 70-by-124-foot lot. The kitchen features quartz countertops, while the bathrooms have been refreshed with quartz countertops and new cabinetry for a fresh, cohesive look. Additional improvements include new vinyl flooring, newer windows, updated electrical fixtures, fresh paint, all-new outlets and switches, recessed lighting, and new soffits, fascia, and gutters. The main living areas showcase custom millwork, built-ins, and two fireplaces. The primary suite features a walk-in closet, cedar closet, and private fireplace, and all bedrooms offer oversized closets. A 400-square-foot detached, climate-controlled bonus room offers flexible space for an office, studio, gym, or guest area. Outside, enjoy a covered patio, fenced yard, and landscaped grounds, all just blocks from Lake Pontchartrain. Located in Flood Zone X.
Details
Documents
Listing Info
Status: Active
Listing Date: 2026-10-03
Delayed Marketing: No
Listing Price: 559999
Current Price: $559,999
List Price/SqFt: 164.9
Type: Single Family Residence
Document Modified: 2026-10-03 14:35:09.047762
Modification Timestamp: 2026-10-03T20:12:15Z
Photo Modified: 2026-10-03T19:30:06Z
General Property Description
# Bedrooms: 4
Baths - Full: 2
Baths - 1/2: 1
Total Baths: 2.1
SqFt - Living: 3396
SqFt - Total: 4087
SqFt - Source: Measured
Stories: 2
Year Built: 1970
Acres: 0.19
Acreage Range: 0 - 0.5
Lot Dimensions: 70X124
Pool on Subject Property: No
Originating Details
Originating System ID: ROAMM
Originating System Key: 59948007
Originating System Listing ID: 2579795
Originating System Name: ROAM Matrix
Location Tax Legal Info
Street Number: 5036
Street Name: PURDUE Drive
Parish: Jefferson
State: LA
Zip Code: 70003
Subdivision: Country Club Homes
Tax Assessment Number: 0820034087
Directions: Bounding Streets: Avron Blvd, Flower Dr
Property Features
Style: Traditional
Construction: Brick; Other
Foundation: Slab
Roof: Composition
Fireplace: Gas Log
Heating: Central
Cooling: Central Air
Appliances: Dishwasher; Microwave
Rooms: Bedroom 1; Dining Room; Kitchen; Laundry; Living Room; Office; Primary Bedroom; Workshop; Bedroom 2; Bedroom 3
Fencing: Wood; Other
Utilities: Elec: Entergy
Room Information
| Room Name | Remarks |
| Bedroom 1 | Bedroom |
| Dining Room | Dining Room |
| Bedroom 2 | Bedroom |
| Office | Study |
| Kitchen | Kitchen |
| Living Room | Living Room |
| Bedroom 3 | Bedroom |
| Laundry | Laundry |
| Workshop | Workshop |
| Primary Bedroom | Primary Bedroom |
 New Attachment
 IDX
Listing Office: Crescent Sotheby's International Realty
Last Updated: October - 03 - 2026
The data relating to real estate for sale or lease on this website comes in part from the IDX program of the REALTOR® Association of Acadiana MLS. The IDX information is provided exclusively for consumers’ personal, non-commericial use and may not be used for any purpose other than to identify prospective properties consumers may be interested in purchasing. Data is deemed reliable but is not guaranteed accurate by the MLS.


