
$625,000
Madisonville, LA 70447
MLS# NO2556862
5 beds | 2.1 baths | 4650 sqft

1 / 58

Property Description
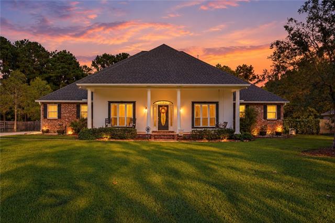
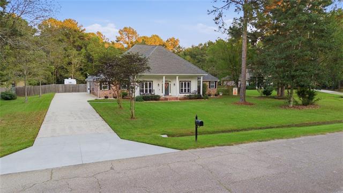
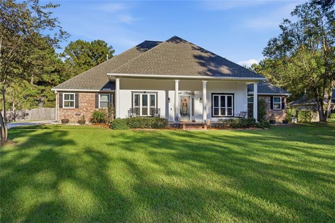
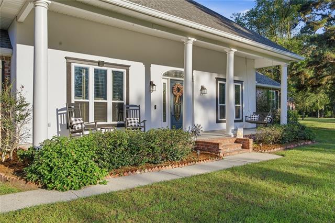
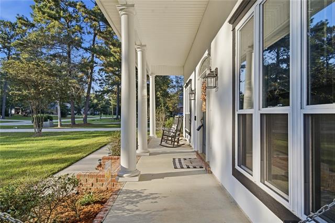
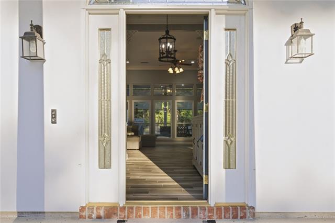
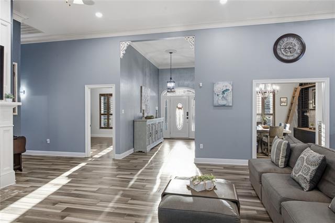
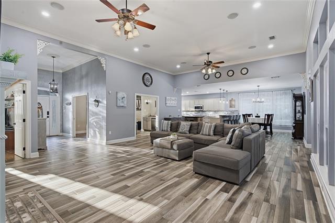
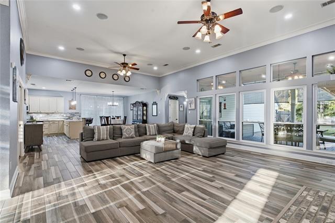
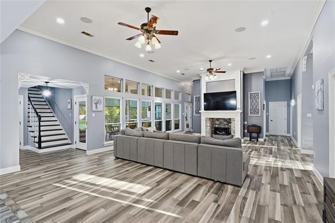
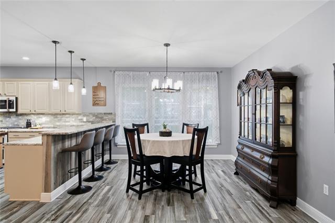
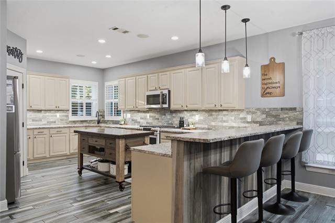
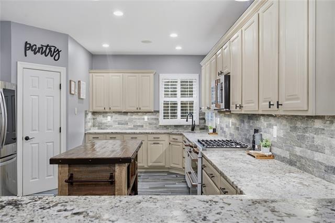
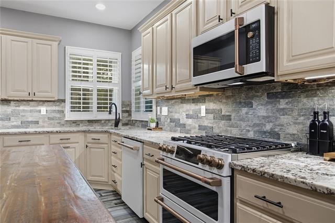
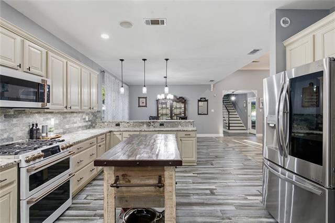
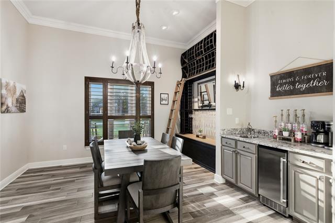
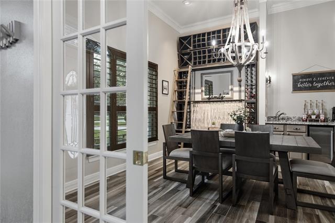
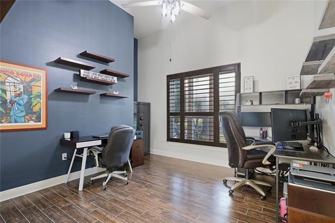
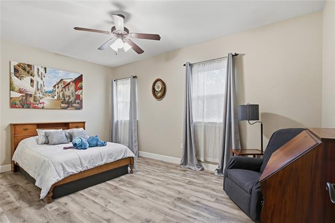
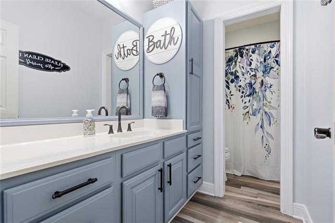
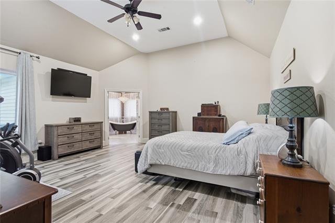
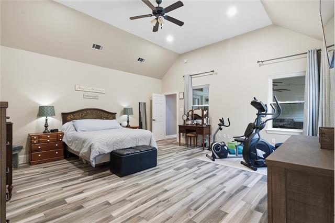
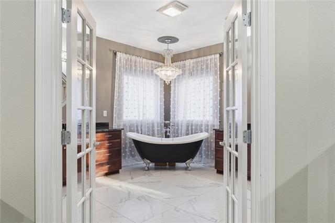
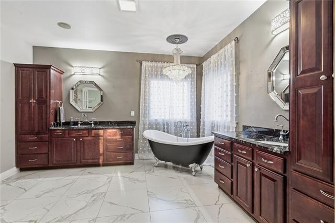
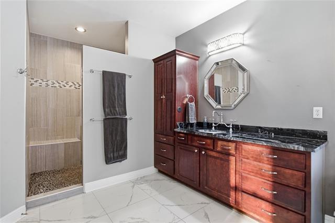
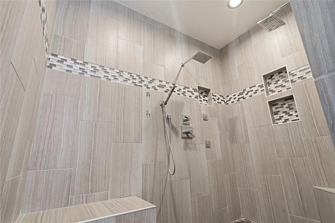
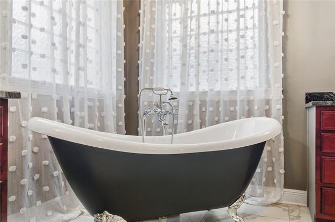
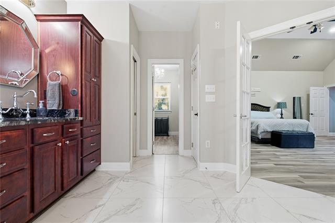
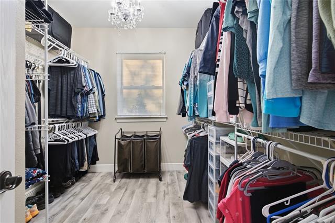
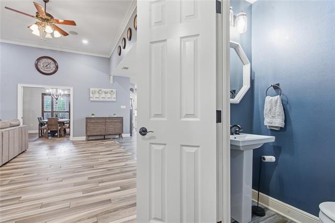
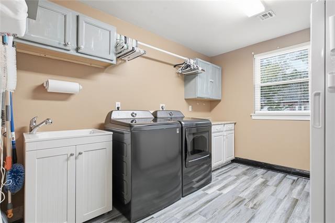
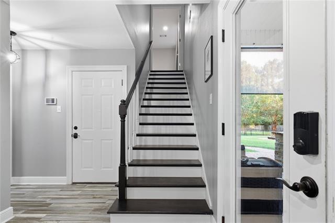
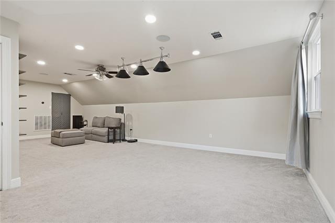
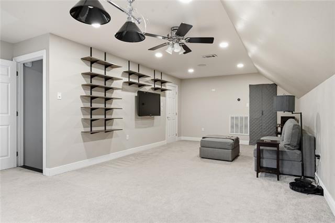
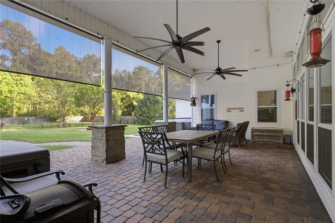
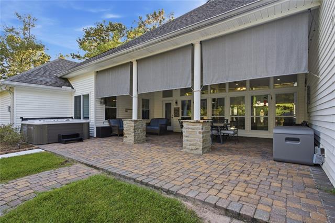
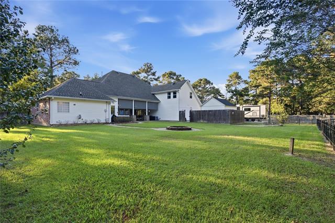
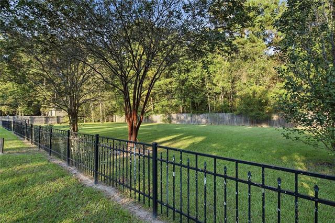
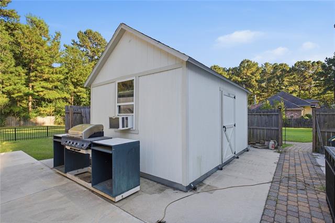
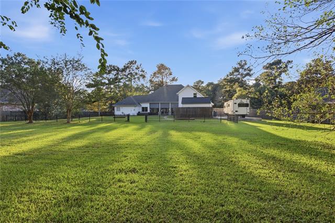
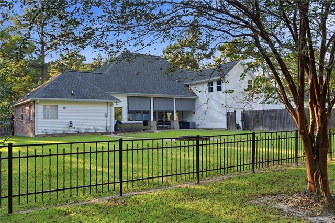
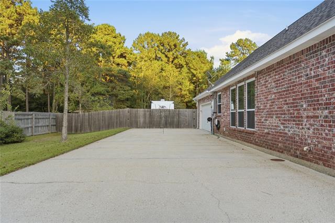
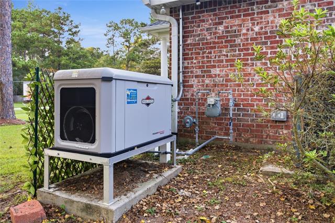
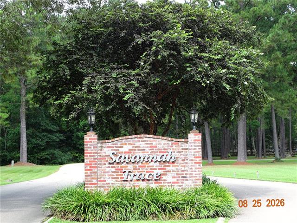
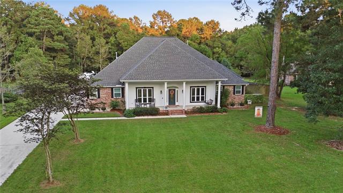
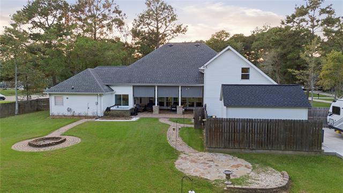
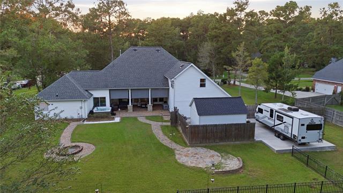
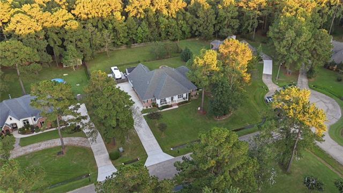
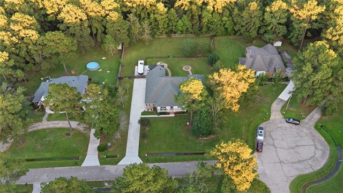
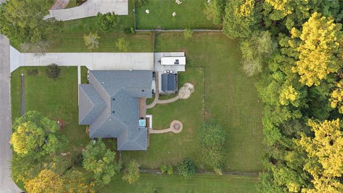
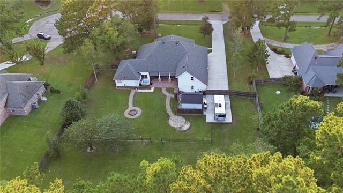
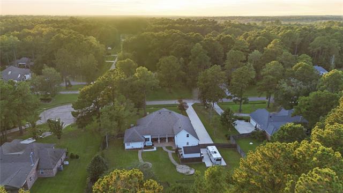
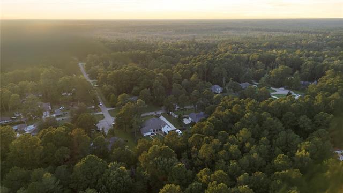
Welcome to your private estate, situated on a fenced .92-acre lot, featuring a 5-bedroom, 2.5-bathroom home that offers peaceful relaxation and/or entertainment. Be greeted with a large porch across the front, into a wide foyer and a grand living room with crown molding, a wall of windows for natural light, dual fans, and a gas fireplace. The formal dining room has pocket doors, crown molding, a custom wine rack with a rolling ladder, a wet bar, and plantation shutters. The gourmet kitchen has a large walk-in custom pantry, leathered granite countertops with ample workspace, a high-end GE Cafe 6-burner gas stove and double convection oven, stone backsplash, and plantation shutters covering the windows overlooking the front yard. Three bedrooms downstairs have fans and generously sized closets for ample storage space. The large room upstairs could be an office, playroom, or 5th bedroom. The spacious downstairs primary bedroom is bright with window views of the rear yard and patio. Indulge in luxury with a claw-foot tub with a chandelier overhead, a separate walk-in shower with dual rain heads and body jets, dual vanities, and a large closet in the primary bathroom. The laundry room features a sink, counter, and enough space for 2 refrigerators and/or freezers. Step onto the expansive covered patio with roll-down shades to relax or entertain. Enjoy the hot tub or relax around the fire pit on a cool day and/or evening. The extended driveway behind the fence offers out-of-sight parking for an RV, boat, golf cart, or whatever toy you may have, including a 30-amp RV power outlet. The 12 x 16 standalone shed provides storage, hobby space, or a workshop. Enjoy uninterrupted comfort with the whole-house generator during a power outage. This beautiful home with a functional and enjoyable outdoor space is a must-see!!! Subdivision is off of Hwy 1085, north of I-12. Easy access to Coquille Park(2.3 miles), I-12(3.2 miles), entertainment, dining, NOLA, and Baton Rouge.
Details
Documents
Listing Info
Status: Active
Listing Date: 2026-05-14
Delayed Marketing: No
Listing Price: 625000
Current Price: $625,000
List Price/SqFt: 175.91
Type: Single Family Residence
Document Modified: 2026-10-07 01:18:36.866792
Modification Timestamp: 2026-10-12T06:48:11Z
Photo Modified: 2026-09-30T15:39:45Z
General Property Description
# Bedrooms: 5
Baths - Full: 2
Baths - 1/2: 1
Total Baths: 2.1
SqFt - Living: 3553
SqFt - Total: 4650
SqFt - Source: Public Record
Stories: 2
Year Built: 2003
Acres: 0.92
Acreage Range: 0.51 - 0.99
Assn Fee $: 450
Assn Fee Terms: Yearly
Lot Dimensions: 152x250x151x259
Originating Details
Originating System ID: ROAMM
Originating System Key: 58042188
Originating System Listing ID: 2556862
Originating System Name: ROAM Matrix
Location Tax Legal Info
Street Number: 497
Street Name: SECLUDED GROVE Loop
Parish: St. Tammany
State: LA
Zip Code: 70447
Subdivision: Savannah Trace
Tax Assessment Number: 2054
Directions: Hwy 1085 to Savannah Rd., Right on Secluded Oaks Lane, Right on Secluded Grove Loop Bounding Streets: Secluded Oaks Lane
Property Features
Style: Acadian
Siding: Stucco; Vinyl Siding
Parking: Attached; Garage; RV Access/Parking
Construction: Brick
Foundation: Piers
Roof: Composition
Fireplace: Gas Log
Heating: Central; Heat Pump
Cooling: 2 or More Units; Central Air
Appliances: Dishwasher; Disposal; Microwave
Countertops: Granite
Rooms: Bedroom 1; Dining Room; Foyer; Kitchen; Laundry; Living Room; Primary Bathroom; Primary Bedroom; Bedroom 2; Bedroom 3; Bedroom 4; Bedroom 5; Bedroom 6; Bedroom 7; Bedroom 8
Fencing: Other
Amenities: Acreage
Other Structures: Workshop
Utilities: Elec: Entergy
Room Information
| Room Name | Length | Width | Remarks |
| Laundry | 11.70 | 9.30 | Laundry |
| Laundry | 11.70 | 9.30 | Laundry |
| Bedroom 1 | 10.90 | 16.90 | Bedroom |
| Foyer | 14.10 | 6.90 | Foyer |
| Foyer | 14.10 | 6.90 | Foyer |
| Primary Bathroom | 14.50 | 18.90 | Primary Bathroom |
| Primary Bathroom | 14.50 | 18.90 | Primary Bathroom |
| Living Room | 19.80 | 20.00 | Living Room |
| Living Room | 19.80 | 20.00 | Living Room |
| Bedroom 2 | 10.90 | 16.90 | Bedroom |
| Bedroom 3 | 11.70 | 16.90 | Bedroom |
| Kitchen | 19.90 | 9.90 | Kitchen |
| Kitchen | 19.90 | 9.90 | Kitchen |
| Bedroom 4 | 11.60 | 12.00 | Bedroom |
| Bedroom 5 | 16.70 | 29.30 | Bedroom |
| Bedroom 6 | 16.70 | 29.30 | Bedroom |
| Bedroom 7 | 11.70 | 16.90 | Bedroom |
| Bedroom 8 | 11.60 | 12.00 | Bedroom |
| Primary Bedroom | 18.40 | 18.10 | Primary Bedroom |
| Primary Bedroom | 18.40 | 18.10 | Primary Bedroom |
| Dining Room | 14.20 | 14.30 | Dining Room |
| Dining Room | 14.20 | 14.30 | Dining Room |
 Property Disclosure
  Amenity List
 IDX
Listing Office: Gulf Meridian Realty
Last Updated: October - 12 - 2026
The data relating to real estate for sale or lease on this website comes in part from the IDX program of the REALTOR® Association of Acadiana MLS. The IDX information is provided exclusively for consumers’ personal, non-commericial use and may not be used for any purpose other than to identify prospective properties consumers may be interested in purchasing. Data is deemed reliable but is not guaranteed accurate by the MLS.


