
$559,000
Metairie, LA 70006
MLS# NO2555577
5 beds | 3.1 baths | 4110 sqft

1 / 44
















Property Description
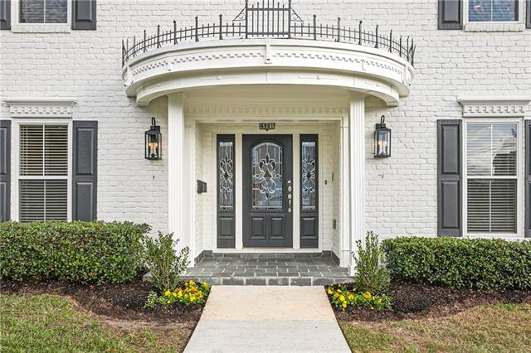
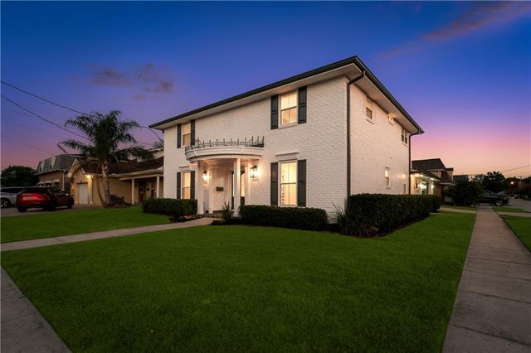
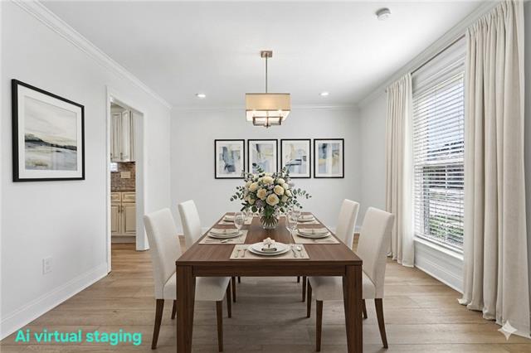
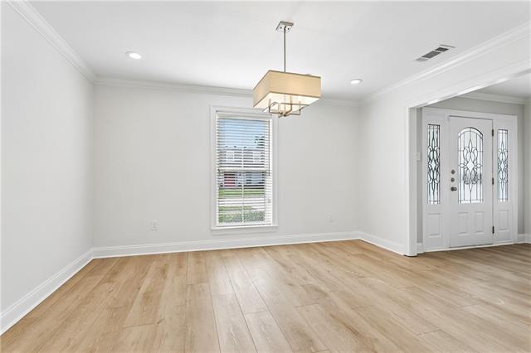
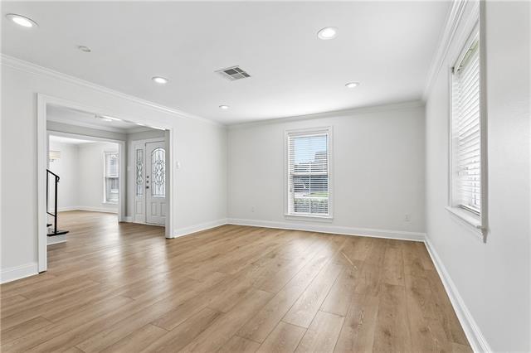
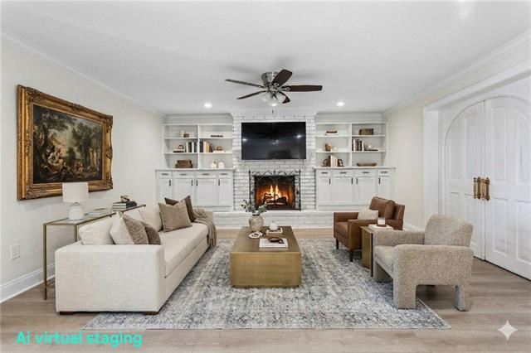
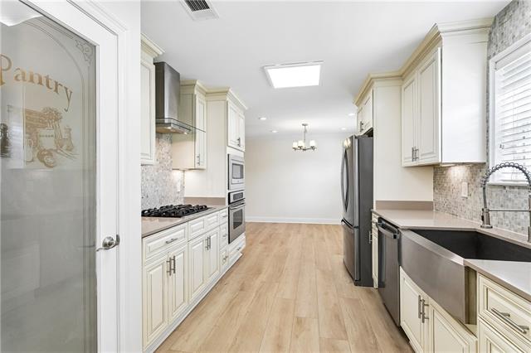
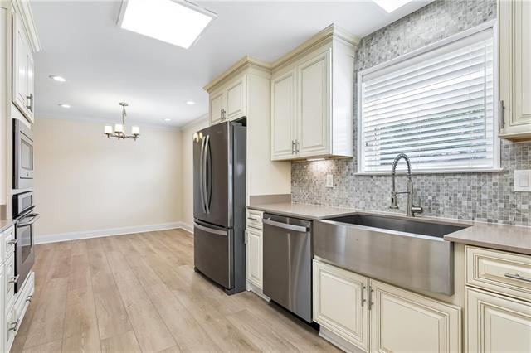
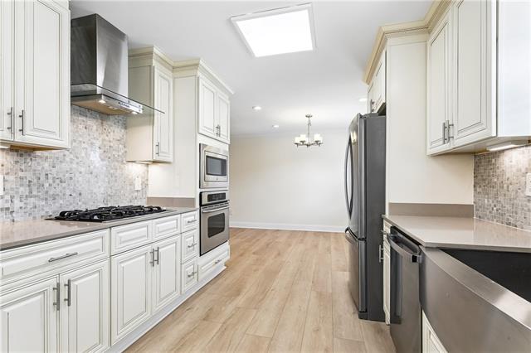
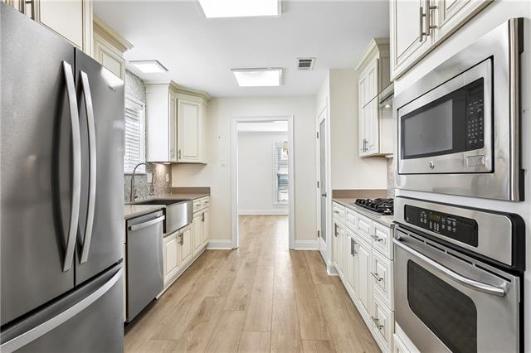
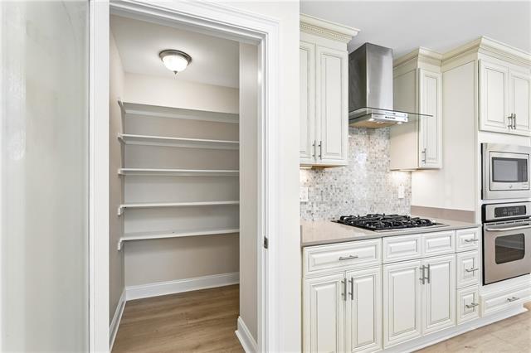
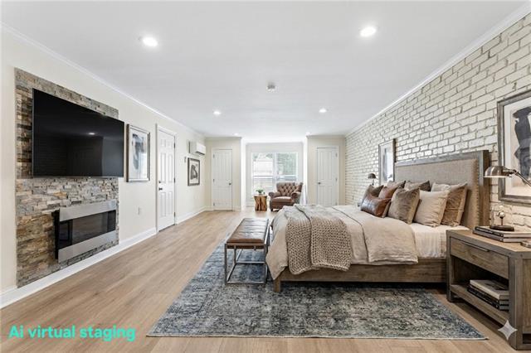
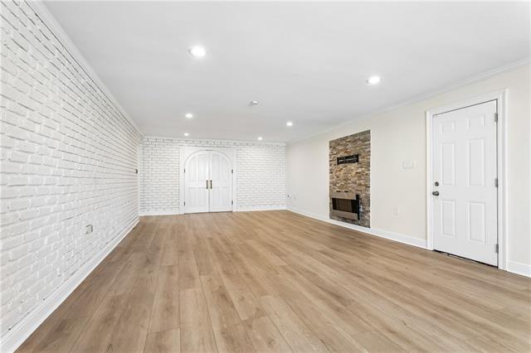
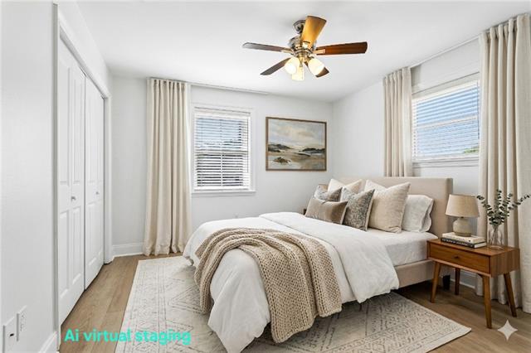
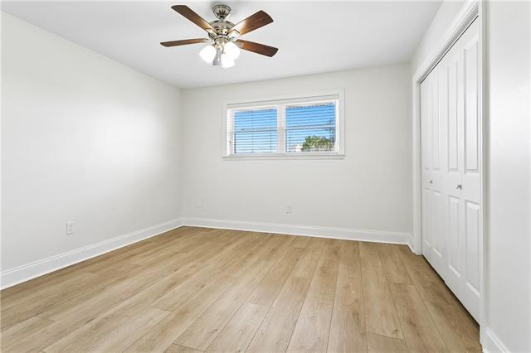
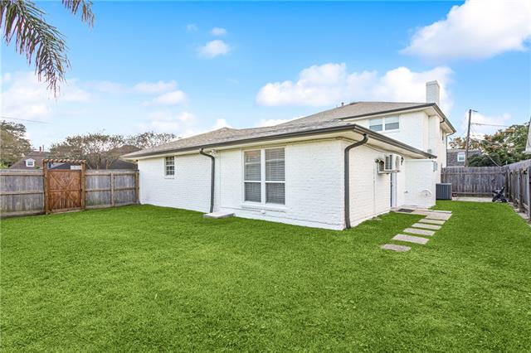
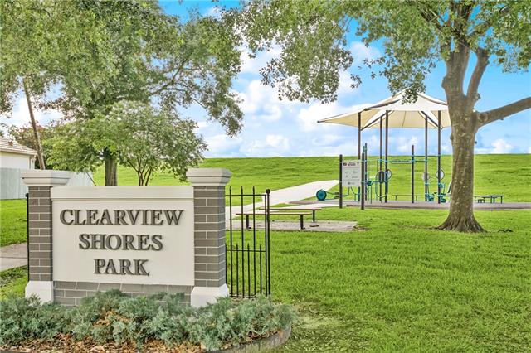
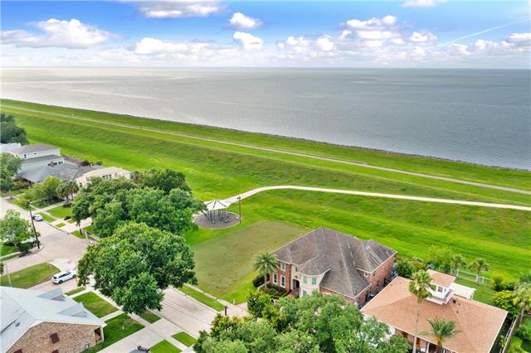
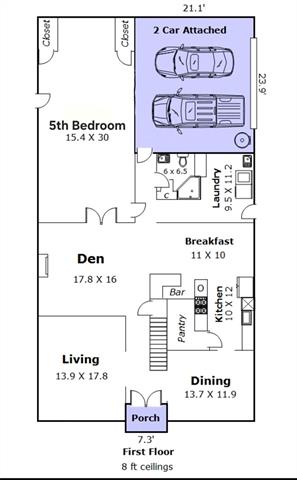
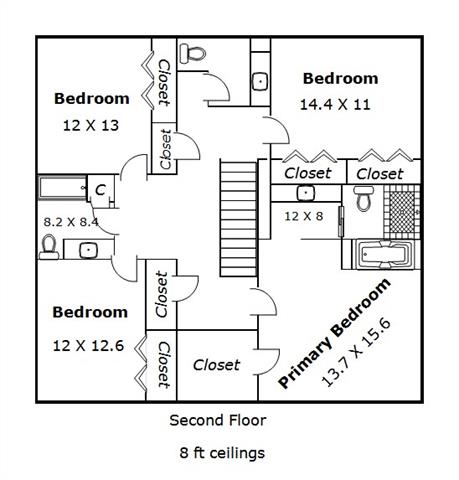
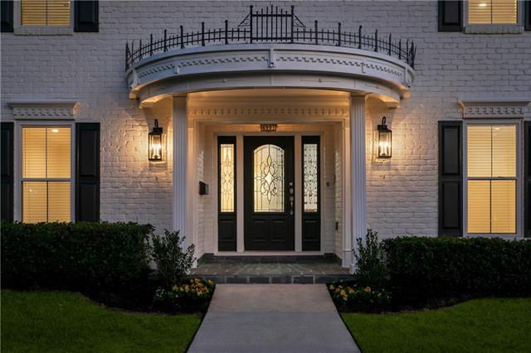
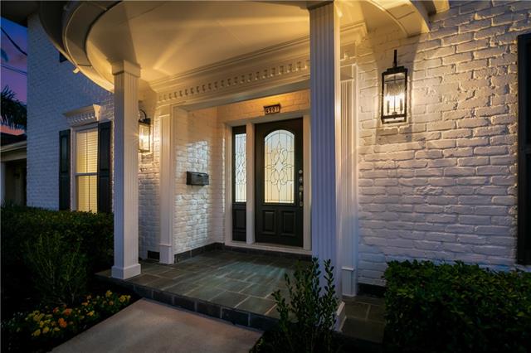
NEWLY RENOVATED & FAMILY OWNED since new construction, this WELL MAINTAINED & UPDATED home sits on a corner lot in the sought-after PONTCHARTRAIN SHORES subdivision. The spacious 2-story BRICK home offers 3,569 living sq ft w/5 bedrooms, 3-1/2 baths & an attached 2-car GARAGE w/rear yard access. STATELY front curved porch w/fluted columns, slate, beveled glass door entrance & new black lanterns. The updated kitchen has QUARTZ countertops, a large WALK-IN pantry, mosaic backsplash & stainless-steel appliances, including a stylish, LARGE farmhouse sink w/a commercial-style faucet, GE Profile GAS cooktop & hood, built-in wall oven, microwave, refrigerator & NEW dishwasher. The layout is built to ENTERTAIN w/a formal dining room, adjoining breakfast nook & quartz bar overlooking the brick FIREPLACE den w/built-in bookshelves & quartz tops. Customize this layout to fit your needs w/flexible room options, including a 247 SQ FT front room perfect as an office, 2nd living room or gameroom. Plus a grand 462 SQ FT 1st floor bedroom/bonus room w/arched DBL doors, stone fireplace, oversized windows & 2 closets! The upstairs renovated suite features a walk-in closet, large marble vanity, jetted soaker tub & a walk-in shower w/bench seating. The updated guest bedrooms share 1-1/2 updated bathrooms both w/large quartz vanities. The 1st FLOOR full bathroom was recently demoed & renovated with new floors, lighting, vanity, walk-in tiled shower & soap niche + glass door enclosure & a linen closet. The laundry room INCLUDES quartz countertops, washer, dryer, utility sink & newly painted storage cabinets & walls. Other FEATURES: NEW vinyl flooring throughout & NEW UNDERSLAB & front yard PLUMBING! Gutters, downspouts & roof are 9 yrs old, 50-gallon 2019 water heater, 5-ton 2017 AC, updated interiors, transferable window warranty & termite contract. Enjoy this prime location only ONE block from the levee & 13.3-mile Lakefront Trail @ Clearview Shores Park. Some photos w/virtual staging.
Details
Documents
Listing Info
Status: Active
Listing Date: 2026-05-01
Listing Price: 559000
Current Price: $559,000
List Price/SqFt: 156.63
Type: Single Family Residence
Document Modified: 2026-09-26 18:32:11.434103
Modification Timestamp: 2026-09-28T00:35:05Z
Photo Modified: 2026-05-02T00:30:04Z
General Property Description
# Bedrooms: 5
Baths - Full: 3
Baths - 1/2: 1
Total Baths: 3.1
SqFt - Living: 3569
SqFt - Total: 4110
SqFt - Source: Measured
Stories: 2
Acreage Range: 0 - 0.5
Lot Dimensions: 60 x 118
Pool on Subject Property: No
Originating Details
Originating System ID: ROAMM
Originating System Key: 57950646
Originating System Listing ID: 2555577
Originating System Name: ROAM Matrix
Location Tax Legal Info
Street Number: 4901
Street Name: SUNNY Place
Parish: Jefferson
State: LA
Zip Code: 70006
Subdivision: Pontchartrain Shores
Tax Assessment Number: 0820025645
Directions: https://maps.app.goo.gl/fDiLHkm4P2KRPzL57 Bounding Streets: Folse Dr., Alphonse Dr, Gregoire St, Reaser St, Clearview Pk
Property Features
Style: Traditional
Parking: Attached; Garage
Construction: Brick
Foundation: Slab
Roof: Composition
Interior: Attic Access
Fireplace: Wood Burning; Other
Heating: Central
Cooling: Central Air
Appliances: Dishwasher; Disposal; Dryer; Microwave; Refrigerator; Washer
Rooms: Bathroom 1; Bedroom 1; Den; Dining Room; Kitchen; Living Room; Primary Bathroom; Primary Bedroom; Bedroom 2; Bedroom 3; Bedroom 4; Bathroom 2; Bathroom 3
Fencing: Other
Lot: Corner
Patio: Porch
Utilities: Elec: Entergy
Room Information
| Room Name | Length | Width | Remarks |
| Bathroom 1 | 5.00 | 4.00 | Half Bath |
| Bedroom 1 | 12.00 | 13.00 | Bedroom |
| Bathroom 2 | 6.00 | 6.50 | Bathroom |
| Kitchen | 10.00 | 12.00 | Kitchen |
| Den | 17.80 | 16.00 | Den |
| Bedroom 2 | 15.40 | 30.00 | Bedroom |
| Living Room | 13.90 | 17.80 | Living Room |
| Primary Bathroom | 14.00 | 10.00 | Primary Bathroom |
| Bedroom 3 | 12.00 | 12.60 | Bedroom |
| Dining Room | 13.70 | 11.90 | Dining Room |
| Bedroom 4 | 14.40 | 11.00 | Bedroom |
| Bathroom 3 | 8.20 | 8.40 | Bathroom |
| Primary Bedroom | 13.70 | 15.60 | Primary Bedroom |
 As Is, Deposit & Lead Base Paint Addendu
 IDX
Listing Office: Homesmart Realty South
Last Updated: September - 28 - 2026
The data relating to real estate for sale or lease on this website comes in part from the IDX program of the REALTOR® Association of Acadiana MLS. The IDX information is provided exclusively for consumers’ personal, non-commericial use and may not be used for any purpose other than to identify prospective properties consumers may be interested in purchasing. Data is deemed reliable but is not guaranteed accurate by the MLS.


