
$540,000
Gonzales, LA 70737
MLS# BR2026013896
4 beds | 3 baths | 3437 sqft
1 / 28
Property Description
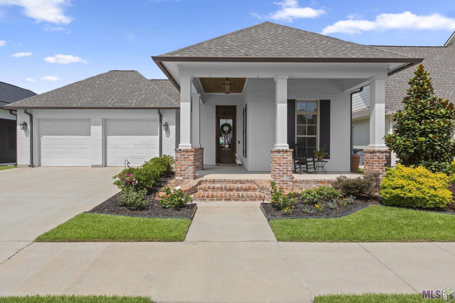
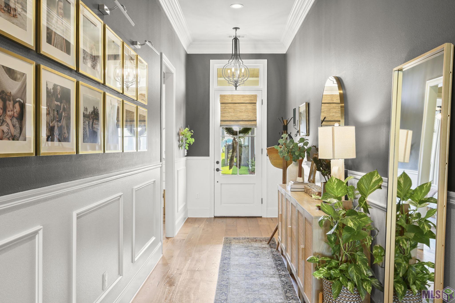
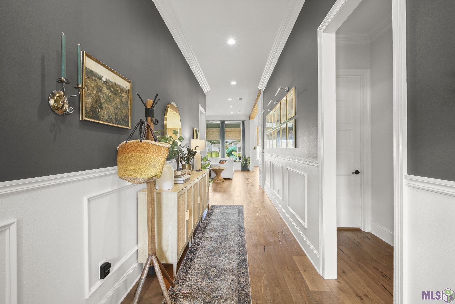
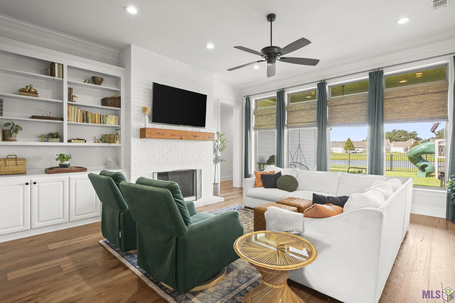
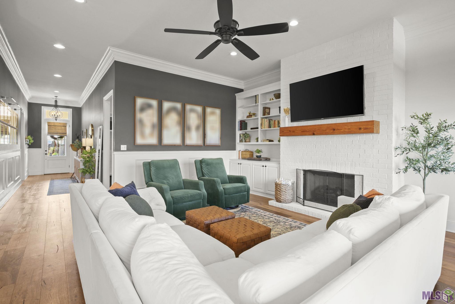
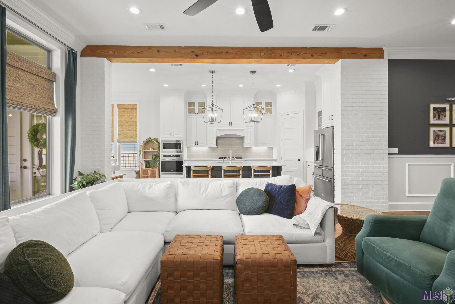
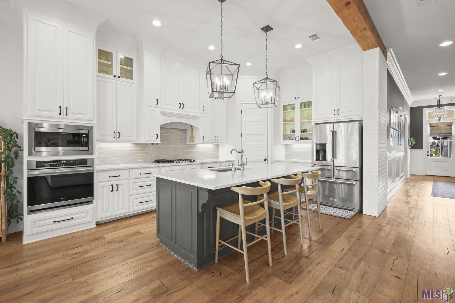
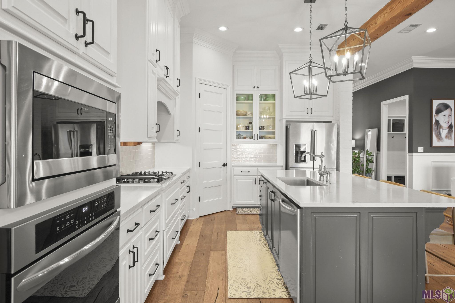
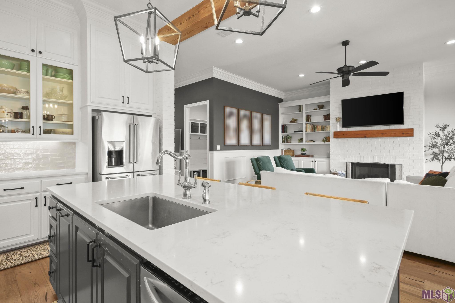
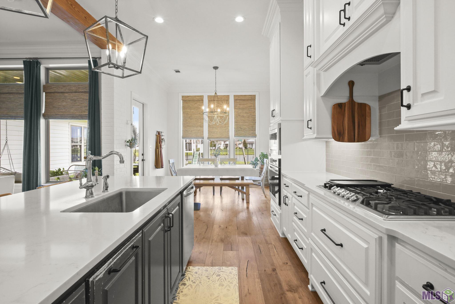
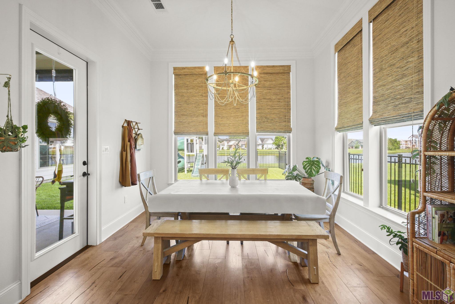
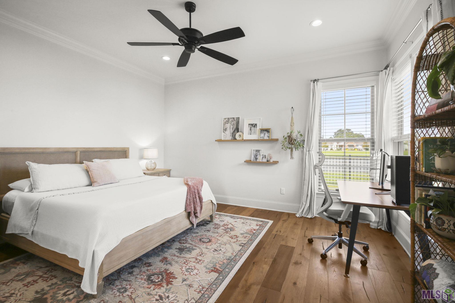
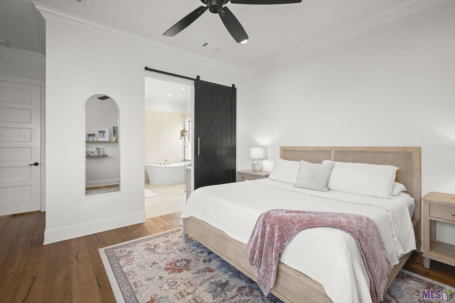
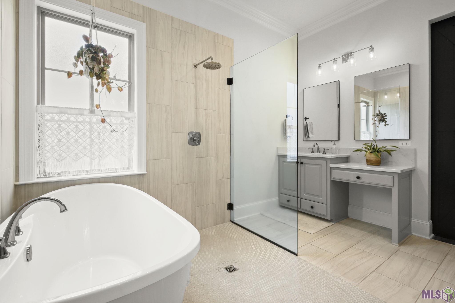
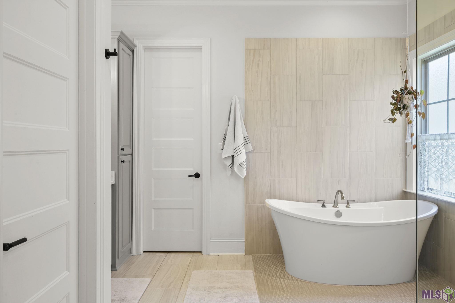
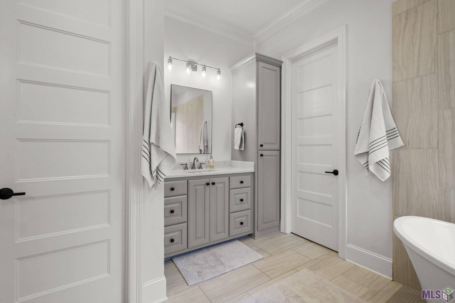
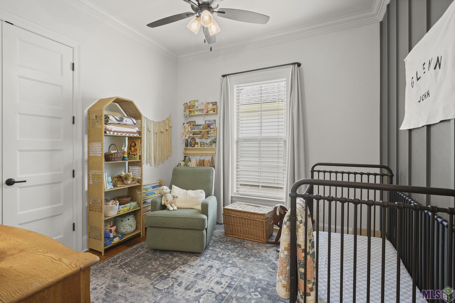
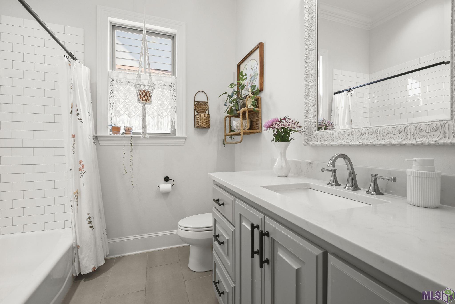
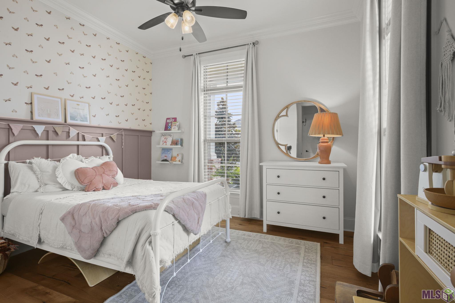
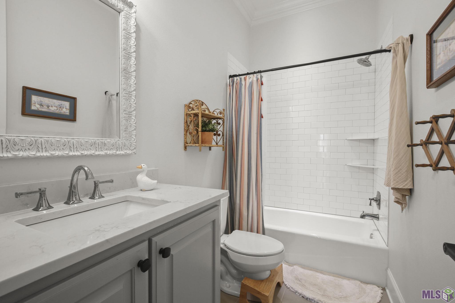
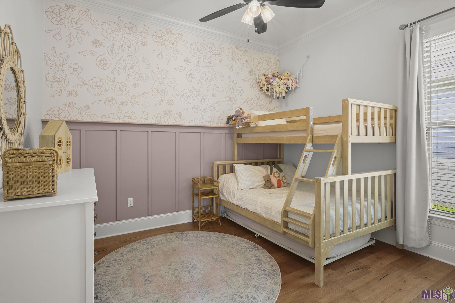
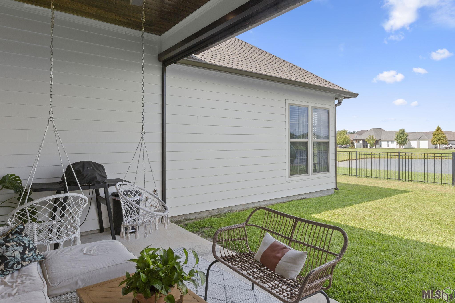
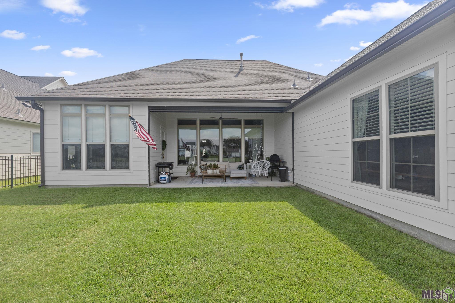
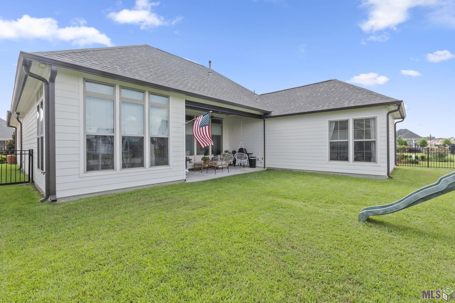
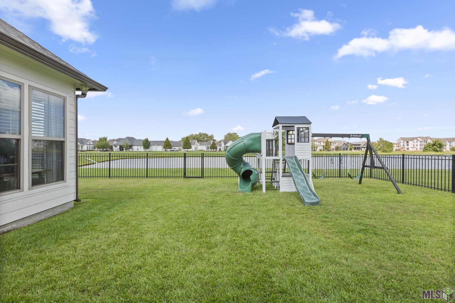
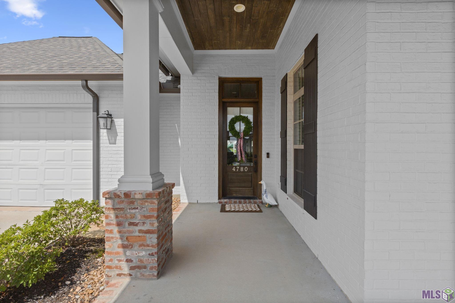
Some buy houses; some buy lifestyles. Claremont Ave. located within The Village at Conway is a lifestyle that allows you to focus on the things in life that matter. Claremont has a curb appeal you'll love pulling up to everyday with fresh landscaping and a charming front porch perfect for enjoying a morning coffee or evening cocktail. The charm follows you inside with a welcoming foyer that leads you to your open concept living and kitchen. Your living room has a wall of windows letting in natural light to compliment your gorgeous floors. You'll love the built ins next to your brick fireplace. Your kitchen has a large island, to the ceiling cabinets, gas stove top, stainless appliances, and a spacious pantry. Your primary bedroom is tucked away for privacy and has dreamy corner windows. Your primary bath is generous in size and has two sinks, a large soaking tub, separate shower, and a huge walk in closet. Your additional bedrooms are spacious with ample storage. Out the back door is a great covered patio with an automatic screen overlooking your backyard and sitting on the water with a view. Yes you can have your coffee or cocktail back here too. Claremont is waiting.
Details
Documents
Listing Info
Status: Active
Listing Date: 2026-07-29
Delayed Marketing: No
Listing Price: 540000
Current Price: $540,000
List Price/SqFt: 231.76
Type: Single Family Residence
Document Modified: 2026-10-06 19:27:35.140756
Modification Timestamp: 2026-10-07T00:27:52Z
Photo Modified: 2026-09-14T18:38:59Z
General Property Description
# Bedrooms: 4
Baths - Full: 3
Total Baths: 3
SqFt - Living: 2330
SqFt - Total: 3437
SqFt - Source: Approximate
Stories: 1
SqFt - Covered Porch: 500
SqFt - Storage: 93
SqFt - Garage: 514
Year Built: 2019
Builder: Waguespack Homes, LLC
Acres: 0.17
Acreage Range: 0 - 0.5
Assn Fee $: 1315
Assn Fee Terms: Yearly
Lot Dimensions: 60x121
Mineral Rights: Conveyed
Pool on Subject Property: No
Rooms
Bedroom 1 Level: First
Dining Room Level: First
Kitchen Level: First
Laundry Level: First
Living Room Level: First
Primary Bedroom Level: First
Bedroom 2 Level: First
Bedroom 3 Level: First
Bedroom 4 Level: First
Bedroom 5 Level: First
Bedroom 6 Level: First
Bedroom 7 Level: First
Bedroom 8 Level: First
Originating Details
Originating System ID: ROAMP
Originating System Key: 2026013896
Originating System Listing ID: 2026013896
Originating System Name: ROAM Paragon
Location Tax Legal Info
Street Number: 4780
Street Name: CLAREMONT AVE
Parish: Ascension
State: LA
Zip Code: 70737
Subdivision: Village at Conway, The
Area: ASC MLS Area 92
Tax Assessment Number: 20038642
Directions: I-10 to Exit 179. Travel South on Highway 44. Turn left onto Conway Village Blvd. Pass the round-about. Turn left onto Claremont Ave. Home is on the left.
Property Features
Style: Traditional
Parking: Attached; Garage
Construction: Brick; Frame
Foundation: Slab
Interior: 9+ Ft Ceiling; Attic Access; Beamed Ceilings; Bookcases; Crown Molding; Double Vanity; Electric Dryer Con; Electric Washer Con; Gas Stove Con; Kitchen Island; Separate Shower; Walk-In Closet(s)
Fireplace: 1 Fireplace; Gas Log; Ventless
Flooring: Tile; Wood
Heating: Central; Natural Gas
Cooling: Central Air
Appliances: Dishwasher; Disposal; Gas Cooktop; Microwave; Wall Oven
Rooms: Bedroom 1; Dining Room; Kitchen; Laundry; Living Room; Primary Bedroom; Bedroom 2; Bedroom 3; Bedroom 4; Bedroom 5; Bedroom 6; Bedroom 7; Bedroom 8
Fencing: Full; Split Rail
Lot: Level; Water Frontage
Patio: Covered
Exterior: Outside Light
Waterfront: Lake/Pond
Utilities: Gas: Atmos
HOA Includes: Accounting; Management; Other - See Remarks
Financing: Cash; Conventional; FHA; VA
Room Information
| Room Name | Length | Width | Level | Remarks |
| Bedroom 1 | 11.00 | 12.00 | First | BEDROOM |
| Bedroom 2 | 11.00 | 12.00 | First | BEDROOM |
| Bedroom 3 | 11.00 | 12.00 | First | BEDROOM |
| Living Room | 18.80 | 20.00 | First | LIVING ROOM |
| Living Room | 18.80 | 20.00 | First | LIVING ROOM |
| Living Room | 18.80 | 20.00 | First | LIVING ROOM |
| Living Room | 18.80 | 20.00 | First | LIVING ROOM |
| Living Room | 18.80 | 20.00 | First | LIVING ROOM |
| Living Room | 18.80 | 20.00 | First | LIVING ROOM |
| Living Room | 18.80 | 20.00 | First | LIVING ROOM |
| Living Room | 18.80 | 20.00 | First | LIVING ROOM |
| Dining Room | 11.80 | 12.00 | First | DINING ROOM |
| Dining Room | 11.80 | 12.00 | First | DINING ROOM |
| Dining Room | 11.80 | 12.00 | First | DINING ROOM |
| Dining Room | 11.80 | 12.00 | First | DINING ROOM |
| Dining Room | 11.80 | 12.00 | First | DINING ROOM |
| Dining Room | 11.80 | 12.00 | First | DINING ROOM |
| Dining Room | 11.80 | 12.00 | First | DINING ROOM |
| Dining Room | 11.80 | 12.00 | First | DINING ROOM |
| Bedroom 4 | 11.00 | 11.00 | First | BEDROOM |
| Bedroom 5 | 11.00 | 11.00 | First | BEDROOM |
| Primary Bedroom | 14.00 | 15.10 | First | PRIMARY BEDROOM |
| Primary Bedroom | 14.00 | 15.10 | First | PRIMARY BEDROOM |
| Primary Bedroom | 14.00 | 15.10 | First | PRIMARY BEDROOM |
| Primary Bedroom | 14.00 | 15.10 | First | PRIMARY BEDROOM |
| Primary Bedroom | 14.00 | 15.10 | First | PRIMARY BEDROOM |
| Primary Bedroom | 14.00 | 15.10 | First | PRIMARY BEDROOM |
| Primary Bedroom | 14.00 | 15.10 | First | PRIMARY BEDROOM |
| Primary Bedroom | 14.00 | 15.10 | First | PRIMARY BEDROOM |
| Bedroom 6 | 11.00 | 12.00 | First | BEDROOM |
| Kitchen | 11.80 | 17.10 | First | KITCHEN |
| Kitchen | 11.80 | 17.10 | First | KITCHEN |
| Kitchen | 11.80 | 17.10 | First | KITCHEN |
| Kitchen | 11.80 | 17.10 | First | KITCHEN |
| Kitchen | 11.80 | 17.10 | First | KITCHEN |
| Kitchen | 11.80 | 17.10 | First | KITCHEN |
| Kitchen | 11.80 | 17.10 | First | KITCHEN |
| Kitchen | 11.80 | 17.10 | First | KITCHEN |
| Bedroom 7 | 11.00 | 12.00 | First | BEDROOM |
| Bedroom 8 | 11.00 | 11.00 | First | BEDROOM |
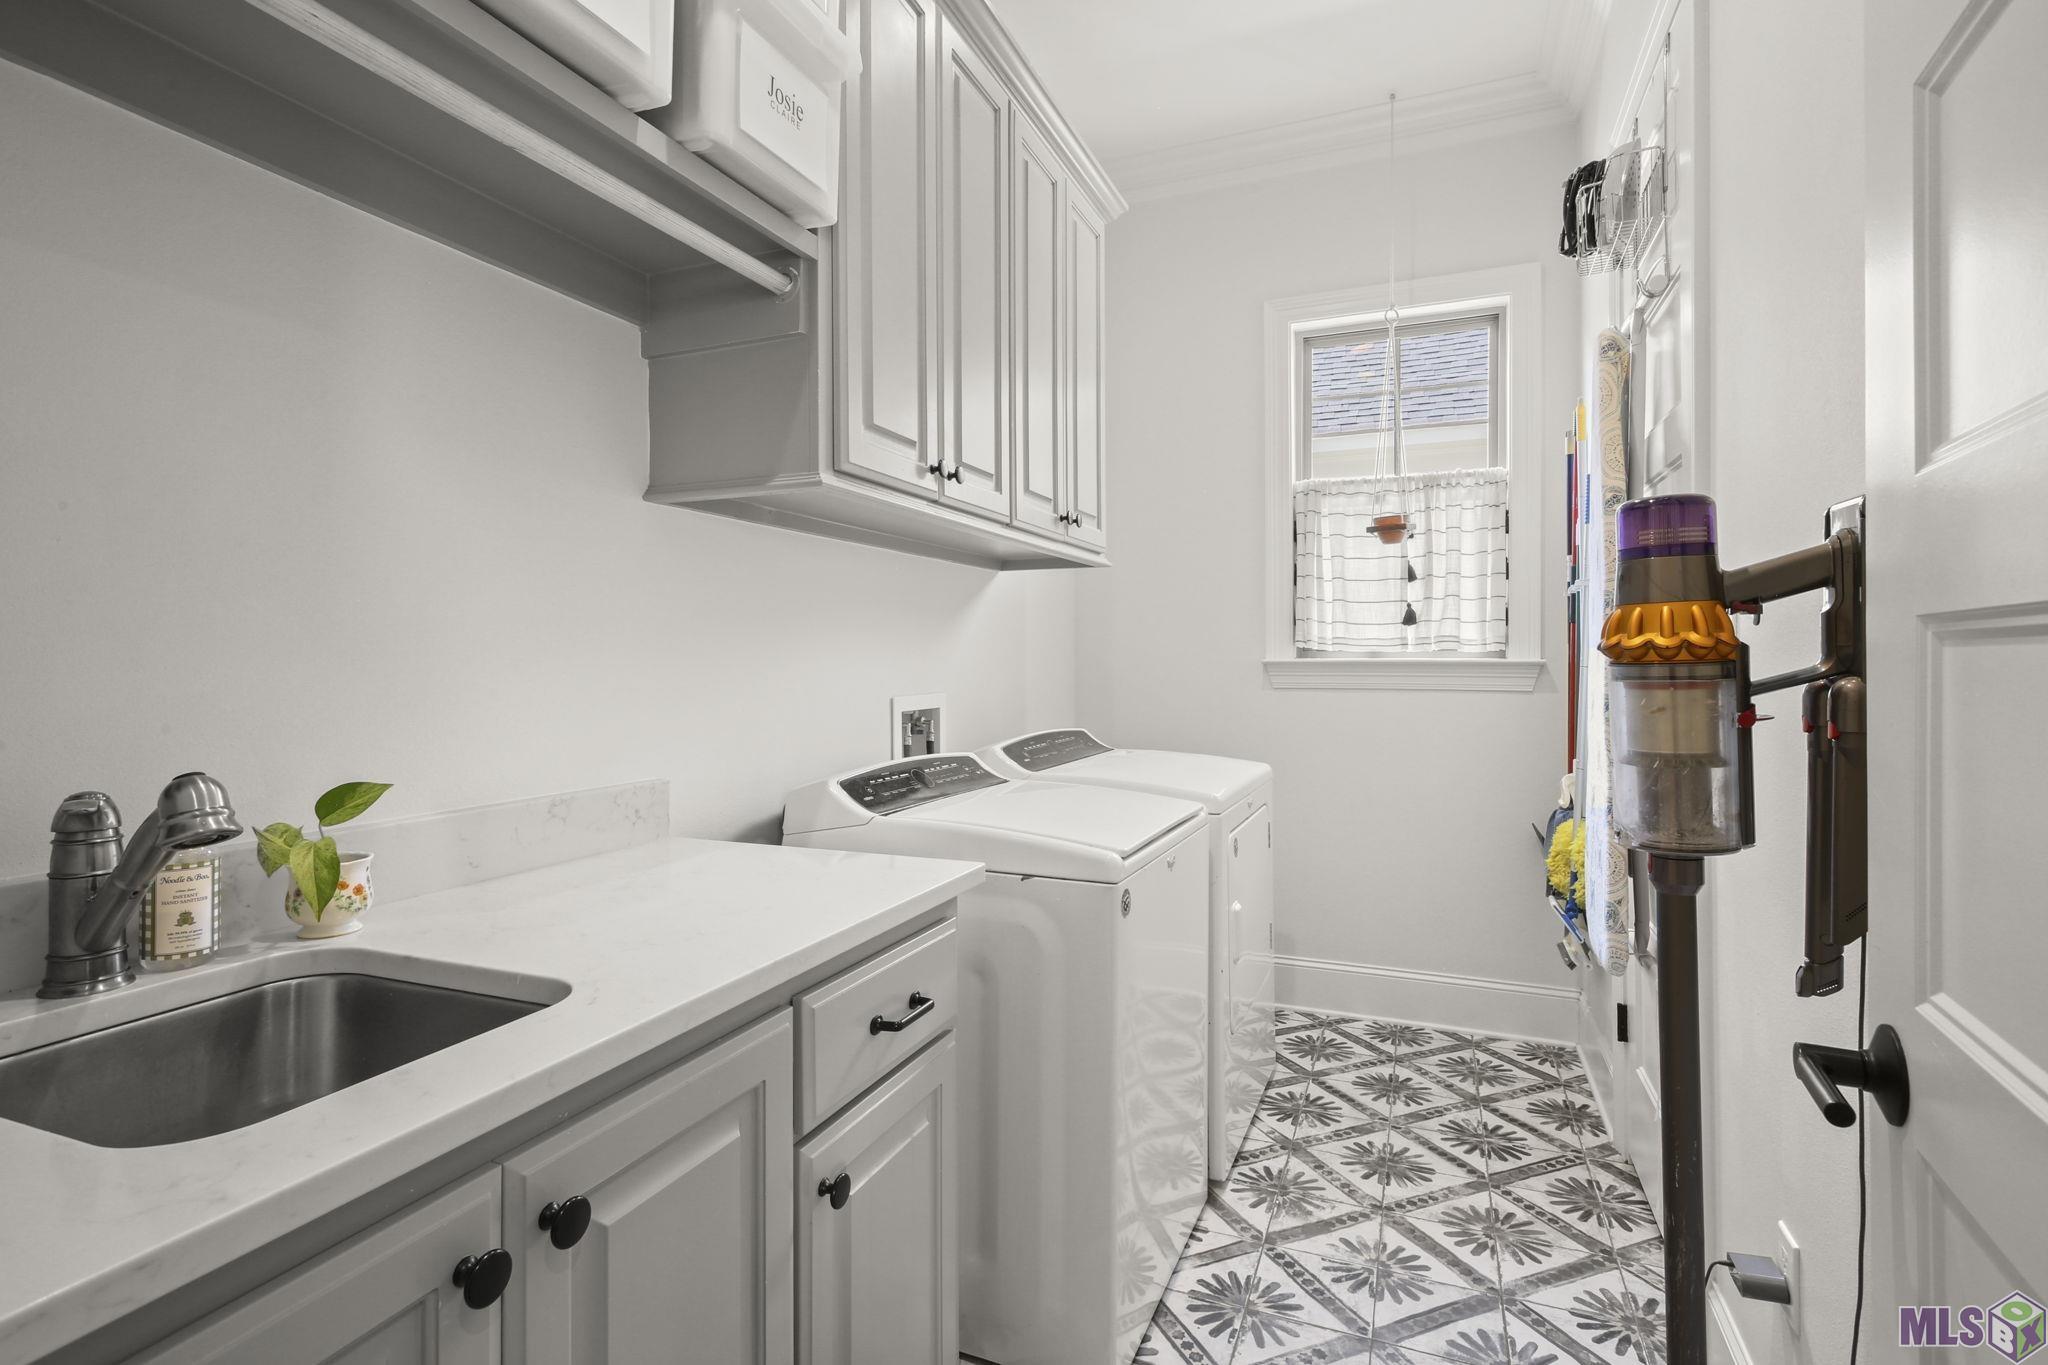
| Laundry | 5.80 | 11.60 | First | LAUNDRY |
| Laundry | 5.80 | 11.60 | First | LAUNDRY |
| Laundry | 5.80 | 11.60 | First | LAUNDRY |
| Laundry | 5.80 | 11.60 | First | LAUNDRY |
| Laundry | 5.80 | 11.60 | First | LAUNDRY |
| Laundry | 5.80 | 11.60 | First | LAUNDRY |
| Laundry | 5.80 | 11.60 | First | LAUNDRY |
| Laundry | 5.80 | 11.60 | First | LAUNDRY |
 Property Disclosure
 IDX
Listing Office: Keller Williams Realty-First Choice
Last Updated: October - 07 - 2026
The data relating to real estate for sale or lease on this website comes in part from the IDX program of the REALTOR® Association of Acadiana MLS. The IDX information is provided exclusively for consumers’ personal, non-commericial use and may not be used for any purpose other than to identify prospective properties consumers may be interested in purchasing. Data is deemed reliable but is not guaranteed accurate by the MLS.


