
$685,000
Metairie, LA 70003
MLS# BR2026004702
4 beds | 2.1 baths | 3378 sqft
1 / 55
Property Description
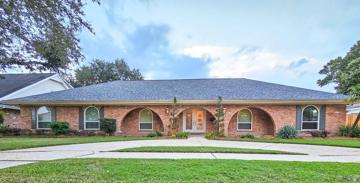
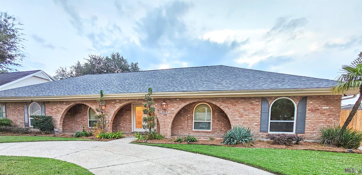
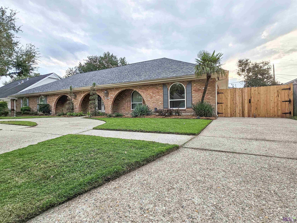
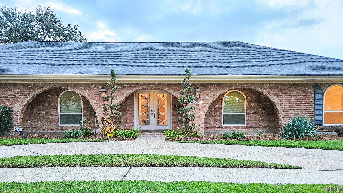
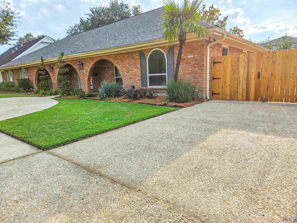
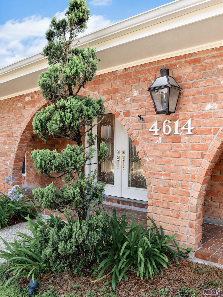
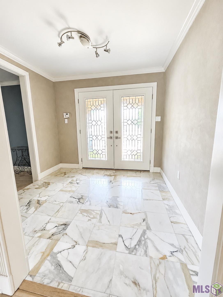
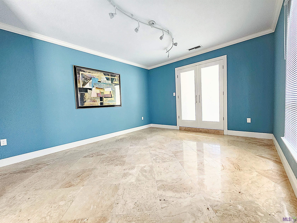
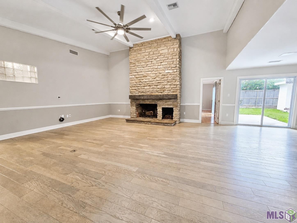
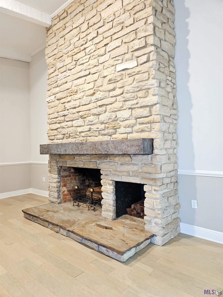
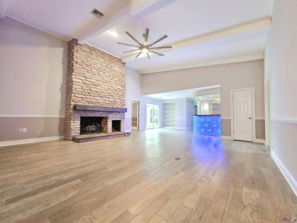
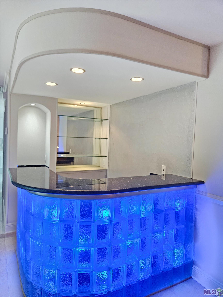
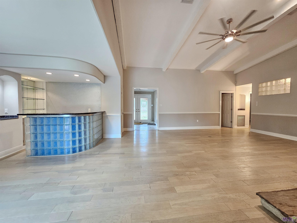
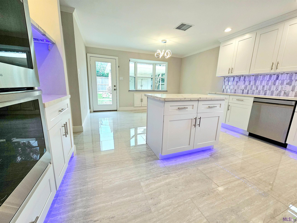
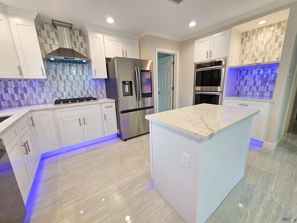
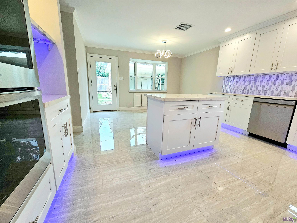
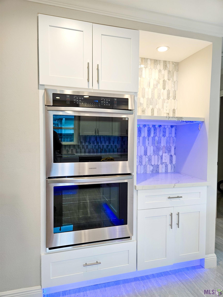
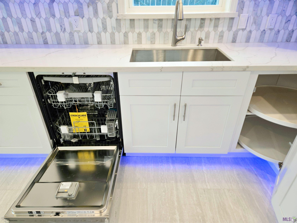
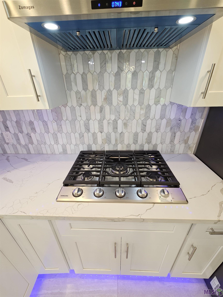
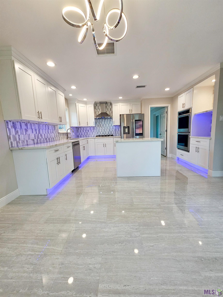
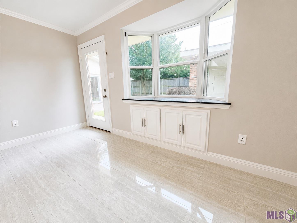
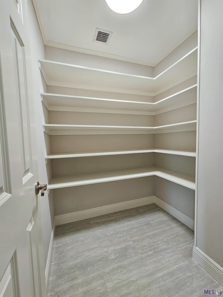
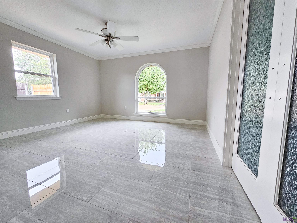
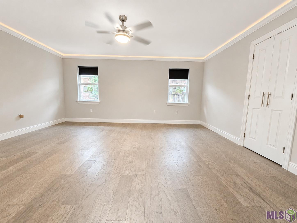
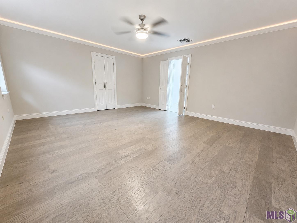
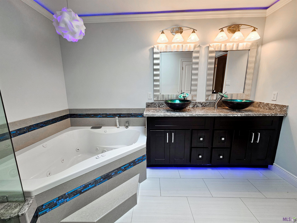
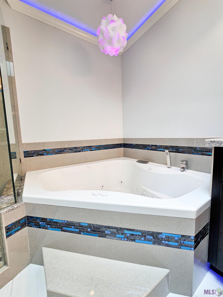
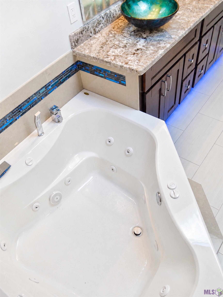
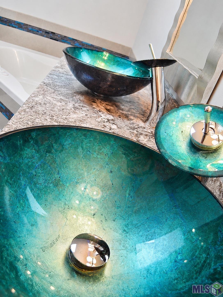
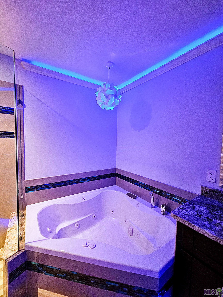
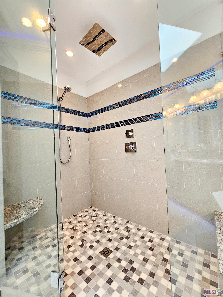
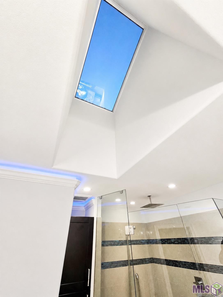
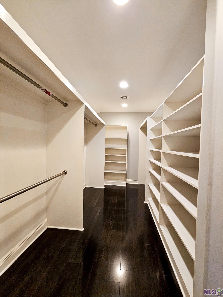
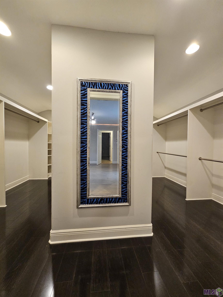
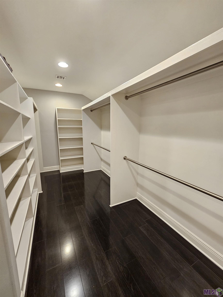
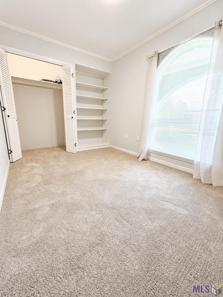
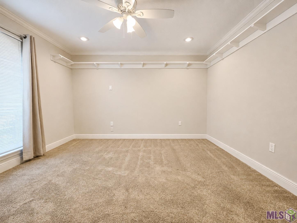
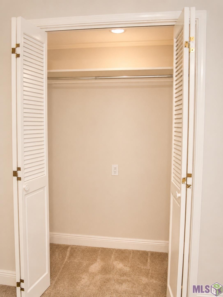
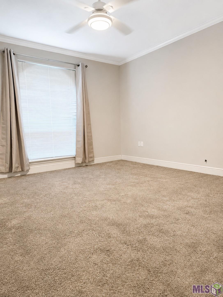
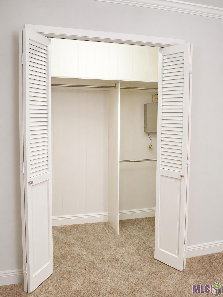
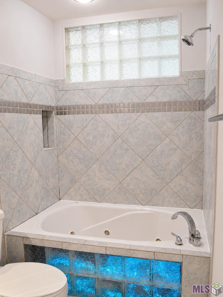
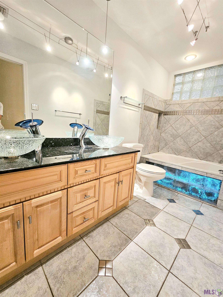
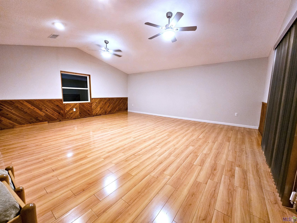
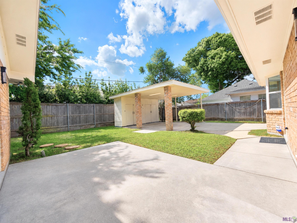
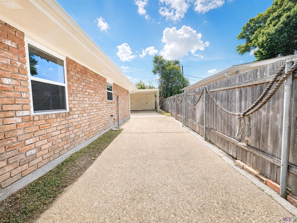
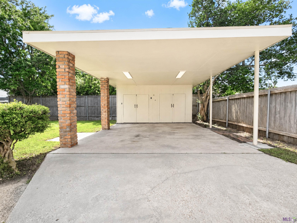
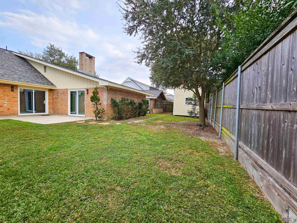
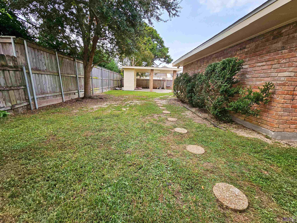
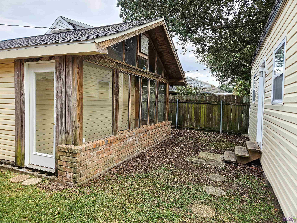
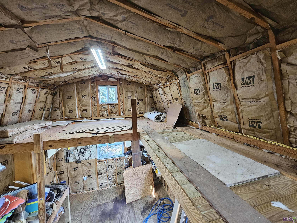
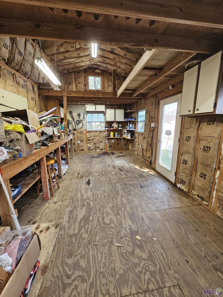
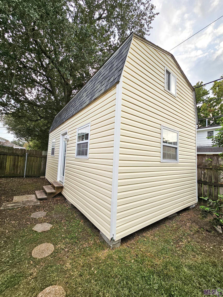
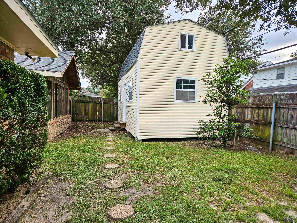
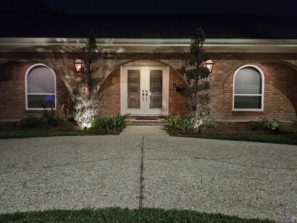
Completely updated on a Double Lot featuring an all new Kitchen, 24" Imported Porcelain Tile, Weathered Oak Wood Floors, Updated Bathrooms, 15ft high Vaulted Ceilings in the Great Room, massive Imported Stone Wood Burning Fireplace w Gas Starter, large Game Room, Master retreat with Spa-like Bath & Millionaire's Master Closet. New Kitchen features LED color changing lighting, white Shaker Cabinets, & Quartz counters. Quartz Island with more storage & color LED lighting. Samsung Smart Home featuring Stainless Gas 5 Burner WiFi cooktop w Griddle & blue LED controls. high volume Stainless Hood Vent, Samsung Stainless tub dishwasher with WiFi, Samsung 30 Cubic Foot Mega Capacity Refrigerator with Hub Computer Screen & 3 Ice Makers, & Stainless Double Wall Oven with WiFi & hi-temp Blue Interior. Custom Quartz Coffee Bar with color LED lighting. Kohler Touchless Stainless Kitchen Faucet with oversized Stainless 10" deep sink, Insinkerator Evolution Disposal. New LED Remote ceiling fans in bedrooms and 72" LED Remote Brushed Nickel 9 blade fan in the Great Room. Monitored alarm system & 8 camera video system. -3,378 Sq Ft Living Area -4 BEDROOMS 2 1/2 BATHS SINGLE STORY HOME -Double Lot Size 98' x 99' -New Kitchen and Baths - Spacious Closets - Large Floored Attic -Rear Yard Access, 12 1/2 ft wide drive with high Double Carport, flush LED lights, & Storage Room -Large Insulated Workshop with Air Conditioning, LED lighting, insulated windows, 13ft ceilings, 2 Storage Lofts -New Owens Corning Duration Architectural Roof with Synthetic Underlayment on home & workshop -All underground sewer plumbing replaced with PVC & Stainless Pipe Hangers by Acadian Plumbing -New 5 Ton HVAC -290 Sq Ft Insulated Work Shop with 13' Ceilings, 2 Storage Lofts, & cat walk -Updated Electric Panel with Breakers and Decora Switches & Outlets -New Insulated Low E 270 Tinted Glass Windows -New Insulated Double Entry Doors, Leaded Glass
Details
Documents
Listing Info
Status: Active
Listing Date: 2026-03-17
Delayed Marketing: No
Listing Price: 685000
Current Price: $685,000
List Price/SqFt: 202.78
Type: Single Family Residence
Document Modified: 2026-09-26 13:37:19.578171
Modification Timestamp: 2026-09-26T18:37:30Z
Photo Modified: 2026-08-19T10:09:21Z
General Property Description
# Bedrooms: 4
Baths - Full: 2
Baths - 1/2: 1
Total Baths: 2.1
SqFt - Living: 3378
SqFt - Total: 3378
SqFt - Source: Measured
Stories: 1
Year Built: 1974
Acres: 0.22
Acreage Range: 0 - 0.5
Assn Fee $: 15
Lot Dimensions: 98x 99
Mineral Rights: Negotiable
Pool on Subject Property: No
Rooms
Bedroom 1 Level: First
Bedroom 2 Level: First
Bedroom 3 Level: First
Bedroom 4 Level: First
Bedroom 5 Level: First
Bedroom 6 Level: First
Bedroom 7 Level: First
Bedroom 8 Level: First
Originating Details
Originating System ID: ROAMP
Originating System Key: 2026004702
Originating System Listing ID: 2026004702
Originating System Name: ROAM Paragon
Location Tax Legal Info
Street Number: 4614
Street Name: PIKE Drive
Parish: Jefferson
State: LA
Zip Code: 70003
Subdivision: Elmwood Park
Tax Assessment Number: 0-82-0006633
Directions: Head North off West Esplanade on Pike Drive toward the lake
Property Features
Siding: Vinyl Siding
Parking: Carport; RV Access/Parking; Carport Rear
Construction: Brick
Foundation: Piling/Stilt
Interior: 9+ Ft Ceiling; Attic Access; Beamed Ceilings; Bookcases; Crown Molding; Double Vanity; Dual Closets; Electric Dryer Con; Electric Stove Con; Gas Dryer Con; Gas Stove Con; Kitchen Island; Multi-Head Shower; Separate Shower; Varied Ceiling Heights; Vaulted Ceilings; Walk-In Closet(s); Wet Bar
Fireplace: 1 Fireplace; Masonry; Wood Burning
Flooring: Carpet; Marble; Wood
Heating: Central; Natural Gas
Cooling: 2 or More Units; Central Air
Appliances: Dishwasher; Disposal; Freezer; Gas Cooktop; Refrigerator; Wall Oven
Countertops: Solid Surface
Rooms: Bedroom 1; Bedroom 2; Bedroom 3; Bedroom 4; Bedroom 5; Bedroom 6; Bedroom 7; Bedroom 8
Fencing: Full; Wood
Patio: Open
Exterior: Outside Light
Other Structures: Greenhouse; Workshop
Window Features: Skylight(s); Storm Window(s)
Utilities: Gas: Atmos
Financing: See Remarks
Room Information
| Room Name | Length | Width | Level | Remarks |
| Bedroom 1 | 17.00 | 14.00 | First | BEDROOM |
| Bedroom 2 | 8.00 | 12.00 | First | BEDROOM |
| Bedroom 3 | 17.00 | 14.00 | First | BEDROOM |
| Bedroom 4 | 17.00 | 14.00 | First | BEDROOM |
| Bedroom 5 | 12.00 | 12.00 | First | BEDROOM |
| Bedroom 6 | 17.00 | 14.00 | First | BEDROOM |
| Bedroom 7 | 17.00 | 14.00 | First | BEDROOM |
| Bedroom 8 | 17.00 | 14.00 | First | BEDROOM |
 Property Disclosure
 IDX
Listing Office: Homecoin.com
Last Updated: September - 26 - 2026
The data relating to real estate for sale or lease on this website comes in part from the IDX program of the REALTOR® Association of Acadiana MLS. The IDX information is provided exclusively for consumers’ personal, non-commericial use and may not be used for any purpose other than to identify prospective properties consumers may be interested in purchasing. Data is deemed reliable but is not guaranteed accurate by the MLS.


