
$529,000
Baton Rouge, LA 70809
MLS# BR2026009336
2 beds | 2.1 baths | 4344 sqft
1 / 31




Property Description
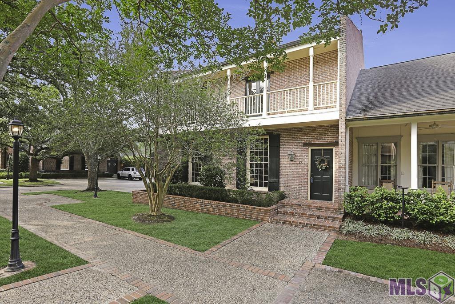
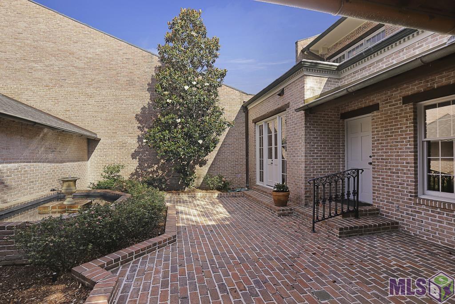
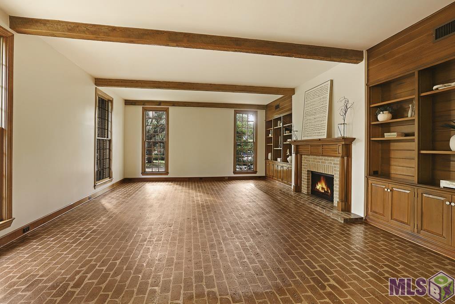
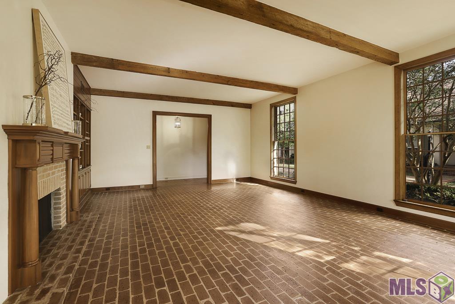
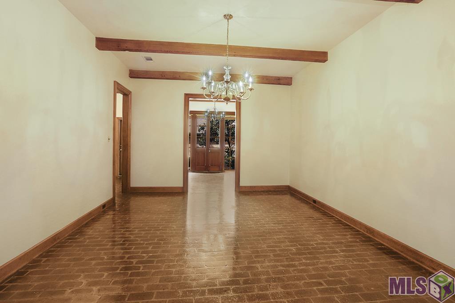
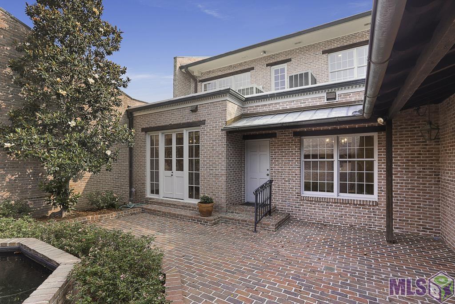
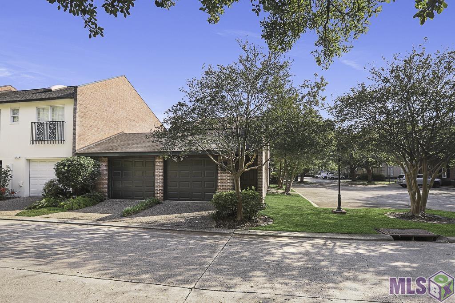
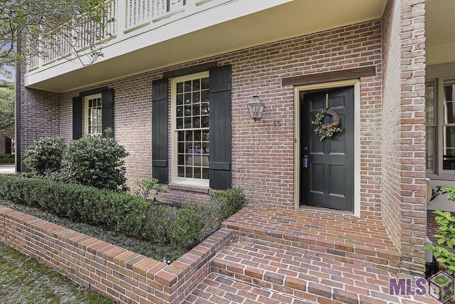
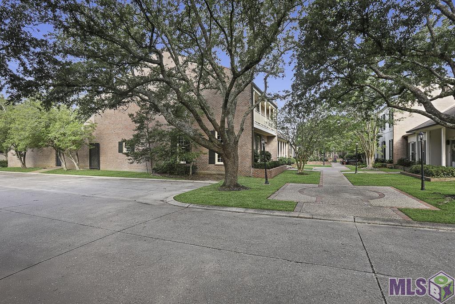
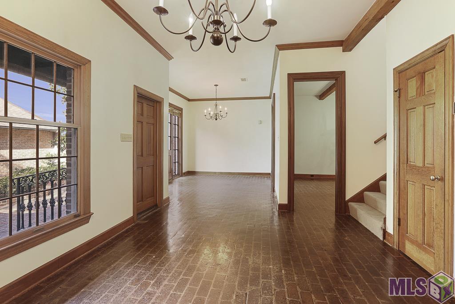
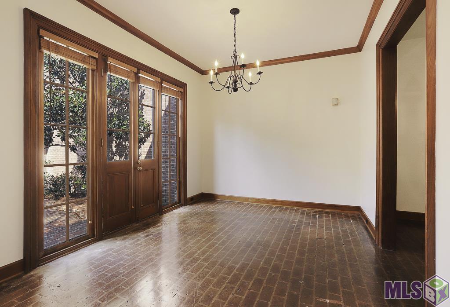
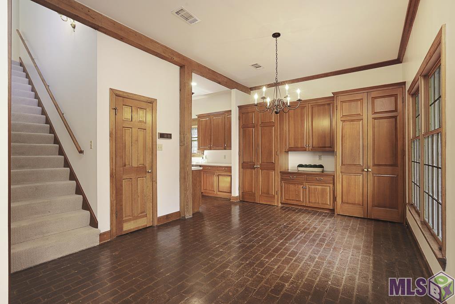
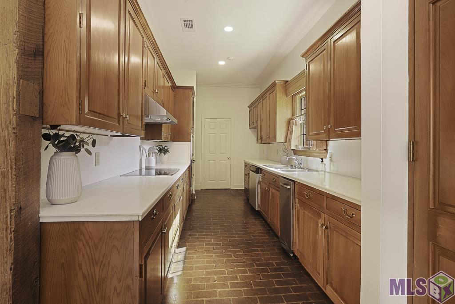
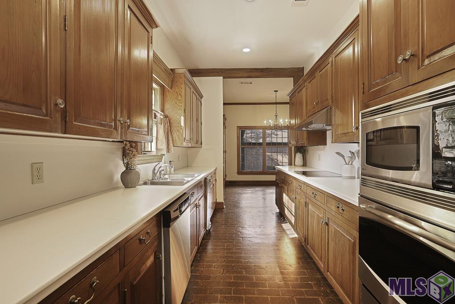
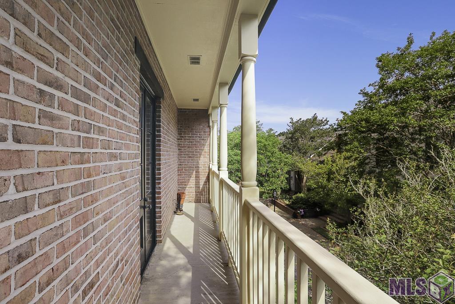
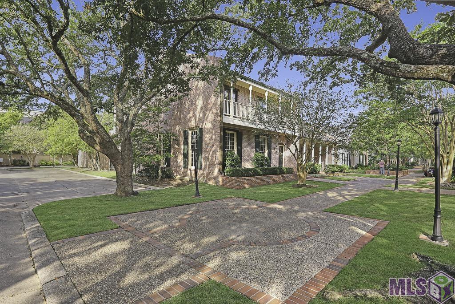
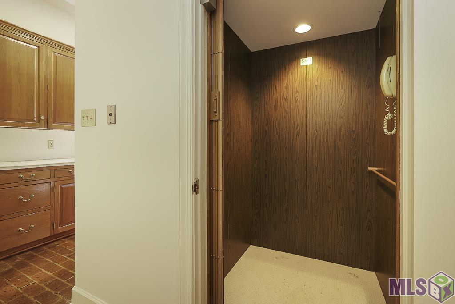
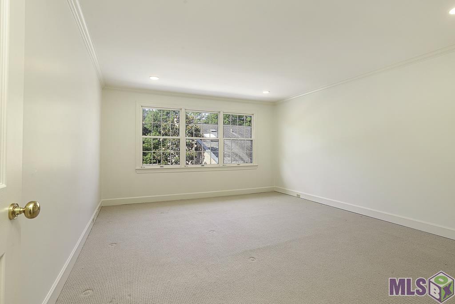
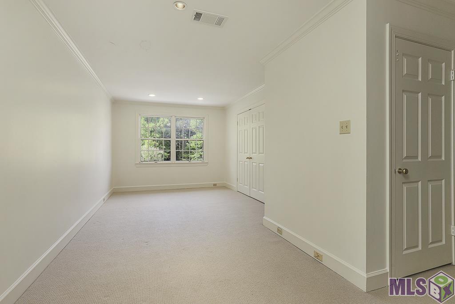
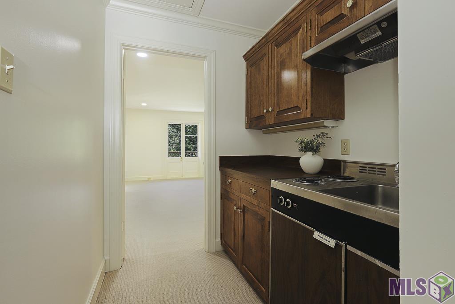
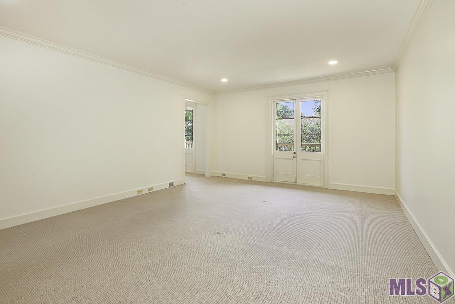
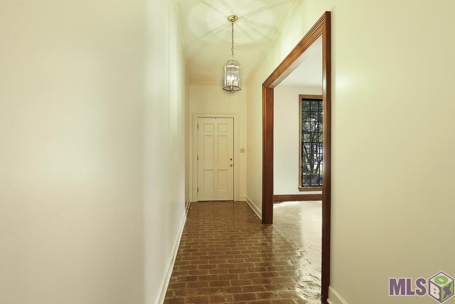
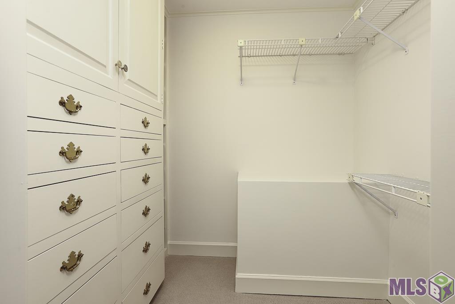
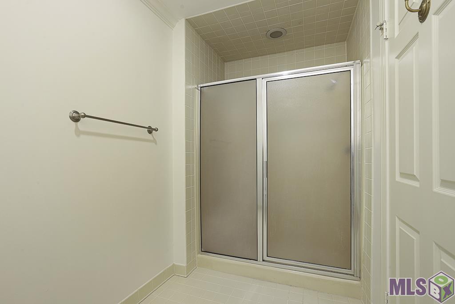
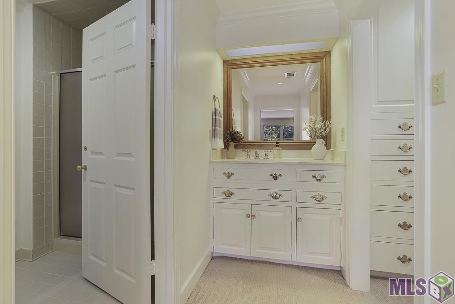
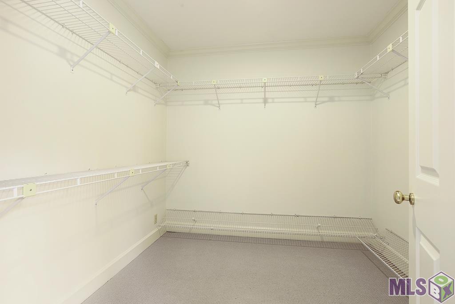
*Seller is willing to contribute towards an interest rate buy down with an acceptable offer** Classic & timeless home inspired by the iconic designs of A. Hays Town, featuring stunning brick floors and cypress beams throughout. Situated on a desirable corner lot for added privacy, this spacious townhome offers 2 oversized primary suites, an office, and 2 living areas filled with character and charm. The kitchen features custom cabinetry, stainless steel appliances, an oversized sink, walk-in pantry, and an additional large storage closet. A wall of windows over the sink overlooks the beautifully landscaped grounds. The kitchen opens to a charming breakfast area with custom china cabinets and flows into a cozy sitting room, both overlooking the oversized 32x22 brick courtyard complete with fountain and raised garden beds. Downstairs also includes a wet bar and half bath. The formal living room features two walls of floor-to-ceiling windows, custom fireplace, and built-in bookcases. The oversized dining room connects seamlessly to both the formal living and den areas, creating a wonderful flow for entertaining. Upstairs, the large primary suite overlooks majestic live oak trees and features French doors opening to a private balcony, a spacious bath, dressing area, built-ins, and walk-in closet. A convenient upstairs kitchenette is perfect for morning coffee. There is also a large office/study/sitting room with double windows and closet. A well-maintained Sedgwick paneled elevator with phone line and 650 lb capacity provides comfortable access upstairs. The oversized garage accommodates 2 vehicles and includes 3 separate storage areas. You will love living in Jamestowne Court with its beautifully maintained grounds, lush landscaping, brick-paved walkways, and peaceful atmosphere beneath the mature live oak trees. This gated community with 24-hour guard service offers both privacy and a true sense of community. H
Details
Documents
Listing Info
Status: Active
Listing Date: 2026-05-21
Delayed Marketing: No
Listing Price: 529000
Current Price: $529,000
List Price/SqFt: 163.78
Type: Single Family Residence
Sub-Type: Townhouse
Document Modified: 2026-10-02 19:00:10.720114
Modification Timestamp: 2026-10-09T21:48:48Z
Photo Modified: 2026-06-09T17:04:00Z
General Property Description
# Bedrooms: 2
Baths - Full: 2
Baths - 1/2: 1
Total Baths: 2.1
SqFt - Living: 3230
SqFt - Total: 4344
SqFt - Source: Approximate
Stories: 2
SqFt - Covered Porch: 322
SqFt - Storage: 88
SqFt - Garage: 704
Year Built: 1981
Acres: 0.09
Acreage Range: 0 - 0.5
Assn Fee $: 7200
Assn Fee Terms: Yearly
Lot Dimensions: 32 X 110
Mineral Rights: Conveyed
Pool on Subject Property: No
Rooms
Bedroom 1 Level: Second
Den Level: First
Dining Room Level: First
Kitchen Level: First
Laundry Level: Second
Living Room Level: First
Office Level: Second
Primary Bedroom Level: Second
Bedroom 2 Level: Second
Bedroom 3 Level: Second
Bedroom 4 Level: Second
Bedroom 5 Level: Second
Bedroom 6 Level: Second
Bedroom 7 Level: Second
Originating Details
Originating System ID: ROAMP
Originating System Key: 2026009336
Originating System Listing ID: 2026009336
Originating System Name: ROAM Paragon
Location Tax Legal Info
Street Number: 45
Street Name: JAMESTOWNE CT
Parish: East Baton Rouge
State: LA
Zip Code: 70809
Subdivision: Jamestowne Court
Area: EBR MLS Area 62
Tax Assessment Number: 3570495
Directions: Get onto I-10 and take the exit for College Drive. Head south on College Drive, then turn onto Corporate Boulevard. From there, turn onto Jamestowne Court and follow it until you reach 45 Jamestowne Ct
Property Features
Style: Traditional
Parking: Garage
Construction: Brick; Frame
Foundation: Slab
Interior: 9+ Ft Ceiling; Bookcases; Crown Molding; Electric Dryer Con; Electric Stove Con; Electric Washer Con; Guest Suite; Walk-In Closet(s); Wet Bar
Fireplace: 1 Fireplace; Wood Burning
Flooring: Brick; Carpet; Vinyl Sheet; Wood
Heating: Central; Electric
Cooling: 2 or More Units; Central Air; Zoned
Appliances: Dishwasher; Disposal; Gas Cooktop; Microwave; Wall Oven
Countertops: Solid Surface
Rooms: Bedroom 1; Den; Dining Room; Kitchen; Laundry; Living Room; Office; Primary Bedroom; Bedroom 2; Bedroom 3; Bedroom 4; Bedroom 5; Bedroom 6; Bedroom 7
Fencing: Brick; Full; Privacy
Lot: Corner; Level
Exterior: Outside Light
HOA Includes: Accounting; Cable TV; Management; Sewer; Trash Disposal; Water
Financing: Cash; Conventional; FHA; VA
Room Information
| Room Name | Length | Width | Level | Remarks |
| Living Room | 25.00 | 19.00 | First | LIVING ROOM |
| Living Room | 25.00 | 19.00 | First | LIVING ROOM |
| Living Room | 25.00 | 19.00 | First | LIVING ROOM |
| Living Room | 25.00 | 19.00 | First | LIVING ROOM |
| Living Room | 25.00 | 19.00 | First | LIVING ROOM |
| Living Room | 25.00 | 19.00 | First | LIVING ROOM |
| Living Room | 25.00 | 19.00 | First | LIVING ROOM |
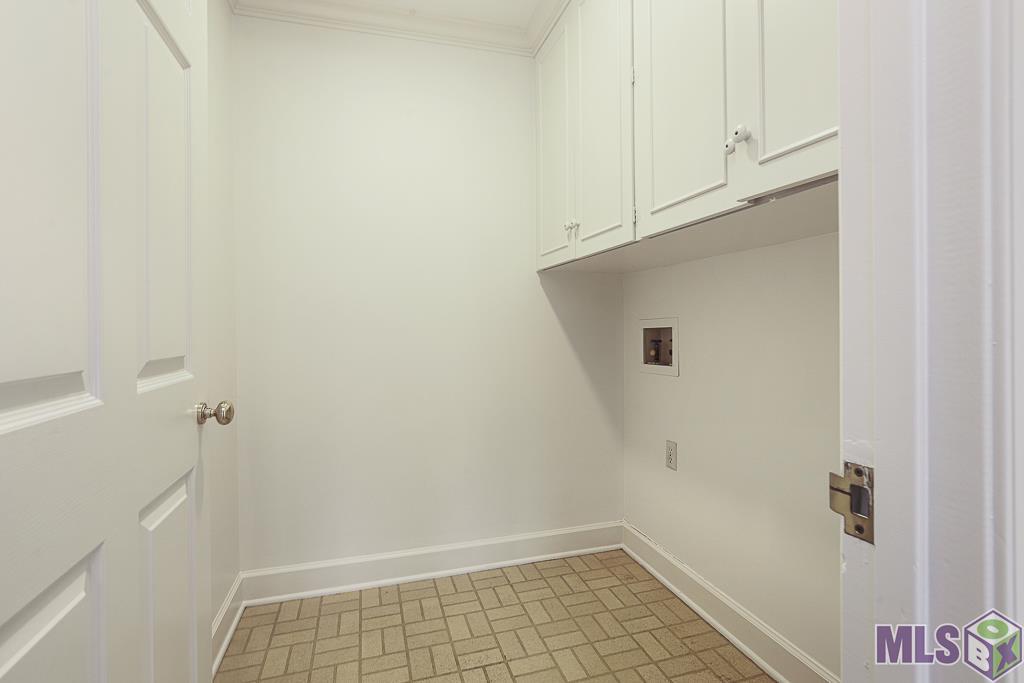
| Laundry | 5.00 | 5.60 | Second | LAUNDRY |
| Laundry | 5.00 | 5.60 | Second | LAUNDRY |
| Laundry | 5.00 | 5.60 | Second | LAUNDRY |
| Laundry | 5.00 | 5.60 | Second | LAUNDRY |
| Laundry | 5.00 | 5.60 | Second | LAUNDRY |
| Laundry | 5.00 | 5.60 | Second | LAUNDRY |
| Laundry | 5.00 | 5.60 | Second | LAUNDRY |
| Primary Bedroom | 14.00 | 18.00 | Second | PRIMARY BEDROOM |
| Primary Bedroom | 14.00 | 18.00 | Second | PRIMARY BEDROOM |
| Primary Bedroom | 14.00 | 18.00 | Second | PRIMARY BEDROOM |
| Primary Bedroom | 14.00 | 18.00 | Second | PRIMARY BEDROOM |
| Primary Bedroom | 14.00 | 18.00 | Second | PRIMARY BEDROOM |
| Primary Bedroom | 14.00 | 18.00 | Second | PRIMARY BEDROOM |
| Primary Bedroom | 14.00 | 18.00 | Second | PRIMARY BEDROOM |
| Dining Room | 14.00 | 17.00 | First | DINING ROOM |
| Dining Room | 14.00 | 17.00 | First | DINING ROOM |
| Dining Room | 14.00 | 17.00 | First | DINING ROOM |
| Dining Room | 14.00 | 17.00 | First | DINING ROOM |
| Dining Room | 14.00 | 17.00 | First | DINING ROOM |
| Dining Room | 14.00 | 17.00 | First | DINING ROOM |
| Dining Room | 14.00 | 17.00 | First | DINING ROOM |
| Kitchen | 18.00 | 8.60 | First | KITCHEN |
| Kitchen | 18.00 | 8.60 | First | KITCHEN |
| Kitchen | 18.00 | 8.60 | First | KITCHEN |
| Kitchen | 18.00 | 8.60 | First | KITCHEN |
| Kitchen | 18.00 | 8.60 | First | KITCHEN |
| Kitchen | 18.00 | 8.60 | First | KITCHEN |
| Kitchen | 18.00 | 8.60 | First | KITCHEN |
| Office | 8.00 | 17.00 | Second | OFFICE |
| Office | 8.00 | 17.00 | Second | OFFICE |
| Office | 8.00 | 17.00 | Second | OFFICE |
| Office | 8.00 | 17.00 | Second | OFFICE |
| Office | 8.00 | 17.00 | Second | OFFICE |
| Office | 8.00 | 17.00 | Second | OFFICE |
| Office | 8.00 | 17.00 | Second | OFFICE |
| Bedroom 1 | 16.00 | 14.00 | Second | BEDROOM |
| Den | 14.00 | 11.00 | First | DEN |
| Den | 14.00 | 11.00 | First | DEN |
| Den | 14.00 | 11.00 | First | DEN |
| Den | 14.00 | 11.00 | First | DEN |
| Den | 14.00 | 11.00 | First | DEN |
| Den | 14.00 | 11.00 | First | DEN |
| Den | 14.00 | 11.00 | First | DEN |
| Bedroom 2 | 16.00 | 14.00 | Second | BEDROOM |
| Bedroom 3 | 16.00 | 14.00 | Second | BEDROOM |
| Bedroom 4 | 16.00 | 14.00 | Second | BEDROOM |
| Bedroom 5 | 16.00 | 14.00 | Second | BEDROOM |
| Bedroom 6 | 16.00 | 14.00 | Second | BEDROOM |
| Bedroom 7 | 16.00 | 14.00 | Second | BEDROOM |
 Homeowner Info
 IDX
Listing Office: Compass - Perkins
Last Updated: October - 09 - 2026
The data relating to real estate for sale or lease on this website comes in part from the IDX program of the REALTOR® Association of Acadiana MLS. The IDX information is provided exclusively for consumers’ personal, non-commericial use and may not be used for any purpose other than to identify prospective properties consumers may be interested in purchasing. Data is deemed reliable but is not guaranteed accurate by the MLS.


