
$555,000
Kenner, LA 70065
MLS# NO2580720
4 beds | 3.2 baths | 4145 sqft

1 / 38
Property Description
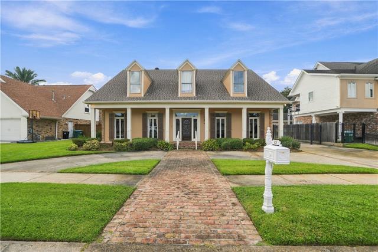
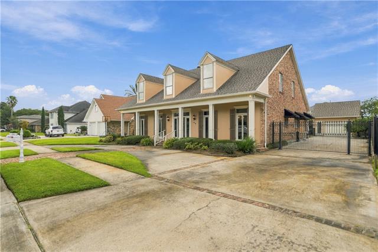
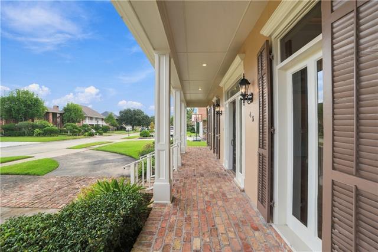
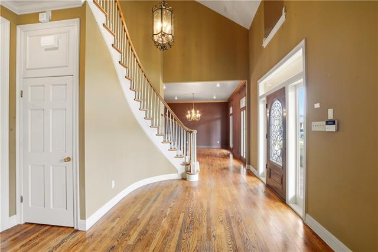
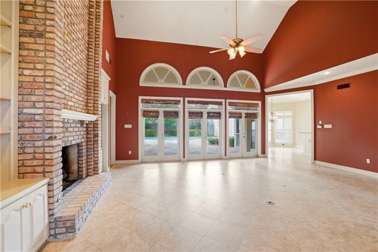
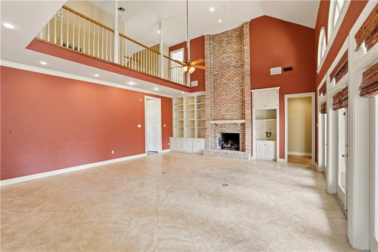
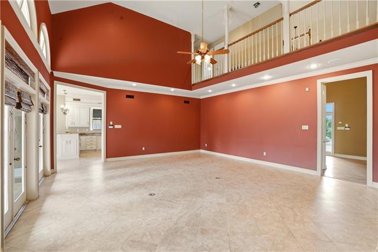
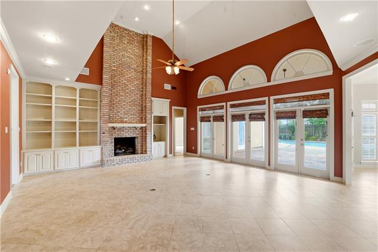
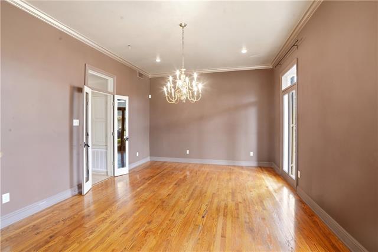
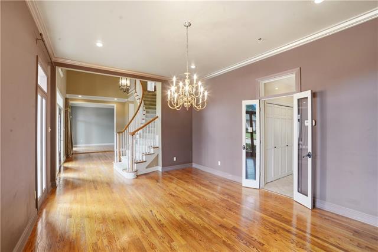
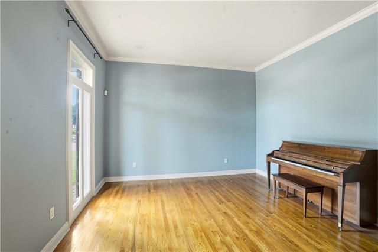
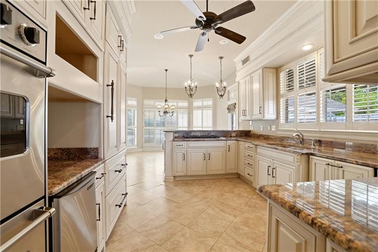
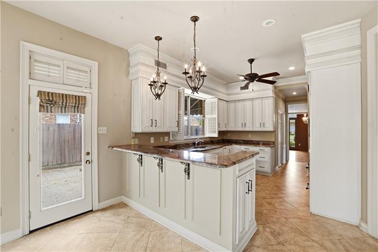
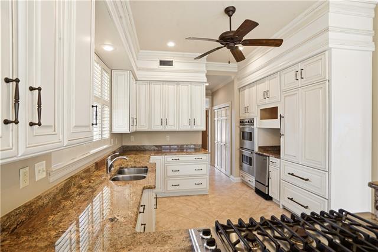
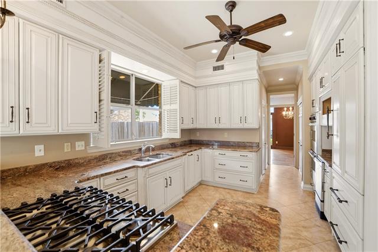
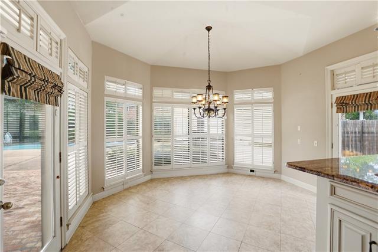
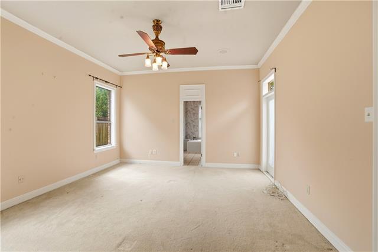
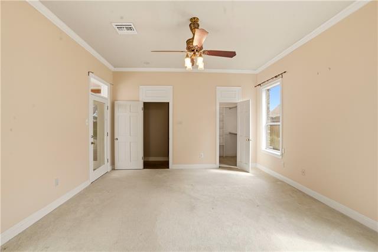
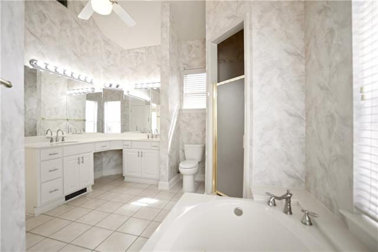
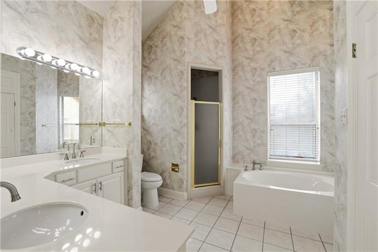
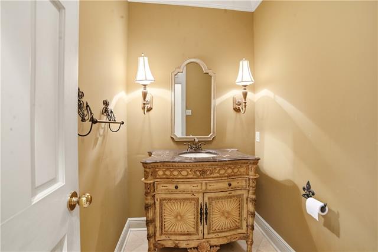
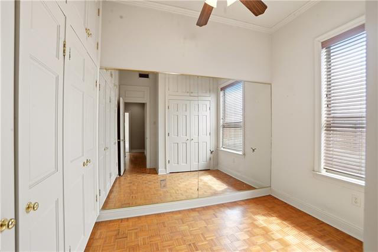
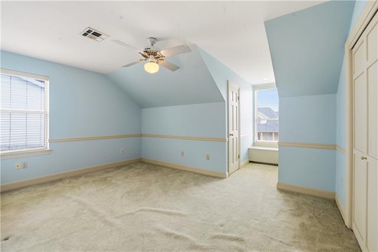
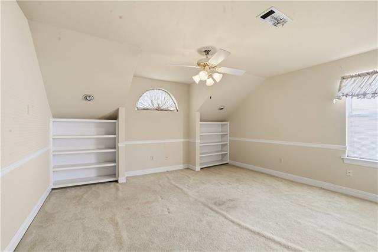
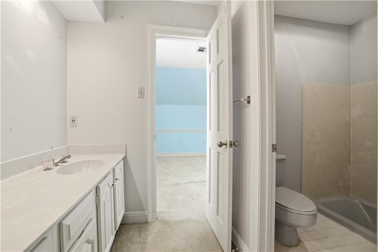
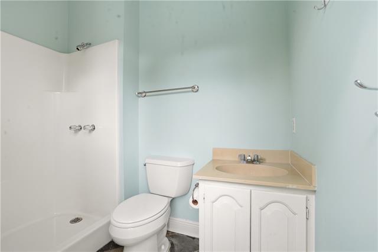
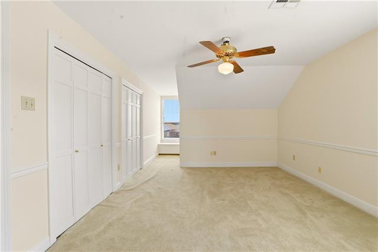
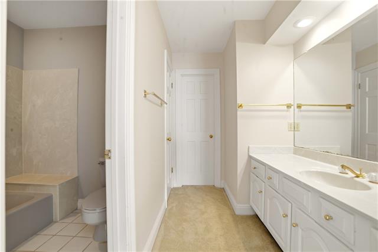
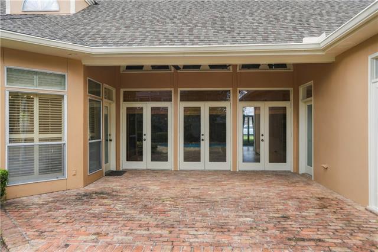
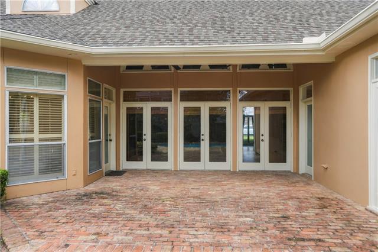
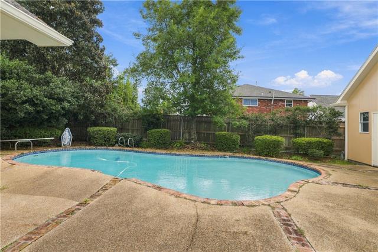
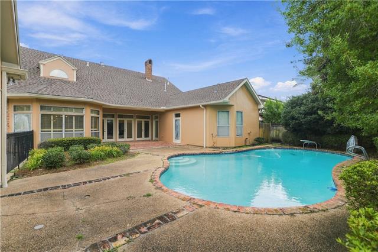
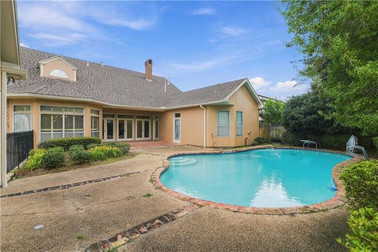
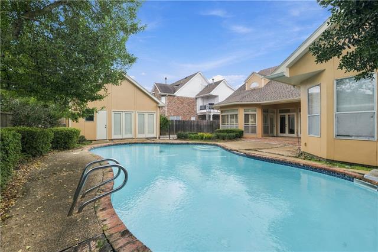
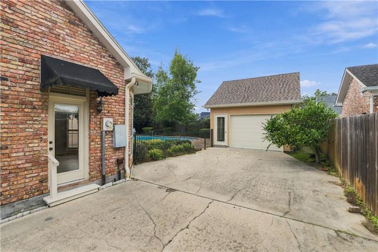
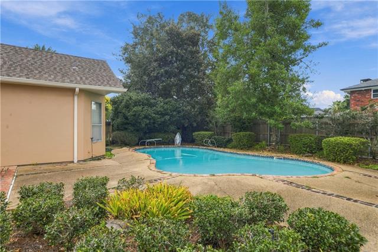
Beautiful 4-bedroom, 3 full and 2 half-bath home offering timeless architectural details, generous living spaces, and a wonderful floor plan for entertaining! An inviting front porch leads to a dramatic foyer with a sweeping staircase and beautiful wood floors. The spacious living room features soaring ceilings, a floor-to-ceiling brick fireplace, built-in cabinetry, and multiple French doors opening to the covered patio and in-ground pool. The chef's kitchen includes a Viking Double oven and cooktop and a Sub-Zero refrigerator - it adjoins a bright, window-lined breakfast area, while the formal dining room offers additional entertaining space. The desirable downstairs primary suite features a spacious bathroom and walk-in closet. Upstairs offers three generously sized bedrooms and a spacious landing overlooking the living area and foyer. Additional features include a versatile downstairs bonus room, abundant storage, and a detached one-car garage. Enjoy relaxing or entertaining outdoors with a large covered patio, brick decking, and an in-ground pool. Ready for its next chapter, this spacious home offers an opportunity for cosmetic improvements and updates to suit today's tastes. A wonderful opportunity to make this spacious home your own!
Details
Documents
Listing Info
Status: Active
Listing Date: 2026-10-12
Delayed Marketing: No
Listing Price: 555000
Current Price: $555,000
List Price/SqFt: 158.16
Type: Single Family Residence
Document Modified: 2026-10-12 12:41:38.986524
Modification Timestamp: 2026-10-14T14:45:04Z
Photo Modified: 2026-10-12T17:41:40Z
General Property Description
# Bedrooms: 4
Baths - Full: 3
Baths - 1/2: 2
Total Baths: 3.2
SqFt - Living: 3509
SqFt - Total: 4145
SqFt - Source: Appraiser
Year Built: 1985
Acreage Range: 0 - 0.5
Lot Dimensions: 75 x 125
Originating Details
Originating System ID: ROAMM
Originating System Key: 60003648
Originating System Listing ID: 2580720
Originating System Name: ROAM Matrix
Location Tax Legal Info
Street Number: 43
Street Name: CHATEAU ROTHCHILD Drive
Parish: Jefferson
State: LA
Zip Code: 70065
Subdivision: Chateau Estates
Tax Assessment Number: 0920014795
Directions: Google Maps Bounding Streets: Chateau Mouton, Chateau Talbot, Vintage
Property Features
Style: Acadian
Siding: Stucco
Parking: Detached; Garage
Construction: Brick
Foundation: Slab
Roof: Composition
Interior: Cathedral Ceiling
Fireplace: Gas Log; Wood Burning
Heating: Central
Cooling: 2 or More Units; Central Air
Appliances: Dishwasher; Disposal; Dryer; Ice Machine; Refrigerator
Countertops: Granite
Rooms: Bathroom 1; Bedroom 1; Den; Dining Room; Foyer; Kitchen; Laundry; Living Room; Office; Primary Bathroom; Primary Bedroom; Bedroom 2; Bedroom 3; Bathroom 2; Bathroom 3
Fencing: Wood; Other
Utilities: Elec: Entergy
Pool: Inground
Room Information
| Room Name | Length | Width | Remarks |
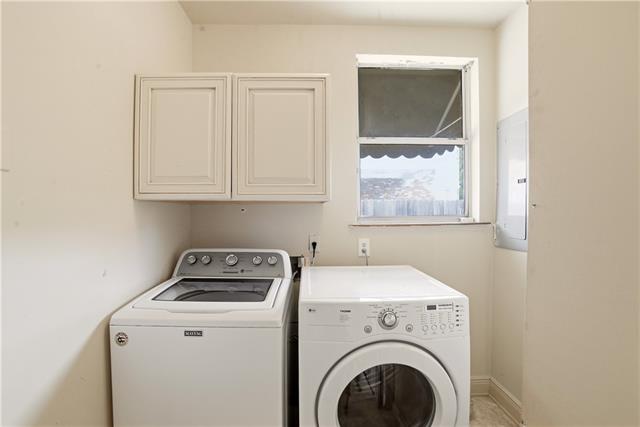
| Laundry | 5.11 | 6.10 | Laundry |
| Dining Room | 18.30 | 13.70 | Dining Room |
| Primary Bedroom | 14.10 | 16.20 | Primary Bedroom |
| Kitchen | 14.70 | 14.40 | Kitchen |
| Bedroom 1 | 15.10 | 18.70 | Bedroom |
| Den | 26.11 | 21.20 | Den |
| Living Room | 12.60 | 13.70 | Living Room |
| Bathroom 1 | 6.10 | 7.10 | Half Bath |
| Foyer | 18.40 | 13.70 | Foyer |
| Bathroom 2 | 5.10 | 7.80 | Bathroom |
| Bathroom 3 | 6.00 | 6.10 | Bathroom |
| Bedroom 2 | 14.90 | 13.20 | Bedroom |
| Office | 9.40 | 10.00 | Office |
| Primary Bathroom | 14.50 | 11.60 | Primary Bathroom |
| Bedroom 3 | 12.60 | 21.10 | Bedroom |
 Property Disclosures etc
 IDX
Listing Office: RE/MAX Affiliates
Last Updated: October - 14 - 2026
The data relating to real estate for sale or lease on this website comes in part from the IDX program of the REALTOR® Association of Acadiana MLS. The IDX information is provided exclusively for consumers’ personal, non-commericial use and may not be used for any purpose other than to identify prospective properties consumers may be interested in purchasing. Data is deemed reliable but is not guaranteed accurate by the MLS.


