
$595,000
Gonzales, LA 70737
MLS# BR2026016641
5 beds | 4 baths | 4019 sqft
1 / 37
Property Description
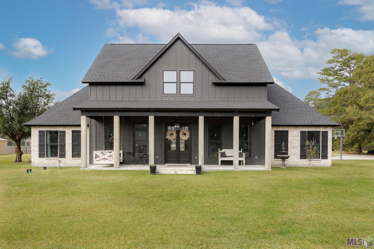
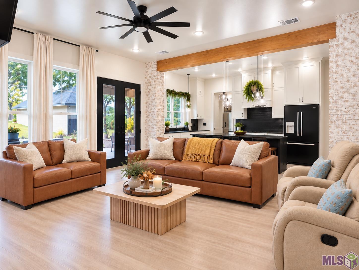
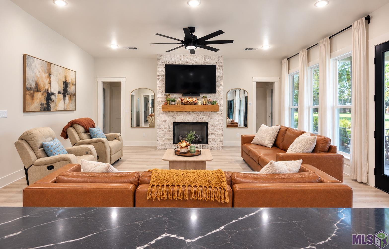
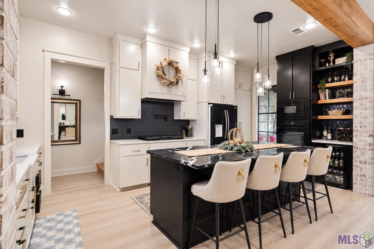
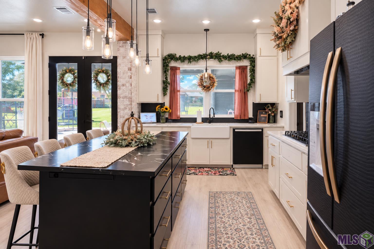
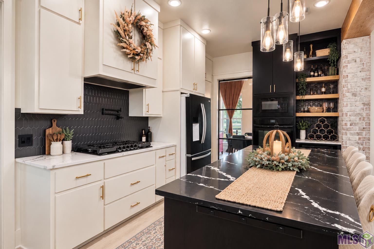
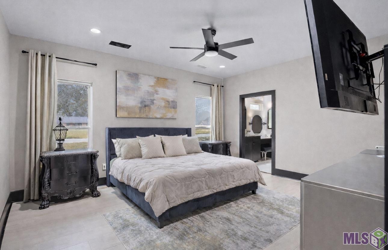
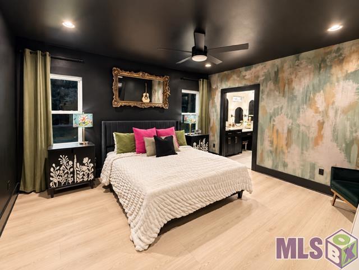
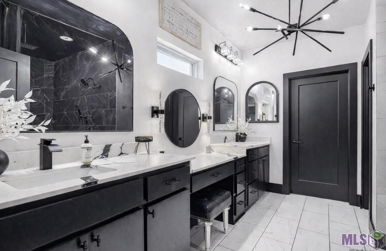
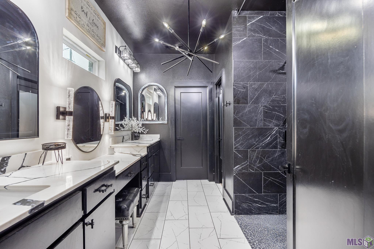
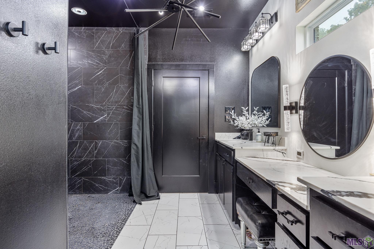
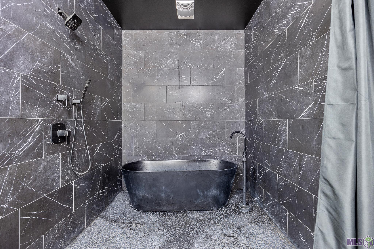
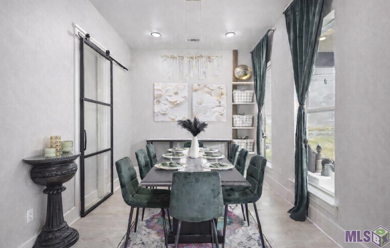
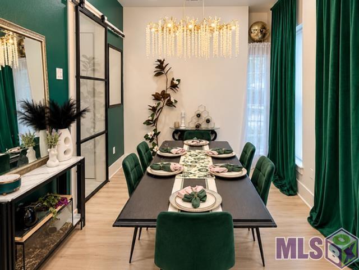
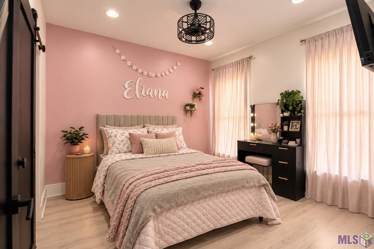
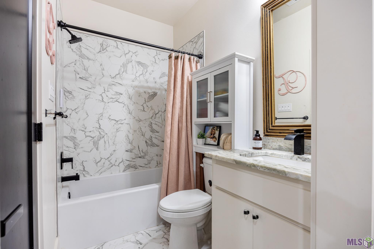
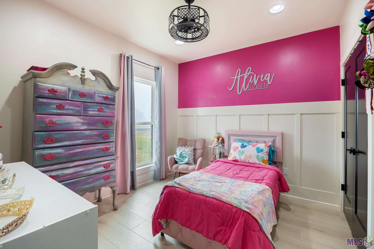
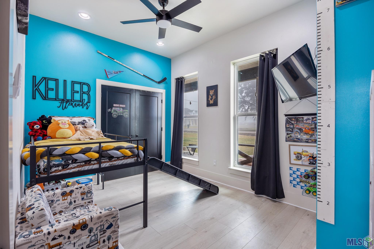
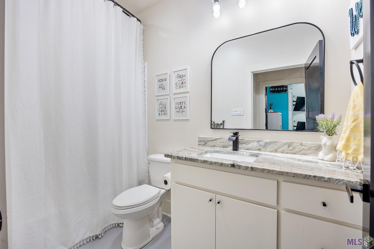
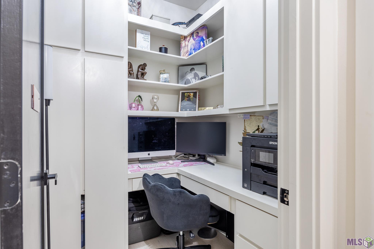
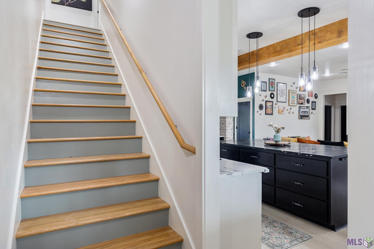
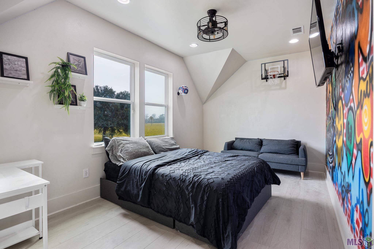
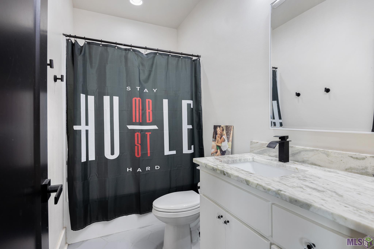
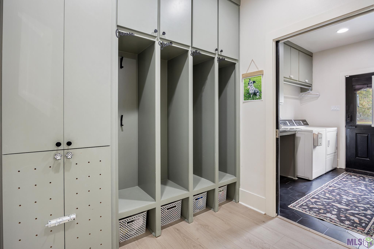
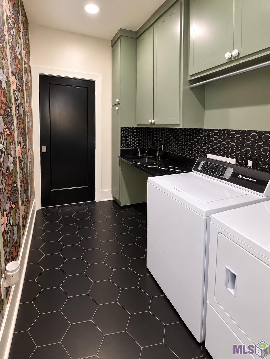
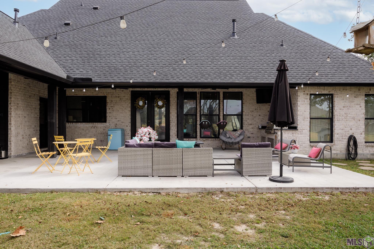
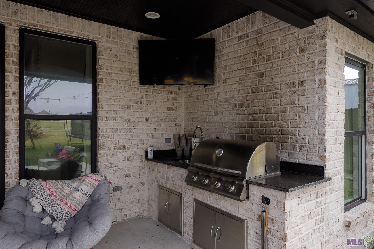
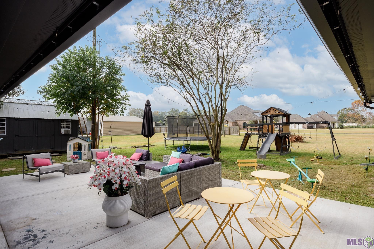
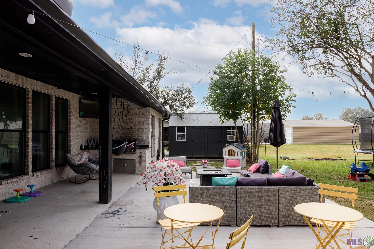
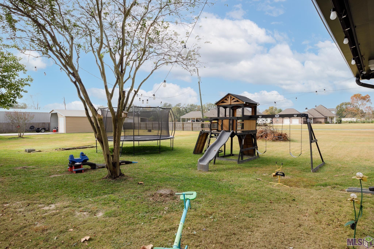
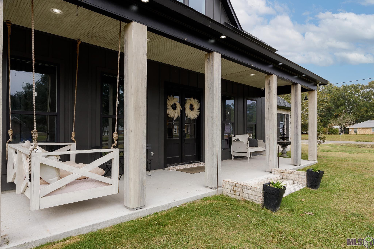
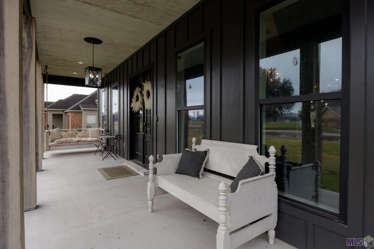
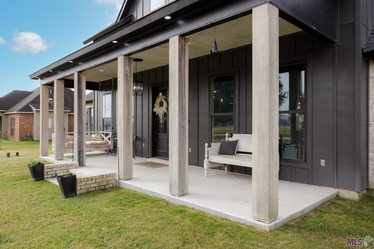
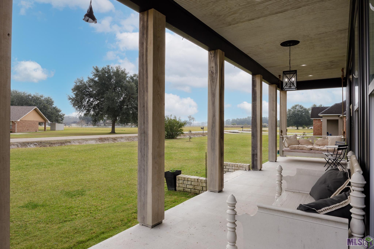
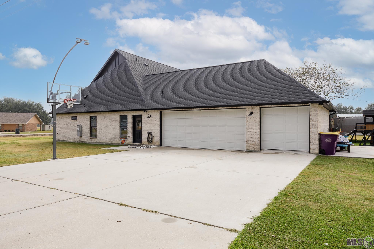
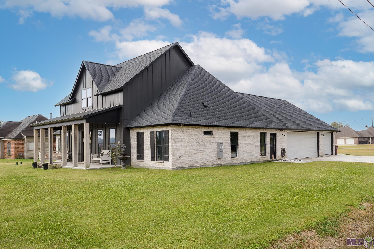
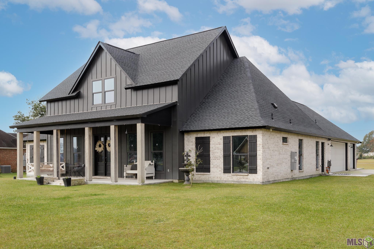
Experience luxury living on a 0.77-acre rural tract in Gonzales. This exceptional 5-bedroom, 4-bath home welcomes you with a wide front porch and multi-color soffit lighting. Inside, the open-concept design features luxury vinyl flooring, tall ceilings with recessed lighting, brick columns with cypress beams, and a wall of windows for abundant natural light. Modern conveniences include built-in charging ports, night-light receptacles, and a floor-to-ceiling brick fireplace with a Birch log gas ignition. Gourmet kitchen showcases white custom cabinetry, Quartz countertops, custom tile backsplash, oversized island with breakfast bar, gas cooktop with pot filler, wall oven, and floating shelves. A formal dining room with chandelier and sliding barn door is perfect for entertaining. Bedrooms are generously sized, while the primary suite offers double vanities, an oversized custom shower with dual heads, and a freestanding soaking tub. Additional highlights include a dedicated office with built-ins, mudroom, and spacious laundry with custom cabinetry. Enjoy outdoor living on the extended covered patio with outdoor kitchen or the open terrace overlooking the large backyard. Added features include a whole-house generator transfer switch, 8-camera surveillance, Back patio custom coated with epoxy flake system, Ring doorbell, floodlights, mosquito misting system, and gutters with guards. Schools per Ascension Parish School Board (01/27/26): Central Primary, Central Middle, East Ascension High. *** Some photos include virtual paint***
Details
Documents
Listing Info
Status: Active
Listing Date: 2026-09-09
Delayed Marketing: No
Listing Price: 595000
Current Price: $595,000
List Price/SqFt: 224.36
Type: Single Family Residence
Document Modified: 2026-09-26 20:47:24.649931
Modification Timestamp: 2026-10-08T20:44:47Z
Photo Modified: 2026-10-05T10:21:23Z
General Property Description
# Bedrooms: 5
Baths - Full: 4
Total Baths: 4
SqFt - Living: 2652
SqFt - Total: 4019
SqFt - Source: Appraiser
SqFt - Covered Porch: 534
SqFt - Storage: 245
SqFt - Garage: 588
Year Built: 2023
Builder: SLC Development, LLC
Acres: 0.77
Acreage Range: 0.51 - 0.99
Lot Dimensions: 144.65 x 230 x 146.20 x 230
Mineral Rights: Negotiable
Pool on Subject Property: No
Rooms
Bedroom 1 Level: First
Dining Room Level: First
Kitchen Level: First
Living Room Level: First
Primary Bedroom Level: First
Bedroom 2 Level: First
Bedroom 3 Level: First
Bedroom 4 Level: Second
Bedroom 5 Level: Second
Bedroom 6 Level: First
Bedroom 7 Level: First
Bedroom 8 Level: First
Originating Details
Originating System ID: ROAMP
Originating System Key: 2026016641
Originating System Listing ID: 2026016641
Originating System Name: ROAM Paragon
Location Tax Legal Info
Street Number: 42459
Street Name: WESLEY HOWE RD
Parish: Ascension
State: LA
Zip Code: 70737
Subdivision: Not a Subdivision
Area: ASC MLS Area 90
Tax Assessment Number: 20025546
Directions: From Germany Rd. (931), when you turn on George Rouyea, turn right on Wesley Howe Rd. From 621, when you turn on George Rouyea, turn left on Wesley Howe Rd.
Property Features
Style: Contemporary
Parking: Attached; Garage
Construction: Brick; Frame
Foundation: Slab
Interior: 9+ Ft Ceiling; Attic Access; Beamed Ceilings; Computer Nook; Double Vanity; Electric Dryer Con; Electric Stove Con; Electric Washer Con; Gas Stove Con; Kitchen Island; Multi-Head Shower; Separate Shower; Walk-In Closet(s)
Fireplace: 1 Fireplace; Gas Log
Flooring: Tile; Vinyl Tile
Heating: Central; Natural Gas
Cooling: 2 or More Units; Central Air
Appliances: Dishwasher; Disposal; Gas Cooktop; Microwave; Wall Oven
Rooms: Bedroom 1; Dining Room; Kitchen; Living Room; Primary Bedroom; Bedroom 2; Bedroom 3; Bedroom 4; Bedroom 5; Bedroom 6; Bedroom 7; Bedroom 8
Lot: Corner
Patio: Covered; Open
Exterior: Outside Kitchen; Outside Light
Other Structures: Workshop
Water Source: Well
Utilities: Gas: Atmos
Financing: Cash; Conventional; VA
Room Information
| Room Name | Length | Width | Level | Remarks |
| Bedroom 1 | 12.50 | 10.80 | First | BEDROOM |
| Bedroom 2 | 12.50 | 11.00 | First | BEDROOM |
| Bedroom 3 | 12.50 | 11.00 | First | BEDROOM |
| Bedroom 4 | 10.10 | 10.80 | Second | BEDROOM |
| Bedroom 5 | 10.10 | 10.80 | Second | BEDROOM |
| Bedroom 6 | 12.50 | 11.00 | First | BEDROOM |
| Living Room | 21.00 | 18.60 | First | LIVING ROOM |
| Living Room | 21.00 | 18.60 | First | LIVING ROOM |
| Living Room | 21.00 | 18.60 | First | LIVING ROOM |
| Living Room | 21.00 | 18.60 | First | LIVING ROOM |
| Living Room | 21.00 | 18.60 | First | LIVING ROOM |
| Living Room | 21.00 | 18.60 | First | LIVING ROOM |
| Living Room | 21.00 | 18.60 | First | LIVING ROOM |
| Living Room | 21.00 | 18.60 | First | LIVING ROOM |
| Living Room | 21.00 | 18.60 | First | LIVING ROOM |
| Living Room | 21.00 | 18.60 | First | LIVING ROOM |
| Living Room | 21.00 | 18.60 | First | LIVING ROOM |
| Bedroom 7 | 12.50 | 11.00 | First | BEDROOM |
| Bedroom 8 | 11.11 | 11.20 | First | BEDROOM |
| Primary Bedroom | 16.40 | 14.80 | First | PRIMARY BEDROOM |
| Primary Bedroom | 16.40 | 14.80 | First | PRIMARY BEDROOM |
| Primary Bedroom | 16.40 | 14.80 | First | PRIMARY BEDROOM |
| Primary Bedroom | 16.40 | 14.80 | First | PRIMARY BEDROOM |
| Primary Bedroom | 16.40 | 14.80 | First | PRIMARY BEDROOM |
| Primary Bedroom | 16.40 | 14.80 | First | PRIMARY BEDROOM |
| Primary Bedroom | 16.40 | 14.80 | First | PRIMARY BEDROOM |
| Primary Bedroom | 16.40 | 14.80 | First | PRIMARY BEDROOM |
| Primary Bedroom | 16.40 | 14.80 | First | PRIMARY BEDROOM |
| Primary Bedroom | 16.40 | 14.80 | First | PRIMARY BEDROOM |
| Primary Bedroom | 16.40 | 14.80 | First | PRIMARY BEDROOM |
| Dining Room | 16.30 | 10.80 | First | DINING ROOM |
| Dining Room | 16.30 | 10.80 | First | DINING ROOM |
| Dining Room | 16.30 | 10.80 | First | DINING ROOM |
| Dining Room | 16.30 | 10.80 | First | DINING ROOM |
| Dining Room | 16.30 | 10.80 | First | DINING ROOM |
| Dining Room | 16.30 | 10.80 | First | DINING ROOM |
| Dining Room | 16.30 | 10.80 | First | DINING ROOM |
| Dining Room | 16.30 | 10.80 | First | DINING ROOM |
| Dining Room | 16.30 | 10.80 | First | DINING ROOM |
| Dining Room | 16.30 | 10.80 | First | DINING ROOM |
| Dining Room | 16.30 | 10.80 | First | DINING ROOM |
| Kitchen | 21.00 | 16.30 | First | KITCHEN |
| Kitchen | 21.00 | 16.30 | First | KITCHEN |
| Kitchen | 21.00 | 16.30 | First | KITCHEN |
| Kitchen | 21.00 | 16.30 | First | KITCHEN |
| Kitchen | 21.00 | 16.30 | First | KITCHEN |
| Kitchen | 21.00 | 16.30 | First | KITCHEN |
| Kitchen | 21.00 | 16.30 | First | KITCHEN |
| Kitchen | 21.00 | 16.30 | First | KITCHEN |
| Kitchen | 21.00 | 16.30 | First | KITCHEN |
| Kitchen | 21.00 | 16.30 | First | KITCHEN |
| Kitchen | 21.00 | 16.30 | First | KITCHEN |
 PDD
PDD  Sewer Disclosure
 IDX
Listing Office: Realty Executives South Louisiana Group
Last Updated: October - 08 - 2026
The data relating to real estate for sale or lease on this website comes in part from the IDX program of the REALTOR® Association of Acadiana MLS. The IDX information is provided exclusively for consumers’ personal, non-commericial use and may not be used for any purpose other than to identify prospective properties consumers may be interested in purchasing. Data is deemed reliable but is not guaranteed accurate by the MLS.


