
$409,000
Gonzales, LA 70737
MLS# BR2026015416
4 beds | 3 baths | 3022 sqft
1 / 17
Property Description
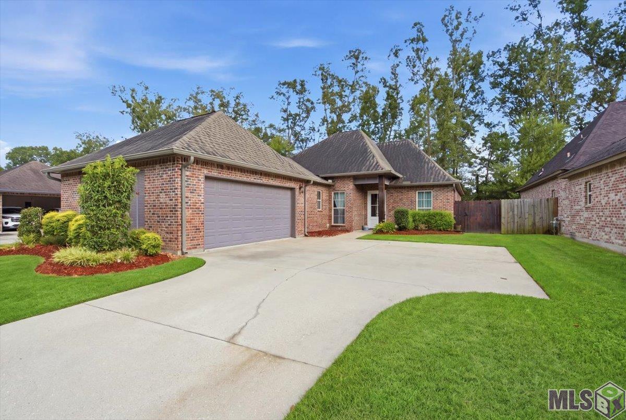
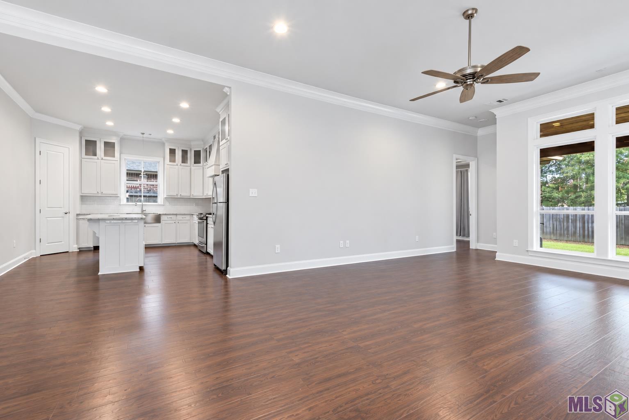
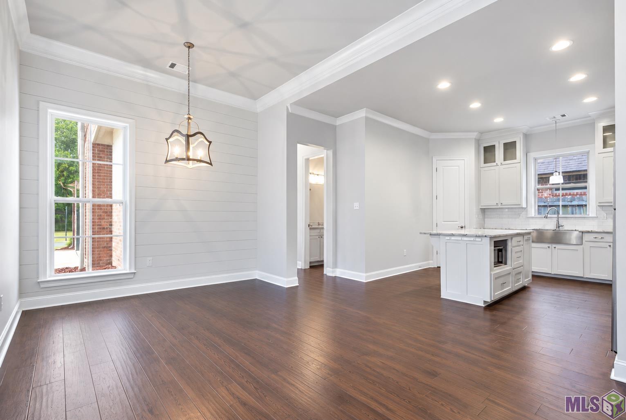
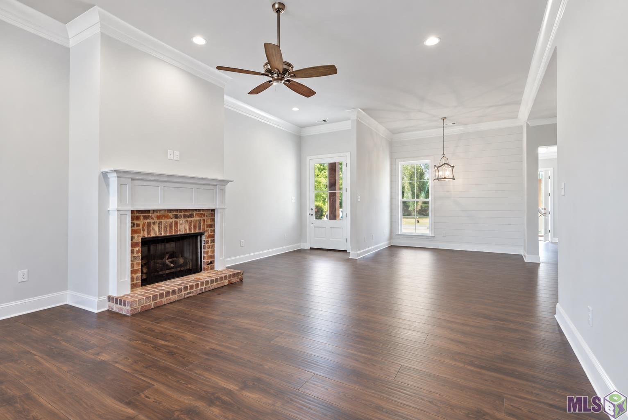
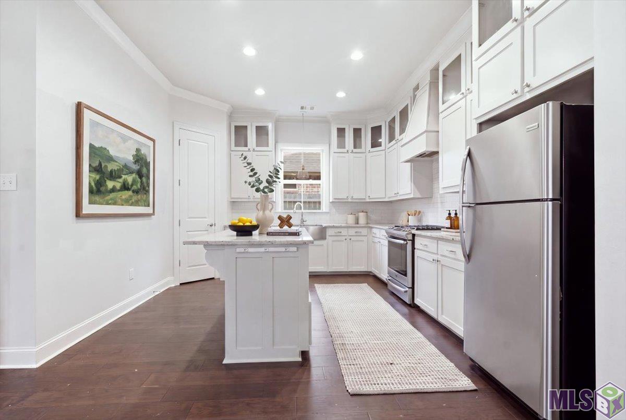
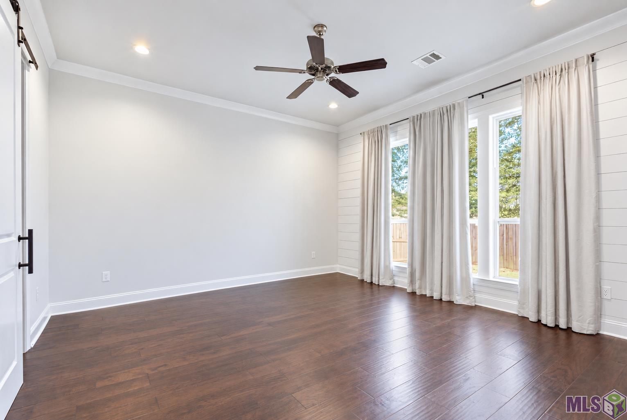
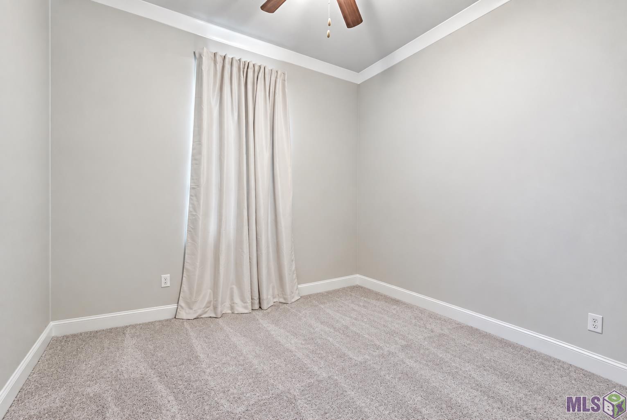
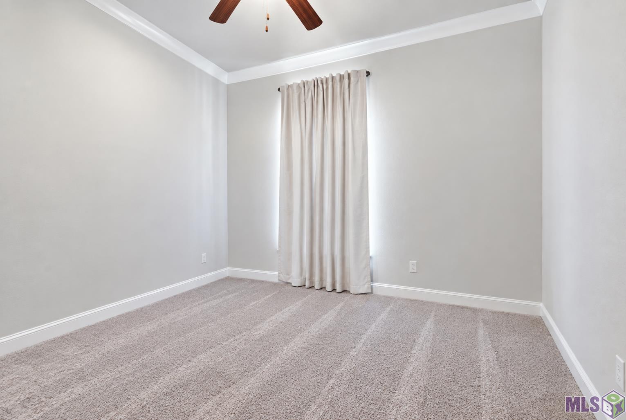
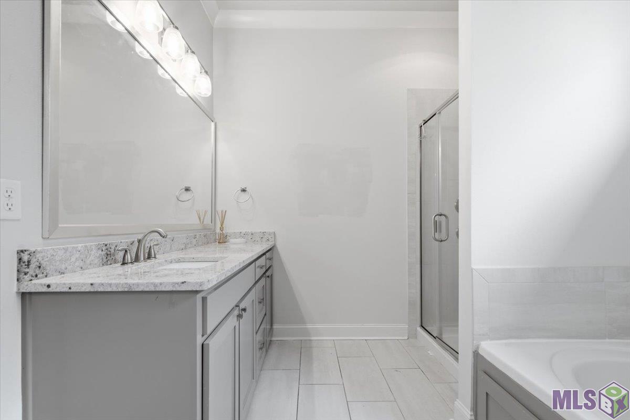
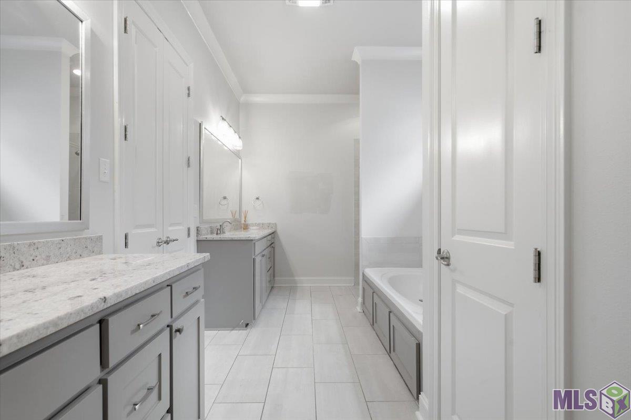
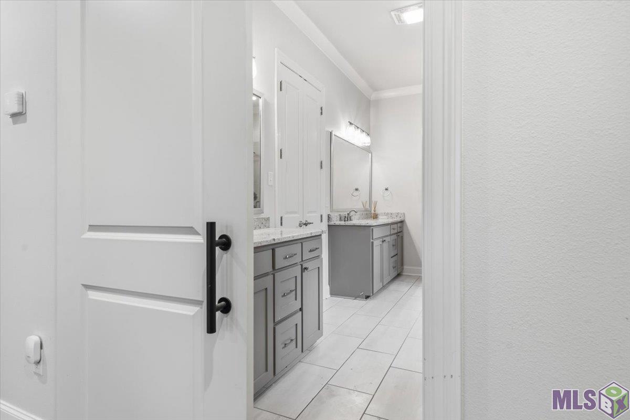
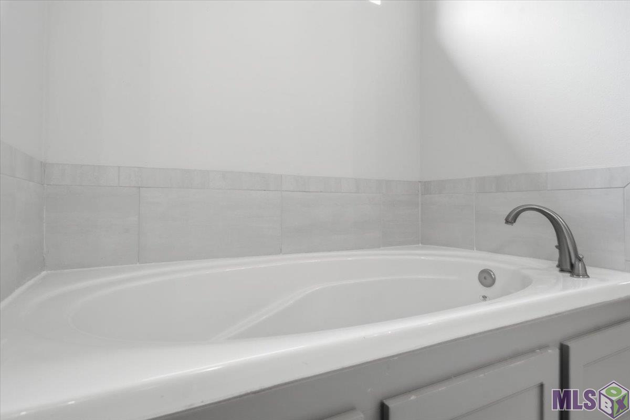
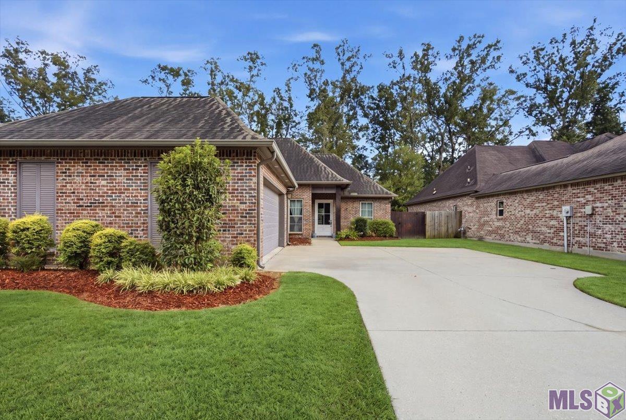
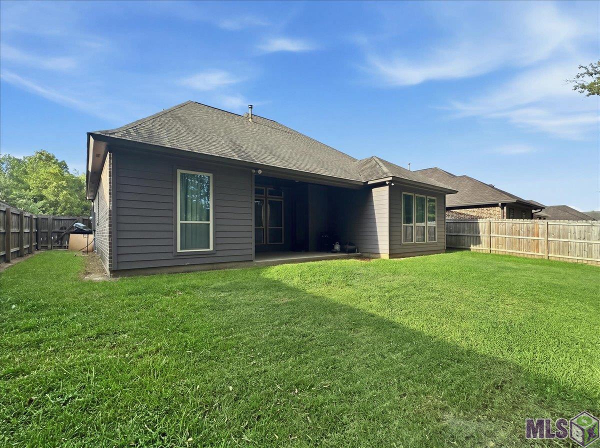
Welcome to Hidden Cove, where Southern charm meets modern style! This beautifully custom-built 4-bedroom, 3-bath home offers 2,178 sq. ft. of thoughtfully designed living space on a desirable lot backing up to the wood line for added privacy. From the inviting curb appeal and low-maintenance landscaping to the stunning interior finishes, this home was designed to impress. The custom triple-split floor plan offers exceptional flexibility and privacy, while the spacious gourmet kitchen is a true centerpiece, featuring abundant cabinetry and storage, stainless steel appliances, a farmhouse sink, gas cooktop/oven, and a large walk-in corner pantry. Enjoy 11-foot ceilings and an abundance of natural light. The spacious primary suite features a barn door leading to the en suite bath, a wall of windows, and recessed lighting. The primary bath includes split his-and-her vanities, a garden tub, and a large walk-in closet. Additional highlights include a large laundry room, energy-efficient roofing, and solar board roof decking designed to help keep the attic cooler during the summer months. Located in a highly desirable school district with convenient access to I-10 and Airline Hwy, this exceptional home combines style, comfort, efficiency, and location. Don't miss your opportunity to make this beautiful Hidden Cove home your own--schedule your private showing today! Photos are edited by a professional photo editor for marketing purposes. Some photos may have Ai Generated Furniture in the homes for visualization purposes.
Details
Documents
Listing Info
Status: Active
Listing Date: 2026-08-20
Delayed Marketing: No
Listing Price: 409000
Current Price: $409,000
List Price/SqFt: 187.79
Type: Single Family Residence
Document Modified: 2026-09-25 18:51:36.063059
Modification Timestamp: 2026-10-11T20:10:47Z
Photo Modified: 2026-09-28T10:27:30Z
General Property Description
# Bedrooms: 4
Baths - Full: 3
Total Baths: 3
SqFt - Living: 2178
SqFt - Total: 3022
SqFt - Source: Blueprint
Stories: 1
SqFt - Covered Porch: 228
SqFt - Storage: 33
SqFt - Garage: 583
Year Built: 2018
Acres: 0.18
Acreage Range: 0 - 0.5
Assn Fee $: 600
Assn Fee Terms: Yearly
Lot Dimensions: 60x133.87
Mineral Rights: Conveyed
Pool on Subject Property: No
Rooms
Bathroom 1 Level: First
Bedroom 1 Level: First
Family Room Level: First
Foyer Level: First
Kitchen Level: First
Laundry Level: First
Primary Bathroom Level: First
Primary Bedroom Level: First
Bedroom 2 Level: First
Bedroom 3 Level: First
Bedroom 4 Level: First
Bedroom 5 Level: First
Bathroom 2 Level: First
Bathroom 3 Level: First
Bathroom 4 Level: First
Bathroom 5 Level: First
Bedroom 6 Level: First
Bedroom 7 Level: First
Bedroom 8 Level: First
Originating Details
Originating System ID: ROAMP
Originating System Key: 2026015416
Originating System Listing ID: 2026015416
Originating System Name: ROAM Paragon
Location Tax Legal Info
Street Number: 41193
Street Name: TALONWOOD DR
Parish: Ascension
State: LA
Zip Code: 70737
Subdivision: Hidden Cove
Area: ASC MLS Area 90
Tax Assessment Number: 20037027
Directions: Germany Road to Hwy 44, turn left, subdivision on the Right
Property Features
Style: Traditional
Parking: Attached; Garage
Construction: Brick; Frame
Foundation: Slab
Interior: 9+ Ft Ceiling; Computer Nook; Crown Molding; Double Vanity; Electric Dryer Con; Electric Washer Con; Gas Stove Con; Kitchen Island; Multi-Head Shower; Separate Shower; Varied Ceiling Heights
Fireplace: 1 Fireplace; Gas Log
Flooring: Carpet; Tile; Wood
Heating: Central
Cooling: Central Air
Appliances: Dishwasher; Disposal; Gas Cooktop; Microwave
Countertops: Granite; Solid Surface
Rooms: Bathroom 1; Bedroom 1; Family Room; Foyer; Kitchen; Laundry; Primary Bathroom; Primary Bedroom; Bedroom 2; Bedroom 3; Bedroom 4; Bedroom 5; Bathroom 2; Bathroom 3; Bathroom 4; Bathroom 5; Bedroom 6; Bedroom 7; Bedroom 8
Fencing: Full; Privacy; Wood
Lot: Level
Exterior: Outside Light
Utilities: Gas: Atmos
HOA Includes: Accounting; Management
Financing: Cash; Conventional; FHA; Rural Development; VA
Room Information
| Room Name | Length | Width | Level | Remarks |
| Foyer | 6.60 | 5.00 | First | FOYER |
| Foyer | 6.60 | 5.00 | First | FOYER |
| Foyer | 6.60 | 5.00 | First | FOYER |
| Foyer | 6.60 | 5.00 | First | FOYER |
| Foyer | 6.60 | 5.00 | First | FOYER |
| Foyer | 6.60 | 5.00 | First | FOYER |
| Foyer | 6.60 | 5.00 | First | FOYER |
| Foyer | 6.60 | 5.00 | First | FOYER |
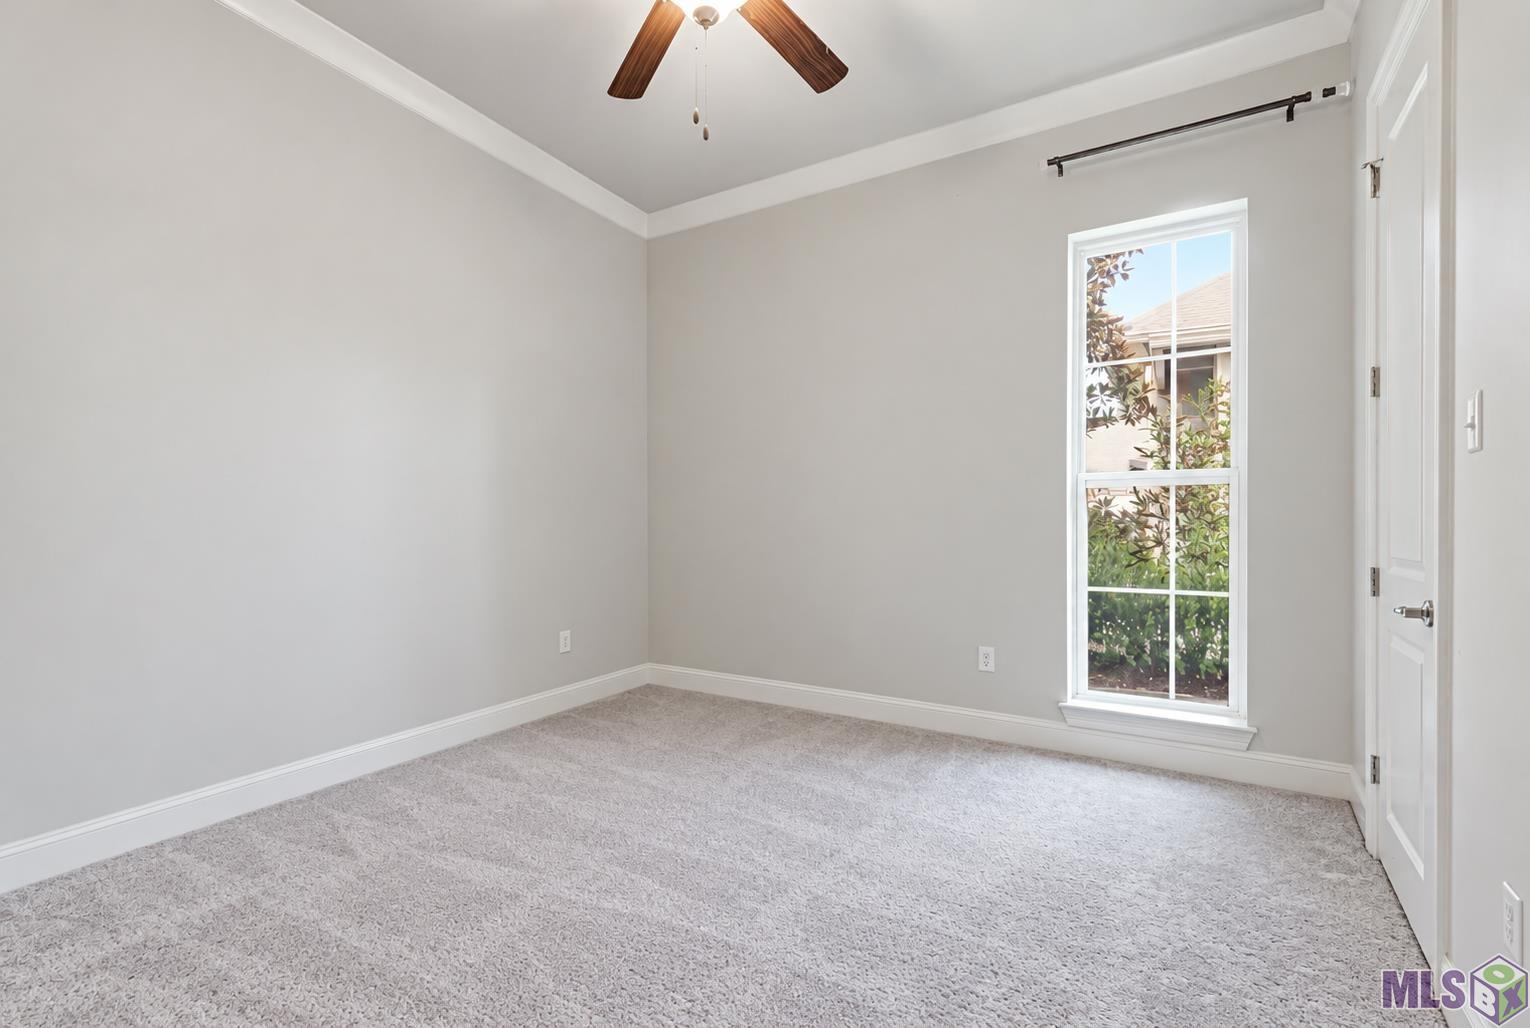
| Bedroom 1 | 12.30 | 11.60 | First | BEDROOM |
| Primary Bathroom | 16.00 | 10.10 | First | PRIMARY BATHROOM |
| Primary Bathroom | 16.00 | 10.10 | First | PRIMARY BATHROOM |
| Primary Bathroom | 16.00 | 10.10 | First | PRIMARY BATHROOM |
| Primary Bathroom | 16.00 | 10.10 | First | PRIMARY BATHROOM |
| Primary Bathroom | 16.00 | 10.10 | First | PRIMARY BATHROOM |
| Primary Bathroom | 16.00 | 10.10 | First | PRIMARY BATHROOM |
| Primary Bathroom | 16.00 | 10.10 | First | PRIMARY BATHROOM |
| Primary Bathroom | 16.00 | 10.10 | First | PRIMARY BATHROOM |
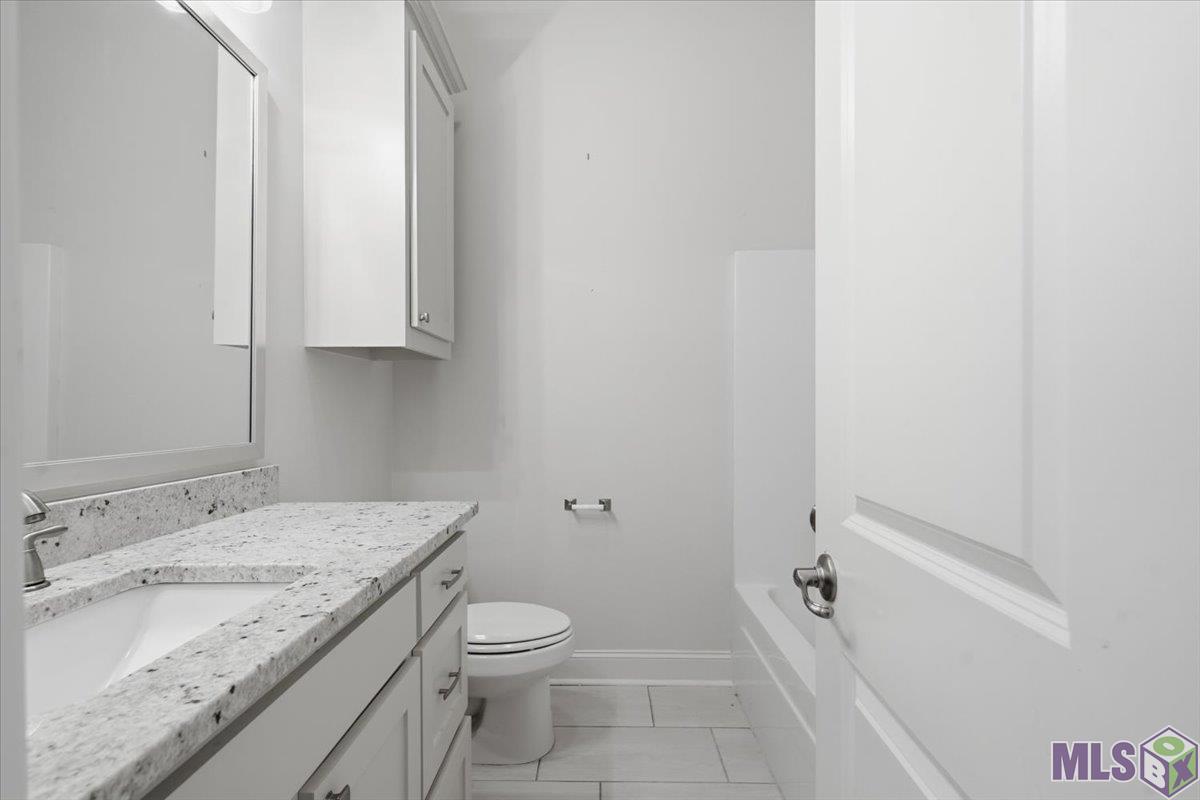
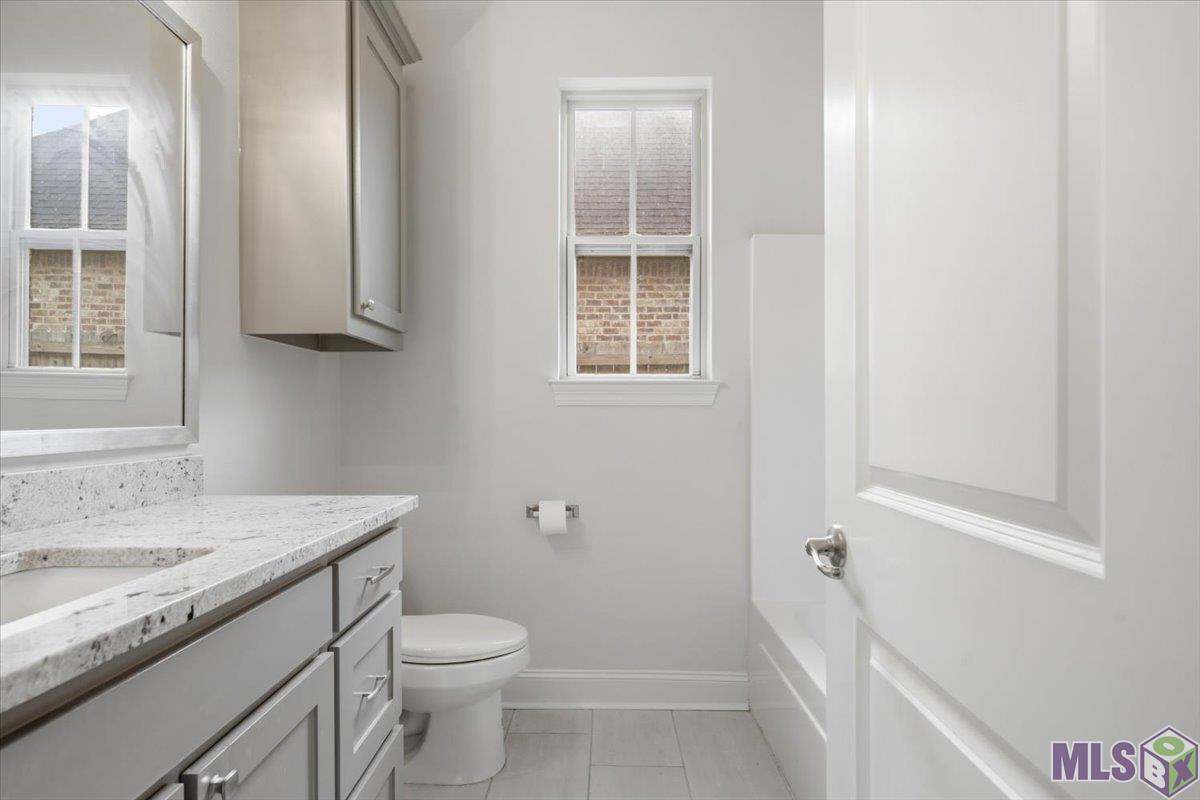
| Bathroom 1 | 7.11 | 8.00 | First | BATHROOM |
| Laundry | 8.00 | 6.50 | First | LAUNDRY |
| Laundry | 8.00 | 6.50 | First | LAUNDRY |
| Laundry | 8.00 | 6.50 | First | LAUNDRY |
| Laundry | 8.00 | 6.50 | First | LAUNDRY |
| Laundry | 8.00 | 6.50 | First | LAUNDRY |
| Laundry | 8.00 | 6.50 | First | LAUNDRY |
| Laundry | 8.00 | 6.50 | First | LAUNDRY |
| Laundry | 8.00 | 6.50 | First | LAUNDRY |
| Primary Bedroom | 16.50 | 15.70 | First | PRIMARY BEDROOM |
| Primary Bedroom | 16.50 | 15.70 | First | PRIMARY BEDROOM |
| Primary Bedroom | 16.50 | 15.70 | First | PRIMARY BEDROOM |
| Primary Bedroom | 16.50 | 15.70 | First | PRIMARY BEDROOM |
| Primary Bedroom | 16.50 | 15.70 | First | PRIMARY BEDROOM |
| Primary Bedroom | 16.50 | 15.70 | First | PRIMARY BEDROOM |
| Primary Bedroom | 16.50 | 15.70 | First | PRIMARY BEDROOM |
| Primary Bedroom | 16.50 | 15.70 | First | PRIMARY BEDROOM |
| Bedroom 2 | 12.30 | 11.60 | First | BEDROOM |
| Bathroom 2 | 7.11 | 8.00 | First | BATHROOM |
| Bathroom 3 | 7.11 | 8.00 | First | BATHROOM |
| Bedroom 3 | 12.30 | 11.60 | First | BEDROOM |
| Family Room | 22.00 | 17.60 | First | FAMILY ROOM |
| Family Room | 22.00 | 17.60 | First | FAMILY ROOM |
| Family Room | 22.00 | 17.60 | First | FAMILY ROOM |
| Family Room | 22.00 | 17.60 | First | FAMILY ROOM |
| Family Room | 22.00 | 17.60 | First | FAMILY ROOM |
| Family Room | 22.00 | 17.60 | First | FAMILY ROOM |
| Family Room | 22.00 | 17.60 | First | FAMILY ROOM |
| Family Room | 22.00 | 17.60 | First | FAMILY ROOM |
| Bathroom 4 | 7.11 | 8.00 | First | BATHROOM |
| Bedroom 4 | 11.11 | 11.11 | First | BEDROOM |
| Bedroom 5 | 12.10 | 11.60 | First | BEDROOM |
| Bedroom 6 | 12.10 | 11.60 | First | BEDROOM |
| Bathroom 5 | 7.80 | 7.40 | First | BATHROOM |
| Kitchen | 16.30 | 14.00 | First | KITCHEN |
| Kitchen | 16.30 | 14.00 | First | KITCHEN |
| Kitchen | 16.30 | 14.00 | First | KITCHEN |
| Kitchen | 16.30 | 14.00 | First | KITCHEN |
| Kitchen | 16.30 | 14.00 | First | KITCHEN |
| Kitchen | 16.30 | 14.00 | First | KITCHEN |
| Kitchen | 16.30 | 14.00 | First | KITCHEN |
| Kitchen | 16.30 | 14.00 | First | KITCHEN |
| Bedroom 7 | 12.10 | 11.60 | First | BEDROOM |
| Bedroom 8 | 11.11 | 11.11 | First | BEDROOM |
 Sketch
IDX
Listing Office: LPT Realty, LLC
Last Updated: October - 11 - 2026
The data relating to real estate for sale or lease on this website comes in part from the IDX program of the REALTOR® Association of Acadiana MLS. The IDX information is provided exclusively for consumers’ personal, non-commericial use and may not be used for any purpose other than to identify prospective properties consumers may be interested in purchasing. Data is deemed reliable but is not guaranteed accurate by the MLS.


