
$550,000
Gonzales, LA 70737
MLS# BR2026015854
6 beds | 3.1 baths | 3703 sqft
1 / 36
Property Description
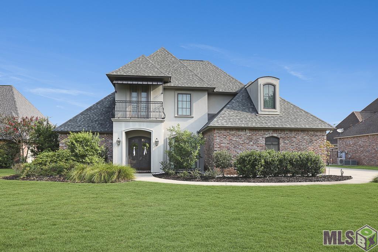
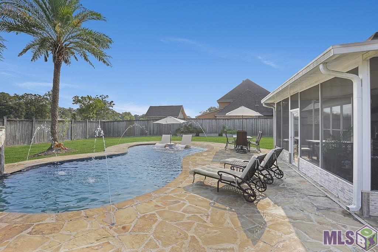
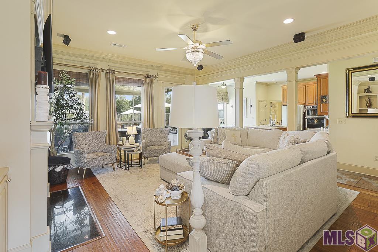
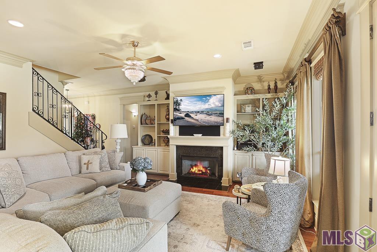
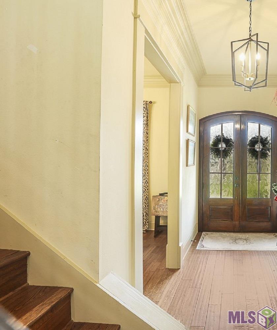
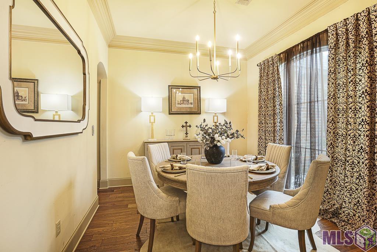
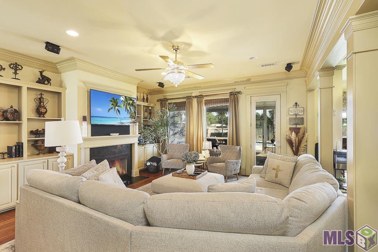
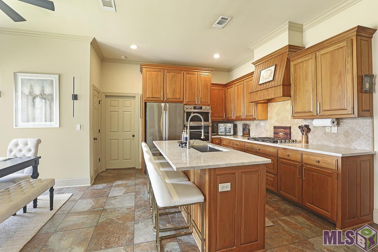
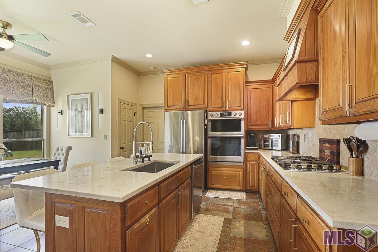
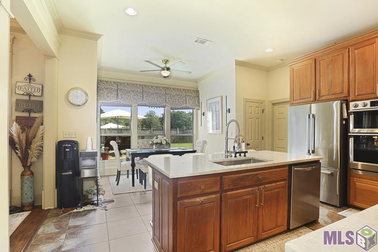
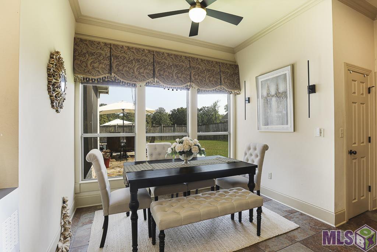
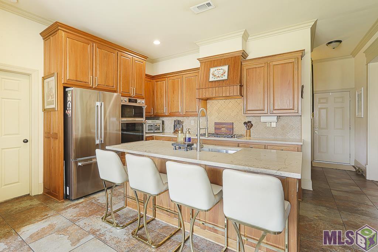
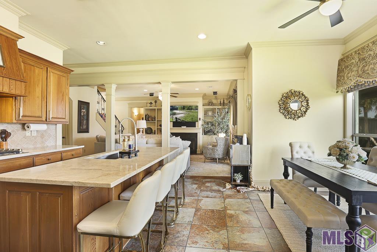
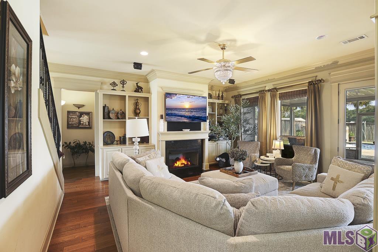
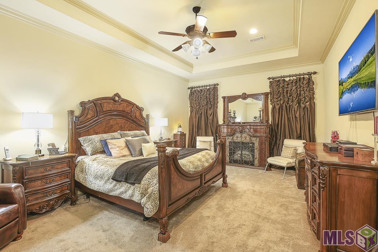
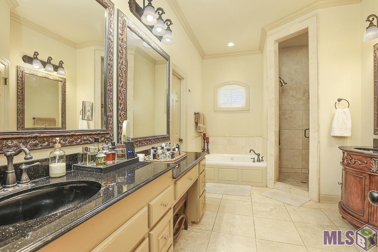
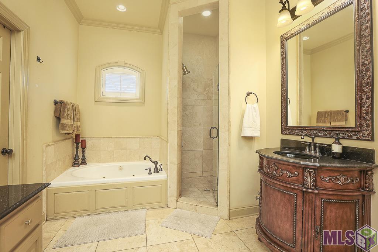
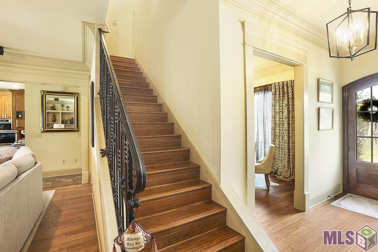
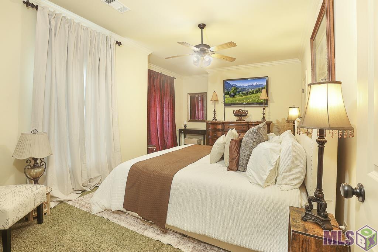
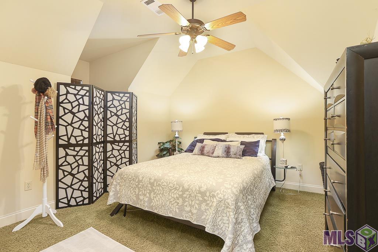
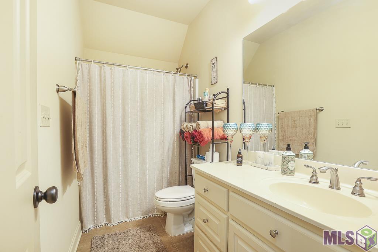
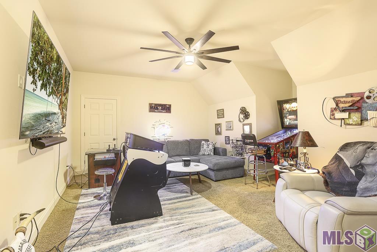
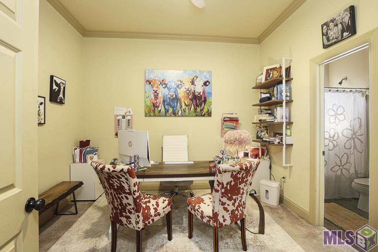
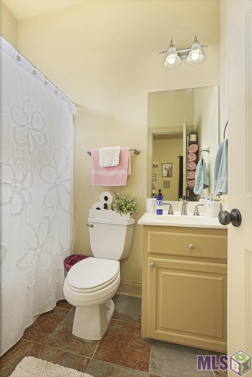
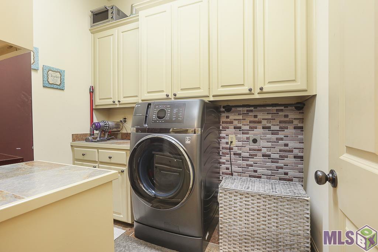
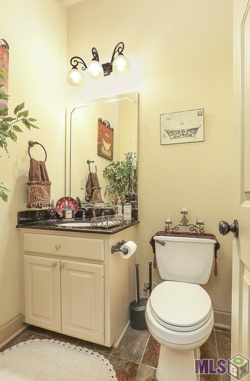
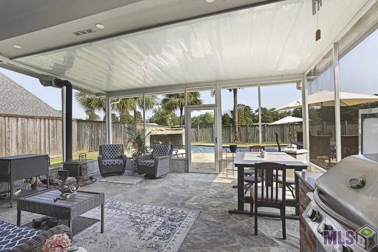
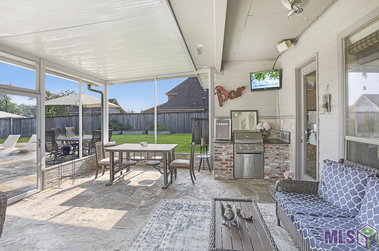
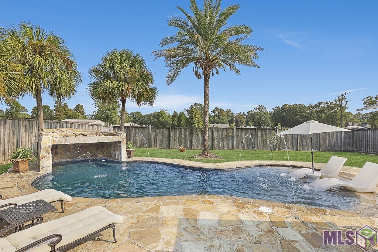
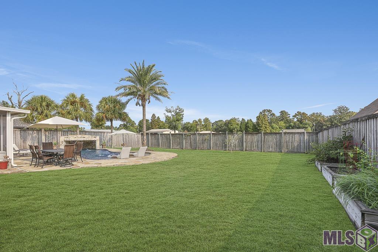
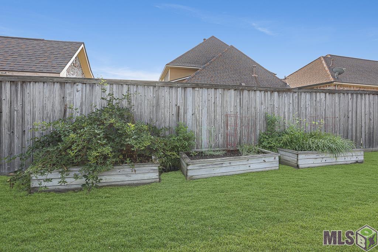
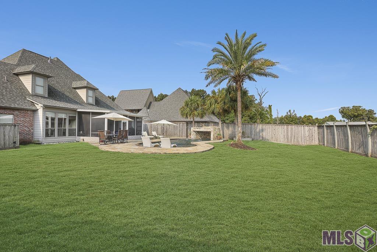
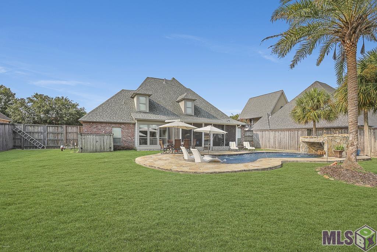
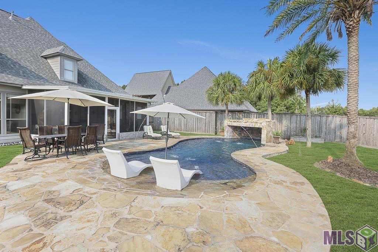
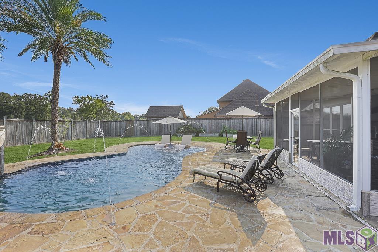
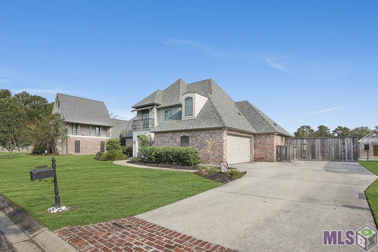
Luxurious, Custom-Built Home in The Settlement at Lakeside, Gated Community! Come fall in love with this 6 Bed, 3.5 Bath home with a wonderful pool area for relaxing. Beautiful wood flooring flows throughout the foyer, dining, stairway & living room areas. Gorgeous slate flooring in the kitchen, breakfast, half-bath & laundry room areas. Kitchen boasts beautiful taj mahal granite countertops, a 5-burner gas cook top, GE Profile stainless steel appliances, a convection oven, custom cabinets with lots of storage space + a convenient closet pantry. Cozy fireplace, built ins & plenty of windows allowing lots of natural lighting in the living room. Surround sound. Huge primary suite with a fireplace. Spacious primary bathroom with a makeup area, soaking tub + a separate shower with Italian tile. Carpet in all bedrooms. One of the downstairs bedrooms is currently being used as an office. 2 AC units & hot water heaters. Large backyard with an 8 ft. privacy fence, a screened in patio with a built in BBQ pit + a beautiful, in ground, heated & cooled "beach" entry, Gunite pool with a wonderful rock waterfall. Such a great place to relax or to enjoy family & friends. Don't let this one pass you by. Call for your showing today!
Details
Documents
Listing Info
Status: Active
Listing Date: 2026-08-26
Delayed Marketing: No
Listing Price: 550000
Current Price: $550,000
List Price/SqFt: 184.13
Type: Single Family Residence
Document Modified: 2026-10-06 16:56:19.928116
Modification Timestamp: 2026-10-06T21:56:31Z
Photo Modified: 2026-09-14T10:51:19Z
General Property Description
# Bedrooms: 6
Baths - Full: 3
Baths - 1/2: 1
Total Baths: 3.1
SqFt - Living: 2987
SqFt - Total: 3703
SqFt - Source: Appraiser
SqFt - Covered Porch: 118
SqFt - Storage: 96
SqFt - Garage: 502
Year Built: 2007
Acres: 0.29
Acreage Range: 0 - 0.5
Assn Fee $: 700
Assn Fee Terms: Yearly
Lot Dimensions: 80 x 160
Mineral Rights: Conveyed
Pool on Subject Property: Yes
Rooms
Bedroom 1 Level: Second
Dining Room Level: First
Kitchen Level: First
Living Room Level: First
Primary Bedroom Level: First
Bedroom 2 Level: Second
Bedroom 3 Level: Second
Bedroom 4 Level: Second
Bedroom 5 Level: Second
Bedroom 6 Level: Second
Bedroom 7 Level: First
Bedroom 8 Level: Second
Originating Details
Originating System ID: ROAMP
Originating System Key: 2026015854
Originating System Listing ID: 2026015854
Originating System Name: ROAM Paragon
Location Tax Legal Info
Street Number: 41136
Street Name: CLEARWATER AVE
Parish: Ascension
State: LA
Zip Code: 70737
Subdivision: Settlement At Lakeside
Area: ASC MLS Area 90
Tax Assessment Number: 20022915
Directions: Airline Hwy to Germany Road (Hwy 931). Cross over Hwy 44. Subdivision is on the left. Enter subdivision and turn left. Turn right and home is at the end of the street straight ahead.
Property Features
Style: French
Siding: Stucco
Parking: Garage
Construction: Brick; Frame
Foundation: Slab
Interior: 9+ Ft Ceiling; Electric Dryer Con; Gas Stove Con; Varied Ceiling Heights
Fireplace: 1 Fireplace; Ventless
Flooring: Carpet; Slate; Tile; Wood
Heating: Central
Cooling: 2 or More Units; Central Air
Appliances: Dishwasher; Disposal; Microwave
Rooms: Bedroom 1; Dining Room; Kitchen; Living Room; Primary Bedroom; Bedroom 2; Bedroom 3; Bedroom 4; Bedroom 5; Bedroom 6; Bedroom 7; Bedroom 8
Fencing: Other
Lot: Level
Patio: Covered
Amenities: Gated Community
Exterior: Outside Light
Utilities: Gas: Atmos
Pool: Gunite; Inground
Reserved Item: Other - See Remarks
Financing: Cash; Conventional; FHA; VA
Room Information
| Room Name | Length | Width | Level | Remarks |
| Kitchen | 16.00 | 11.20 | First | KITCHEN |
| Kitchen | 16.00 | 11.20 | First | KITCHEN |
| Kitchen | 16.00 | 11.20 | First | KITCHEN |
| Kitchen | 16.00 | 11.20 | First | KITCHEN |
| Kitchen | 16.00 | 11.20 | First | KITCHEN |
| Kitchen | 16.00 | 11.20 | First | KITCHEN |
| Living Room | 18.40 | 18.00 | First | LIVING ROOM |
| Living Room | 18.40 | 18.00 | First | LIVING ROOM |
| Living Room | 18.40 | 18.00 | First | LIVING ROOM |
| Living Room | 18.40 | 18.00 | First | LIVING ROOM |
| Living Room | 18.40 | 18.00 | First | LIVING ROOM |
| Living Room | 18.40 | 18.00 | First | LIVING ROOM |
| Bedroom 1 | 12.20 | 12.20 | Second | BEDROOM |
| Primary Bedroom | 21.00 | 14.30 | First | PRIMARY BEDROOM |
| Primary Bedroom | 21.00 | 14.30 | First | PRIMARY BEDROOM |
| Primary Bedroom | 21.00 | 14.30 | First | PRIMARY BEDROOM |
| Primary Bedroom | 21.00 | 14.30 | First | PRIMARY BEDROOM |
| Primary Bedroom | 21.00 | 14.30 | First | PRIMARY BEDROOM |
| Primary Bedroom | 21.00 | 14.30 | First | PRIMARY BEDROOM |
| Bedroom 2 | 12.20 | 12.20 | Second | BEDROOM |
| Dining Room | 11.90 | 10.70 | First | DINING ROOM |
| Dining Room | 11.90 | 10.70 | First | DINING ROOM |
| Dining Room | 11.90 | 10.70 | First | DINING ROOM |
| Dining Room | 11.90 | 10.70 | First | DINING ROOM |
| Dining Room | 11.90 | 10.70 | First | DINING ROOM |
| Dining Room | 11.90 | 10.70 | First | DINING ROOM |
| Bedroom 3 | 12.20 | 12.20 | Second | BEDROOM |
| Bedroom 4 | 12.20 | 12.20 | Second | BEDROOM |
| Bedroom 5 | 17.80 | 12.00 | Second | BEDROOM |
| Bedroom 6 | 12.20 | 12.20 | Second | BEDROOM |
| Bedroom 7 | 11.50 | 11.20 | First | BEDROOM |
| Bedroom 8 | 17.80 | 12.00 | Second | BEDROOM |
 Plat
Plat IDX
Listing Office: Villar & Co Real Estate
Last Updated: October - 06 - 2026
The data relating to real estate for sale or lease on this website comes in part from the IDX program of the REALTOR® Association of Acadiana MLS. The IDX information is provided exclusively for consumers’ personal, non-commericial use and may not be used for any purpose other than to identify prospective properties consumers may be interested in purchasing. Data is deemed reliable but is not guaranteed accurate by the MLS.


