
$545,000
Metairie, LA 70003
MLS# NO2574401
4 beds | 3 baths | 4127 sqft

1 / 37
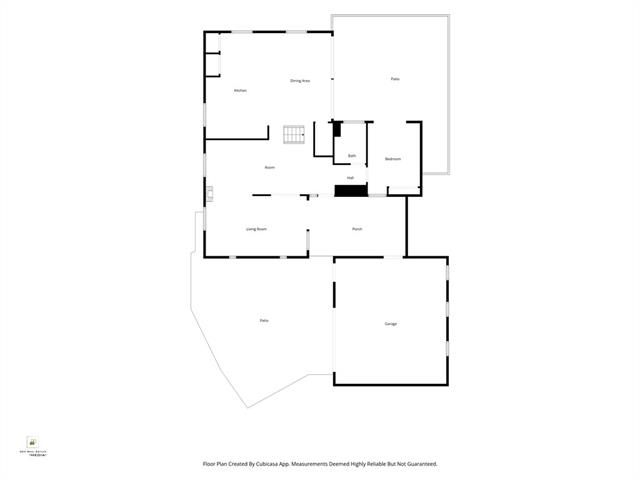
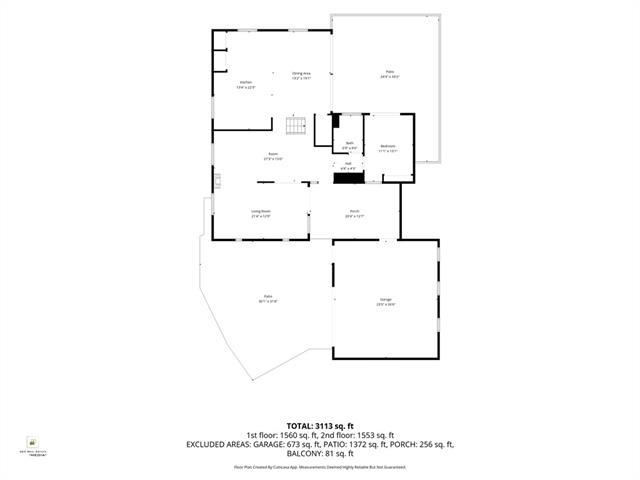
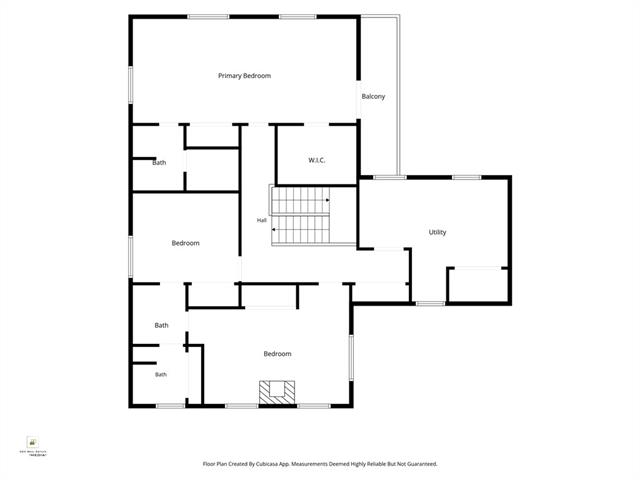
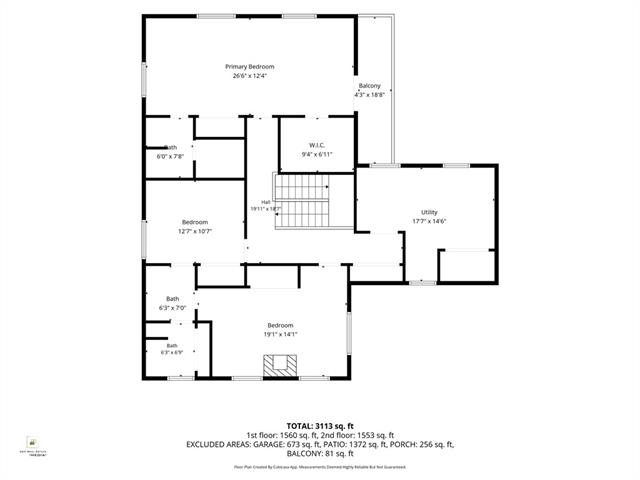
Property Description
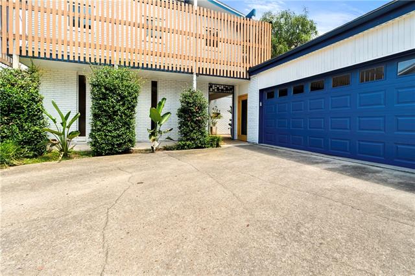
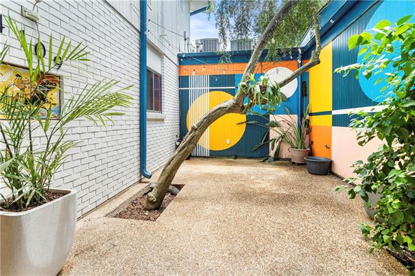
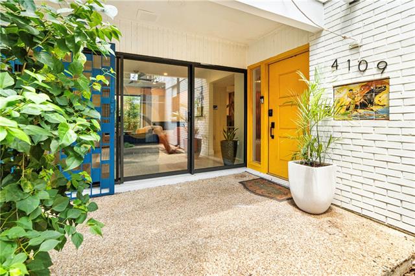
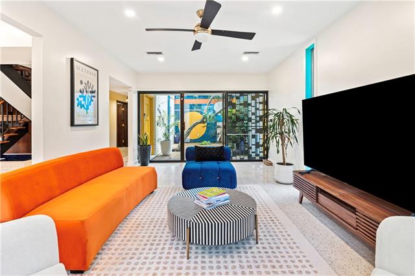
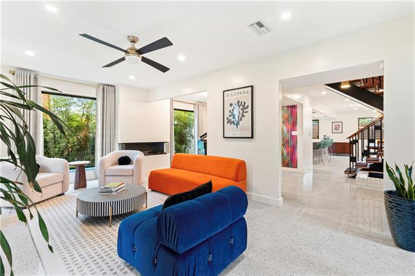
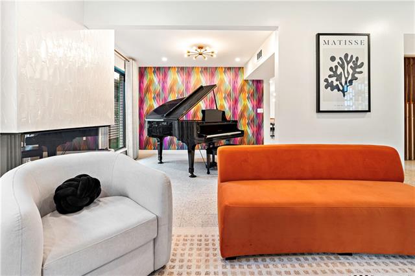
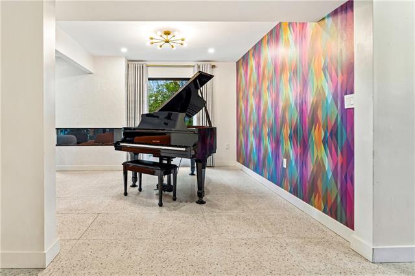
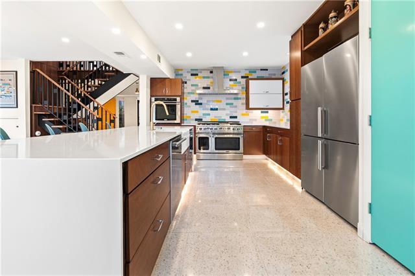
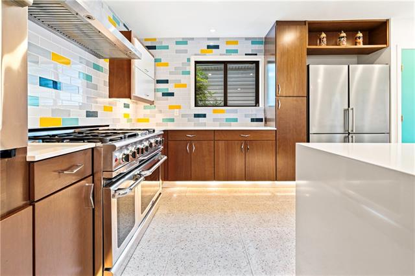
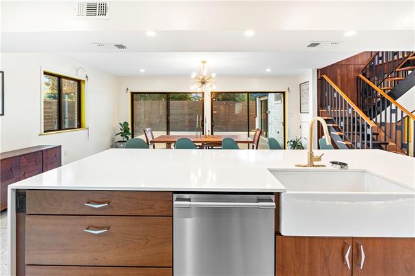
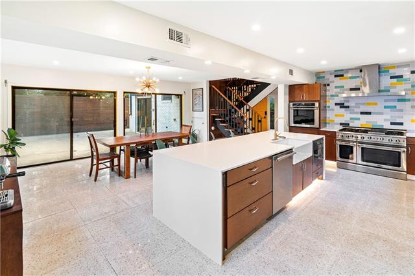
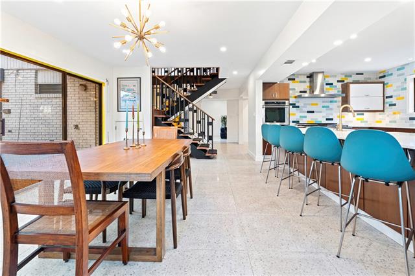
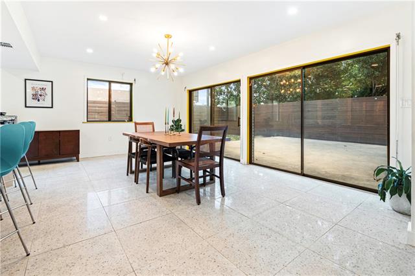
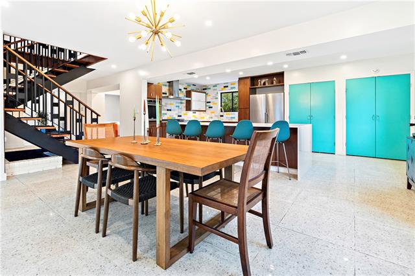
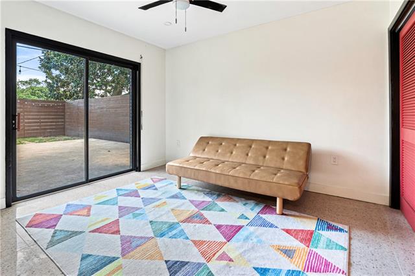
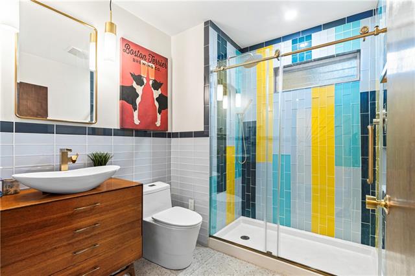
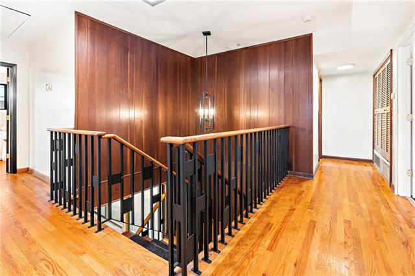
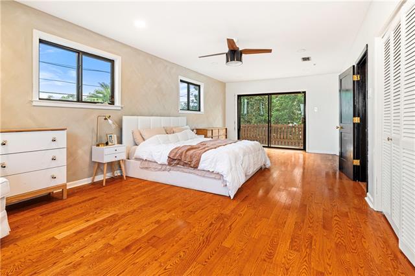
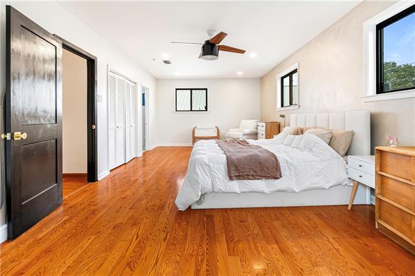
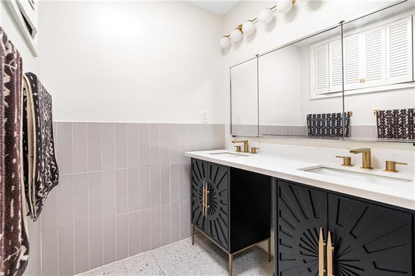
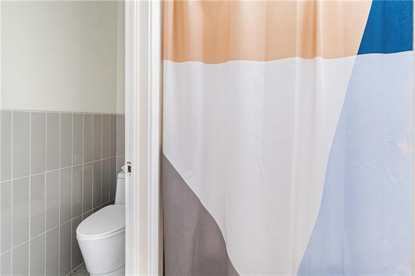
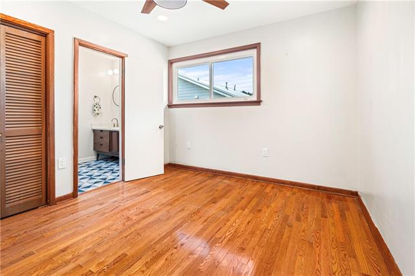
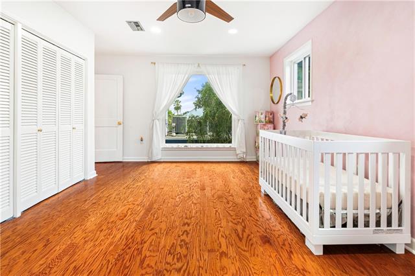
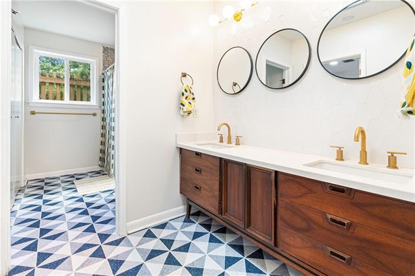
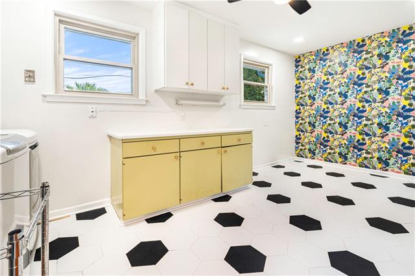
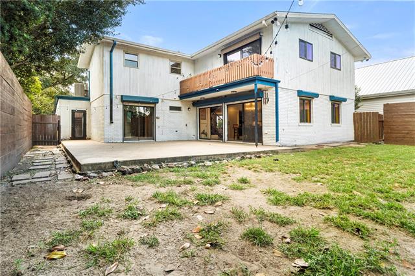
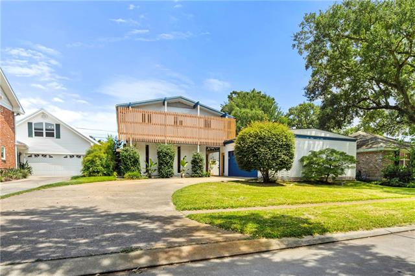
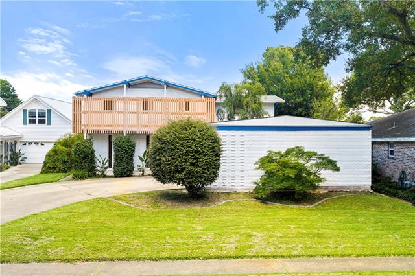
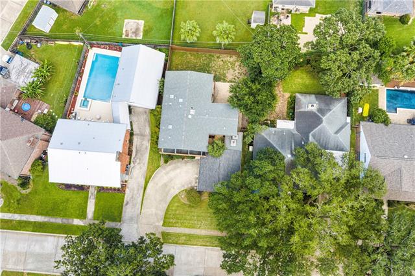
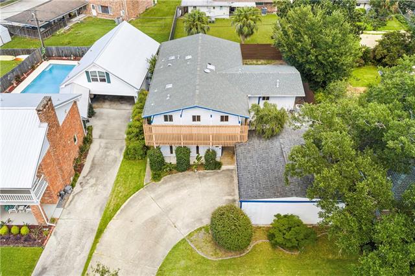
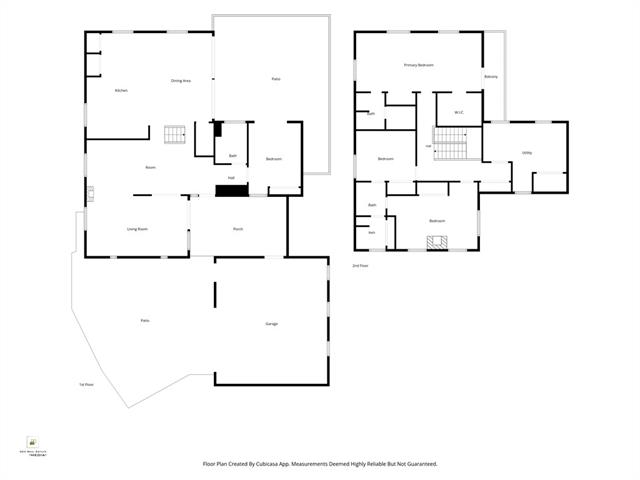
Stunning mid-century modern home in a desirable Metairie location offering 4 bedrooms & 3 full baths with distinctive architectural character! Fully renovated in 2021 with a fresh designer aesthetic, this home blends bold pops of color, sleek finishes, timeless style, & modern sophistication throughout. The open-concept first floor is filled with natural light from oversized windows & skylights, complemented by large-format terrazzo tile flooring. The chef's kitchen is designed to impress with abundant cabinetry accented by designer hardware, 2 huge pantries, & expansive quartz countertops. A premium appliance package includes a dishwasher, drawer microwave, disposal, separate electric oven, 48-inch refrigerator, & 48-inch gas range/oven. The first floor also includes a bedroom that offers flexibility as a well-appointed home office. An abundance of storage closets can be found throughout the home. Upstairs, all 3 bedrooms feature custom-designed closets, including the spacious primary suite with an impressive walk-in closet & gorgeous ensuite bath. The large laundry room provides exceptional storage with cabinetry, countertop workspace, custom-designed tile flooring, washer, & dryer. Step outside to a private courtyard with a hand-painted mural & built-in bench seating. The backyard is enclosed by a brand-new fence, while roll-down storm shutters provide added peace of mind. The 2-car garage has additional workshop space with a convenient sink & commode. Additional improvements include select windows installed in 2024, a water heater in 2024 & roof in 2022. The Seller's AE flood policy may be assumable at only $944/year. Certain furnishings & decor may remain, including the piano, rug, sofa, chairs, artwork, & kitchen barstools. Stylish, classy, & thoughtfully renovated, this one-of-a-kind Metairie home is ready to make an impression. Schedule your private showing today & experience it for yourself!
Details
Documents
Listing Info
Status: Active
Listing Date: 2026-08-27
Delayed Marketing: No
Listing Price: 545000
Current Price: $545,000
List Price/SqFt: 175.07
Type: Single Family Residence
Document Modified: 2026-09-30 07:09:54.483060
Modification Timestamp: 2026-10-04T07:06:40Z
Photo Modified: 2026-09-14T14:17:42Z
General Property Description
# Bedrooms: 4
Baths - Full: 3
Total Baths: 3
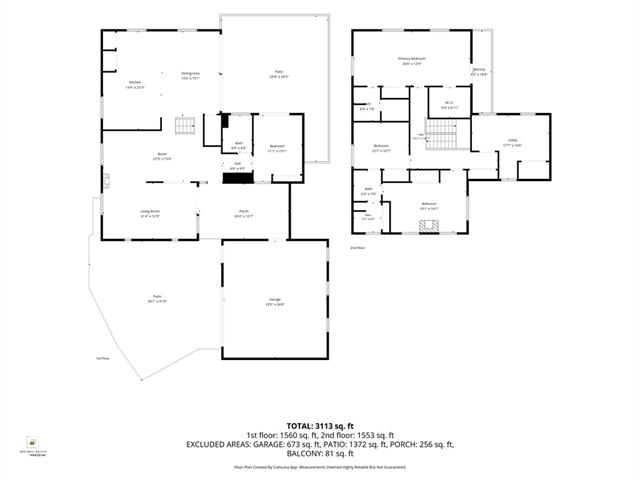
SqFt - Living: 3113
SqFt - Total: 4127
SqFt - Source: Measured
Stories: 2
Year Built: 1950
Acres: 0.2
Acreage Range: 0 - 0.5
Lot Dimensions: 70x125x61x125
Pool on Subject Property: No
Originating Details
Originating System ID: ROAMM
Originating System Key: 59559057
Originating System Listing ID: 2574401
Originating System Name: ROAM Matrix
Location Tax Legal Info
Street Number: 4109
Street Name: CLEVELAND Place
Parish: Jefferson
State: LA
Zip Code: 70003
Subdivision: Country Club Homes
Tax Assessment Number: 0820029378
Directions: W Esplanade Ave. to Cleveland Pl., property is between Transcontinental Dr., & the Elmwood Canal & between W. Esplanade & Kawanee Ave. Bounding Streets: Glendale, Ithaca, Bissonet, James, Kawanee, W Esplanade
Property Features
Style: Other
Parking: Attached; Garage
Construction: Brick
Foundation: Slab
Roof: Composition
Fireplace: Gas Log
Heating: Central
Cooling: Central Air
Rooms: Bathroom 1; Bedroom 1; Bonus Room; Dining Room; Kitchen; Living Room; Primary Bathroom; Primary Bedroom; Utility Room; Bedroom 2; Bedroom 3; Bedroom 4; Bedroom 5; Bathroom 2; Bathroom 3; Bathroom 4; Bedroom 6
Fencing: Full; Privacy; Wood; Other
Patio: Covered; Porch
Exterior: Balcony
Window Features: Storm Window(s)
Utilities: Elec: Entergy
Room Information
| Room Name | Length | Width | Remarks |
| Bathroom 1 | 6.30 | 7.00 | Bathroom |
| Dining Room | 13.20 | 19.10 | Dining Room |
| Dining Room | 13.20 | 19.10 | Dining Room |
| Primary Bathroom | 6.00 | 7.80 | Primary Bathroom |
| Primary Bathroom | 6.00 | 7.80 | Primary Bathroom |
| Living Room | 21.40 | 12.90 | Living Room |
| Living Room | 21.40 | 12.90 | Living Room |
| Bedroom 1 | 12.70 | 10.70 | Bedroom |
| Bathroom 2 | 6.90 | 8.60 | Bathroom |
| Bonus Room | 27.30 | 15.00 | Bonus Room |
| Bonus Room | 27.30 | 15.00 | Bonus Room |
| Utility Room | 17.70 | 14.60 | Utility Room |
| Utility Room | 17.70 | 14.60 | Utility Room |
| Kitchen | 13.40 | 22.30 | Kitchen |
| Kitchen | 13.40 | 22.30 | Kitchen |
| Bathroom 3 | 6.90 | 8.60 | Bathroom |
| Primary Bedroom | 26.60 | 12.40 | Primary Bedroom |
| Primary Bedroom | 26.60 | 12.40 | Primary Bedroom |
| Bathroom 4 | 6.30 | 7.00 | Bathroom |
| Bedroom 2 | 19.10 | 14.10 | Bedroom |
| Bedroom 3 | 12.70 | 10.70 | Bedroom |
| Bedroom 4 | 11.10 | 15.10 | Bedroom |
| Bedroom 5 | 11.10 | 15.10 | Bedroom |
| Bedroom 6 | 19.10 | 14.10 | Bedroom |
 New Attachment
 IDX
Listing Office: Coldwell Banker TEC METAIRIE
Last Updated: October - 04 - 2026
The data relating to real estate for sale or lease on this website comes in part from the IDX program of the REALTOR® Association of Acadiana MLS. The IDX information is provided exclusively for consumers’ personal, non-commericial use and may not be used for any purpose other than to identify prospective properties consumers may be interested in purchasing. Data is deemed reliable but is not guaranteed accurate by the MLS.


