
$600,000
Denham Springs, LA 70706
MLS# BR2026015666
3 beds | 2.1 baths | 2504 sqft
1 / 36
Property Description
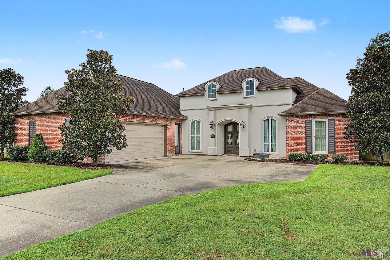
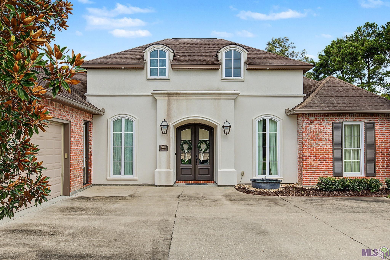
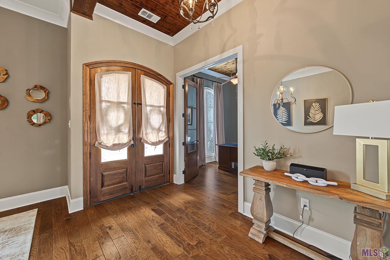
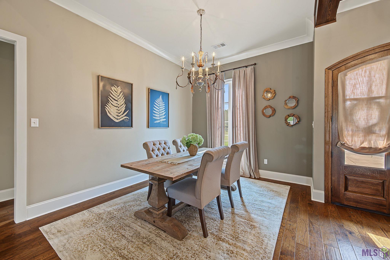
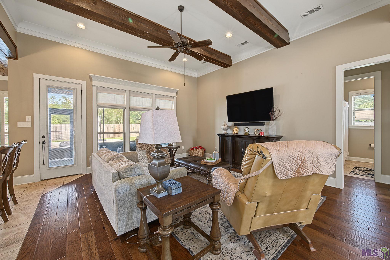
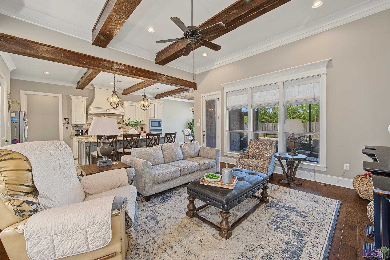
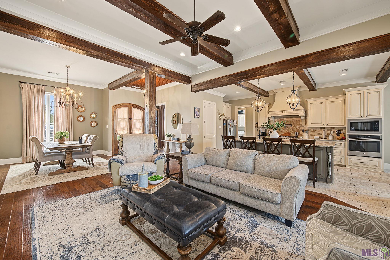
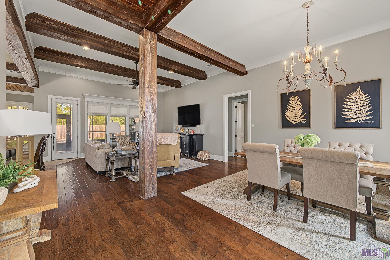
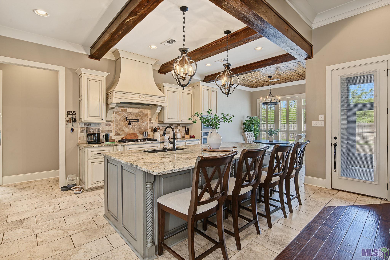
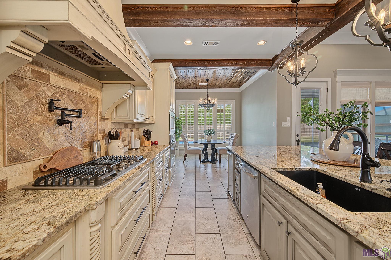
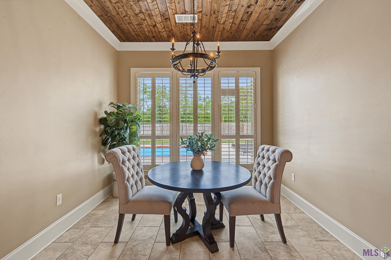
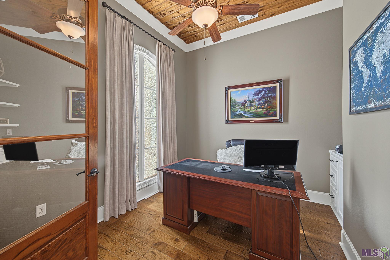
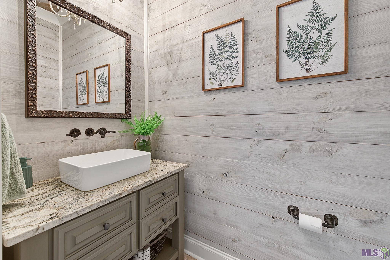
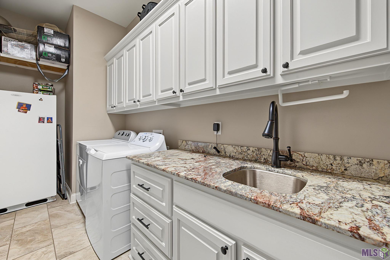
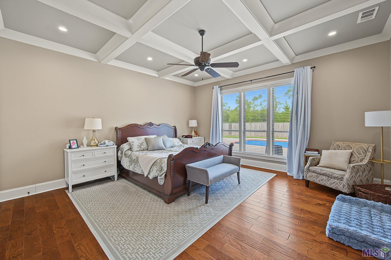
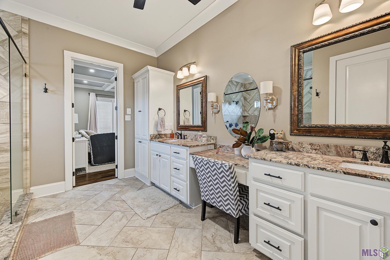
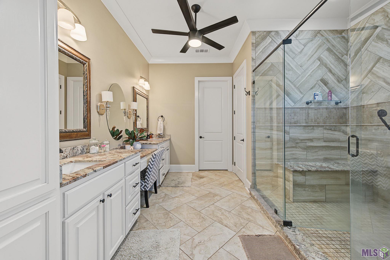
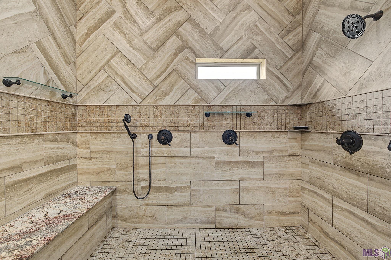
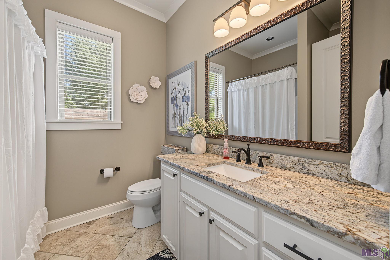
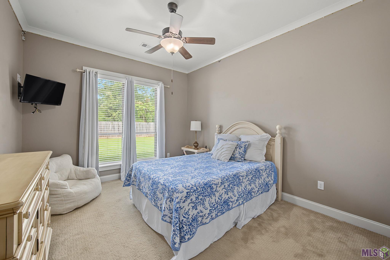
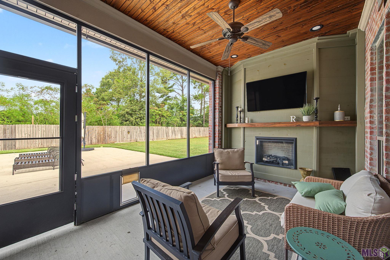
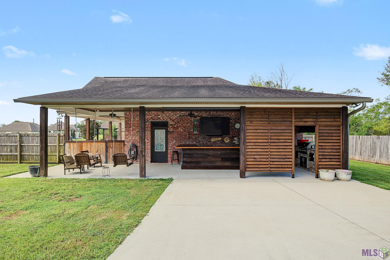
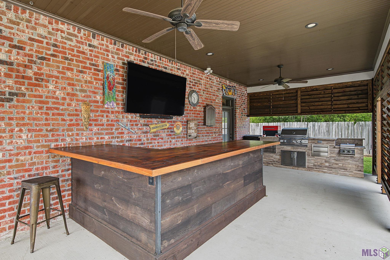
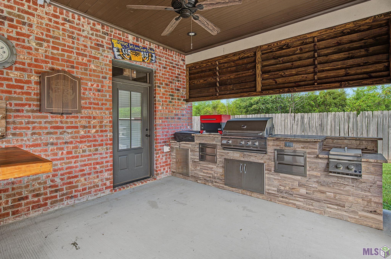
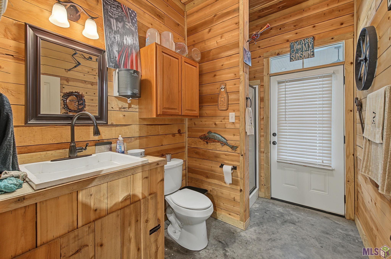
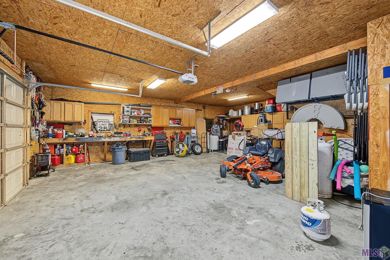
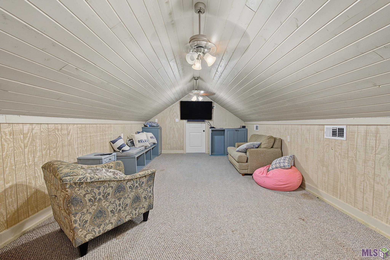
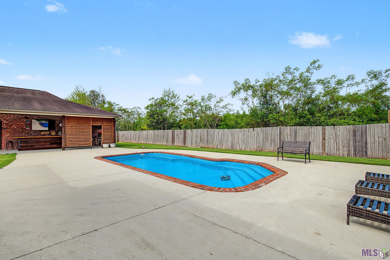
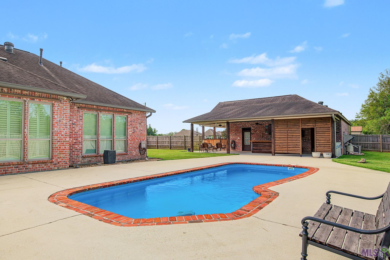
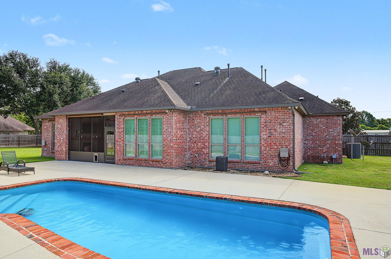
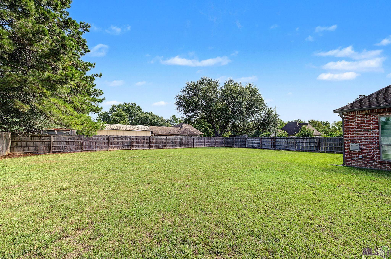
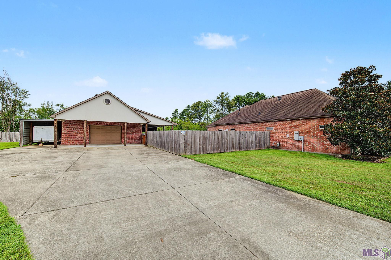
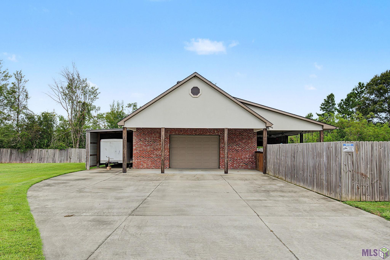
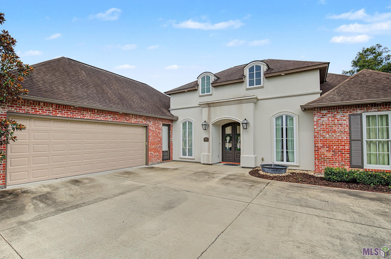
Luxury, space, privacy, and incredible entertaining--all tucked away on nearly an acre in the highly sought-after Live Oak area. Situated on .8 of an acre on a quiet street in a one-street neighborhood, this exceptional home offers 3 bedrooms, 2.5 baths, a private office with custom built-ins, and exquisite finishes throughout. From the beautiful wood beams and plantation shutters to the thoughtful details around every corner, this is a home where no detail was missed. At the heart of the home is an impressive kitchen featuring an enormous island made for gathering and entertaining. The oversized primary suite is a true retreat with a spacious bedroom, luxurious bath, and custom walk-in shower. A large laundry room, safe room, and extra-large garage add even more functionality. The indoor living space flows into an enclosed sunroom/patio with a gas fireplace, creating the perfect spot to enjoy year-round. Step outside to a fully fenced yard offering exceptional privacy, where the property becomes an entertainer's dream with an inground fiberglass pool and an incredible 40' x 14' covered entertaining area complete with an outdoor kitchen and bar. And then there's the workshop! The impressive 34' x 32' workshop includes a full bathroom plus an upstairs apartment/bonus room, offering endless possibilities for guests, a home business, hobbies, additional living space, or the ultimate man cave. With exceptional craftsmanship, abundant space, a private fully fenced yard, incredible outdoor amenities, and a peaceful setting, this is so much more than a home--it's a property designed to be lived in, gathered in, and enjoyed.
Details
Documents
Listing Info
Status: Active
Listing Date: 2026-08-24
Delayed Marketing: No
Listing Price: 600000
Current Price: $600,000
List Price/SqFt: 239.62
Type: Single Family Residence
Document Modified: 2026-09-28 17:56:43.222919
Modification Timestamp: 2026-09-28T22:57:20Z
Photo Modified: 2026-08-25T18:06:24Z
General Property Description
# Bedrooms: 3
Baths - Full: 2
Baths - 1/2: 1
Total Baths: 2.1
SqFt - Living: 2504
SqFt - Total: 2504
SqFt - Source: Blueprint
Stories: 1
Year Built: 2016
Builder: Unknown
Acres: 0.79
Acreage Range: 0.51 - 0.99
Lot Dimensions: 208.12x171.47x208.12x156.44
Mineral Rights: Negotiable
Pool on Subject Property: Yes
Rooms
Bedroom 1 Level: First
Dining Room Level: First
Kitchen Level: First
Laundry Level: First
Living Room Level: First
Office Level: First
Primary Bedroom Level: First
Workshop Level: First
Bedroom 2 Level: First
Bedroom 3 Level: First
Bedroom 4 Level: First
Originating Details
Originating System ID: ROAMP
Originating System Key: 2026015666
Originating System Listing ID: 2026015666
Originating System Name: ROAM Paragon
Location Tax Legal Info
Street Number: 39549
Street Name: LAKOTA LN
Parish: Livingston
State: LA
Zip Code: 70706
Subdivision: Rural Tract (NO Subd)
Area: LIV MLS Area 81
Tax Assessment Number: 621839
Directions: Hwy 16 North, right on Cloverleaf, right on Lakota, home is on the right
Property Features
Style: French
Siding: Stucco
Parking: Garage
Construction: Brick
Foundation: Slab
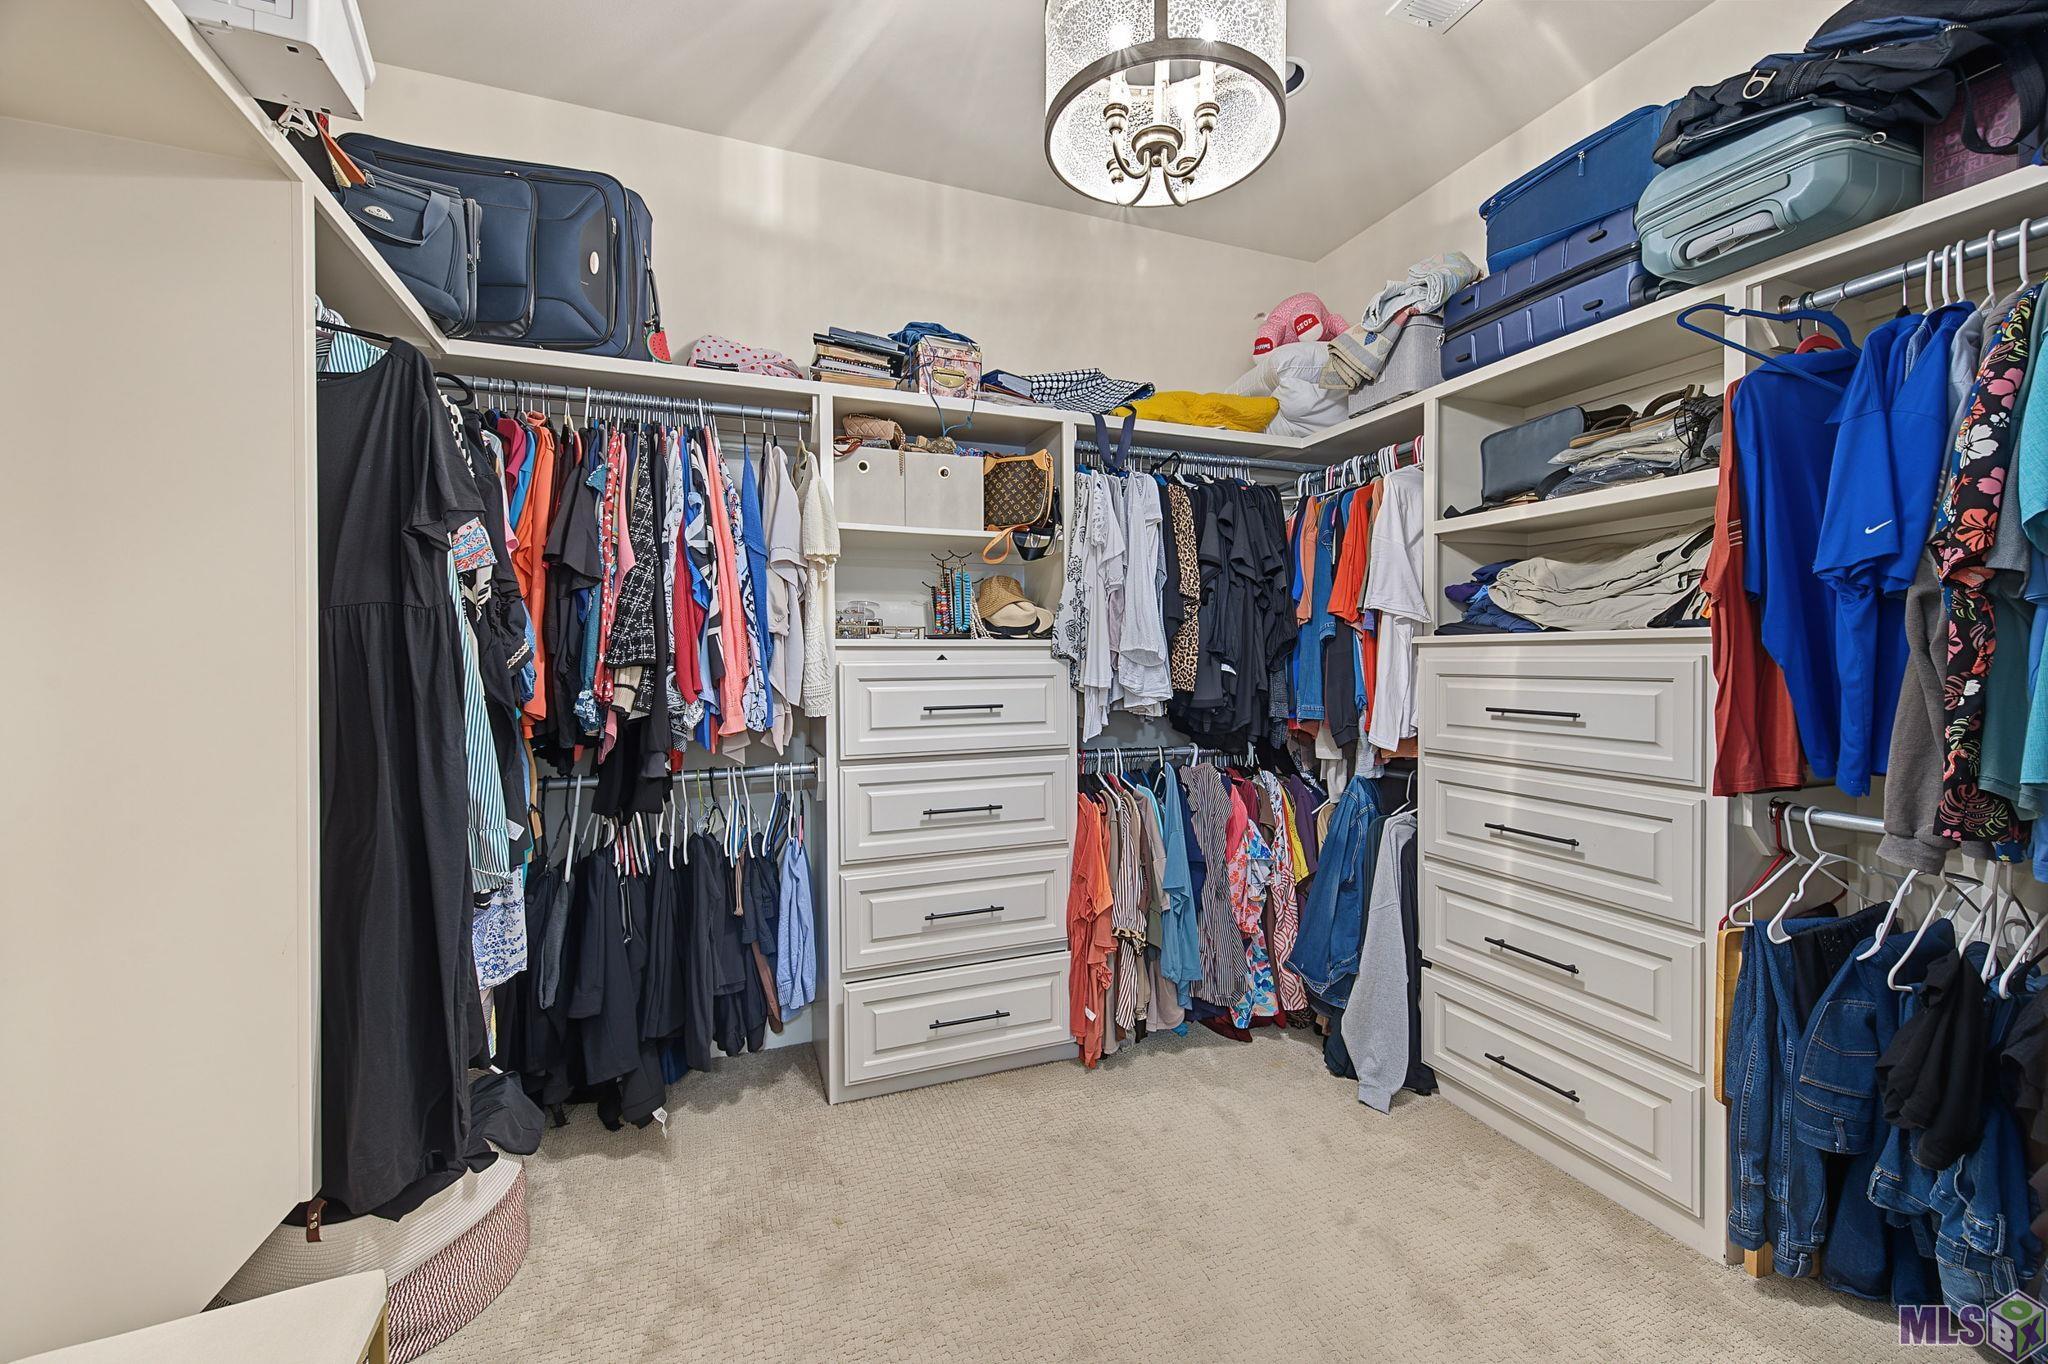
Interior: 9+ Ft Ceiling; Attic Access; Beamed Ceilings; Bookcases; Computer Nook; Crown Molding; Double Vanity; Electric Dryer Con; Electric Washer Con; Gas Stove Con; Kitchen Island; Walk-In Closet(s)
Fireplace: 2 Fireplaces; Ventless; Other
Flooring: Carpet; Tile; Wood
Heating: Central; Natural Gas
Cooling: 2 or More Units; Central Air
Appliances: Dishwasher; Disposal; Gas Cooktop; Ice Machine; Microwave; Wall Oven
Rooms: Bedroom 1; Dining Room; Kitchen; Laundry; Living Room; Office; Primary Bedroom; Workshop; Bedroom 2; Bedroom 3; Bedroom 4
Fencing: Full; Privacy
Lot: Level
Patio: Covered; Open; Screened
Exterior: Gas/Propane Grill; Outside Kitchen; Outside Light
Water Source: Other
Utilities: Gas: City
Pool: Fiberglass
Financing: Cash; Conventional; FHA; VA
Room Information
| Room Name | Length | Width | Level | Remarks |
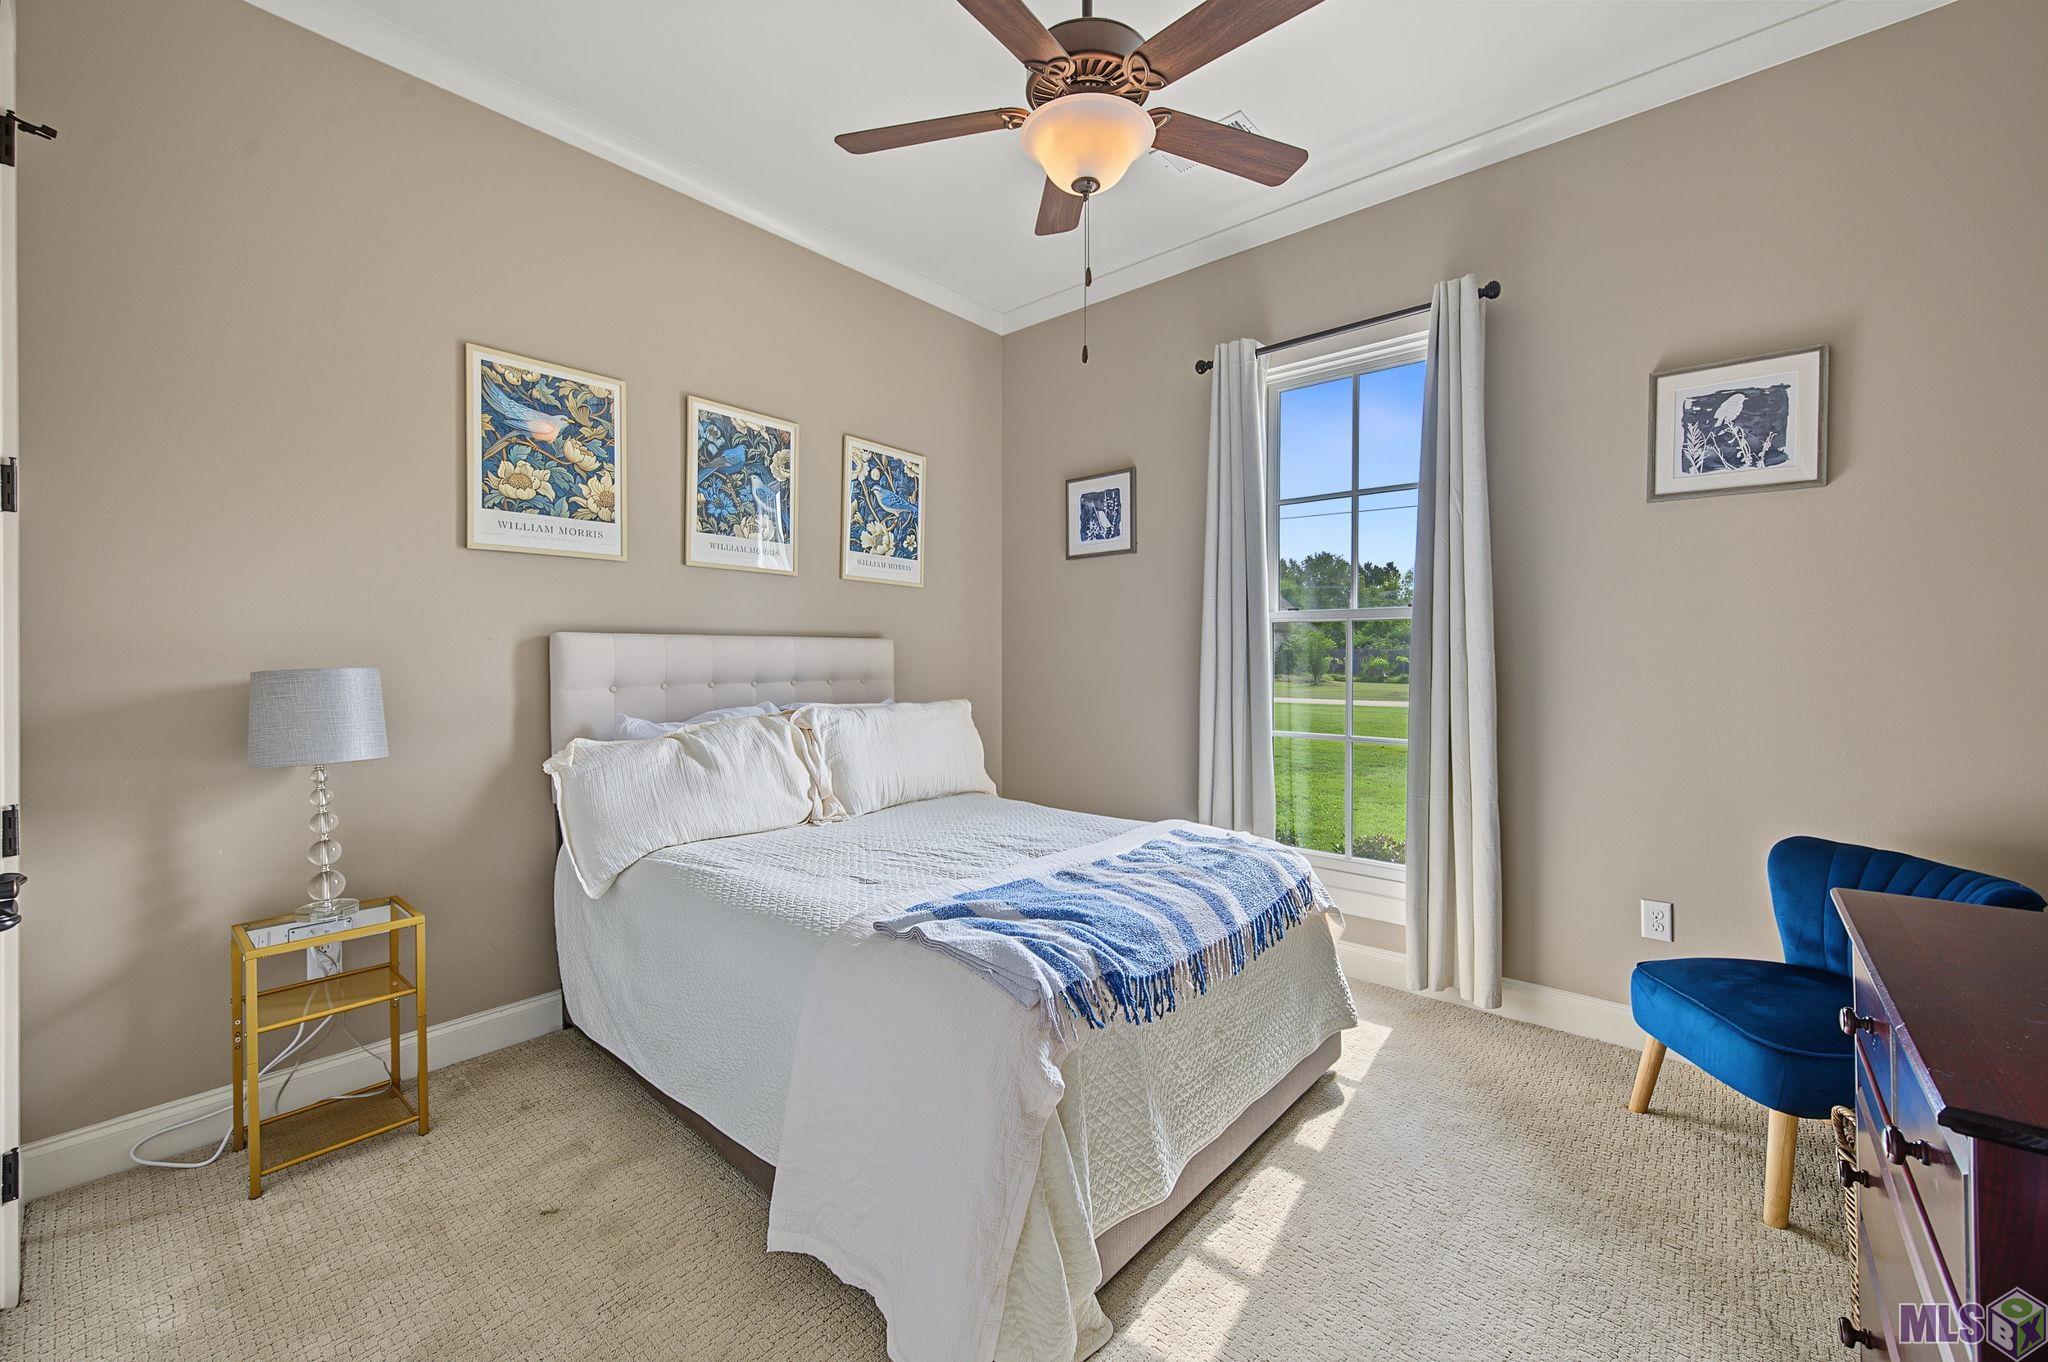
| Bedroom 1 | 13.10 | 11.10 | First | BEDROOM |
| Workshop | 34.00 | 32.00 | First | WORKSHOP |
| Workshop | 34.00 | 32.00 | First | WORKSHOP |
| Bedroom 2 | 11.10 | 12.00 | First | BEDROOM |
| Living Room | 19.00 | 18.00 | First | LIVING ROOM |
| Living Room | 19.00 | 18.00 | First | LIVING ROOM |
| Kitchen | 12.00 | 18.40 | First | KITCHEN |
| Kitchen | 12.00 | 18.40 | First | KITCHEN |
| Primary Bedroom | 16.10 | 16.00 | First | PRIMARY BEDROOM |
| Primary Bedroom | 16.10 | 16.00 | First | PRIMARY BEDROOM |
| Bedroom 3 | 11.10 | 12.00 | First | BEDROOM |
| Laundry | 16.00 | 7.00 | First | LAUNDRY |
| Laundry | 16.00 | 7.00 | First | LAUNDRY |
| Office | 10.80 | 9.00 | First | OFFICE |
| Office | 10.80 | 9.00 | First | OFFICE |
| Bedroom 4 | 13.10 | 11.10 | First | BEDROOM |
| Dining Room | 10.80 | 14.00 | First | DINING ROOM |
| Dining Room | 10.80 | 14.00 | First | DINING ROOM |
 PDD
PDD IDX
Listing Office: CHT Group Real Estate, LLC
Last Updated: September - 28 - 2026
The data relating to real estate for sale or lease on this website comes in part from the IDX program of the REALTOR® Association of Acadiana MLS. The IDX information is provided exclusively for consumers’ personal, non-commericial use and may not be used for any purpose other than to identify prospective properties consumers may be interested in purchasing. Data is deemed reliable but is not guaranteed accurate by the MLS.


